

Address
2854 Alabama Avenue S, Minneapolis, MN
Price
$ 524,900
Property Attributes
- ID#7140137
- TypeSingle Family
- Listing Status Active
- CountyHENNEPIN
- CityMinneapolis
- AreaPark Manor
- NeighborhoodPark Manor
- Zip55416
- StyleSingle Family
- Year Built1947
- Taxes$ 6776
- Price$ 524,900
- Bedrooms4
- Full Bathrooms3
- Half Bathrooms0
- Sqr Footage2196
- Lot Size0.2 Acres
Data Source:
Northstar MLS (NSTAR)
Property Description
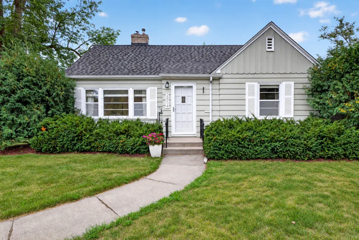
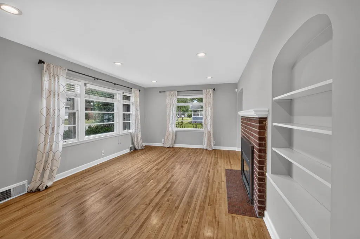
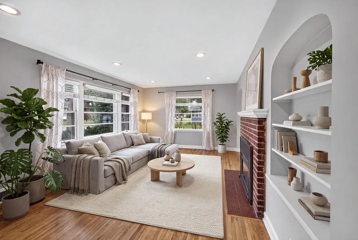
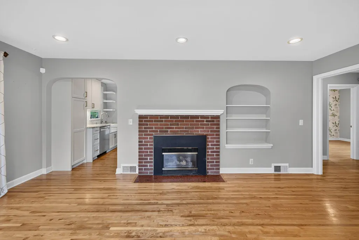
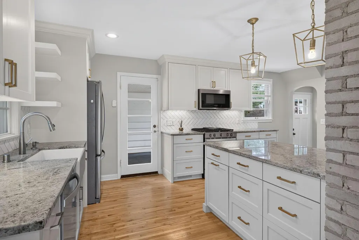
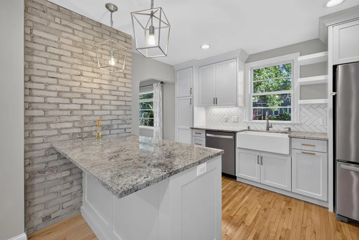
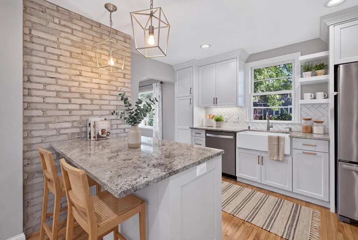
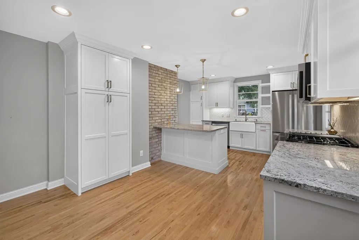
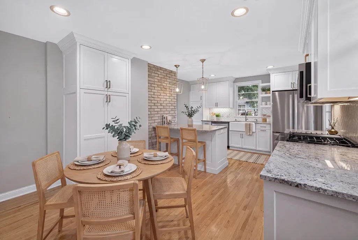
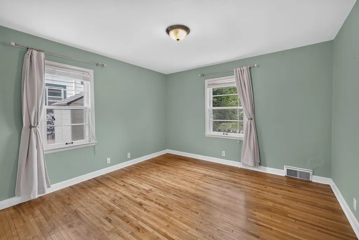
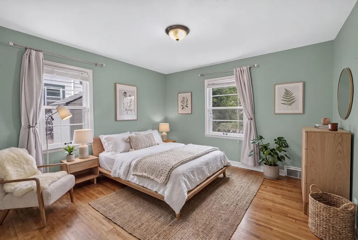
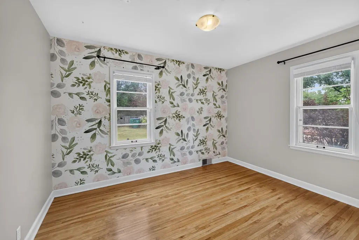
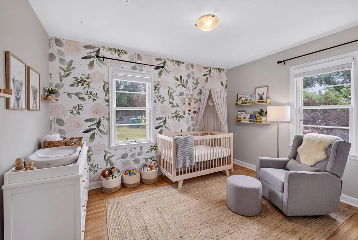
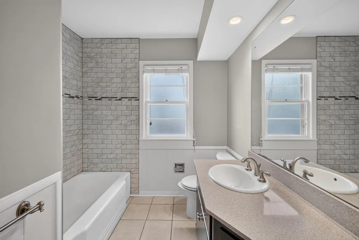
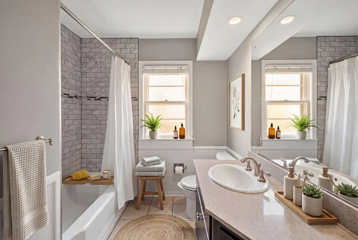
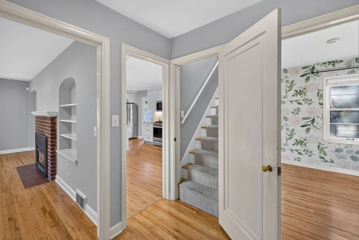
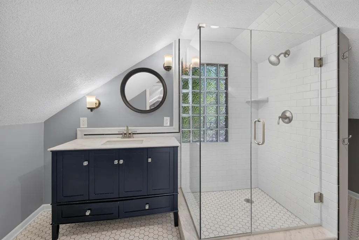
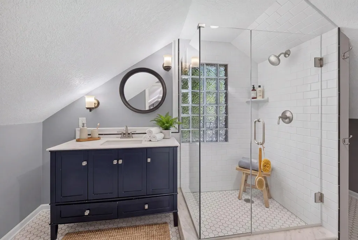
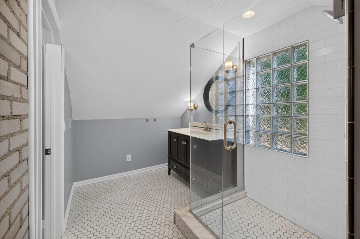
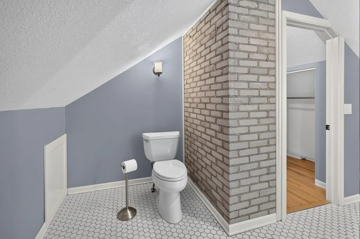
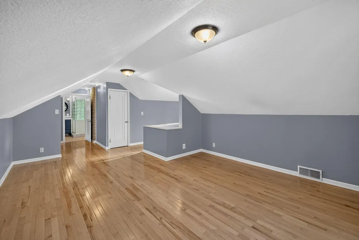
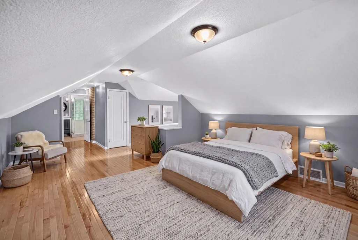
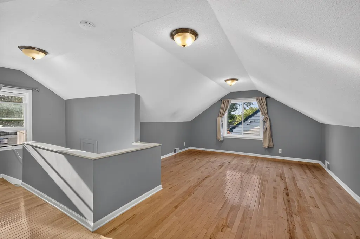
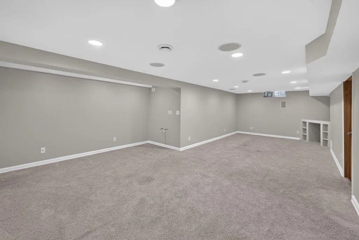
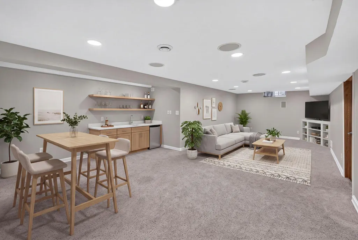
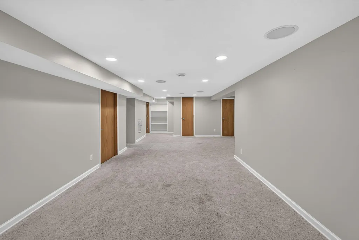
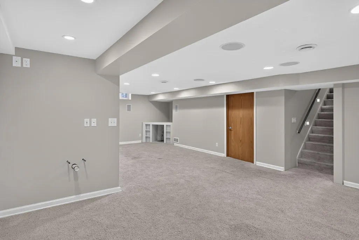
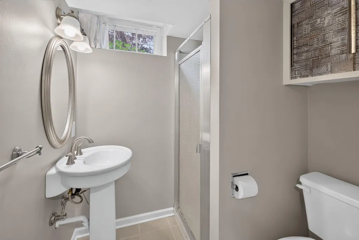
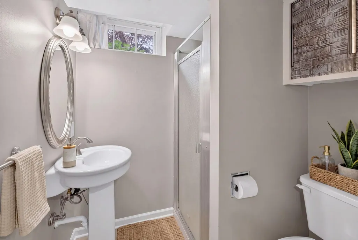
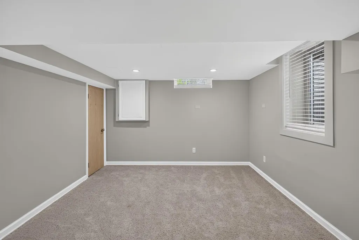
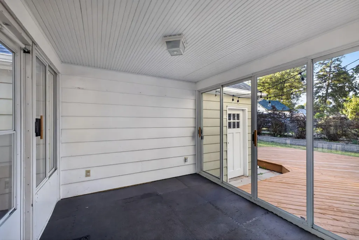
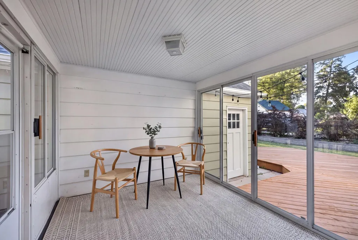
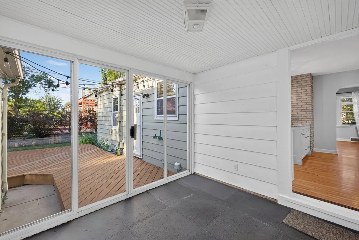
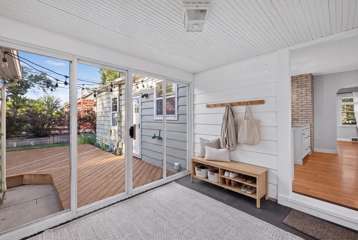
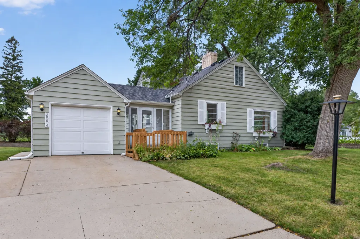
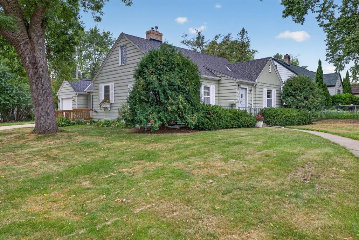
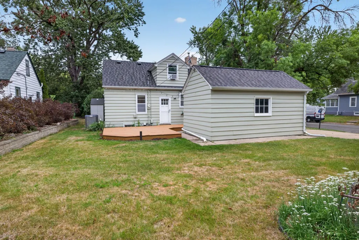
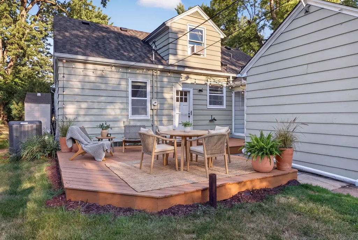
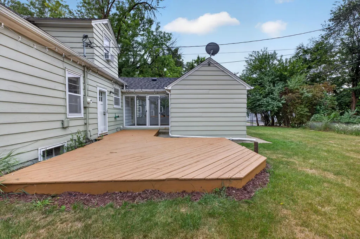
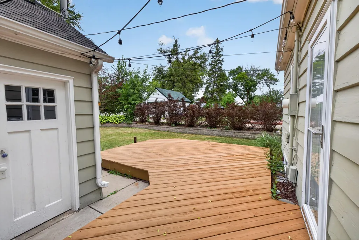
Welcome to this charming Saint Louis Park home, where classic character, thoughtful updates and flexible living come together beautifully. Set on a unique corner double lot, the home is filled with natural light and warm hardwood floors. The main level features an inviting living room with a gas fireplace and built-ins, dedicated dining space and two bedrooms with a full bath. At the heart of the home, the beautifully remodeled kitchen pairs crisp cabinetry with granite countertops, stainless steel appliances, a stylish backsplash, updated lighting, farmhouse sink and a generous peninsula with additional prep space and seating. Upstairs, the private owner’s suite feels like a retreat of its own, offering two large closets and a spa-inspired ¾ bath with a glass-enclosed tiled shower. The finished lower level adds even more versatility with a spacious family/rec room, recessed lighting, ¾ bath and newly finished fourth bedroom—equally suited for guests or a home office. Outside, an enclosed porch opens to an expansive deck and oversized yard with plenty of room to gather, play or garden. The corner double lot also provides convenient non-alley driveway access. A newer roof, furnace, air conditioner, fresh interior and exterior paint, and updated bathrooms add to the list of improvements already complete. With an ideal location just minutes from West End and The Shoppes at Knollwood, this home brings together character, meaningful updates and exceptional everyday convenience.
| Price History | |
|---|---|
| 9/11/2026 | Listed $524,900 |
General Features
| Living Area | 2196 |
|---|---|
| Sewer | City Sewer/Connected |
| Heating | Forced Air |
| Cooling | Central Air |
| Roof | Age 8 Years or Less,Asphalt |
| Appliances | Dishwasher,Disposal,Dryer,Exhaust Fan,Microwave,Range,Refrigerator,Stainless Steel Appliances,Washer,Water Softener Owned |
| Garage Spaces | 1 |
| Pool Features | None |
| Construction Materials | Block,Concrete |
| Year Built | 1947 |
| Electric | Circuit Breakers |
| Levels | One and One Half |
| Property Subtype | Single Family |
| Tax Year | 2026 |
| Accessibility | None |
| County | Hennepin |
| New Construction | No |
| Property Type | Residential |
| HOA | No |
| Contingency | None |
| Subdivision Name | Park Manor |
| Full Baths | 1 |
| Directions | Minnetonka Blvd (West of Hwy 100) to Alabama Ave S,go North to property. |
| City | Saint Louis Park |
| High School District | St. Louis Park |
| Zoning Description | Residential-Single Family |
| Lot Size Units | Acres |
| Property Attached Y/N | No |
| Land Lease Y/N | No |
| Tax Annual Amount | 6776 |
| Additional Parcels Y/N | No |
| Virtual Tour | https://siteline-media.aryeo.com/sites/rqlnamnd/unbranded |
| Standard Status | Active |
| Lender Owned | No |
| Amenities Unit | Deck,Hardwood Floors,Kitchen Window,Patio,Porch,Sun Room,Tile Floors,Washer/Dryer Hookup |
| PostalCity | Minneapolis |
Interior Features
| Basement | Finished |
|---|---|
| Total Fireplaces | 1 |
| Fireplace Features | Family Room,Gas |
| Basement (Y/N) | Yes |
| Fireplace Y/N | Yes |
| Above Grade Finished Area | 1504 |
| 3/4 Baths | 2 |
| Laundry Features | In Basement,Lower Level,Washer Hookup |
| Total Bedrooms | 4 |
| Below Grade Finished Area | 692 |
| Total Baths | 3 |
| Bath Desc | 3/4 Basement,3/4 Primary,Bathroom Ensuite,Private Primary,Main Floor Full Bath,Shower Only,Upper Level 3/4 Bath,Walk-In Shower Stall |
| Dining Room Description | Breakfast Bar,Eat In Kitchen,Informal Dining Room,Kitchen/Dining Room |
| Fuel | Natural Gas |
| Garage Square Feet | 240 |
Exterior Features
| Fencing | Chain Link,Partial |
|---|---|
| Parking Features | Attached Garage |
| Water Source | City Water/Connected |
| Lot Size Area | 0.2 |
| Building Area Total | 2576 |
| Lot Dimensions | 71x121 |
| Waterfront Y/N | No |
| Foundation Area | 1036 |
| Road Frontage Type | City Street,Paved Streets |
| Road Responsibility | Public Maintained Road |
Amenities
- Foreclosure
- Views
- Short Sale
- New Construction
- Adult 55+
- Lease To Own
- No HOA Fees
- Furnished
- Primary On Main
- Air Conditioning
- Seller Finance
- Green
- Fixer Upper
- Horse
- Golf
- Fireplace
- Deck
- Garage
- Basement
- Pool
Property vs Single Family Average in 55416
Price
Taxes
Year Built
Visits
In The Neighborhood
Just Listed
Saint Louis Park
$ 289,900
2841 Blackstone Avenue
Saint Louis Park, MN 55416
- Type
- Single Family
- Size
- 1,434 SqFt
- Rooms
- 4 Beds + 2 Baths
 RE/MAX Results
Reduced
Saint Louis Park
$ 379,900
2805 Colorado Avenue S
Saint Louis Park, MN 55416
- Type
- Single Family
- Size
- 1,383 SqFt
- Rooms
- 3 Beds + 1 Baths
Compass
Saint Louis Park
$ 425,000
2832 Florida Avenue S
Saint Louis Park, MN 55426
- Type
- Single Family
- Size
- 1,723 SqFt
- Rooms
- 4 Beds + 3 Baths
eXp Realty
Primary On Main
Saint Louis Park
$ 350,000
6404 Minnetonka Boulevard
Saint Louis Park, MN 55426
- Type
- Single Family
- Size
- 1,381 SqFt
- Rooms
- 4 Beds + 2 Baths
Lakes Sotheby's International
Saint Louis Park
$ 359,000
6624 Minnetonka Boulevard
Saint Louis Park, MN 55426
- Type
- Single Family
- Size
- 1,032 SqFt
- Rooms
- 4 Beds + 2 Baths
Shuk Realty Incorporated
Golf Course
Saint Louis Park
$ 519,900
2733 Georgia Avenue S
Saint Louis Park, MN 55426
- Type
- Single Family
- Size
- 2,187 SqFt
- Rooms
- 4 Beds + 2.5 Baths
Coldwell Banker Realty
Reduced
Saint Louis Park
$ 399,900
2821 Edgewood Avenue S
Saint Louis Park, MN 55426
- Type
- Single Family
- Size
- 2,165 SqFt
- Rooms
- 3 Beds + 2 Baths
Lakes Area Realty G.V.
Reduced
Saint Louis Park
$ 389,900
2725 Dakota Avenue S
Saint Louis Park, MN 55416
- Type
- Single Family
- Size
- 1,800 SqFt
- Rooms
- 3 Beds + 1 Baths
Realty ONE Group Choice
Saint Louis Park
$ 399,900
2920 Florida Avenue S
Saint Louis Park, MN 55426
- Type
- Single Family
- Size
- 1,514 SqFt
- Rooms
- 3 Beds + 2 Baths
REMAX Results
