
Address
2920 Florida Avenue S, Saint Louis Park, MN
Price
$ 399,900
Property Attributes
- ID#7122848
- TypeSingle Family
- Listing Status Active
- CountyHENNEPIN
- CitySaint Louis Park
- AreaPark Manor
- NeighborhoodPark Manor
- Zip55426
- StyleSingle Family
- Year Built1950
- Taxes$ 6105
- Price$ 399,900
- Bedrooms3
- Full Bathrooms2
- Half Bathrooms0
- Sqr Footage1514
- Lot Size0.12 Acres
Data Source:
Northstar MLS (NSTAR)
Property Description
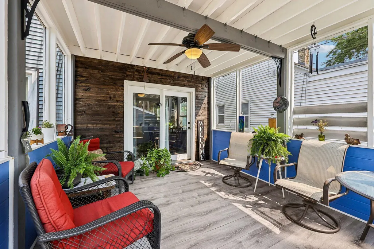
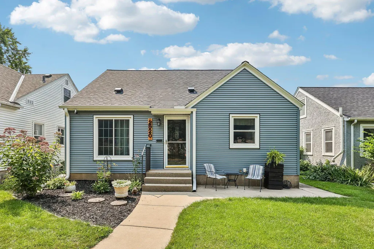
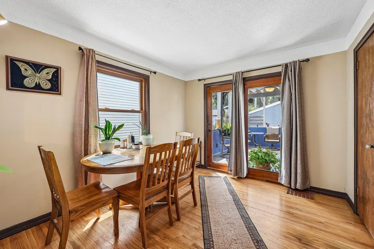
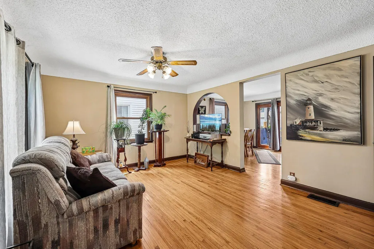
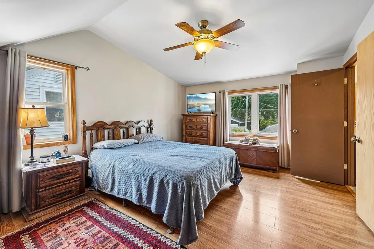
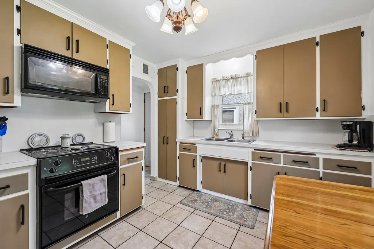
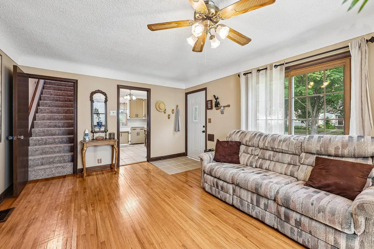
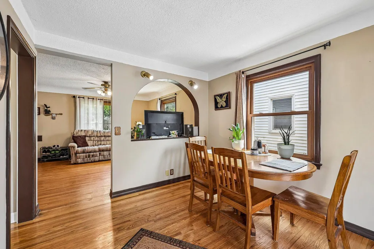
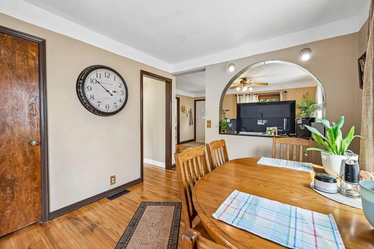
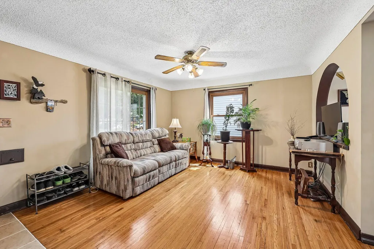
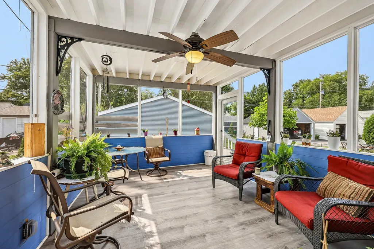
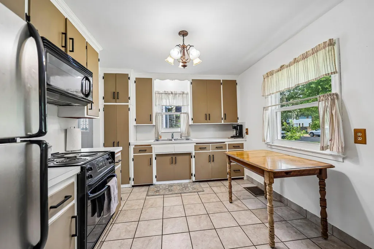
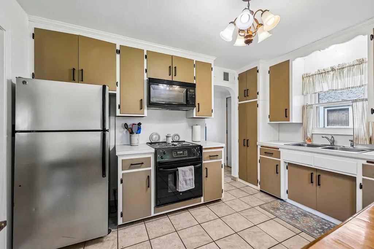
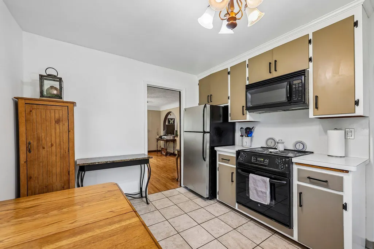
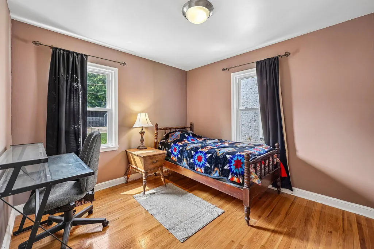
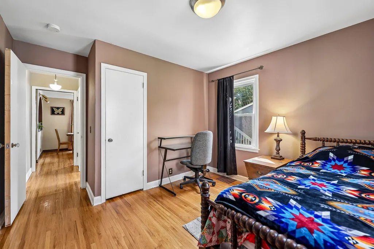
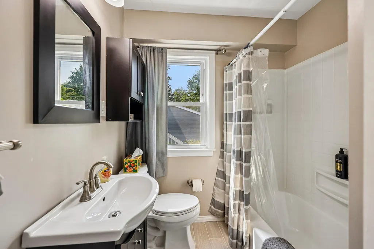
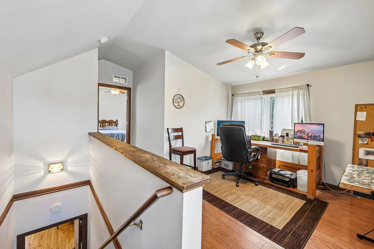
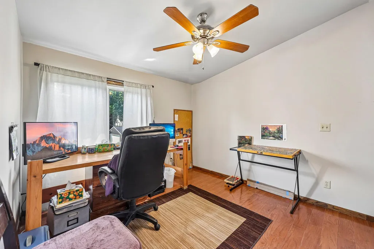
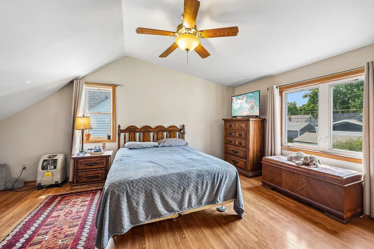
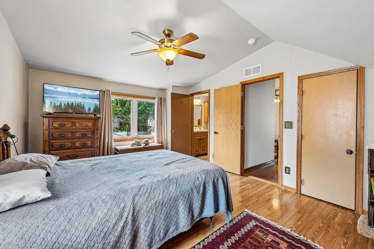
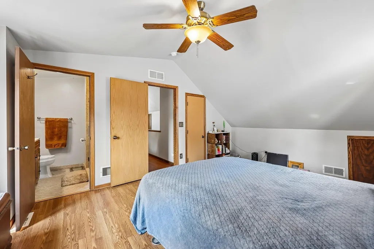
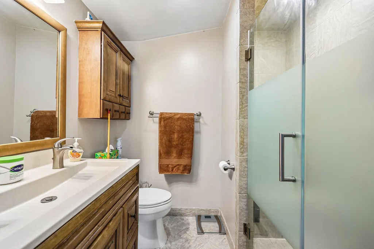
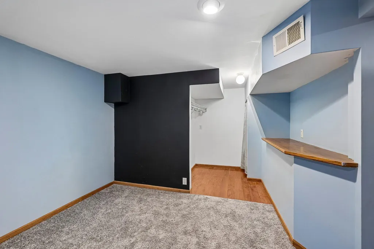
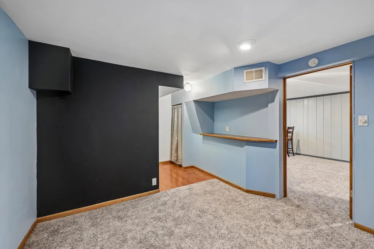
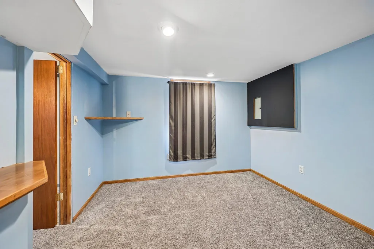
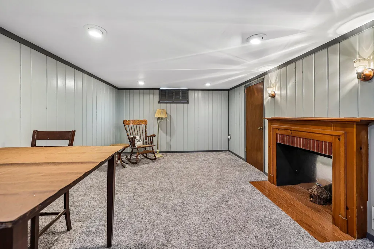
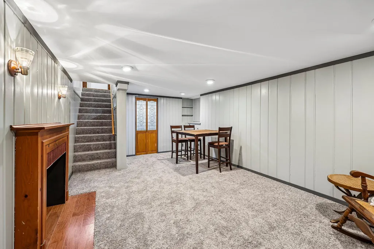
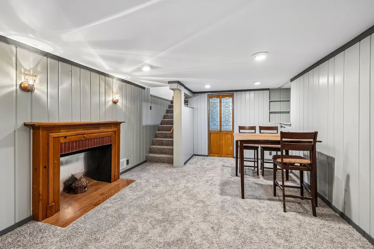
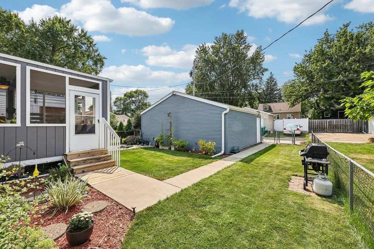
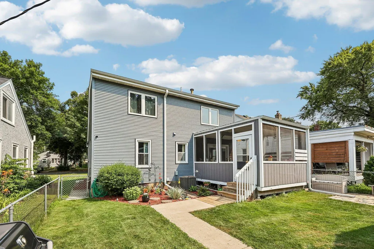
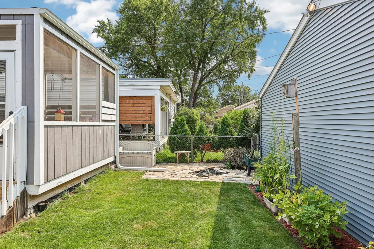
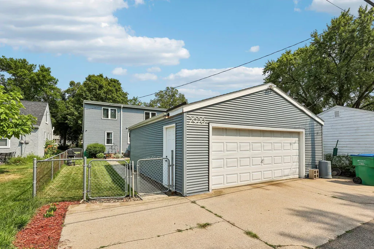
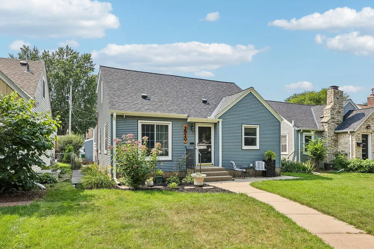
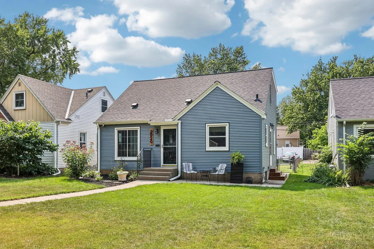
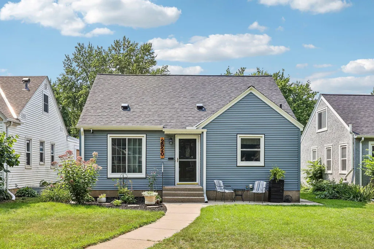
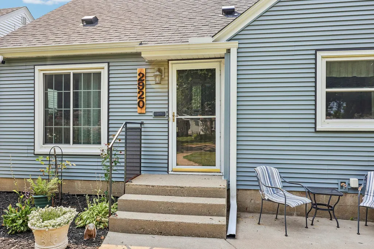
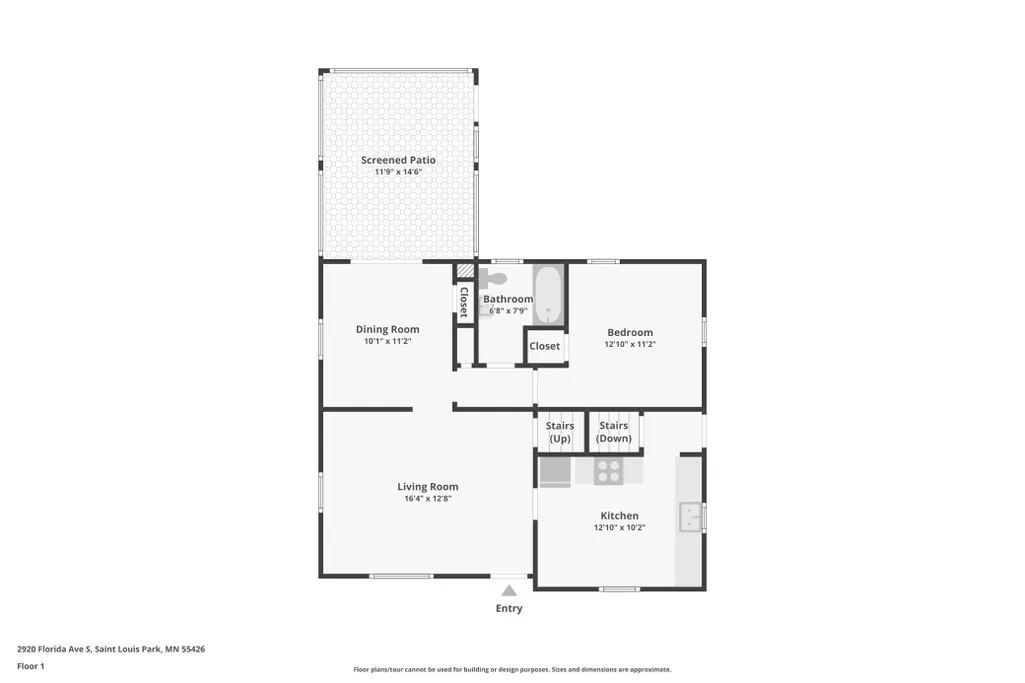
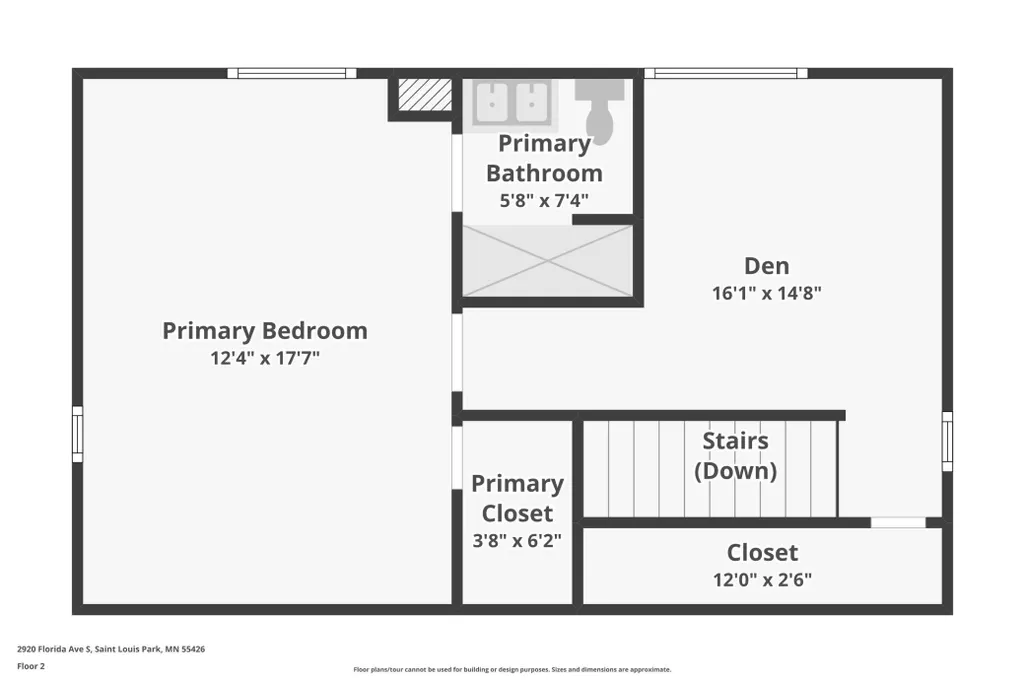
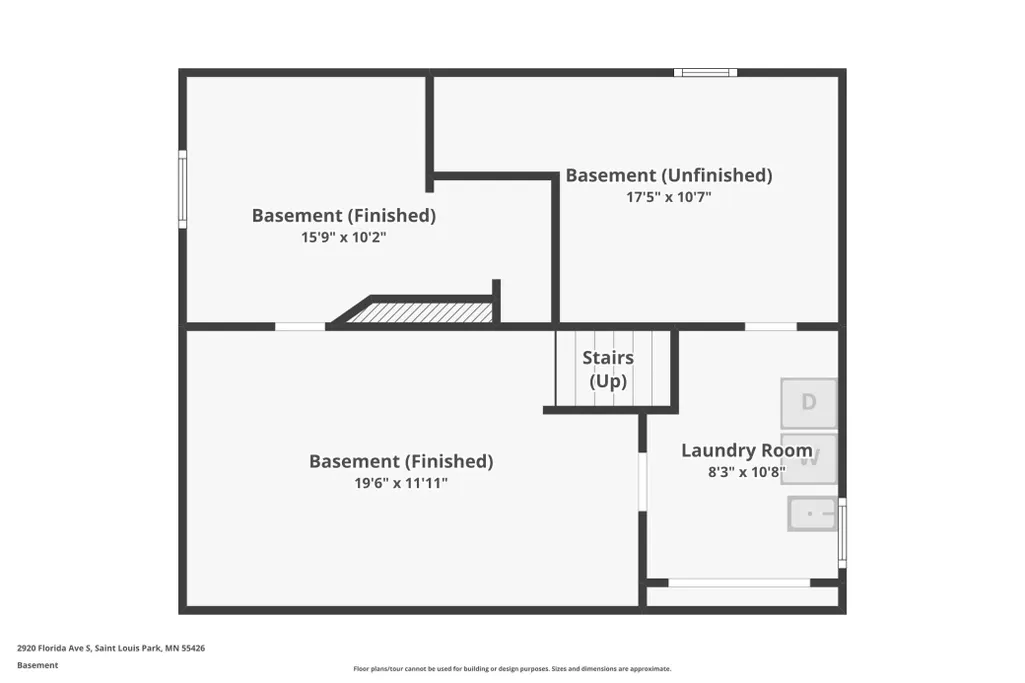
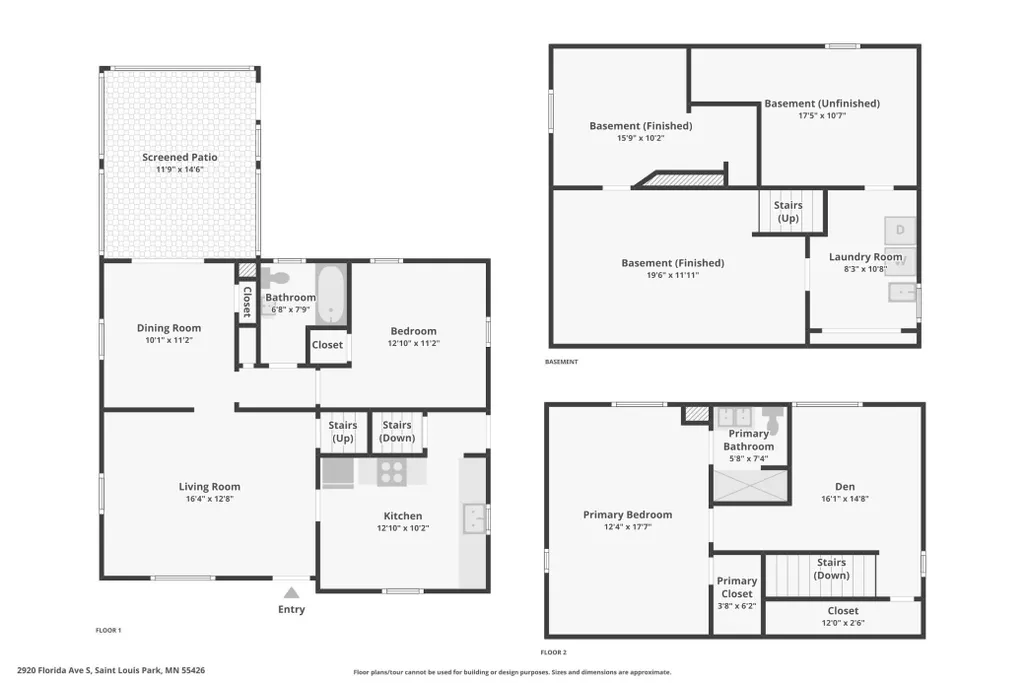
Welcome to this charming Saint Louis Park home, where classic character, thoughtful updates, and a surprisingly versatile layout come together in a fantastic location. With a bedroom on each level and multiple living spaces throughout the home, there's plenty of flexibility to make the space your own. The main level is filled with natural light and features beautiful hardwood floors throughout the living and dining areas. An arched opening adds character and connects the living spaces, while the kitchen offers plenty of cabinetry, stainless steel appliances, and room for additional dining or prep space. A main-level bedroom and full bath complete the floor. Upstairs, you'll find a spacious private primary suite that feels like its own retreat. The expanded upper level offers hardwood floors, great natural light, room for a sitting area or home office, and an updated ensuite bath featuring a glass-enclosed shower. The finished lower level adds even more usable living space, including a large family/rec, an additional bedroom or flex space, and convenient laundry and storage areas. Outside may be one of the home's best surprises. New siding and a new roof add to the home's curb appeal, while the fenced backyard offers beautiful landscaping, a pond, plenty of green space, and an oversized two-car garage. The screened-in porch is the perfect spot for morning coffee, summer dinners, or simply relaxing outside. With character inside, inviting outdoor spaces, valuable updates, and easy access to everything Saint Louis Park has to offer, this is a home that offers much more than meets the eye.
| Price History | |
|---|---|
| 8/14/2026 | Listed $399,900 |
General Features
| Living Area | 1514 |
|---|---|
| Sewer | City Sewer/Connected |
| Heating | Forced Air,Humidifier |
| Cooling | Central Air |
| Roof | Age 8 Years or Less,Architectural Shingle,Pitched |
| Appliances | Dryer,Exhaust Fan,Humidifier,Gas Water Heater,Microwave,Range,Refrigerator,Stainless Steel Appliances,Washer,Water Softener Rented |
| Garage Spaces | 2 |
| Pool Features | None |
| Construction Materials | Block,Concrete |
| Year Built | 1950 |
| Electric | Circuit Breakers,100 Amp Service |
| Levels | One and One Half |
| Property Subtype | Single Family |
| Tax Year | 2026 |
| Accessibility | None |
| County | Hennepin |
| New Construction | No |
| Property Type | Residential |
| HOA | No |
| Contingency | None |
| Subdivision Name | Park Manor |
| Full Baths | 1 |
| Directions | From Highway 100,take the Minnetonka blvd exit and head west/ Turn right onto Florida Ave,home on the left. |
| City | Saint Louis Park |
| High School District | St. Louis Park |
| Zoning Description | Residential-Single Family |
| Lot Size Units | Acres |
| Property Attached Y/N | No |
| Land Lease Y/N | No |
| Tax Annual Amount | 6105.42 |
| Additional Parcels Y/N | No |
| Virtual Tour | https://www.zillow.com/view-imx/41587a27-a84c-4d7f-add4-a96d16d05e67?wl=true&setAttribution=mls&initialViewType=pano |
| Standard Status | Active |
| Lender Owned | No |
| Amenities Unit | Ceiling Fan(s),City View,Hardwood Floors,Kitchen Window,Natural Woodwork,Sun Room,Tile Floors,Washer/Dryer Hookup |
| PostalCity | Saint Louis Park |
Interior Features
| Basement | Block,Drain Tiled,Egress Window(s),Finished,Full,Storage Space,Sump Basket,Sump Pump |
|---|---|
| Basement (Y/N) | Yes |
| Fireplace Y/N | No |
| Above Grade Finished Area | 1139 |
| 3/4 Baths | 1 |
| Laundry Features | In Basement,Electric Dryer Hookup,Lower Level,Laundry Room,Sink,Washer Hookup |
| Total Bedrooms | 3 |
| Below Grade Finished Area | 375 |
| Total Baths | 2 |
| Bath Desc | 3/4 Primary,Bathroom Ensuite,Private Primary,Main Floor Full Bath,Upper Level 3/4 Bath |
| Dining Room Description | Separate/Formal Dining Room |
| Fuel | Natural Gas |
| Garage Dimensions | 22 x 26 |
| Garage Door Width | 7 |
| Garage Square Feet | 576 |
Exterior Features
| Fencing | Chain Link,Full |
|---|---|
| Parking Features | Detached Garage,Concrete,Garage Door Opener,Storage |
| Lot Features | Public Transit (w/in 6 blks),Tree Coverage - Light |
| Water Source | City Water/Connected |
| Lot Size Area | 0.12 |
| Building Area Total | 1903 |
| Lot Dimensions | 40x128.38 |
| Waterfront Y/N | No |
| Foundation Area | 764 |
| Road Frontage Type | City Street,Curbs,Paved Streets,Sidewalks,Storm Sewer |
| Road Responsibility | Public Maintained Road |
Amenities
- Foreclosure
- Views
- Short Sale
- New Construction
- Adult 55+
- Lease To Own
- No HOA Fees
- Furnished
- Primary On Main
- Air Conditioning
- Seller Finance
- Green
- Fixer Upper
- Horse
- Golf
- Fireplace
- Deck
- Garage
- Basement
- Pool
Property vs Single Family Average in 55426
Price
Taxes
Year Built
Visits
In The Neighborhood
Open House
Saint Louis Park
$ 289,900
2841 Blackstone Avenue
Saint Louis Park, MN 55416
- Type
- Single Family
- Size
- 1,434 SqFt
- Rooms
- 4 Beds + 2 Baths
 RE/MAX Results
Reduced
Saint Louis Park
$ 379,900
2805 Colorado Avenue S
Saint Louis Park, MN 55416
- Type
- Single Family
- Size
- 1,383 SqFt
- Rooms
- 3 Beds + 1 Baths
Compass
Open House
Saint Louis Park
$ 425,000
2832 Florida Avenue S
Saint Louis Park, MN 55426
- Type
- Single Family
- Size
- 1,723 SqFt
- Rooms
- 4 Beds + 3 Baths
eXp Realty
Primary On Main
Saint Louis Park
$ 350,000
6404 Minnetonka Boulevard
Saint Louis Park, MN 55426
- Type
- Single Family
- Size
- 1,381 SqFt
- Rooms
- 4 Beds + 2 Baths
Lakes Sotheby's International
Saint Louis Park
$ 359,000
6624 Minnetonka Boulevard
Saint Louis Park, MN 55426
- Type
- Single Family
- Size
- 1,032 SqFt
- Rooms
- 4 Beds + 2 Baths
Shuk Realty Incorporated
Golf Course
Saint Louis Park
$ 519,900
2733 Georgia Avenue S
Saint Louis Park, MN 55426
- Type
- Single Family
- Size
- 2,187 SqFt
- Rooms
- 4 Beds + 2.5 Baths
Coldwell Banker Realty
Reduced
Saint Louis Park
$ 399,900
2821 Edgewood Avenue S
Saint Louis Park, MN 55426
- Type
- Single Family
- Size
- 2,165 SqFt
- Rooms
- 3 Beds + 2 Baths
Lakes Area Realty G.V.
Reduced
Saint Louis Park
$ 389,900
2725 Dakota Avenue S
Saint Louis Park, MN 55416
- Type
- Single Family
- Size
- 1,800 SqFt
- Rooms
- 3 Beds + 1 Baths
Realty ONE Group Choice
