
Price Reduction
Address
2700 Dorman Avenue, Minneapolis, MN
Price
$ 699,000
Property Attributes
- ID#7126020
- TypeSingle Family
- Listing Status Active
- CountyHENNEPIN
- CityMinneapolis
- AreaDormans 1st Add
- NeighborhoodDormans 1st Add
- Zip55406
- StyleSingle Family
- Year Built2018
- Taxes$ 10595
- Price$ 699,000
- Bedrooms4
- Full Bathrooms2
- Half Bathrooms1
- Sqr Footage2336
- Lot Size0.13 Acres
Data Source:
Northstar MLS (NSTAR)
Property Description
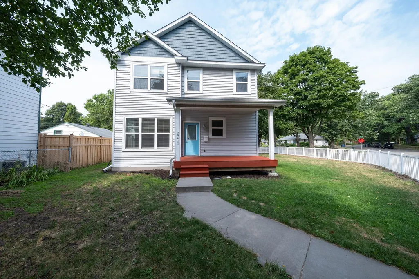
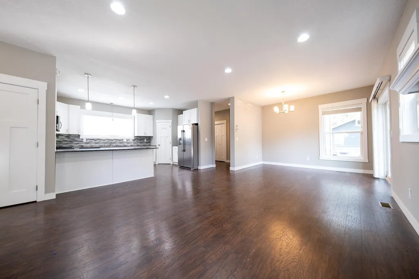
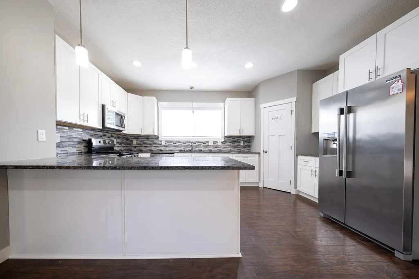
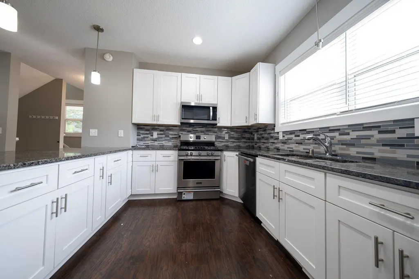
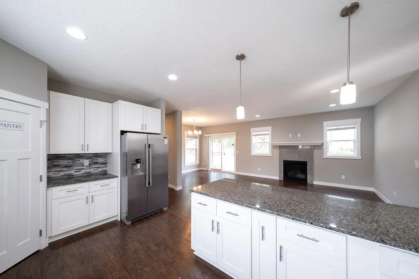
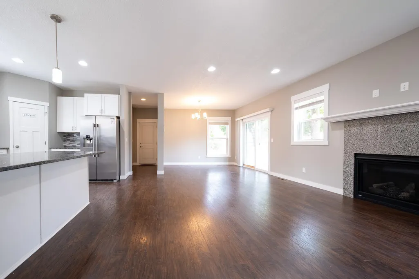
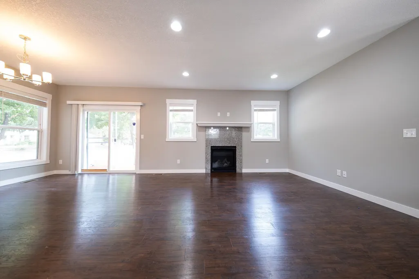
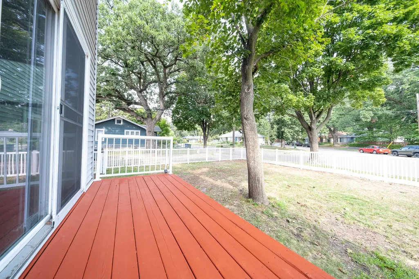
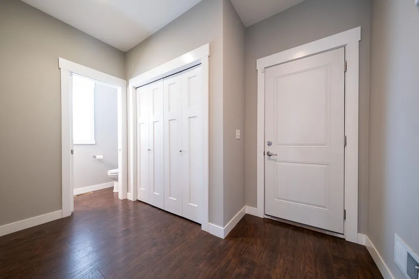
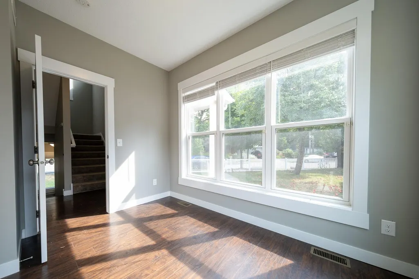
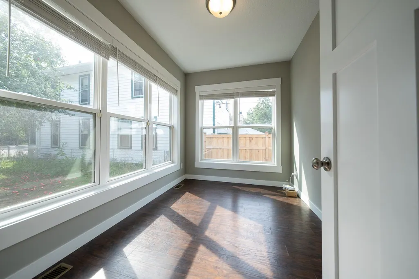
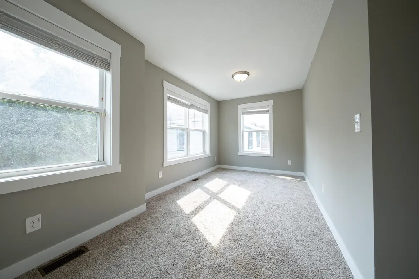
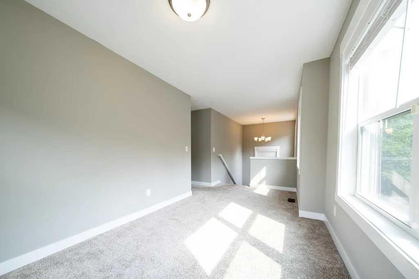
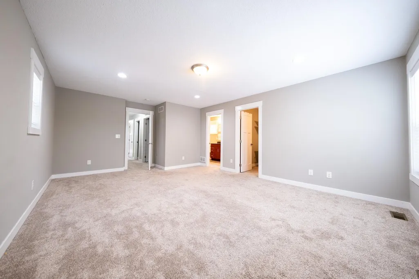
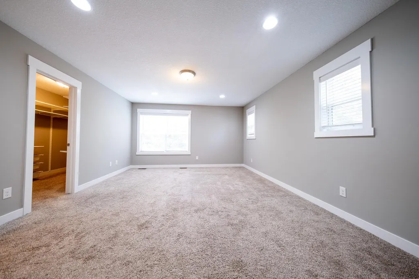
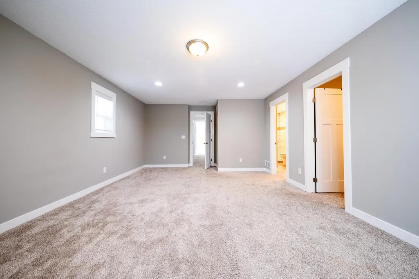
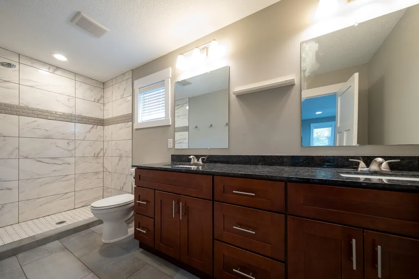
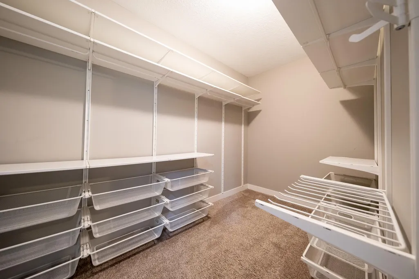
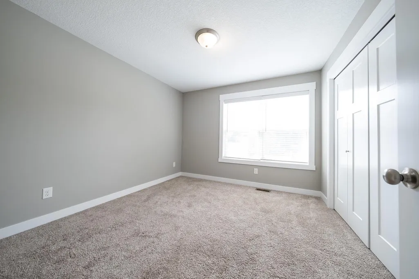
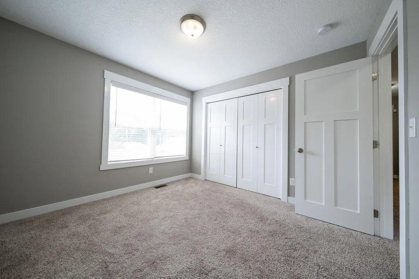
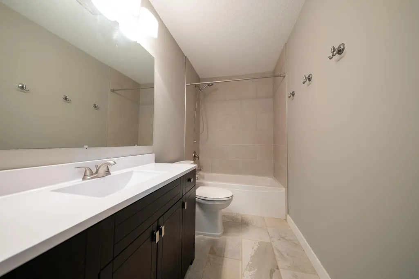
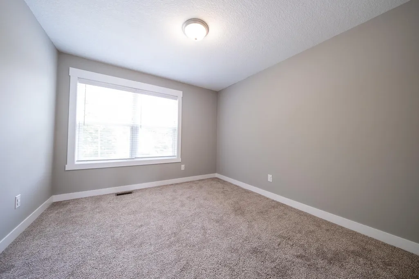
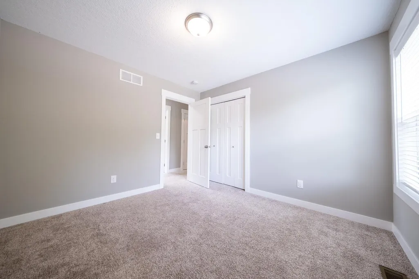
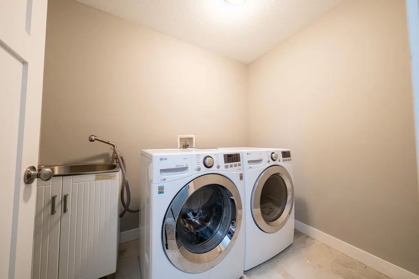
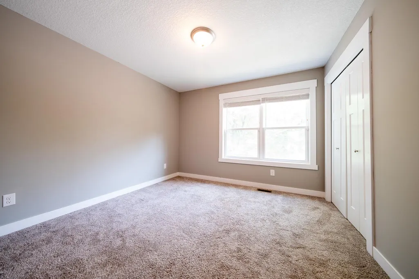
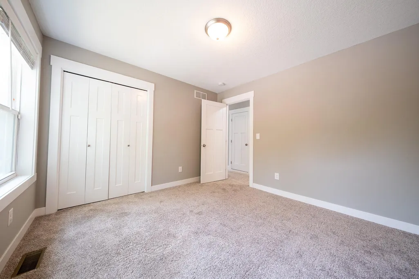
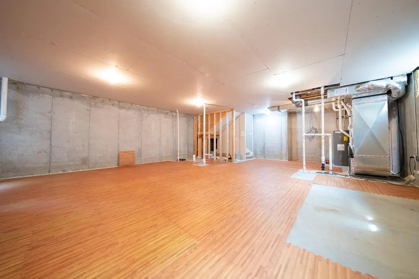
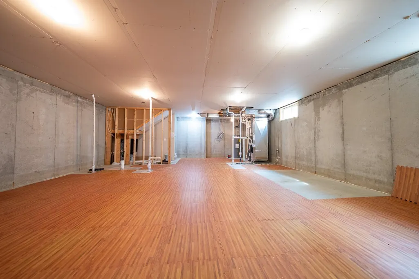
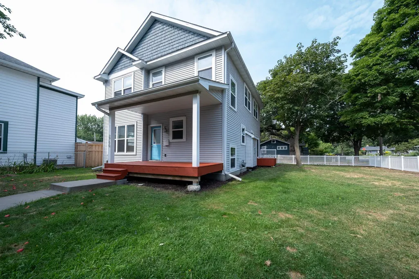
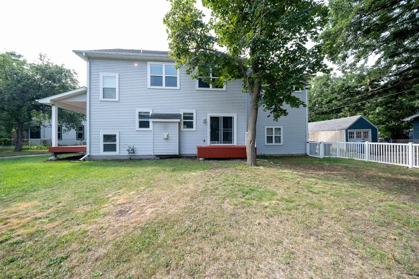
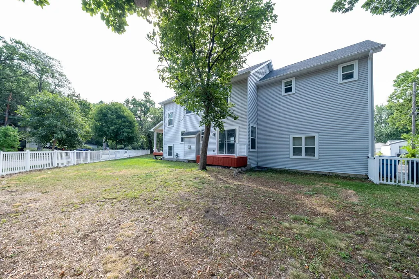
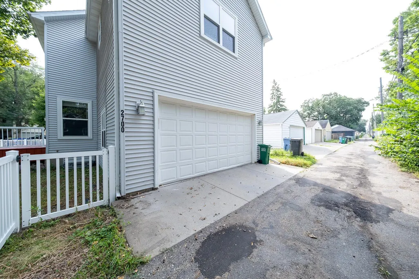
Stunning newer-construction 4-bedroom, 2.5-bath single-family home offering modern comfort and exceptional versatility. An abundance of windows fills the open main level with natural light, highlighting beautiful dark hardwood floors, recessed lighting, and a cozy gas fireplace. The spacious chef-inspired kitchen features stainless steel appliances, wraparound granite countertops, elegant backsplash, and pantry nook, flowing seamlessly into the dining and living areas. A flexible front room is ideal for a home office or study. Upstairs features a bright loft, four generous bedrooms, two full baths, and convenient laundry. The expansive primary suite includes a walk-in closet with built-ins and private bath with double vanity. Nearly 1,000 sq ft of unfinished lower-level space with bathroom rough-in offers tremendous future potential. Enjoy the fenced yard, charming deck, welcoming front porch, central AC, and attached 2-car garage. A rare opportunity for refined, modern living with room to grow. Home located a block away from River Road.
| Price History | |
|---|---|
| 8/15/2026 | Listed $714,900 |
| 9/3/2026 | 3$699,000 |
General Features
| Living Area | 2336 |
|---|---|
| Sewer | City Sewer/Connected |
| Heating | Forced Air |
| Cooling | Central Air |
| Roof | Age 8 Years or Less |
| Appliances | Dishwasher,Exhaust Fan,Microwave,Range,Refrigerator |
| Garage Spaces | 2 |
| Pool Features | None |
| Year Built | 2018 |
| Levels | Two |
| Property Subtype | Single Family |
| Tax Year | 2025 |
| Accessibility | None |
| County | Hennepin |
| New Construction | No |
| Property Type | Residential |
| HOA | No |
| Contingency | None |
| Subdivision Name | Dormans 1st Add |
| Full Baths | 1 |
| Directions | West River Pkwy to 27th St E to Dorman |
| City | Minneapolis |
| High School District | Minneapolis |
| Zoning Description | Residential-Single Family |
| Lot Size Units | Acres |
| Property Attached Y/N | No |
| Land Lease Y/N | No |
| Tax Annual Amount | 10595 |
| Additional Parcels Y/N | No |
| Standard Status | Active |
| Lender Owned | No |
| Amenities Unit | Deck,Porch,Tile Floors,Washer/Dryer Hookup,Walk-In Closet |
| PostalCity | Minneapolis |
Interior Features
| Basement | Drain Tiled,Drainage System,Egress Window(s),Full,Sump Pump |
|---|---|
| Total Fireplaces | 1 |
| Fireplace Features | Gas,Living Room |
| Basement (Y/N) | Yes |
| Fireplace Y/N | Yes |
| Above Grade Finished Area | 2336 |
| Half Baths | 1 |
| 3/4 Baths | 1 |
| Laundry Features | Laundry Room,Sink,Upper Level |
| Total Bedrooms | 4 |
| Total Baths | 3 |
| Bath Desc | 3/4 Primary,Private Primary,Main Floor 1/2 Bath,Rough In,Upper Level Full Bath,Walk-In Shower Stall |
| Dining Room Description | Living/Dining Room |
| Fuel | Natural Gas |
| Garage Square Feet | 400 |
Exterior Features
| Fencing | Partial |
|---|---|
| Parking Features | Attached Garage,Garage Door Opener |
| Lot Features | Public Transit (w/in 6 blks),Corner Lot,Tree Coverage - Light |
| Water Source | City Water/Connected |
| Lot Size Area | 0.13 |
| Building Area Total | 3288 |
| Lot Dimensions | 92x60 |
| Waterfront Y/N | No |
| Foundation Area | 952 |
| Road Frontage Type | City Street |
Amenities
- Foreclosure
- Views
- Short Sale
- New Construction
- Adult 55+
- Lease To Own
- No HOA Fees
- Furnished
- Primary On Main
- Air Conditioning
- Seller Finance
- Green
- Fixer Upper
- Horse
- Golf
- Fireplace
- Deck
- Garage
- Basement
- Pool
Property vs Single Family Average in 55406
Price
Taxes
Year Built
Visits

