

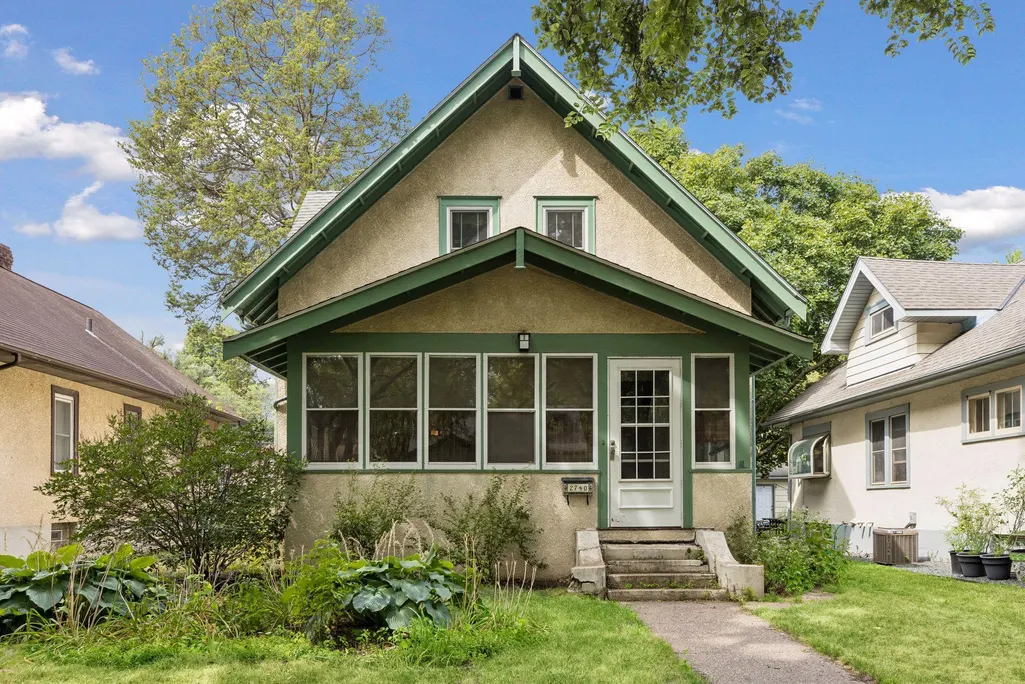
Address
2740 41st Avenue S, Minneapolis, MN
Price
$ 350,000
Property Attributes
- ID#7116610
- TypeSingle Family
- Listing Status Active
- CountyHENNEPIN
- CityMinneapolis
- AreaDormans 1st Add
- NeighborhoodDormans 1st Add
- Zip55406
- StyleSingle Family
- Year Built1919
- Taxes$ 4736
- Price$ 350,000
- Bedrooms3
- Full Bathrooms1
- Half Bathrooms1
- Sqr Footage1660
- Lot Size0.12 Acres
Data Source:
Northstar MLS (NSTAR)
Property Description
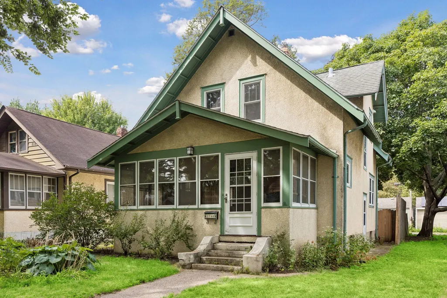
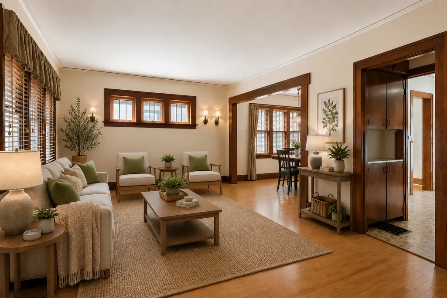
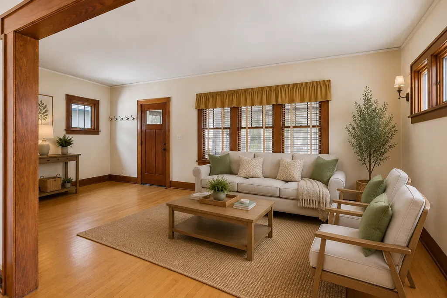
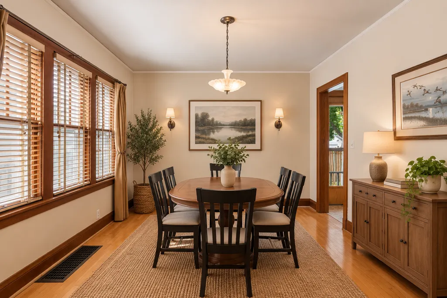
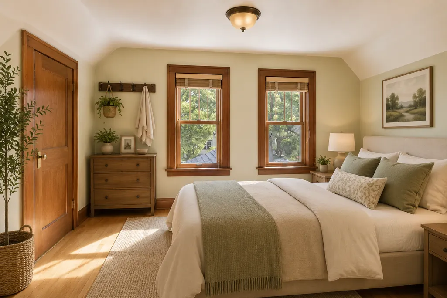
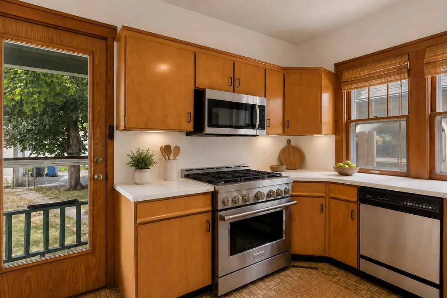
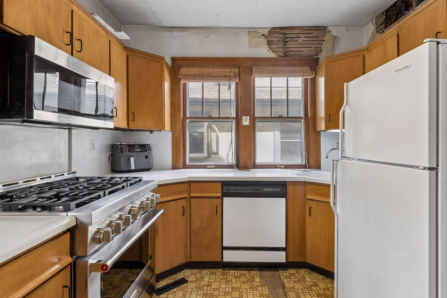
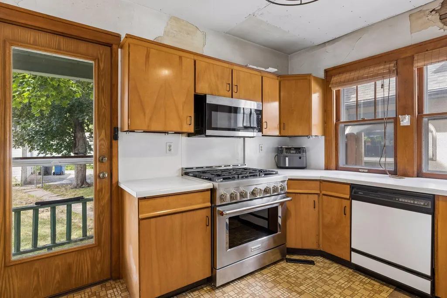
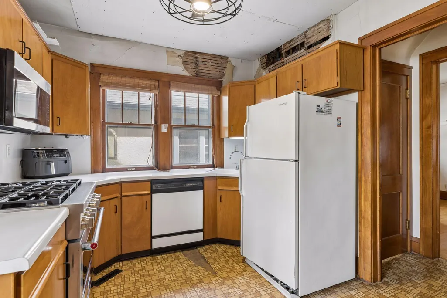
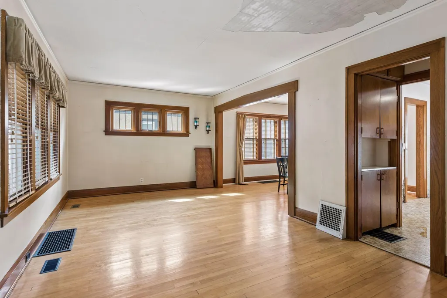
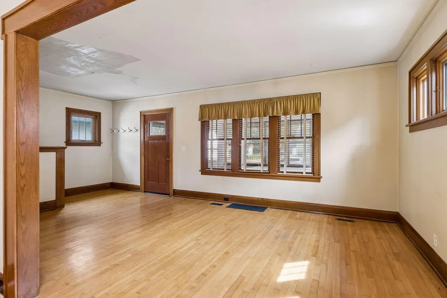
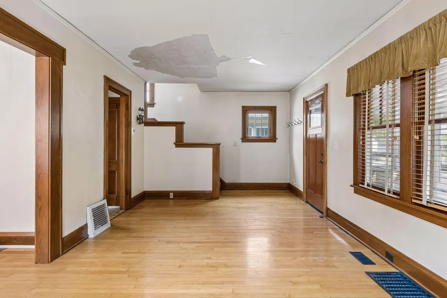
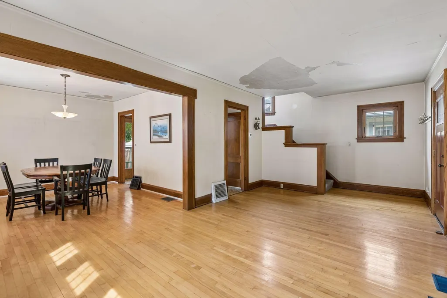
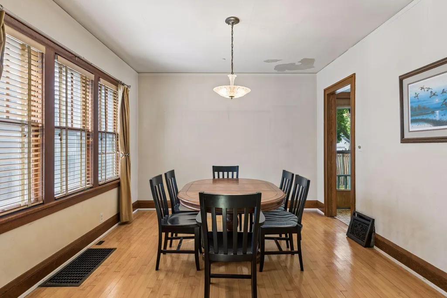
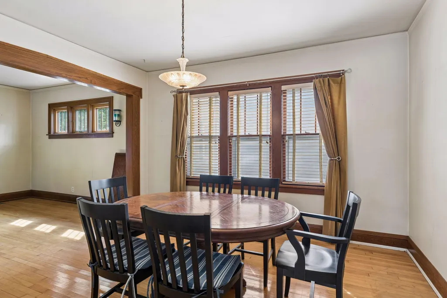
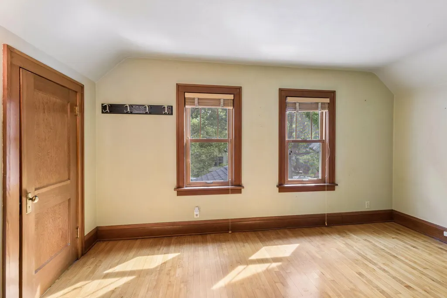
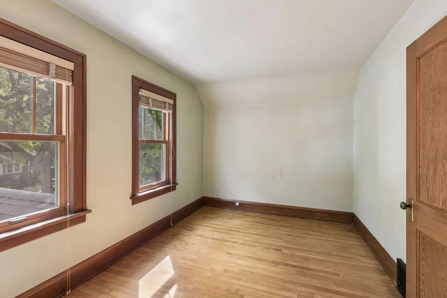
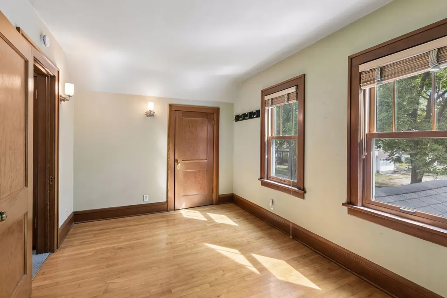
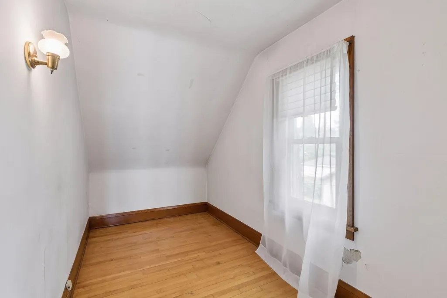
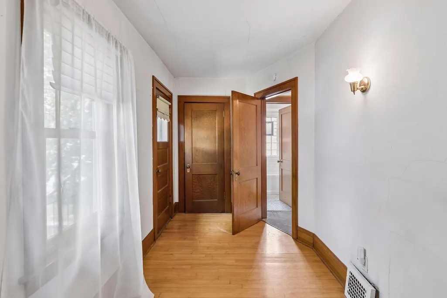
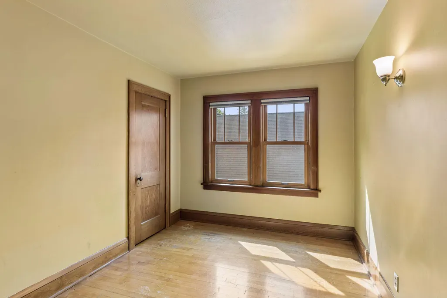
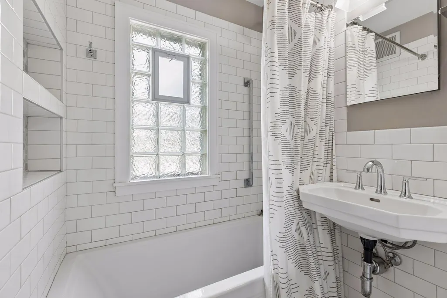
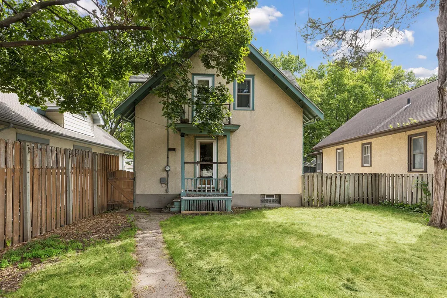
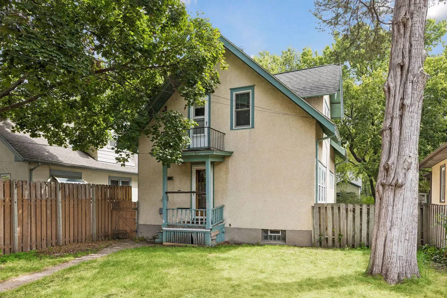
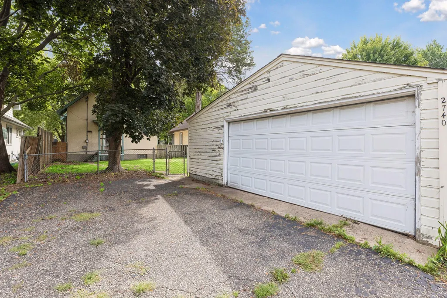
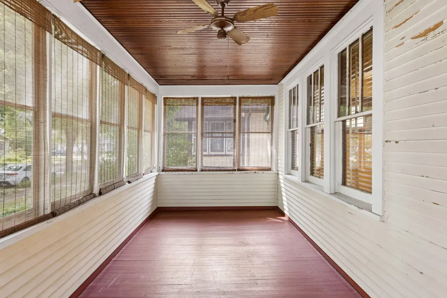
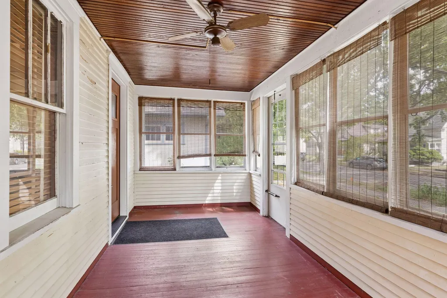
Bring your vision to this South Minneapolis home filled with character and potential. With its classic charm and inviting layout, this property is ready for a new owner to restore its original appeal while adding updates to make it their own. The home features comfortable living spaces and a flexible floor plan, with three bedrooms conveniently located on the upper level and a newly updated bathroom. Hardwood floors add warmth and character, while the oversized two-car garage offers ample space for parking, storage, hobbies, or a workshop. Enjoy a fantastic South Minneapolis location close to parks, trails, neighborhood restaurants, coffee shops, shopping, and everyday conveniences. Spend time exploring nearby Lake Nokomis and Minnehaha Creek, all while enjoying the charm and community of the surrounding neighborhood.
| Price History | |
|---|---|
| 9/1/2026 | Listed $350,000 |
General Features
| Living Area | 1660 |
|---|---|
| Sewer | City Sewer/Connected |
| Heating | Forced Air |
| Cooling | Central Air |
| Roof | Asphalt |
| Appliances | Dishwasher,Dryer,Microwave,Range,Refrigerator,Washer |
| Garage Spaces | 2 |
| Year Built | 1919 |
| Levels | Two |
| Property Subtype | Single Family |
| Tax Year | 2026 |
| Accessibility | None |
| County | Hennepin |
| New Construction | No |
| Property Type | Residential |
| HOA | No |
| Contingency | None |
| Subdivision Name | Dormans 1st Add |
| Full Baths | 1 |
| Directions | W River Pkwy to 27th,W 1 Blk to Dorman,L to 41 |
| City | Minneapolis |
| High School District | Minneapolis |
| Zoning Description | Residential-Single Family |
| Lot Size Units | Acres |
| Property Attached Y/N | No |
| Land Lease Y/N | No |
| Tax Annual Amount | 4736 |
| Additional Parcels Y/N | No |
| Standard Status | Active |
| Lender Owned | No |
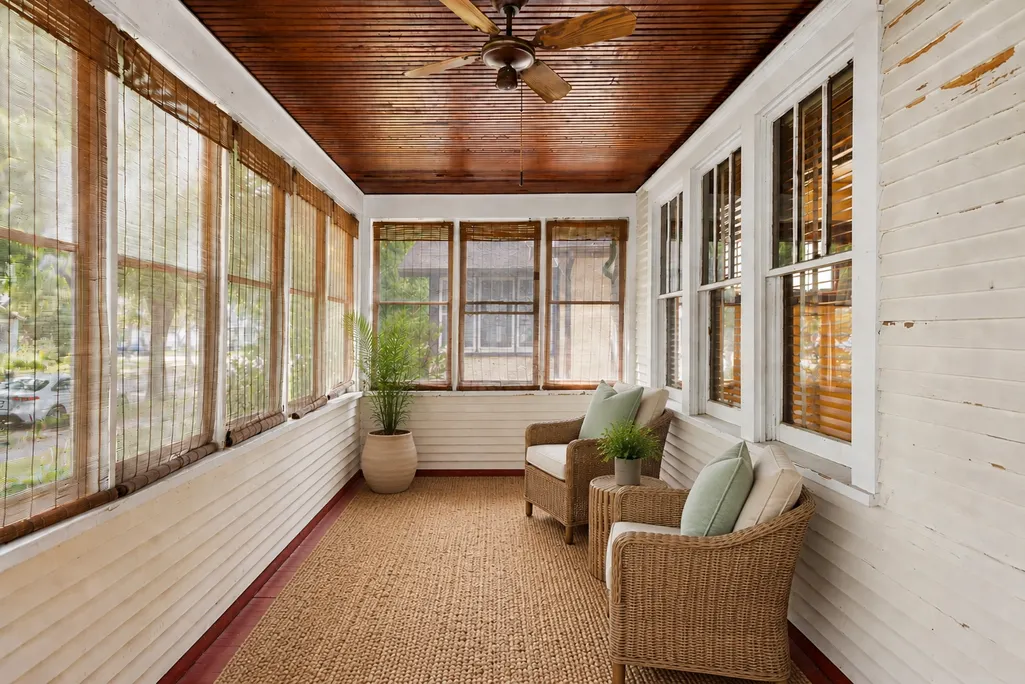
| Amenities Unit | Hardwood Floors,Kitchen Window,Primary Bedroom Walk-In Closet,Porch,Washer/Dryer Hookup |
| PostalCity | Minneapolis |
Interior Features
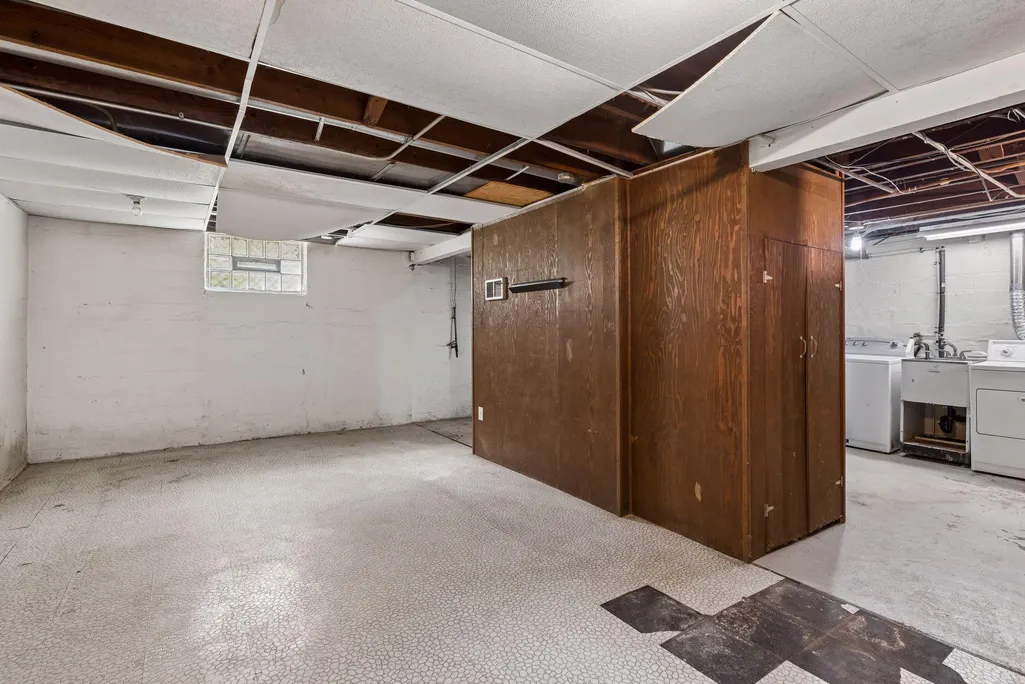
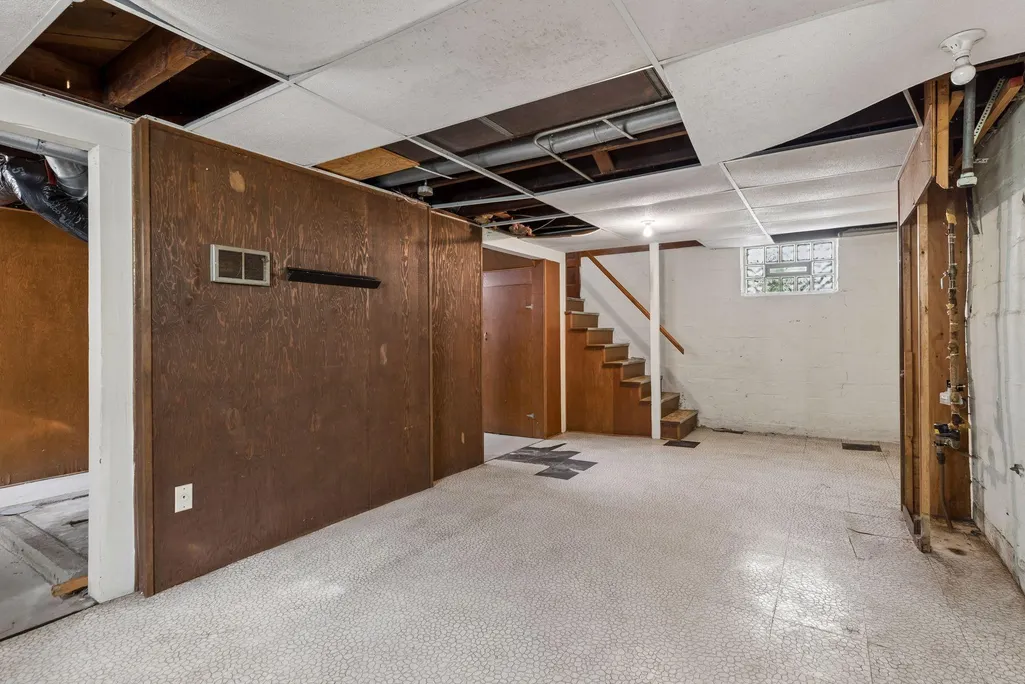
| Basement | Full,Unfinished |
|---|---|
| Basement (Y/N) | Yes |
| Fireplace Y/N | No |
| Above Grade Finished Area | 1660 |
| 1/4 Baths | 1 |
| Laundry Features | In Basement |
| Total Bedrooms | 3 |
| Total Baths | 2 |
| Bath Desc | Basement,Upper Level Full Bath |
| Dining Room Description | Separate/Formal Dining Room |
| Fuel | Natural Gas |
| Garage Square Feet | 530 |
Exterior Features
| Parking Features | Detached Garage,Garage Door Opener |
|---|---|
| Water Source | City Water/Connected |
| Lot Size Area | 0.12 |
| Building Area Total | 2490 |
| Lot Dimensions | 40x129 |
| Waterfront Y/N | No |
| Foundation Area | 830 |
| Road Frontage Type | City Street |
Amenities
- Foreclosure
- Views
- Short Sale
- New Construction
- Adult 55+
- Lease To Own
- No HOA Fees
- Furnished
- Primary On Main
- Air Conditioning
- Seller Finance
- Green
- Fixer Upper
- Horse
- Golf
- Fireplace
- Deck
- Garage
- Basement
- Pool
Property vs Single Family Average in 55406
Price
Taxes
Year Built

