
Price Reduction - Views - New Construction
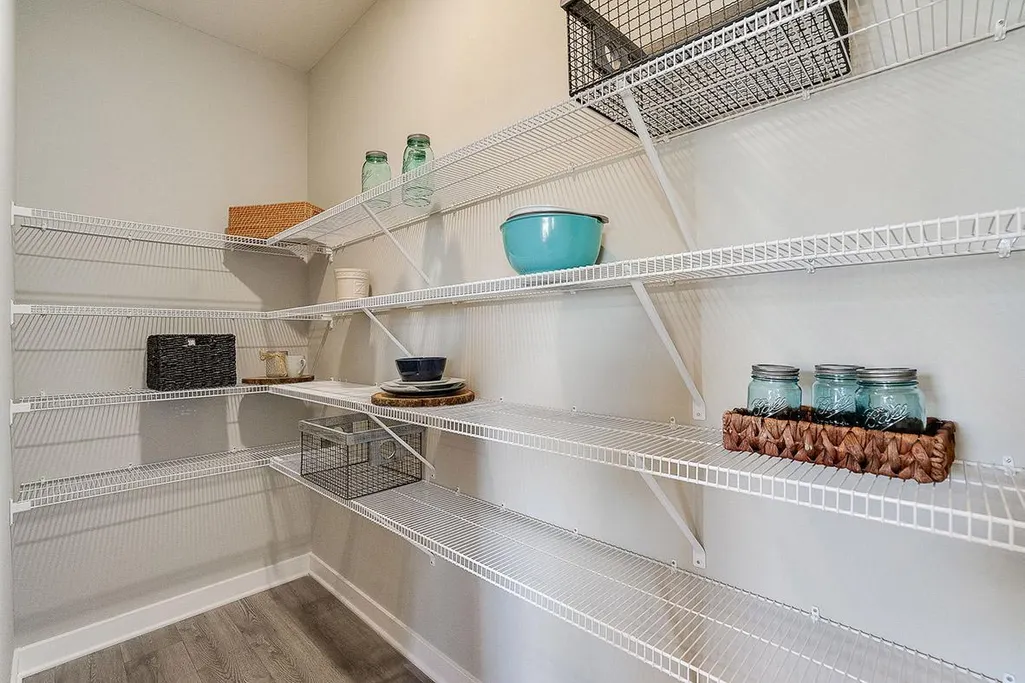
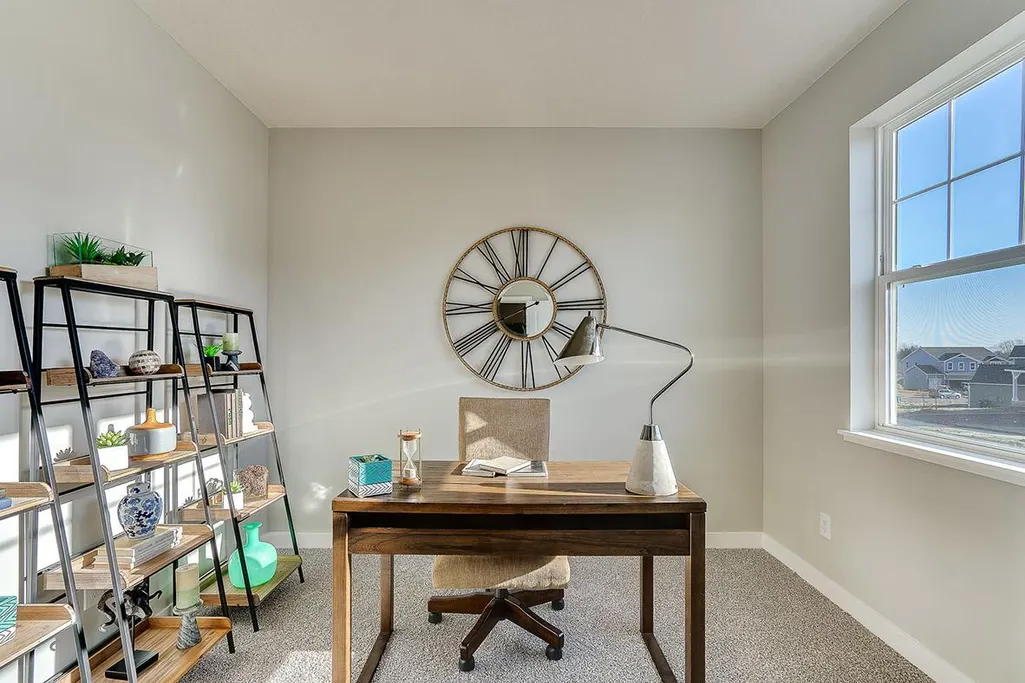
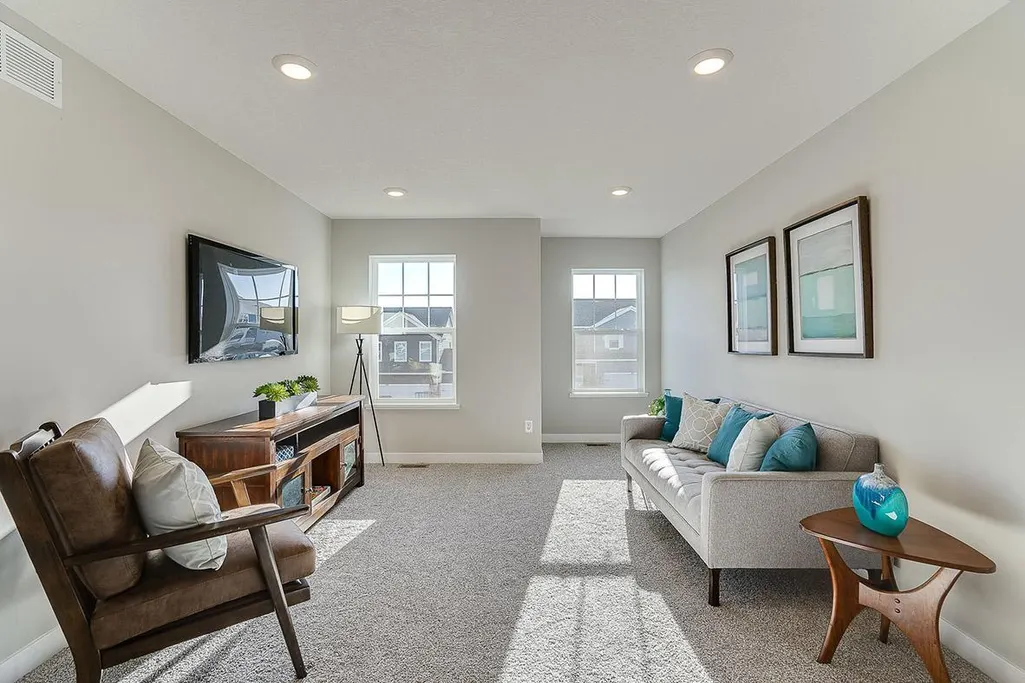
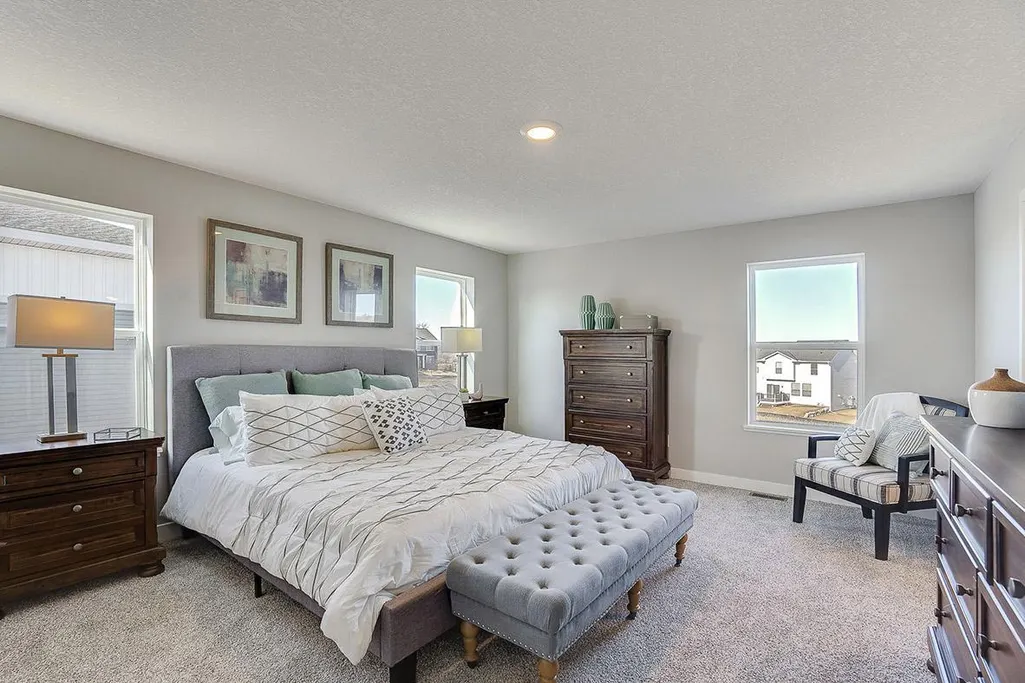

Address
7917 Martin Avenue Ne, Otsego, MN
Price
$ 539,990
Property Attributes
- ID#7120269
- TypeSingle Family
- Listing Status Active
- CountyWRIGHT
- CityOtsego
- AreaPrairie Pointe
- NeighborhoodPrairie Pointe
- Zip55330
- StyleSingle Family
- Year Built2026
- Taxes$ 172
- Price$ 539,990
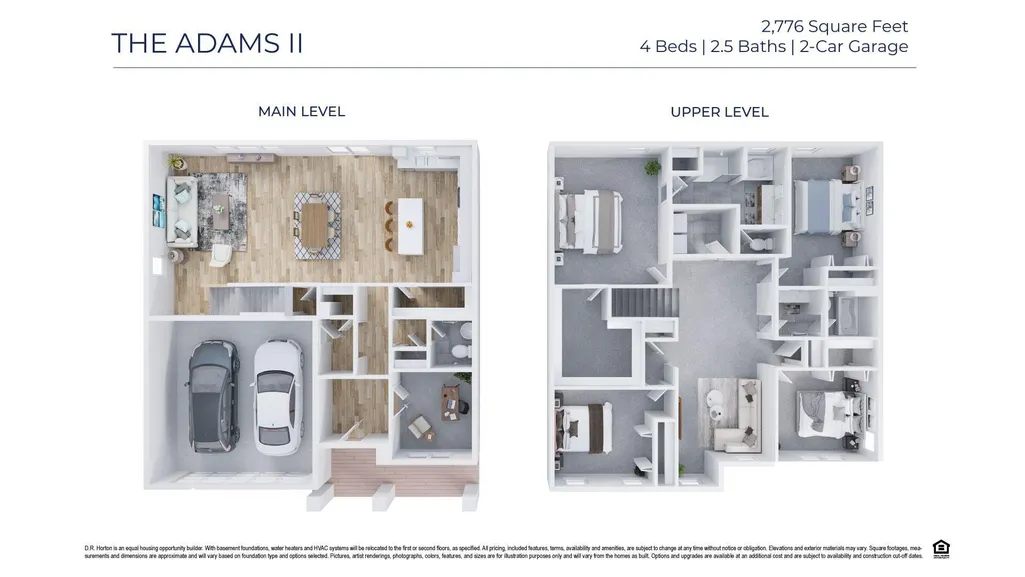
- Bedrooms4
- Full Bathrooms2
- Half Bathrooms1
- Sqr Footage2776
- Lot Size0.247 Acres
Data Source:
Northstar MLS (NSTAR)
Property Description
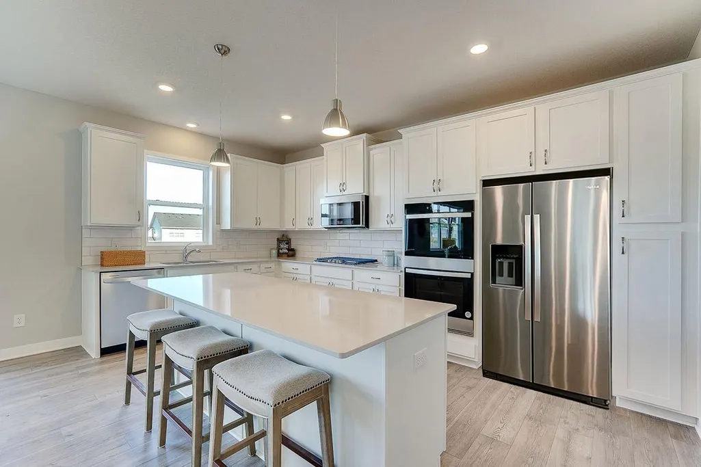
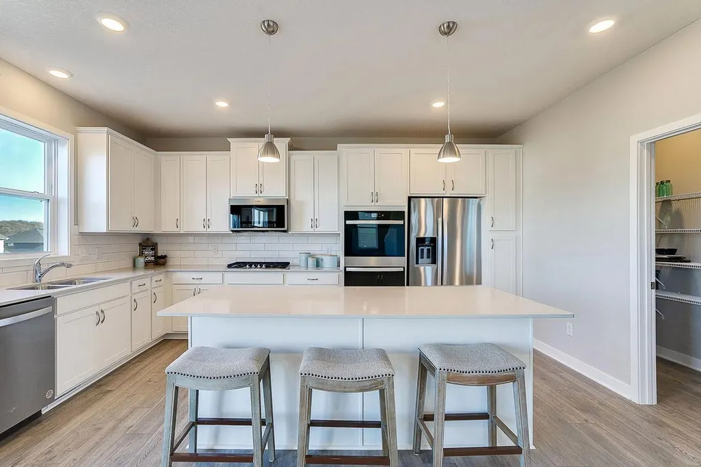
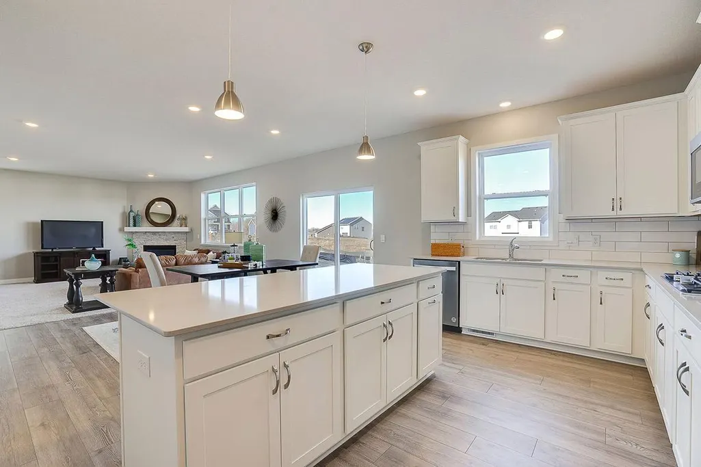
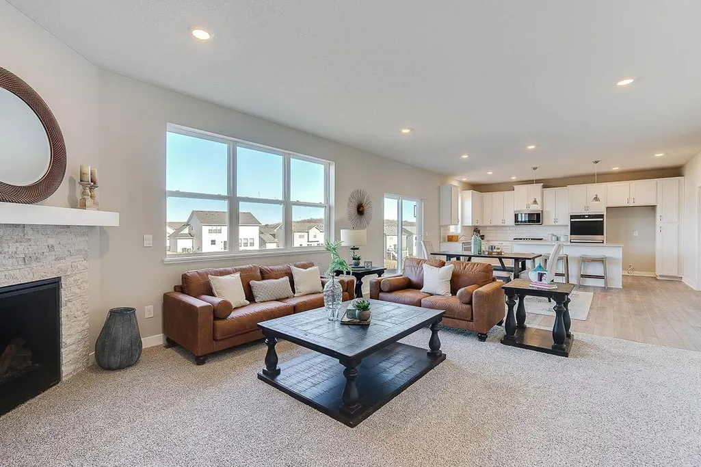
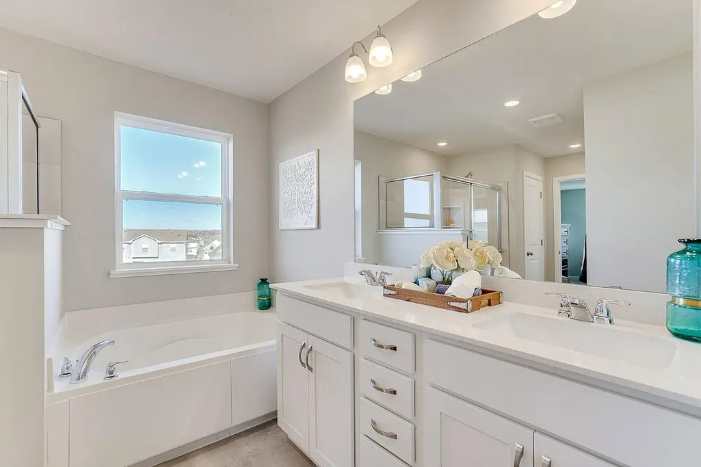
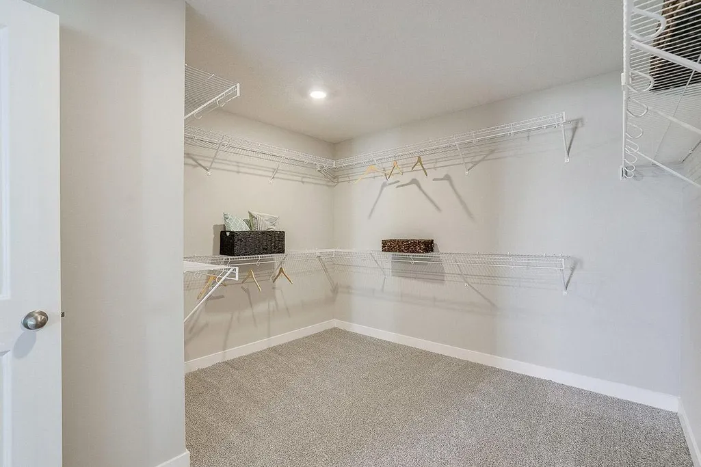
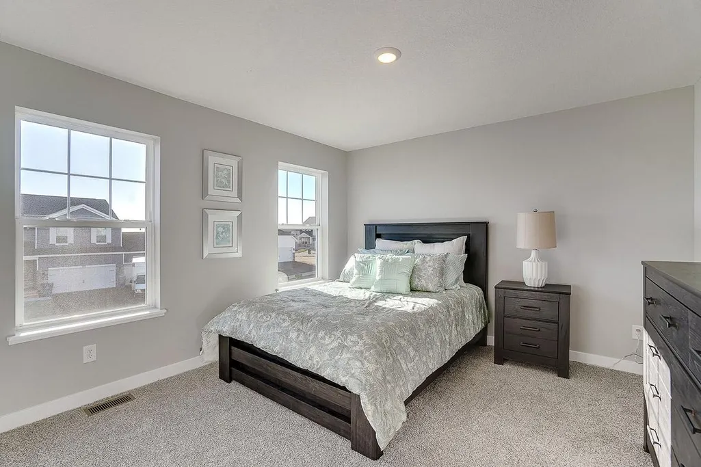
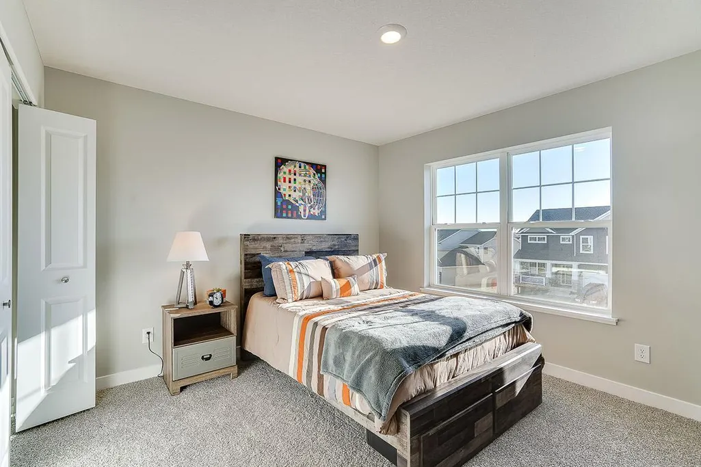
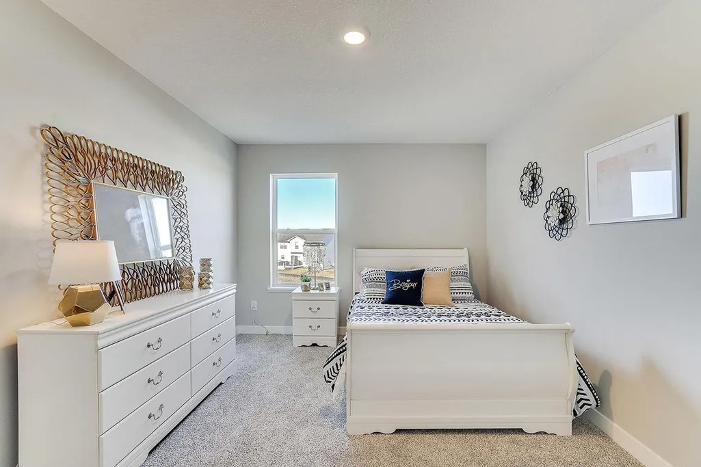
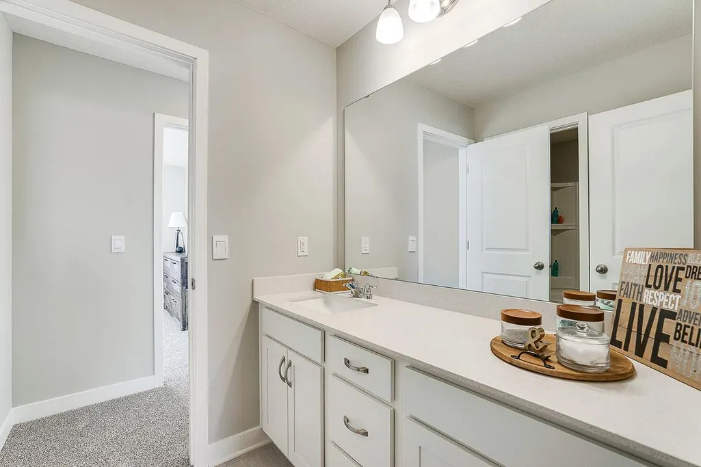
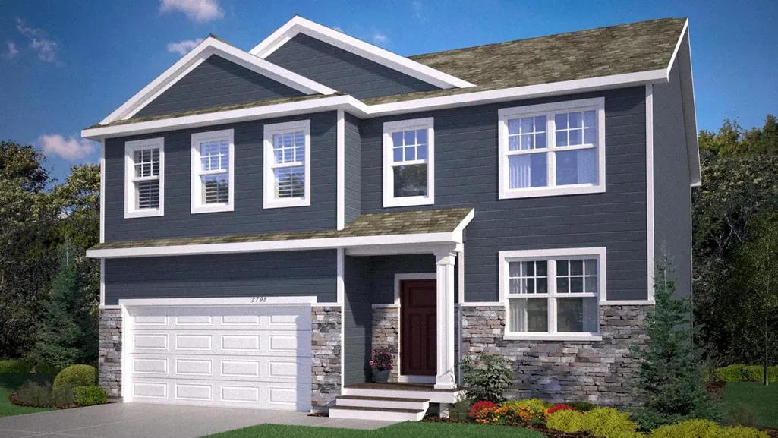
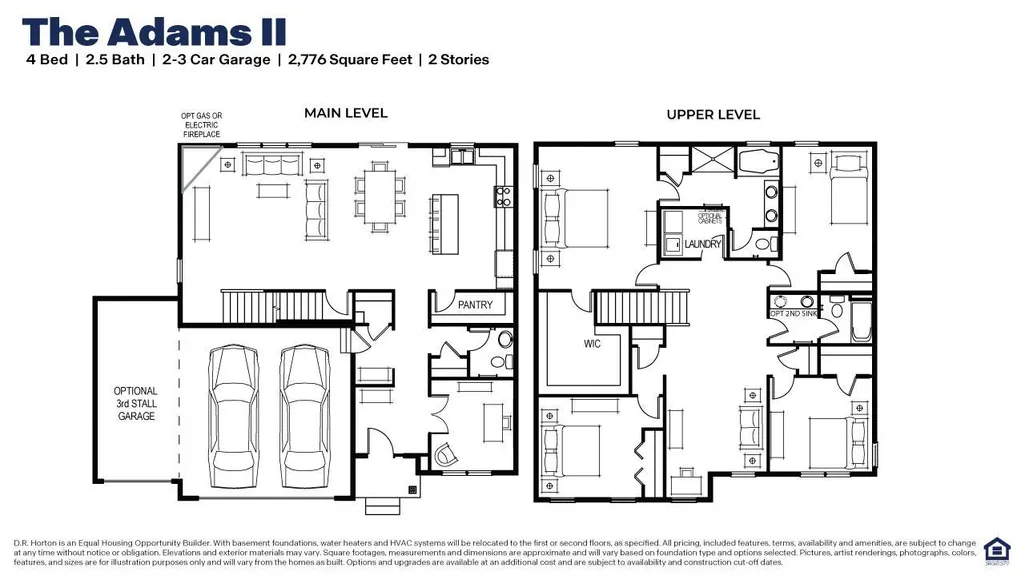
***Ask how you can receive a 5.5% Conventional or Government fixed interest rate PLUS up to $5,000 in closing costs on this home when using D.R. Horton’s preferred lender. The fantastic "Adams" offers a spacious and open layout. The kitchen is highlighted with stainless appliances, double wall oven, gas cook-top, subway tile back splash, quartz counter tops and large island. Main level features an abundance of natural light and amazing pond views. Upstairs continues with the spacious theme with 4 large bedrooms, plus loft and laundry. Primary suite has large walk-in closet and great bathroom - featuring large double bowl vanity and separate tub/shower areas. Close to I94 corridor and Albertville Outlet Mall. No HOA!
| Price History | |
|---|---|
| 8/22/2026 | Listed $550,000 |
| 8/26/2026 | 2$539,990 |
General Features
| Living Area | 2776 |
|---|---|
| Sewer | City Sewer/Connected |
| Heating | Forced Air |
| Cooling | Central Air |
| Roof | Age 8 Years or Less,Architectural Shingle,Asphalt,Pitched |
| Appliances | Air-To-Air Exchanger,Cooktop,Dishwasher,Disposal,Double Oven,ENERGY STAR Qualified Appliances,Exhaust Fan,Humidifier,Gas Water Heater,Microwave,Stainless Steel Appliances,Tankless Water Heater,Wall O |
| Garage Spaces | 2.5 |
| Year Built | 2026 |
| Electric | 200+ Amp Service |
| Levels | Two |
| Property Subtype | Single Family |
| Tax Year | 2026 |
| Accessibility | None |
| County | Wright |
| New Construction | Yes |
| Property Type | Residential |
| HOA | No |
| Contingency | None |
| Subdivision Name | Prairie Pointe |
| Full Baths | 2 |
| Directions | Exit 202 off I94 and turn East onto County Rd 37 (60th St). Left onto Maciver Ave. Straight through the round about at 70th. Turn Right onto 80th St NE. Model Home is on the Southeast corner of 80th |
| City | Otsego |
| High School District | Elk River |
| Zoning Description | Residential-Single Family |
| Lot Size Units | Acres |
| Property Attached Y/N | No |
| Land Lease Y/N | No |
| Tax Annual Amount | 172 |
| Additional Parcels Y/N | No |
| Virtual Tour | https://my.matterport.com/show/?m=am5FXUdXZcm&brand=0&mls=1 |
| Builder Name | D.R. HORTON |
| Standard Status | Active |
| Lender Owned | No |
| Amenities Unit | Ethernet Wired,Kitchen Center Island,Kitchen Window,Primary Bedroom Walk-In Closet,In-Ground Sprinkler,Washer/Dryer Hookup,Walk-In Closet |
| Community Name | Prairie Pointe |
| PostalCity | Otsego |
Interior Features
| Basement | Daylight/Lookout Windows,Drain Tiled,Drainage System,Storage Space,Sump Pump,Unfinished |
|---|---|
| Total Fireplaces | 1 |
| Fireplace Features | Electric,Family Room |
| Basement (Y/N) | Yes |
| Fireplace Y/N | Yes |
| Above Grade Finished Area | 2776 |
| Half Baths | 1 |
| Laundry Features | Electric Dryer Hookup,Laundry Room,Upper Level,Washer Hookup |
| Total Bedrooms | 4 |
| Total Baths | 3 |
| Bath Desc | Double Sink,Bathroom Ensuite,Full Primary,Private Primary,Main Floor 1/2 Bath,Rough In,Separate Tub & Shower,Upper Level Full Bath,Walk-In Shower Stall |
| Dining Room Description | Informal Dining Room,Kitchen/Dining Room |
| Fuel | Natural Gas |
| Garage Door Width | 7 |
| Garage Square Feet | 798 |
Exterior Features
| Parking Features | Attached Garage,Asphalt,Garage Door Opener |
|---|---|
| Lot Features | Sod Included in Price |
| Water Source | City Water/Connected |
| Lot Size Area | 0.247 |
| Building Area Total | 3874 |
| Lot Dimensions | 89 x 140 x 64 x 140 |
| Waterfront Y/N | No |
| Foundation Area | 1192 |
| Road Frontage Type | City Street,Curbs,Paved Streets |
| Road Responsibility | Public Maintained Road |
Amenities
- Foreclosure
- Views
- Short Sale
- New Construction
- Adult 55+
- Lease To Own
- No HOA Fees
- Furnished
- Primary On Main
- Air Conditioning
- Seller Finance
- Green
- Fixer Upper
- Horse
- Golf
- Fireplace
- Deck
- Garage
- Basement
- Pool
Property vs Single Family Average in 55330
Price
Taxes
Year Built
Visits
In The Neighborhood
Views
Otsego
$ 506,655
8182 Martin Avenue Ne
Otsego, MN 55330
- Type
- Single Family
- Size
- 2,440 SqFt
- Rooms
- 5 Beds + 3 Baths
 D.R. Horton, Inc.
New Construction
Otsego
$ 433,990
12256 77th Street Ne
Otsego, MN 55330
- Type
- Single Family
- Size
- 1,988 SqFt
- Rooms
- 4 Beds + 3 Baths
D.R. Horton, Inc.
New Construction
Otsego
$ 475,000
7933 Marquette Court Ne
Otsego, MN 55330
- Type
- Single Family
- Size
- 1,866 SqFt
- Rooms
- 3 Beds + 2 Baths
D.R. Horton, Inc.
Open House
Otsego
$ 480,960
8166 Martin Avenue Ne
Otsego, MN 55330
- Type
- Single Family
- Size
- 2,103 SqFt
- Rooms
- 4 Beds + 2.5 Baths
D.R. Horton, Inc.
Reduced
Otsego
$ 499,990
8150 Martin Avenue Ne
Otsego, MN 55330
- Type
- Single Family
- Size
- 2,391 SqFt
- Rooms
- 4 Beds + 2.5 Baths
D.R. Horton, Inc.
Open House
Otsego
$ 476,496
8006 Marquette Avenue Ne
Otsego, MN 55330
- Type
- Single Family
- Size
- 2,402 SqFt
- Rooms
- 4 Beds + 3.5 Baths
D.R. Horton, Inc.
Reduced
Otsego
$ 450,000
12270 77th Street Ne
Otsego, MN 55330
- Type
- Single Family
- Size
- 2,242 SqFt
- Rooms
- 4 Beds + 3.5 Baths
D.R. Horton, Inc.
Open House
Otsego
$ 479,990
8002 Martin Avenue Ne
Otsego, MN 55330
- Type
- Single Family
- Size
- 2,495 SqFt
- Rooms
- 4 Beds + 2.5 Baths
D.R. Horton, Inc.
Views
Otsego
$ 606,000
7996 Marquette Court Ne
Otsego, MN 55330
- Type
- Single Family
- Size
- 3,156 SqFt
- Rooms
- 5 Beds + 4.5 Baths
D.R. Horton, Inc.
Reduced
Otsego
$ 489,990
8134 Martin Avenue Ne
Otsego, MN 55330
- Type
- Single Family
- Size
- 2,495 SqFt
- Rooms
- 4 Beds + 2.5 Baths
D.R. Horton, Inc.
Reduced
Otsego
$ 439,990
7631 Marquette Avenue Ne
Otsego, MN 55330
- Type
- Single Family
- Size
- 1,988 SqFt
- Rooms
- 4 Beds + 3 Baths
D.R. Horton, Inc.
Reduced
Otsego
$ 634,990
7912 Martin Avenue Ne
Otsego, MN 55330
- Type
- Single Family
- Size
- 3,448 SqFt
- Rooms
- 5 Beds + 4 Baths
D.R. Horton, Inc.
