
Views - New Construction

Address
8118 Martin Avenue Ne, Otsego, MN
Price
$ 475,000
Property Attributes
- ID#7077068
- TypeSingle Family
- Listing Status Active
- CountyWRIGHT
- CityOtsego
- AreaPrairie Pointe
- NeighborhoodPrairie Pointe
- Zip55330
- StyleSingle Family
- Year Built2026
- Taxes$ 1134
- Price$ 475,000
- Bedrooms4
- Full Bathrooms2
- Half Bathrooms1
- Sqr Footage2391
- Lot Size0.206612 Acres
Data Source:
Northstar MLS (NSTAR)
Property Description
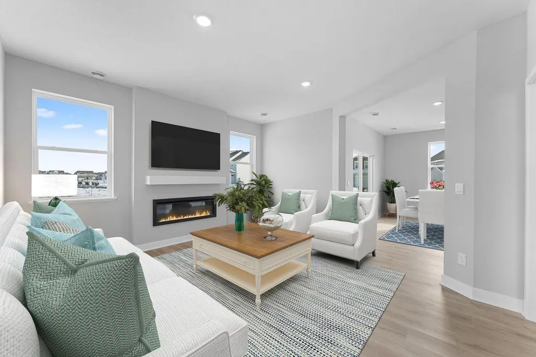
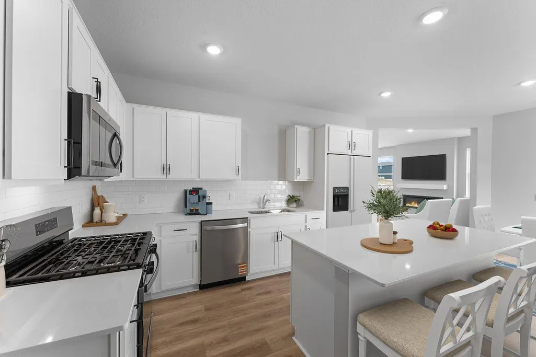
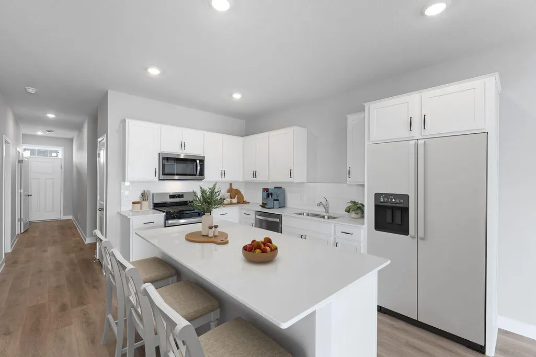
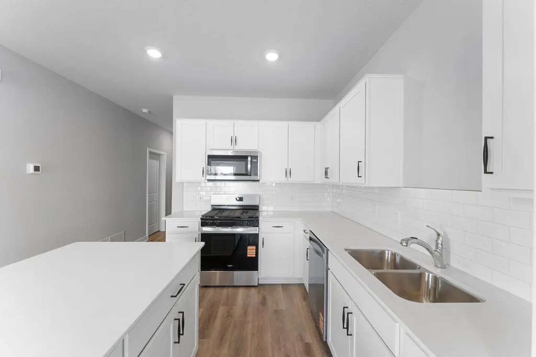
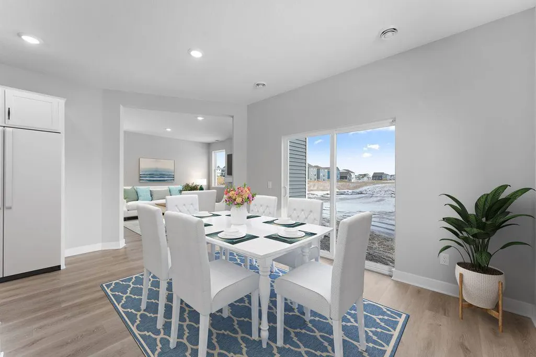
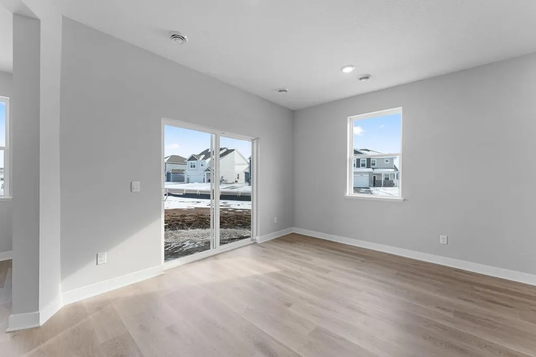
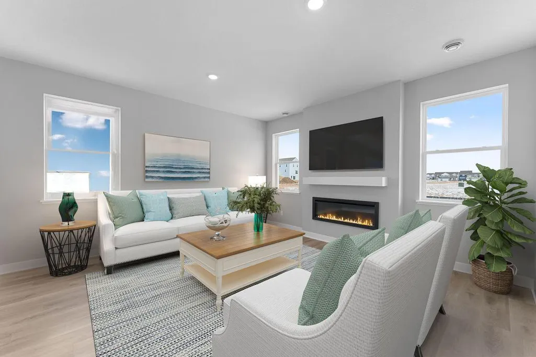
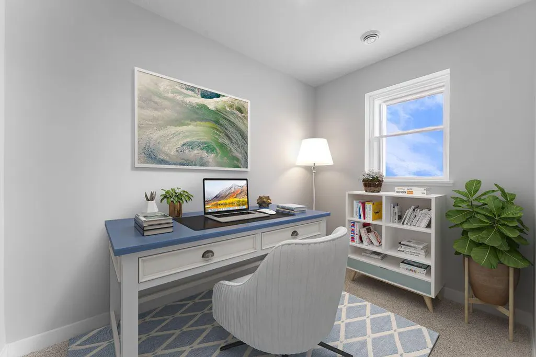
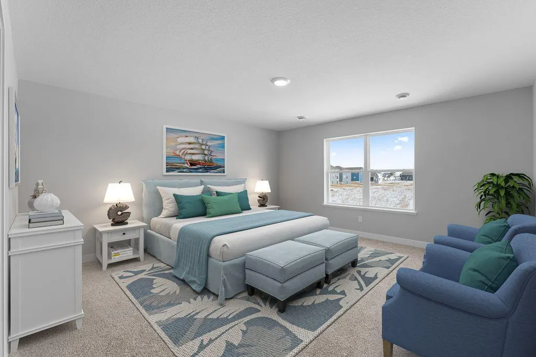
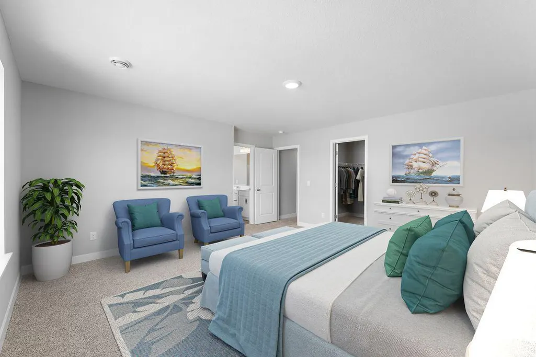
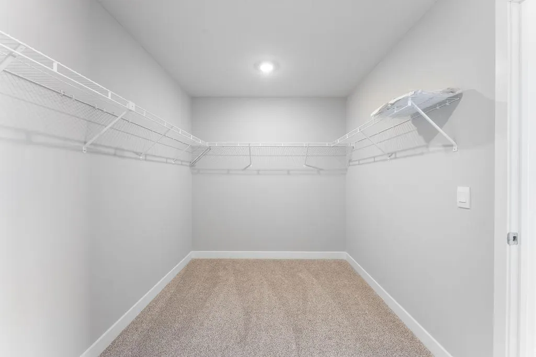
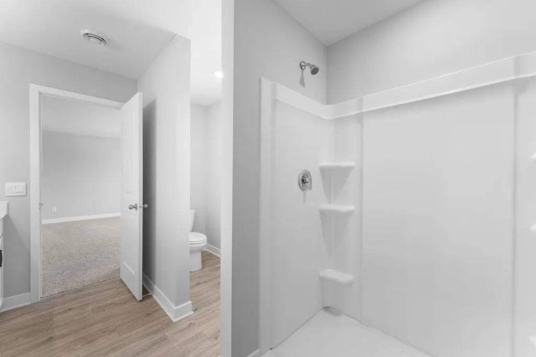
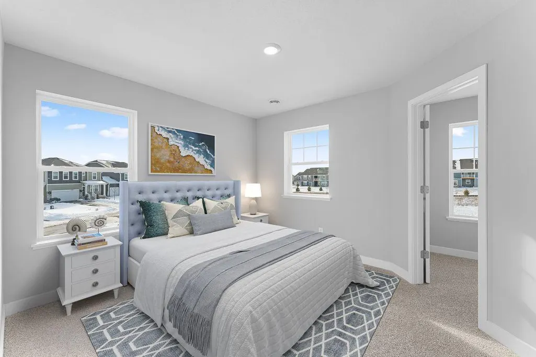
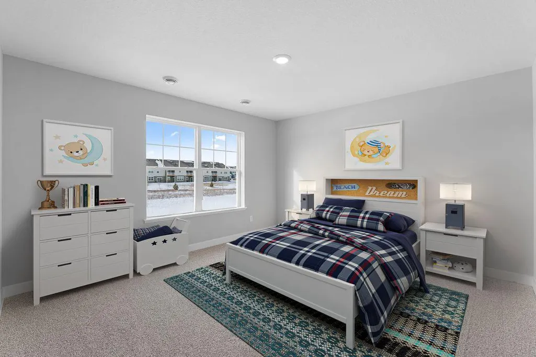
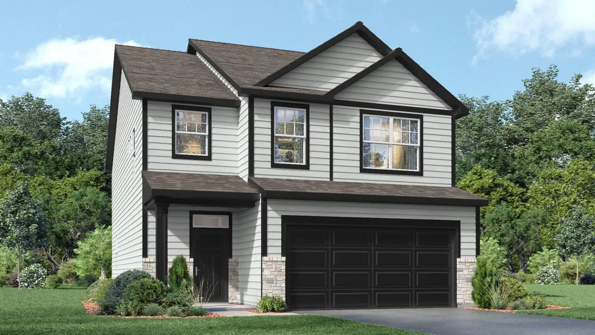
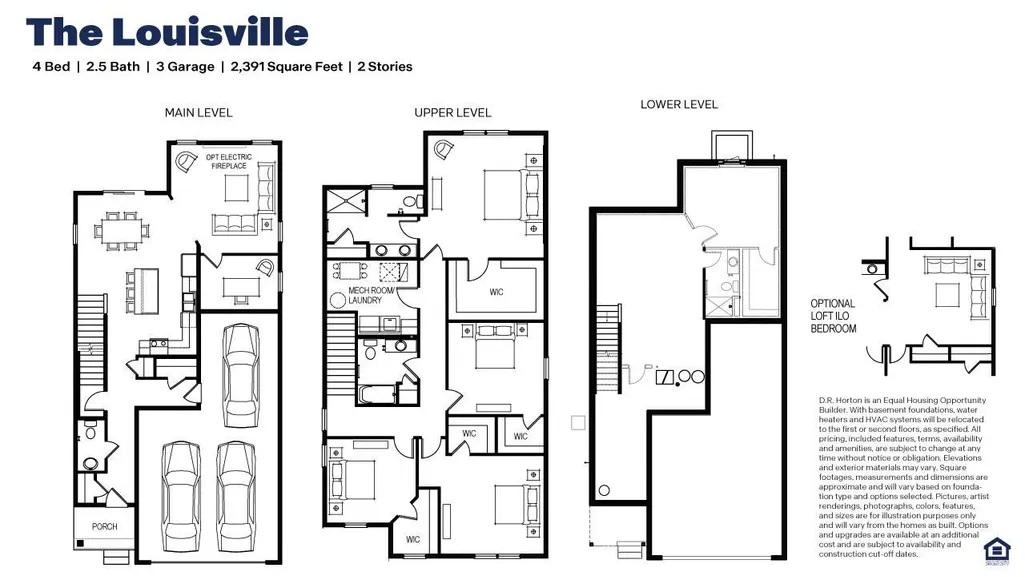
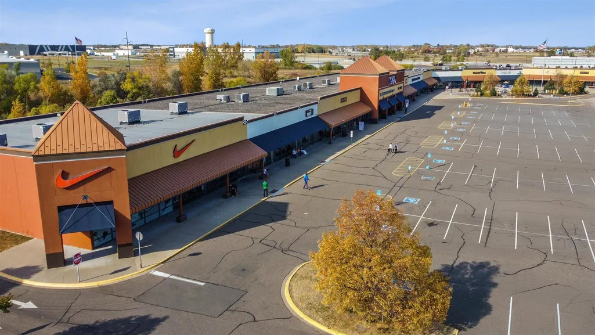
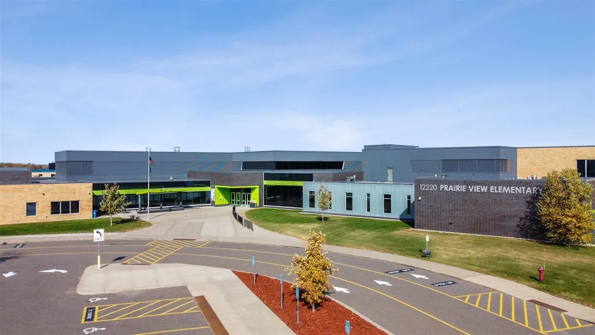
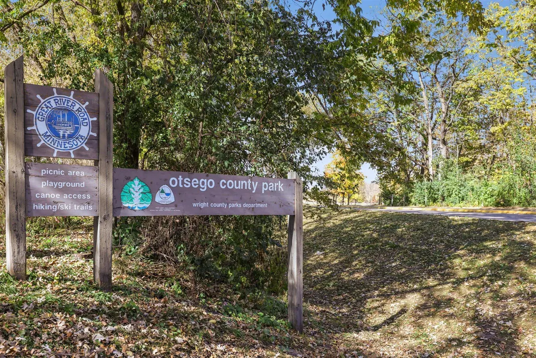
Ask how you can receive a 5.5% Conv or 5.5% Gov rate and up to $5,000 in closing costs when using D.R. Horton’s preferred lender! The Louisville features a show stopping main level with open kitchen and dining areas. Stainless steel appliances, quartz countertops and subway tile backsplash make this kitchen a can't miss! The living space is highlighted by an electric fireplace which is flanked by large windows looking out to the view of mature trees. Private office/flex room is quietly tucked away to afford you the ability to work peacefully and uninterrupted. Upper level is home to all bedrooms. Primary bedroom features a private ensuite bath and massive walk-in closet. Unfinished basement give your home the ability to grow with you. NO HOA at Prairie Pointe. The Louisville, with its proximity to schools, shopping and recreation, make it a must see!
| Price History | |
|---|---|
| 5/19/2026 | Listed $500,000 |
| 6/12/2026 | 5$475,000 |
General Features
| Living Area | 2391 |
|---|---|
| Sewer | City Sewer/Connected |
| Heating | Forced Air,Fireplace(s),Humidifier |
| Cooling | Central Air |
| Roof | Age 8 Years or Less,Architectural Shingle,Pitched |
| Appliances | Air-To-Air Exchanger,Dishwasher,Disposal,ENERGY STAR Qualified Appliances,Exhaust Fan,Humidifier,Gas Water Heater,Microwave,Range,Stainless Steel Appliances,Tankless Water Heater |
| Garage Spaces | 3 |
| Year Built | 2026 |
| Electric | 200+ Amp Service |
| Levels | Two |
| Property Subtype | Single Family |
| Tax Year | 2026 |
| Accessibility | None |
| County | Wright |
| New Construction | Yes |
| Property Type | Residential |
| HOA | No |
| Contingency | None |
| Subdivision Name | Prairie Pointe |
| Full Baths | 1 |
| Directions | From I-94,exit on 60th St. NE (Exit 202); Turn North (Left) on Maciver Ave. NE to 80th St.; Turn East (Right) on 80th; Model is located on the Northeast corner of 80th and Marquette (Just past the sc |
| City | Otsego |
| High School District | Elk River |
| Zoning Description | Residential-Single Family |
| Lot Size Units | Square Feet |
| Property Attached Y/N | No |
| Land Lease Y/N | No |
| Tax Annual Amount | 1134 |
| Additional Parcels Y/N | No |
| Builder Name | D.R. HORTON |
| Standard Status | Active |
| Lender Owned | No |
| Community Name | Prairie Pointe |
| PostalCity | Otsego |
Interior Features
| Basement | Drain Tiled,Drainage System,Sump Basket,Sump Pump,Unfinished,Walkout |
|---|---|
| Total Fireplaces | 1 |
| Fireplace Features | Electric,Living Room |
| Basement (Y/N) | Yes |
| Fireplace Y/N | Yes |
| Above Grade Finished Area | 2391 |
| Half Baths | 1 |
| 3/4 Baths | 1 |
| Laundry Features | Electric Dryer Hookup,Laundry Room,Upper Level |
| Total Bedrooms | 4 |
| Total Baths | 3 |
| Bath Desc | 3/4 Primary,Double Sink,Bathroom Ensuite,Private Primary,Main Floor 1/2 Bath,Rough In,Upper Level Full Bath,Walk-In Shower Stall |
| Dining Room Description | Kitchen/Dining Room,Living/Dining Room |
| Fuel | Natural Gas |
| Garage Door Width | 7 |
| Garage Square Feet | 556 |
Exterior Features
| Parking Features | Attached Garage,Asphalt,Garage Door Opener,Tandem Garage |
|---|---|
| Lot Features | Sod Included in Price,Underground Utilities |
| Water Source | City Water/Connected |
| Lot Size Area | 9000 |
| Building Area Total | 3259 |
| Lot Dimensions | 60x150x60x150 |
| Waterfront Y/N | No |
| Foundation Area | 965 |
| Road Frontage Type | City Street,Curbs,Paved Streets,Sidewalks |
| Road Responsibility | Public Maintained Road |
Amenities
- Foreclosure
- Views
- Short Sale
- New Construction
- Adult 55+
- Lease To Own
- No HOA Fees
- Furnished
- Primary On Main
- Air Conditioning
- Seller Finance
- Green
- Fixer Upper
- Horse
- Golf
- Fireplace
- Deck
- Garage
- Basement
- Pool
Property vs Single Family Average in 55330
Price
Taxes
Year Built
Visits
In The Neighborhood
Views
Otsego
$ 506,655
8182 Martin Avenue Ne
Otsego, MN 55330
- Type
- Single Family
- Size
- 2,440 SqFt
- Rooms
- 5 Beds + 3 Baths
 D.R. Horton, Inc.
New Construction
Otsego
$ 433,990
12256 77th Street Ne
Otsego, MN 55330
- Type
- Single Family
- Size
- 1,988 SqFt
- Rooms
- 4 Beds + 3 Baths
D.R. Horton, Inc.
New Construction
Otsego
$ 475,000
7933 Marquette Court Ne
Otsego, MN 55330
- Type
- Single Family
- Size
- 1,866 SqFt
- Rooms
- 3 Beds + 2 Baths
D.R. Horton, Inc.
Open House
Otsego
$ 480,960
8166 Martin Avenue Ne
Otsego, MN 55330
- Type
- Single Family
- Size
- 2,103 SqFt
- Rooms
- 4 Beds + 2.5 Baths
D.R. Horton, Inc.
Reduced
Otsego
$ 499,990
8150 Martin Avenue Ne
Otsego, MN 55330
- Type
- Single Family
- Size
- 2,391 SqFt
- Rooms
- 4 Beds + 2.5 Baths
D.R. Horton, Inc.
Open House
Otsego
$ 476,496
8006 Marquette Avenue Ne
Otsego, MN 55330
- Type
- Single Family
- Size
- 2,402 SqFt
- Rooms
- 4 Beds + 3.5 Baths
D.R. Horton, Inc.
Reduced
Otsego
$ 450,000
12270 77th Street Ne
Otsego, MN 55330
- Type
- Single Family
- Size
- 2,242 SqFt
- Rooms
- 4 Beds + 3.5 Baths
D.R. Horton, Inc.
Open House
Otsego
$ 479,990
8002 Martin Avenue Ne
Otsego, MN 55330
- Type
- Single Family
- Size
- 2,495 SqFt
- Rooms
- 4 Beds + 2.5 Baths
D.R. Horton, Inc.
Reduced
Otsego
$ 539,990
7917 Martin Avenue Ne
Otsego, MN 55330
- Type
- Single Family
- Size
- 2,776 SqFt
- Rooms
- 4 Beds + 2.5 Baths
D.R. Horton, Inc.
Views
Otsego
$ 606,000
7996 Marquette Court Ne
Otsego, MN 55330
- Type
- Single Family
- Size
- 3,156 SqFt
- Rooms
- 5 Beds + 4.5 Baths
D.R. Horton, Inc.
Reduced
Otsego
$ 489,990
8134 Martin Avenue Ne
Otsego, MN 55330
- Type
- Single Family
- Size
- 2,495 SqFt
- Rooms
- 4 Beds + 2.5 Baths
D.R. Horton, Inc.
Reduced
Otsego
$ 439,990
7631 Marquette Avenue Ne
Otsego, MN 55330
- Type
- Single Family
- Size
- 1,988 SqFt
- Rooms
- 4 Beds + 3 Baths
D.R. Horton, Inc.
