
Address
5428 Dupont Avenue S, Minneapolis, MN
Price
$ 1,395,000
Property Attributes
- ID#7098422
- TypeSingle Family
- Listing Status Active
- CountyHENNEPIN
- CityMinneapolis
- AreaThorpe Bros Lyndale Heights
- NeighborhoodThorpe Bros Lyndale Heights
- Zip55419
- StyleSingle Family
- Year Built2026
- Taxes$ 3751
- Price$ 1,395,000
- Bedrooms4
- Full Bathrooms2
- Half Bathrooms1
- Sqr Footage2918
- Lot Size0.13 Acres
Data Source:
Northstar MLS (NSTAR)
Property Description
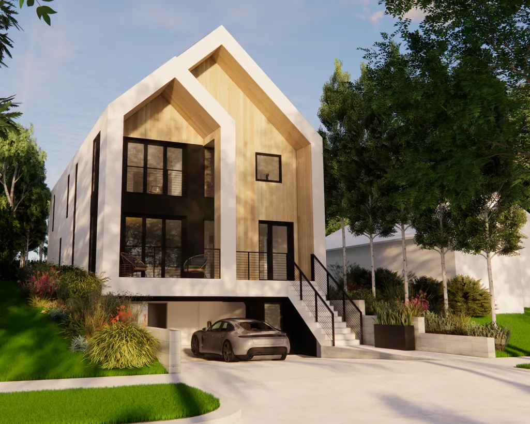
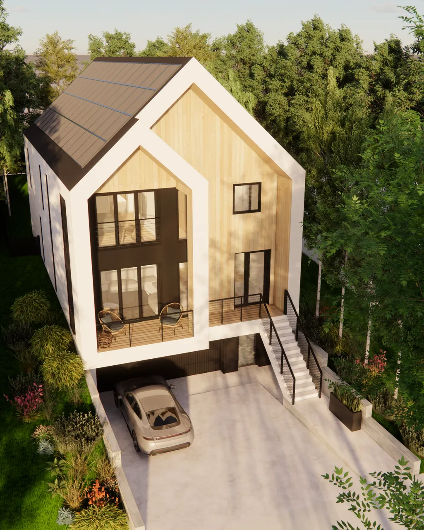
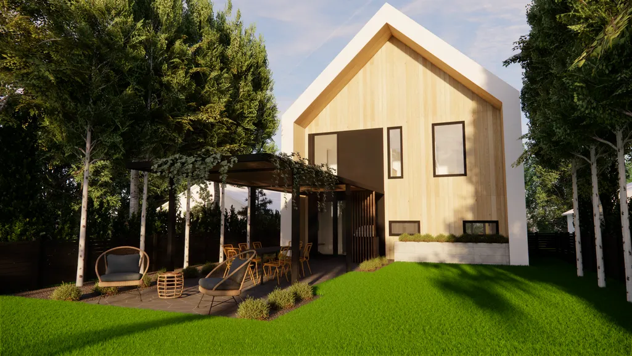
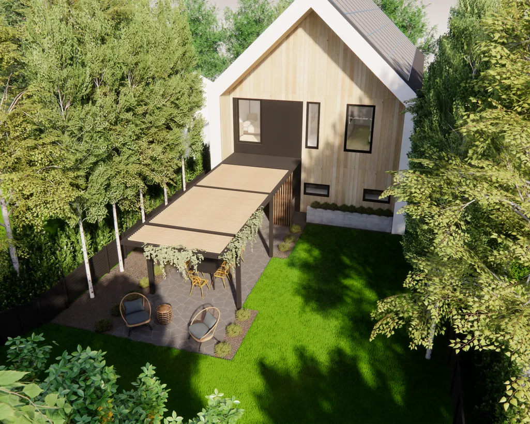
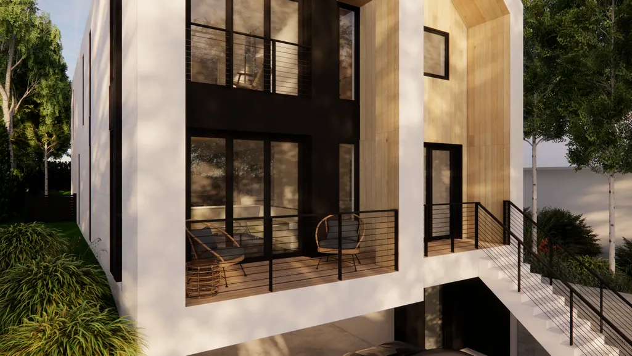
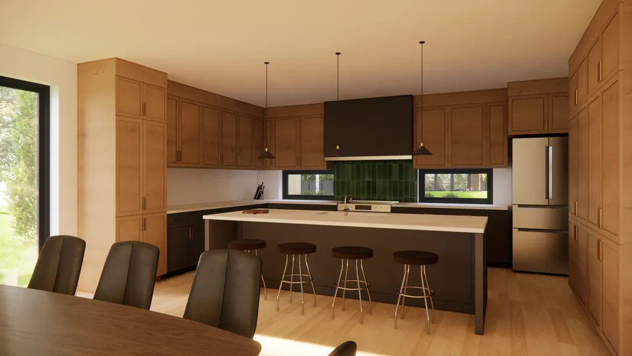
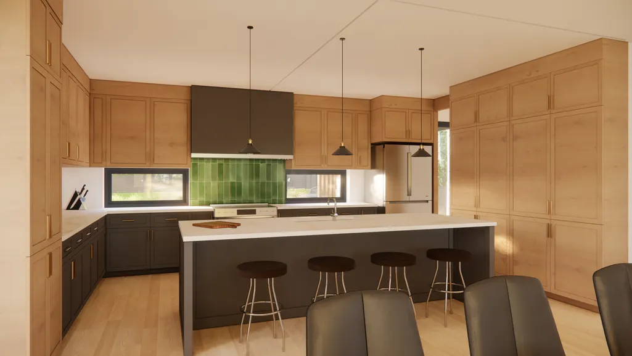
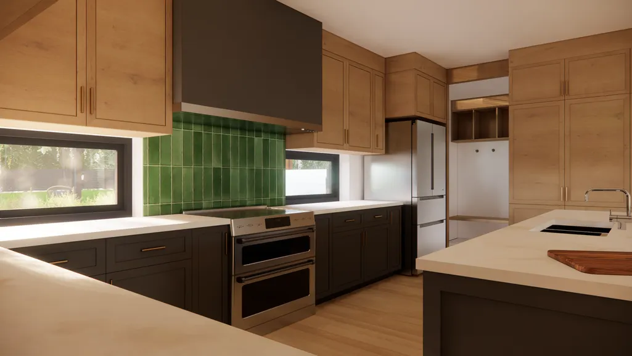
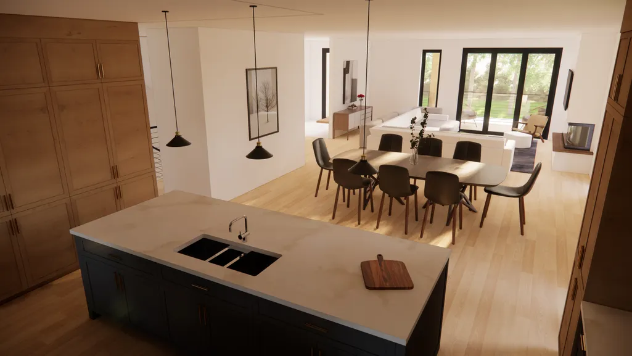
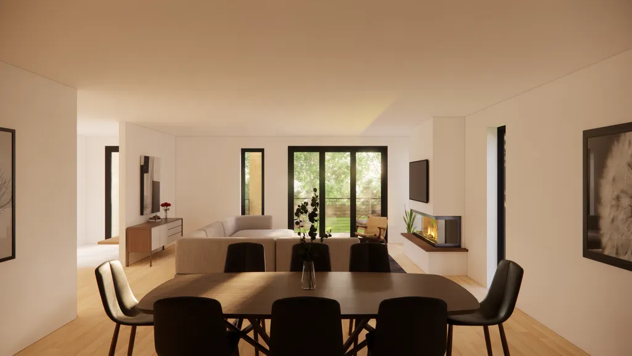
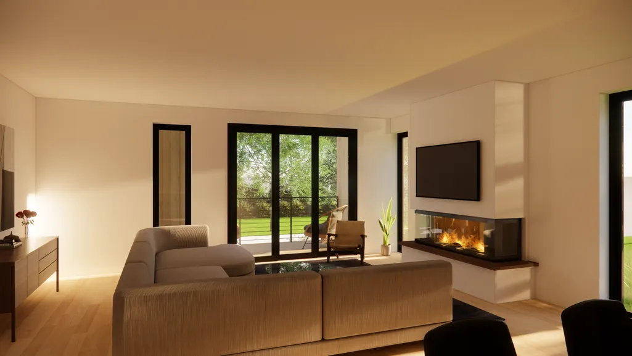
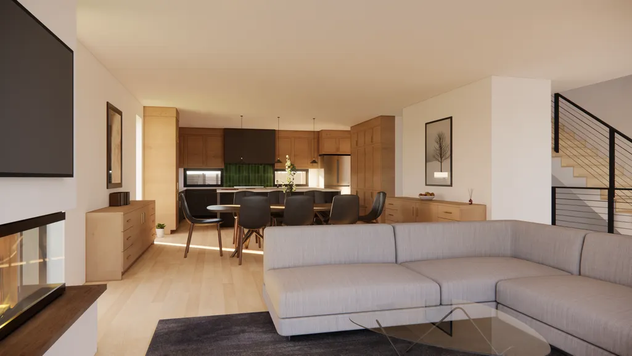
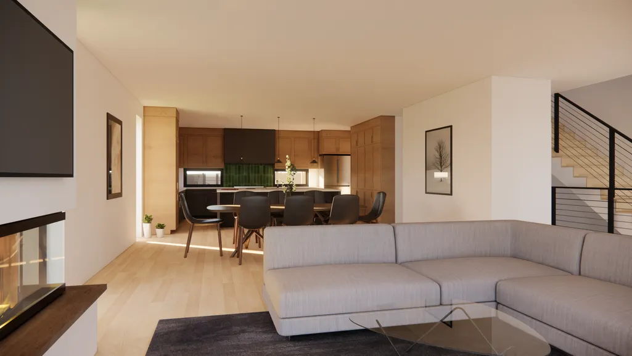
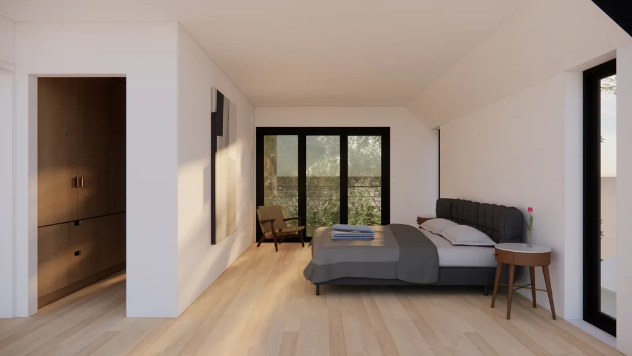
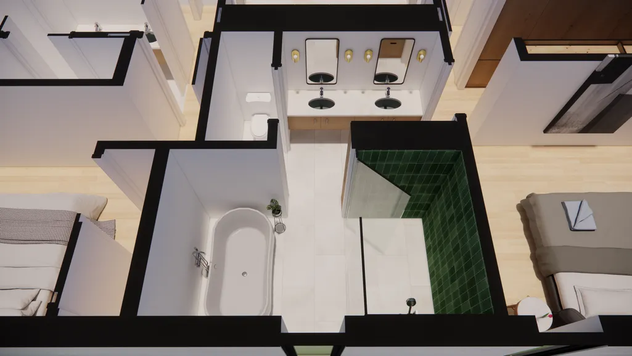
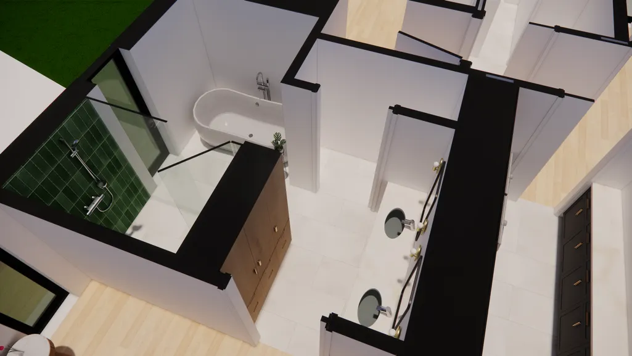
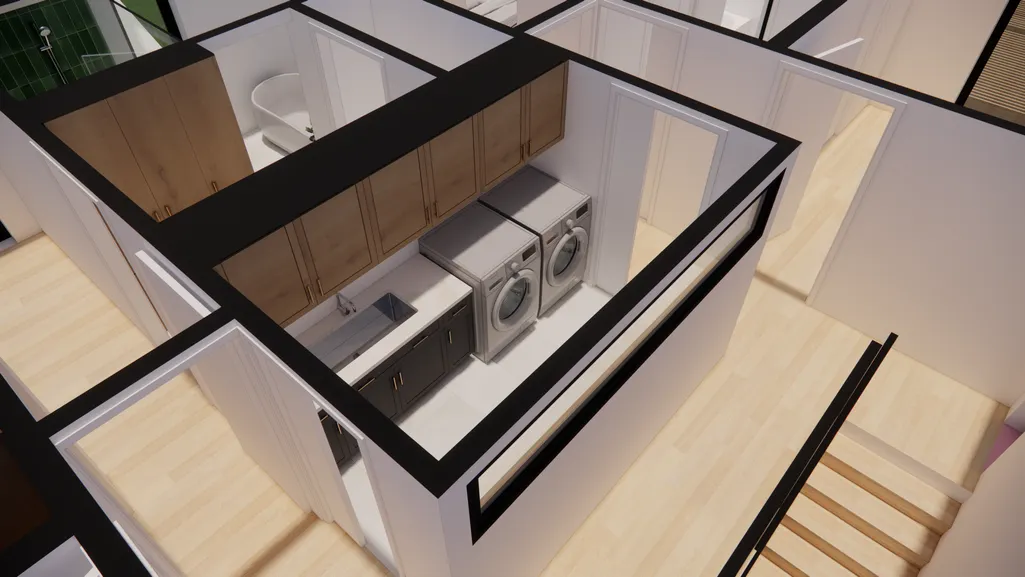
A rare opportunity to own architecture - not just new construction. Rooted in Scandinavian design principles, this custom residence blends clean architectural lines, natural materials, expansive glass, and light-filled interiors to create a home of timeless sophistication. This is a rare opportunity to participate in the creation of an architecturally significant residence. Buyers will collaborate with the builder to personalize select design elements, tailor the floor plan, and curate interior finishes while preserving the home's cohesive architectural vision. The open-concept main level is designed for both everyday living and effortless entertaining, centered around a beautifully appointed chef's kitchen with custom cabinetry, an oversized island, walk-in pantry, and walls of glass overlooking the private backyard. A covered outdoor living room with a built-in grilling station extends the living space beyond the walls of the home. Upstairs, the private owner's suite offers a spa-inspired bath and generous walk-in closet, complemented by three additional bedrooms and convenient upper-level laundry. Situated within a mature Minneapolis neighborhood defined by tree-lined streets, nearby parks, and everyday walkability, this is a home where exceptional craftsmanship and enduring architecture come together to create a home that is both timeless and distinctly its own.
| Price History | |
|---|---|
| 6/29/2026 | Listed $1,395,000 |
General Features
| Living Area | 2918 |
|---|---|
| Sewer | City Sewer/Connected |
| Heating | Forced Air |
| Cooling | Central Air |
| Roof | Age 8 Years or Less,Asphalt,Pitched |
| Appliances | Dishwasher,Disposal,Dryer,Electric Water Heater,Microwave,Range,Refrigerator,Stainless Steel Appliances,Washer |
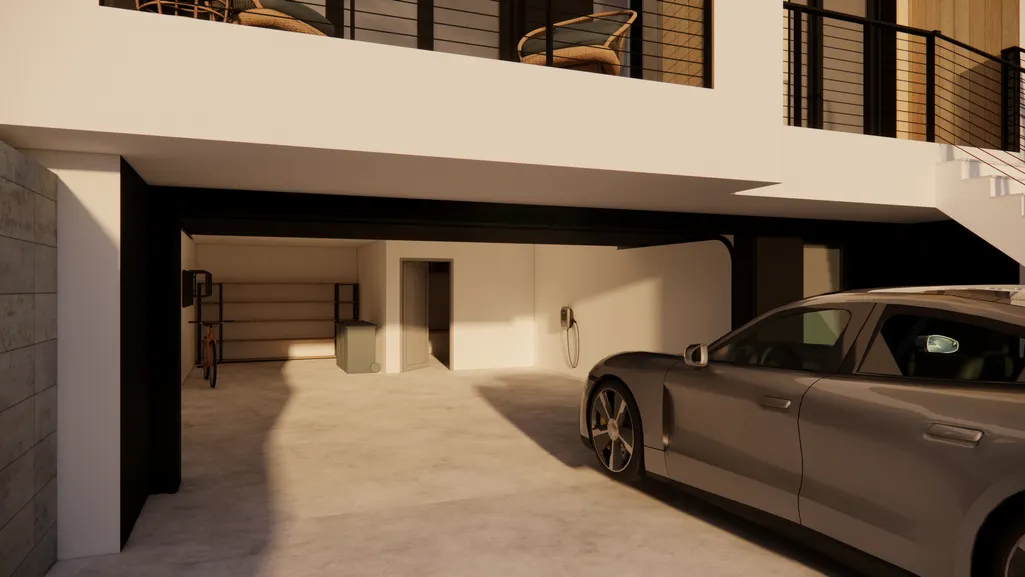
| Garage Spaces | 2 |
| Construction Materials | Frame |
| Year Built | 2026 |
| Electric | 200+ Amp Service |
| Levels | Two |
| Property Subtype | Single Family |
| Tax Year | 2025 |
| Accessibility | None |
| County | Hennepin |
| New Construction | No |
| Property Type | Residential |
| HOA | No |
| Contingency | None |
| Subdivision Name | Thorpe Bros Lyndale Heights |
| Full Baths | 2 |
| Directions | West 54th Street to Dupont Avenue South |
| City | Minneapolis |
| High School District | Minneapolis |
| Zoning Description | Residential-Single Family |
| Lot Size Units | Acres |
| Property Attached Y/N | No |
| Land Lease Y/N | No |
| Tax Annual Amount | 3751 |
| Additional Parcels Y/N | No |
| Standard Status | Active |
| Lender Owned | No |
| Amenities Unit | Balcony,Kitchen Center Island,Kitchen Window,Primary Bedroom Walk-In Closet,Tile Floors,Washer/Dryer Hookup |
| PostalCity | Minneapolis |
Interior Features
| Basement | Egress Window(s),Full,Partially Finished,Unfinished |
|---|---|
| Total Fireplaces | 1 |
| Fireplace Features | Electric,Living Room |
| Basement (Y/N) | Yes |
| Fireplace Y/N | Yes |
| Above Grade Finished Area | 2668 |
| Half Baths | 1 |
| Laundry Features | Electric Dryer Hookup,Laundry Room,Sink,Upper Level,Washer Hookup |
| Total Bedrooms | 4 |
| Below Grade Finished Area | 250 |
| Total Baths | 3 |
| Bath Desc | Full Primary,Private Primary,Main Floor 1/2 Bath,Upper Level Full Bath |
| Dining Room Description | Breakfast Bar,Eat In Kitchen,Kitchen/Dining Room |
| Foundation Dimensions | 46x29 |
| Fuel | Electric |
| Garage Dimensions | 20x20 |
| Garage Door Width | 7 |
| Garage Square Feet | 400 |
Exterior Features
| Parking Features | Attached Garage,Asphalt,Concrete,Garage Door Opener,Tuckunder Garage |
|---|---|
| Lot Features | Public Transit (w/in 6 blks) |
| Water Source | City Water/Connected |
| Lot Size Area | 0.13 |
| Building Area Total | 3510 |
| Lot Dimensions | 40x140 |
| Waterfront Y/N | No |
| Foundation Area | 1334 |
| Road Frontage Type | City Street,Curbs,Paved Streets,Sidewalks |
| Road Responsibility | Public Maintained Road |
Amenities
- Foreclosure
- Views
- Short Sale
- New Construction
- Adult 55+
- Lease To Own
- No HOA Fees
- Furnished
- Primary On Main
- Air Conditioning
- Seller Finance
- Green
- Fixer Upper
- Horse
- Golf
- Fireplace
- Deck
- Garage
- Basement
- Pool
Property vs Single Family Average in 55419
Price
Taxes
Year Built
Visits

