
Address
5523 Girard Avenue S, Minneapolis, MN
Price
$ 475,000
Property Attributes
- ID#7076941
- TypeSingle Family
- Listing Status Active
- CountyHENNEPIN
- CityMinneapolis
- AreaThorpe Bros Lyndale Heights
- NeighborhoodThorpe Bros Lyndale Heights
- Zip55419
- StyleSingle Family
- Year Built1953
- Taxes$ 6217
- Price$ 475,000
- Bedrooms4
- Full Bathrooms2
- Half Bathrooms0
- Sqr Footage1746
- Lot Size0.15 Acres
Data Source:
Northstar MLS (NSTAR)
Property Description
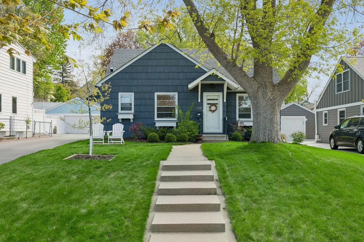
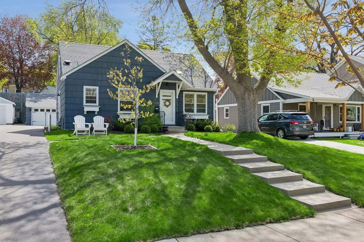
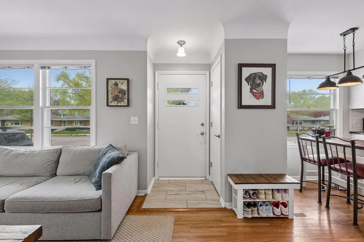
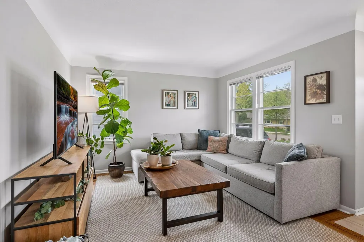
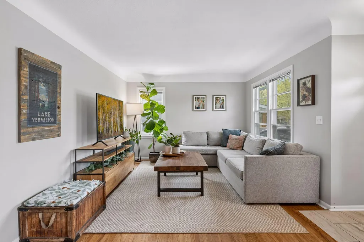
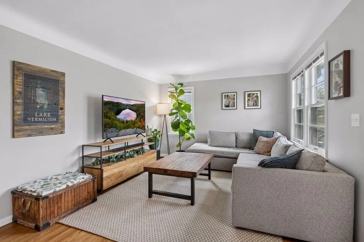
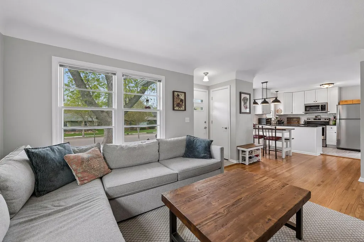
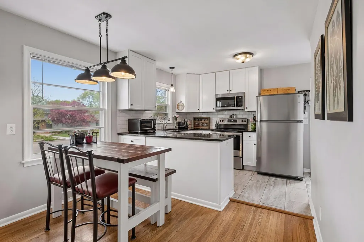
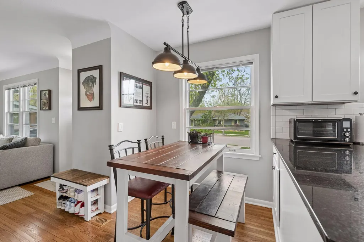
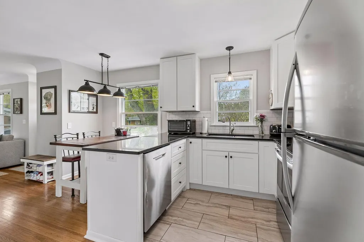
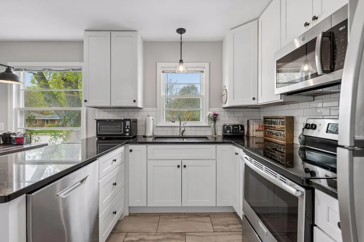
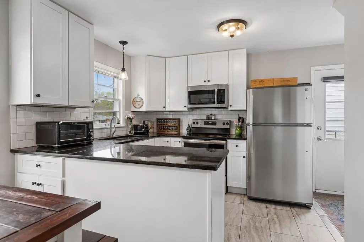
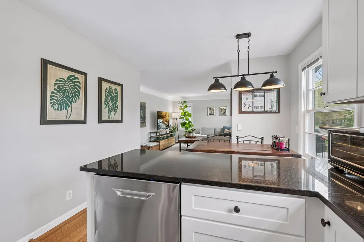
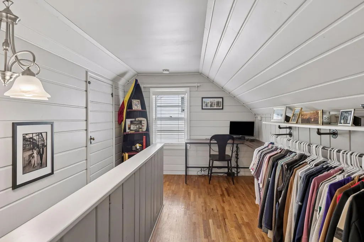
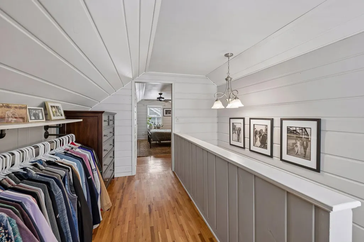
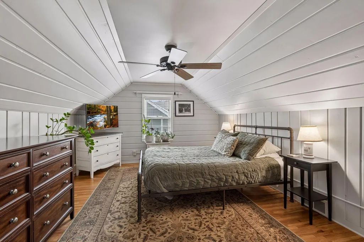
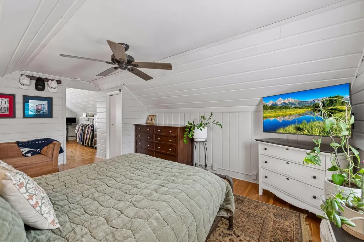
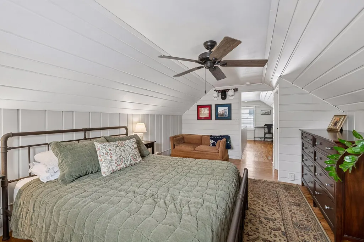
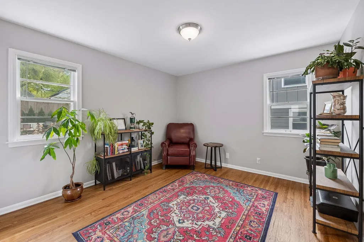
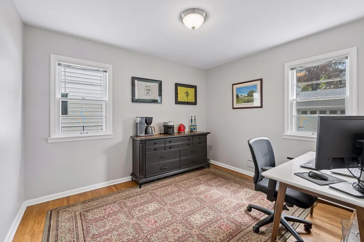
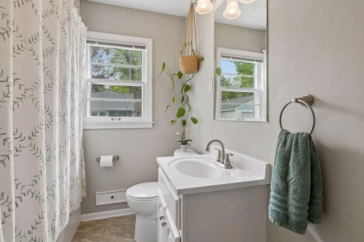
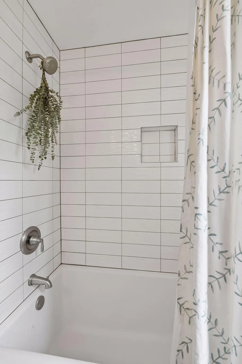
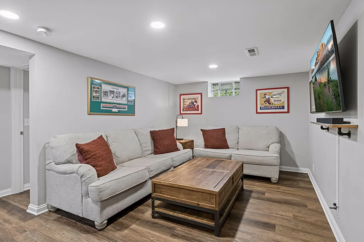
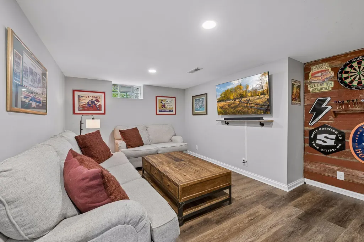
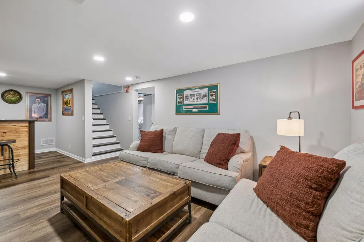
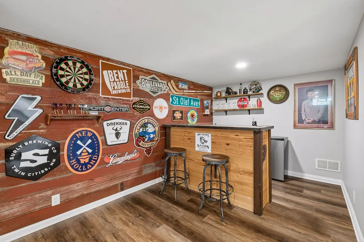
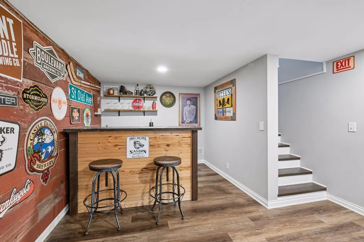
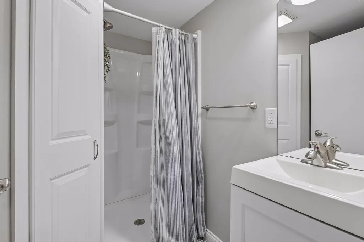
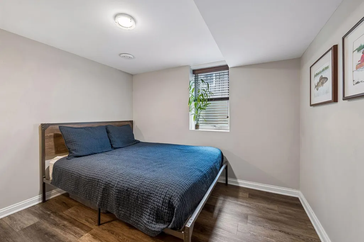
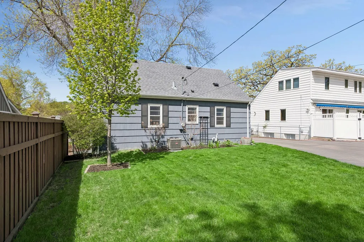
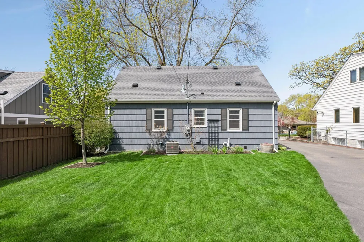
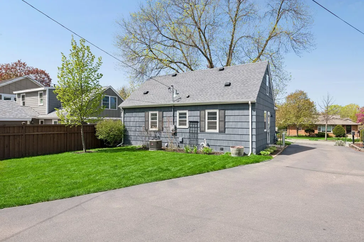
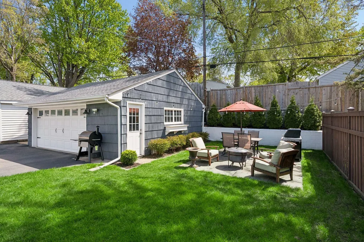
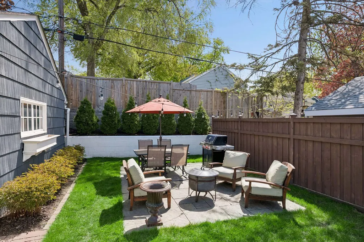
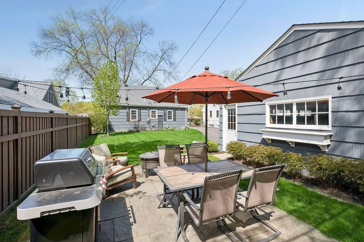
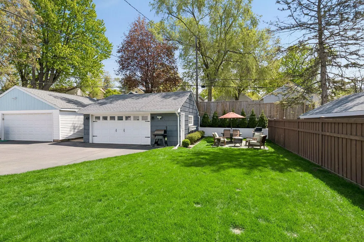
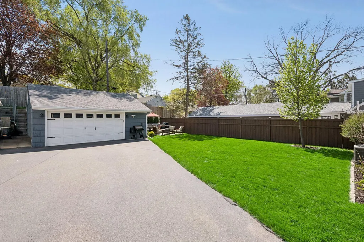
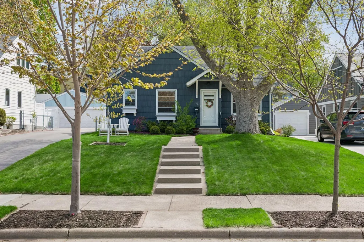
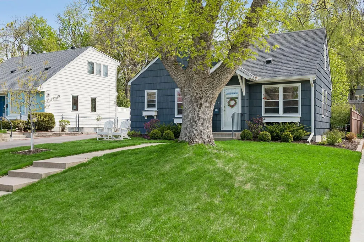
Beautifully updated home in the highly sought-after Kenny neighborhood with a bright, open-concept layout and central air. Extensive improvements provide peace of mind for years to come, including a new HVAC system in 2025, newer privacy fence, patio, and basement flooring. Updates include a newer roof and driveway, gorgeous kitchen with granite countertops and stainless steel appliances, updated bathrooms and plumbing, power-vented water heater, electrical updated to current code, refinished hardwood floors, ceramic tile, newer lighting and fixtures, interior and exterior paint, windows, storm door, and landscaping. The oversized 2½-car garage provides plenty of parking and storage, with additional street parking available. Enjoy walking to Minnehaha Creek, Lake Harriet, and nearby schools, plus easy access to 35W and Highway 62. The airport, Mall of America, Southdale, Fairview Southdale Hospital, and numerous restaurants are just minutes away.
| Price History | |
|---|---|
| 9/9/2026 | Listed $475,000 |
General Features
| Living Area | 1746 |
|---|---|
| Sewer | City Sewer/Connected |
| Heating | Forced Air |
| Cooling | Central Air |
| Roof | Age 8 Years or Less,Asphalt |
| Appliances | Dishwasher,Double Oven,Dryer,Gas Water Heater,Refrigerator |
| Garage Spaces | 2 |
| Construction Materials | Block |
| Year Built | 1953 |
| Electric | Circuit Breakers |
| Levels | One and One Half |
| Property Subtype | Single Family |
| Tax Year | 2026 |
| Accessibility | None |
| County | Hennepin |
| New Construction | No |
| Property Type | Residential |
| HOA | No |
| Contingency | None |
| Subdivision Name | Thorpe Bros Lyndale Heights |
| Full Baths | 1 |
| Directions | 54th to Girard Ave |
| City | Minneapolis |
| High School District | Minneapolis |
| Zoning Description | Residential-Single Family |
| Lot Size Units | Acres |
| Property Attached Y/N | No |
| Land Lease Y/N | No |
| Tax Annual Amount | 6217 |
| Additional Parcels Y/N | No |
| Standard Status | Active |
| Lender Owned | No |
| Amenities Unit | Hardwood Floors,Tile Floors |
| PostalCity | Minneapolis |
Interior Features
| Basement | Egress Window(s),Finished,Full |
|---|---|
| Basement (Y/N) | Yes |
| Fireplace Y/N | No |
| Above Grade Finished Area | 1128 |
| 3/4 Baths | 1 |
| Laundry Features | Lower Level,Laundry Room |
| Total Bedrooms | 4 |
| Below Grade Finished Area | 618 |
| Total Baths | 2 |
| Bath Desc | 3/4 Basement,Main Floor Full Bath |
| Dining Room Description | Eat In Kitchen,Living/Dining Room |
| Fuel | Natural Gas |
| Garage Dimensions | 22 x 24 |
| Garage Square Feet | 528 |
Exterior Features
| Parking Features | Detached Garage,Asphalt |
|---|---|
| Water Source | City Water/Connected |
| Lot Size Area | 0.15 |
| Building Area Total | 1746 |
| Lot Dimensions | 48 x 140 |
| Waterfront Y/N | No |
| Foundation Area | 808 |
Amenities
- Foreclosure
- Views
- Short Sale
- New Construction
- Adult 55+
- Lease To Own
- No HOA Fees
- Furnished
- Primary On Main
- Air Conditioning
- Seller Finance
- Green
- Fixer Upper
- Horse
- Golf
- Fireplace
- Deck
- Garage
- Basement
- Pool
Property vs Single Family Average in 55419
Price
Taxes
Year Built
Visits

