
Address
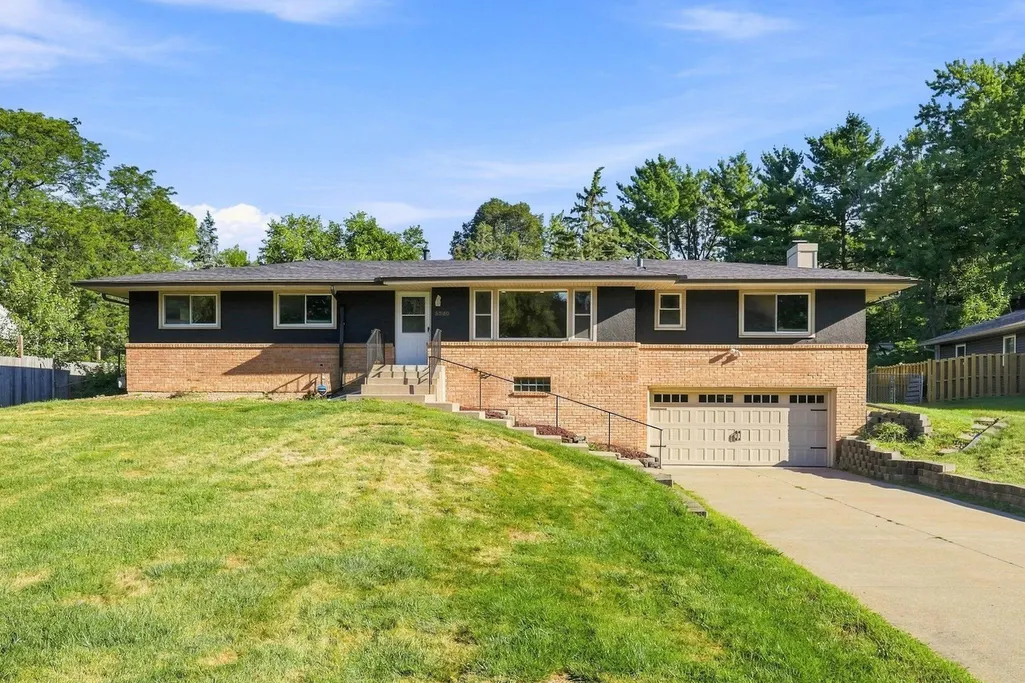
5300 Circle Down, Minneapolis, MN
Price
$ 589,900
Property Attributes
- ID#7030785
- TypeSingle Family
- Listing Status Active
- CountyHENNEPIN
- CityMinneapolis
- AreaSpring Green South
- NeighborhoodSpring Green South
- Zip55416
- StyleSingle Family
- Year Built1958
- Taxes$ 7611
- Price$ 589,900
- Bedrooms5
- Full Bathrooms3
- Half Bathrooms0
- Sqr Footage3124
- Lot Size0.39 Acres
Data Source:
Northstar MLS (NSTAR)
Property Description
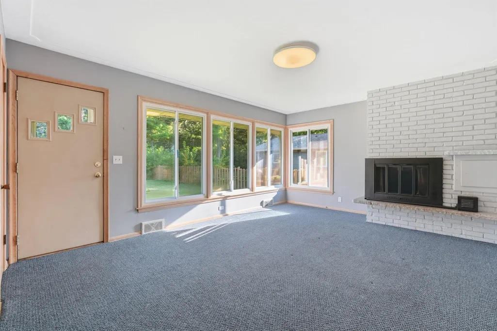
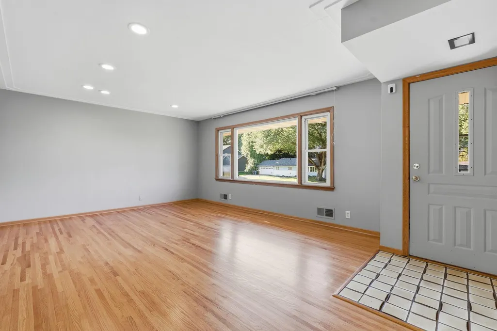
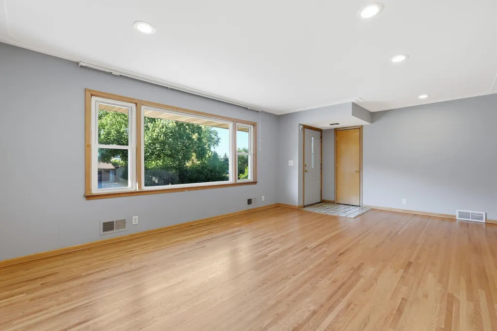
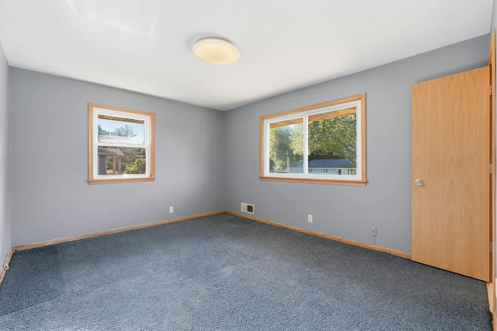
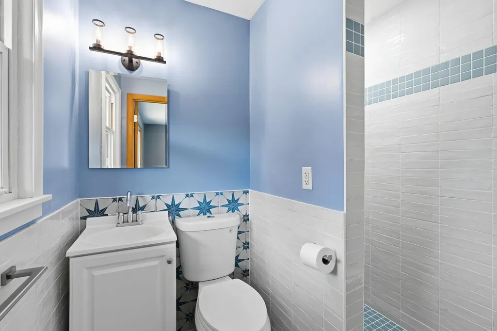
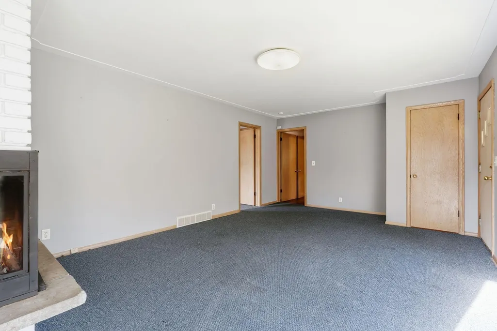
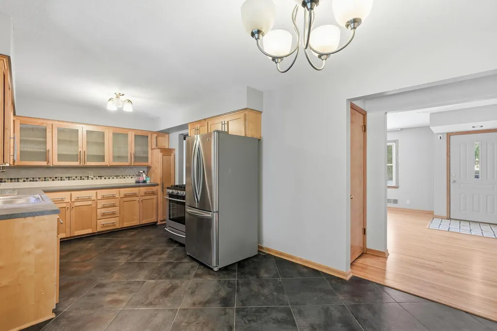
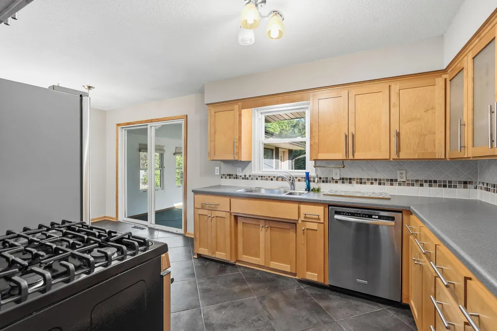
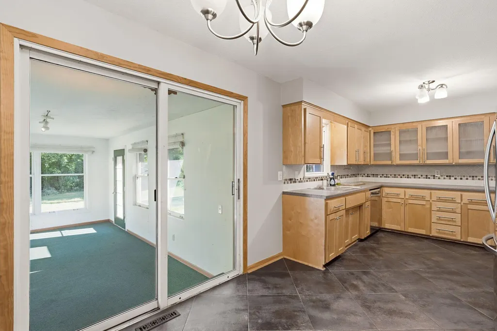
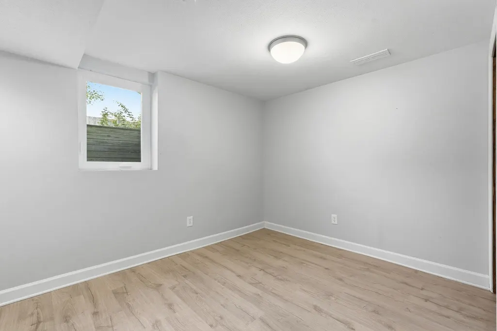
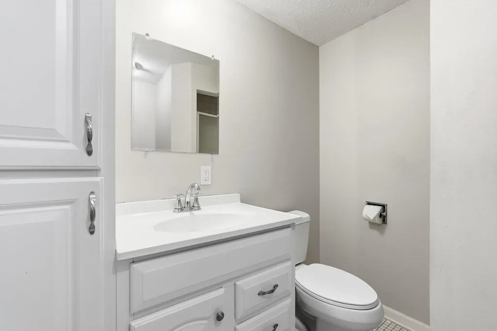
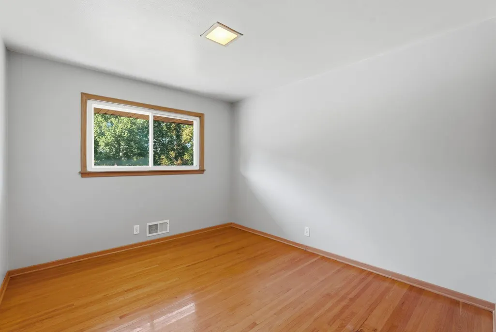
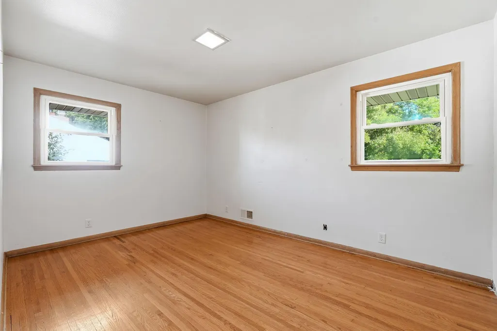
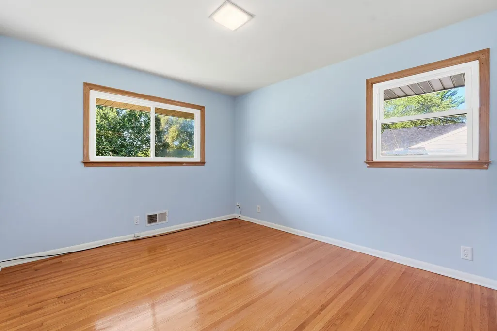
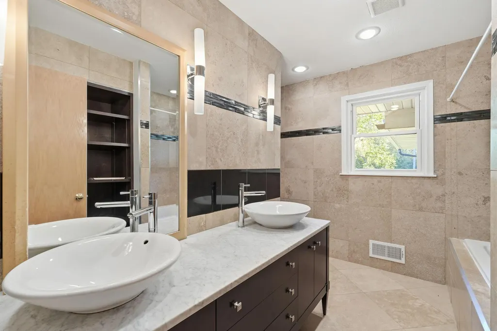
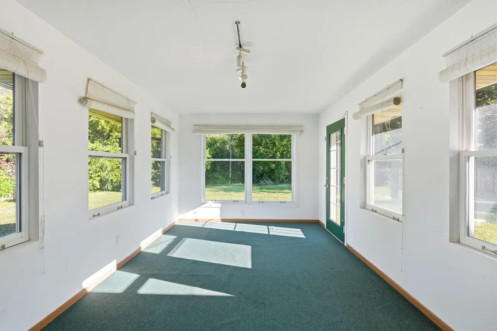
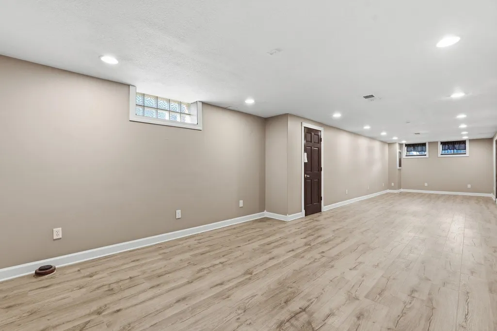
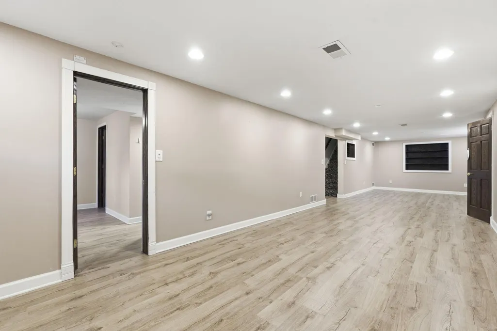
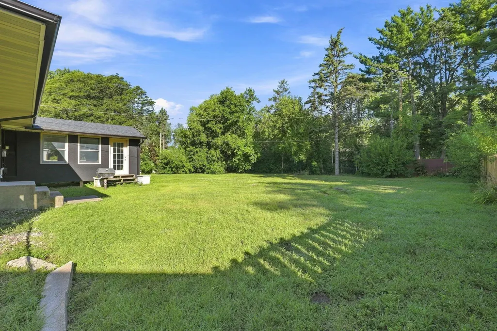
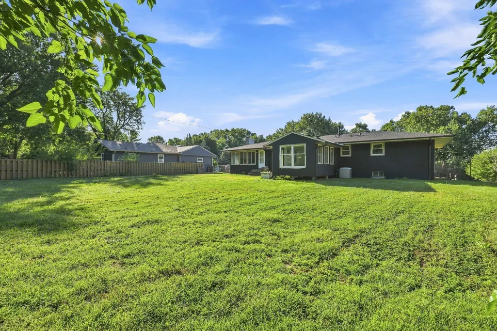
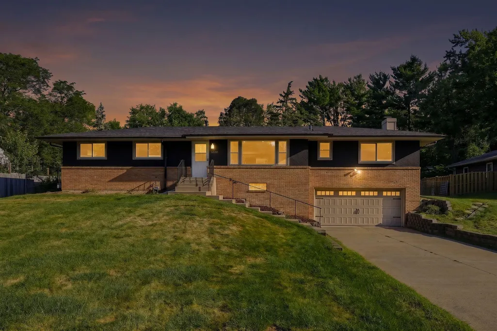
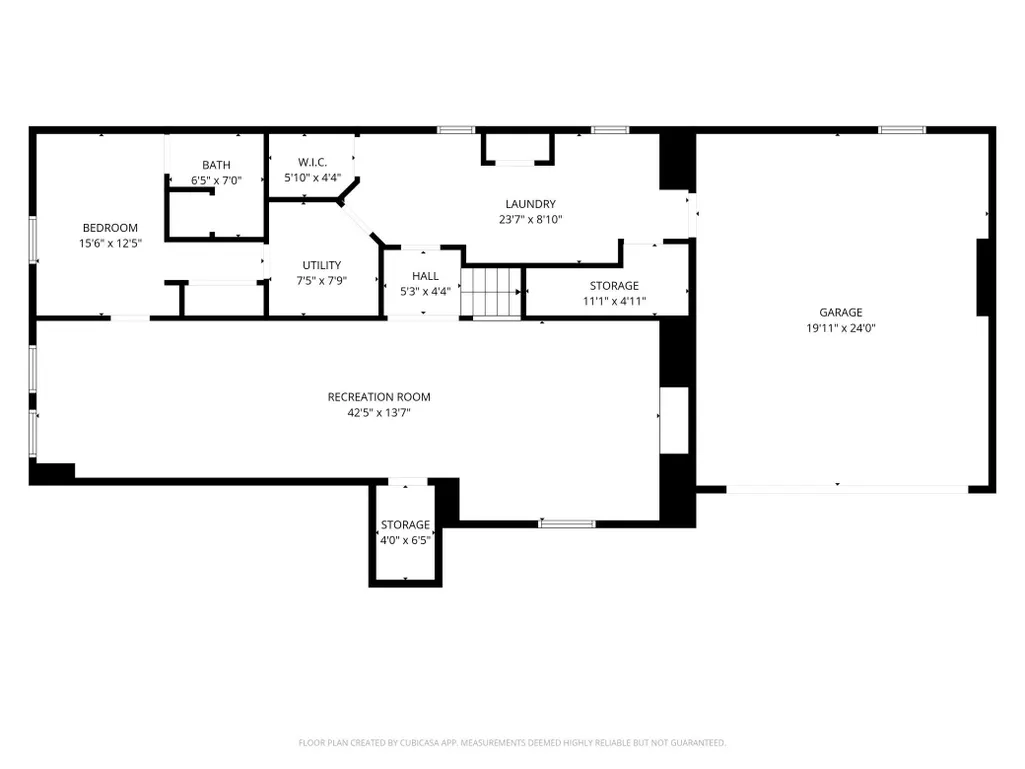
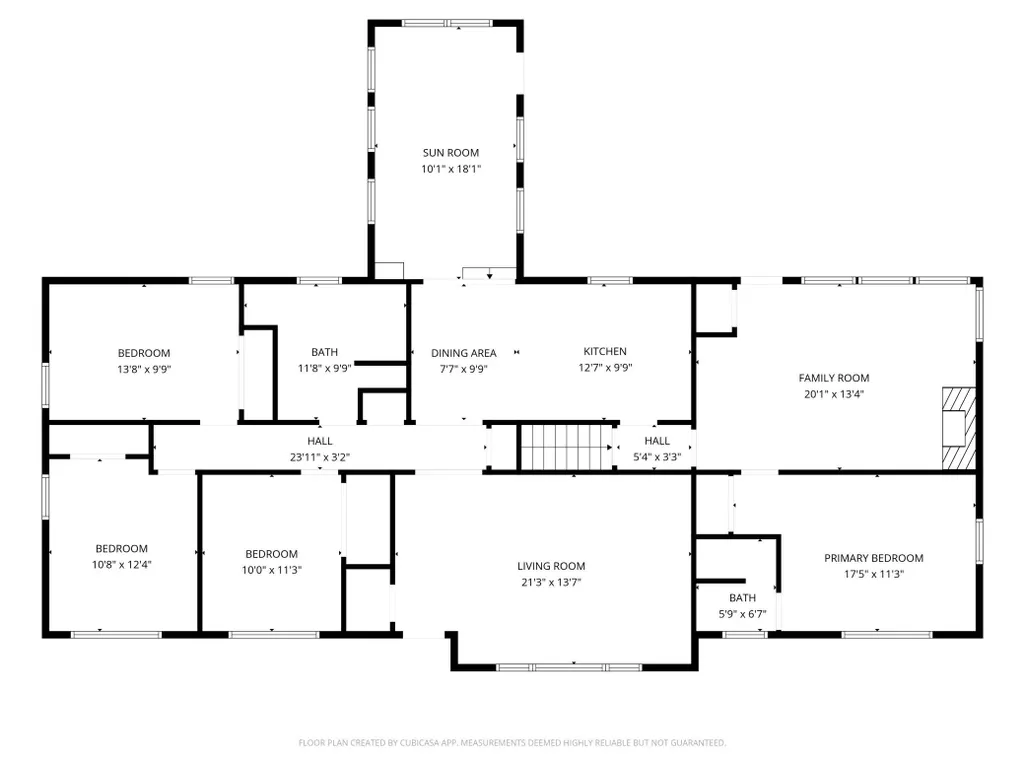
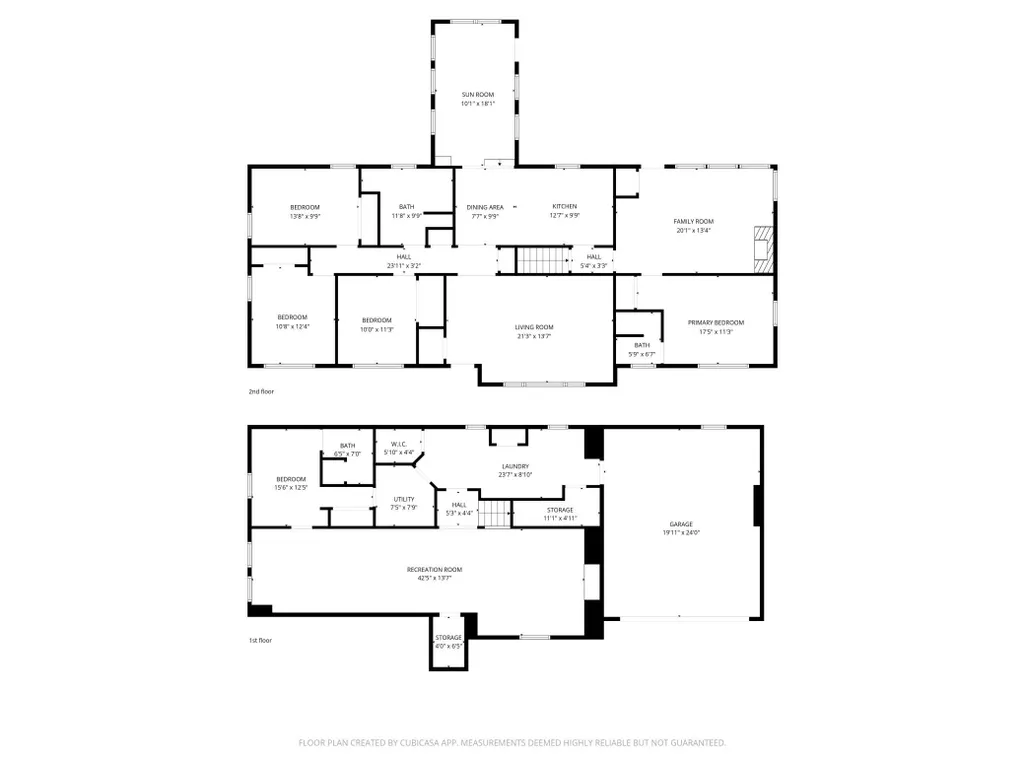
Expansive, sundrenched rambler on an oversized lot in a prime Golden Valley location blocks from The West End!. This well-designed home offers 5 bedrooms, including four on the main level, and 3 bathrooms. The main floor provides both a living room and a family room, while the lower level adds a second family room for flexible living and entertaining. Recent updates include a new roof and gutters (2024), new basement flooring (2026), and a fully refreshed private primary bathroom (2026). Located in an exceptionally convenient neighborhood and served by award-winning Hopkins schools, this home delivers space, comfort and long-term value.
| Price History | |
|---|---|
| 9/10/2026 | Listed $589,029 |
General Features
| Living Area | 3124 |
|---|---|
| Sewer | City Sewer/Connected |
| Heating | Forced Air |
| Cooling | Central Air |
| Roof | Age 8 Years or Less,Asphalt |
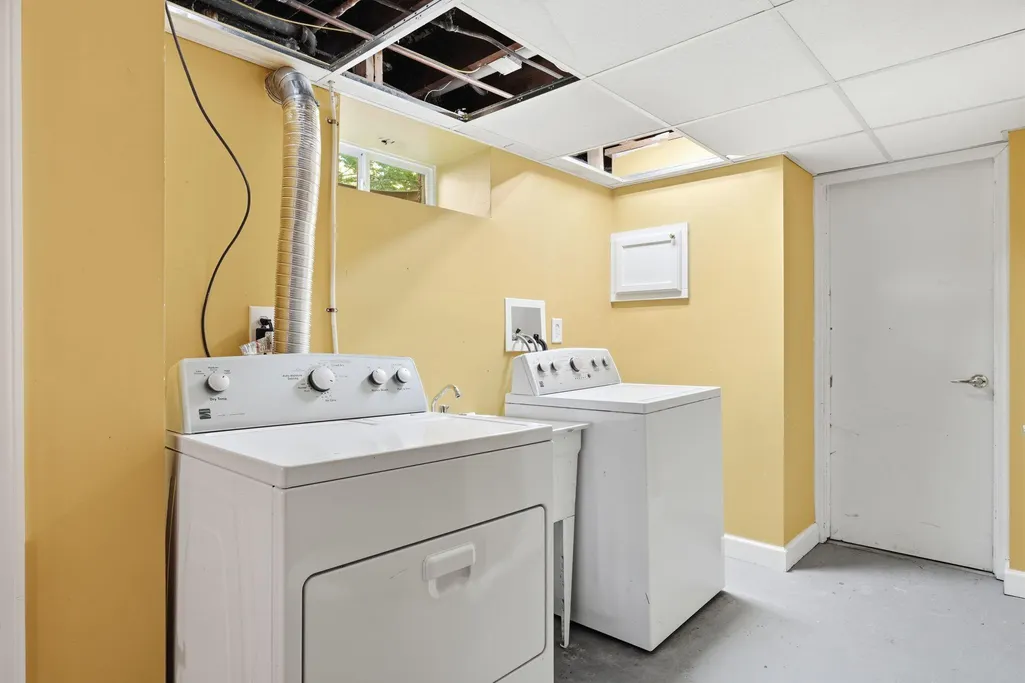
| Appliances | Dishwasher,Dryer,Gas Water Heater,Range,Refrigerator,Stainless Steel Appliances,Washer |
| Garage Spaces | 2 |
| Construction Materials | Block,Frame |
| Year Built | 1958 |
| Electric | Circuit Breakers |
| Levels | One |
| Property Subtype | Single Family |
| Tax Year | 2025 |
| Accessibility | None |
| County | Hennepin |
| New Construction | No |
| Property Type | Residential |
| HOA | No |
| Contingency | None |
| Subdivision Name | Spring Green South |
| Full Baths | 1 |
| Directions | Hwy 394 to Xenia exit,North on Xenia,Right on Golden Hills Drive. Left onto Circle Down to home |
| City | Golden Valley |
| High School District | Hopkins |
| Zoning Description | Residential-Single Family |
| Lot Size Units | Acres |
| Property Attached Y/N | No |
| Land Lease Y/N | No |
| Tax Annual Amount | 7611 |
| Additional Parcels Y/N | No |
| Virtual Tour | https://app.archi-pix.com/sites/enqblonx/unbranded |
| Standard Status | Active |
| Lender Owned | No |
| PostalCity | Minneapolis |
Interior Features
| Basement | Drain Tiled,Finished,Full |
|---|---|
| Total Fireplaces | 1 |
| Fireplace Features | Wood Burning |
| Basement (Y/N) | Yes |
| Fireplace Y/N | Yes |
| Above Grade Finished Area | 1716 |
| 3/4 Baths | 2 |
| Laundry Features | Lower Level |
| Total Bedrooms | 5 |
| Below Grade Finished Area | 1408 |
| Total Baths | 3 |
| Bath Desc | 3/4 Basement,Private Primary,Main Floor Full Bath |
| Dining Room Description | Kitchen/Dining Room |
| Fuel | Natural Gas |
| Garage Dimensions | 20 x 24 |
| Garage Door Width | 7 |
| Garage Square Feet | 480 |
Exterior Features
| Fencing | Chain Link |
|---|---|
| Parking Features | Concrete,Tuckunder Garage |
| Lot Features | Tree Coverage - Light |
| Water Source | City Water/Connected |
| Lot Size Area | 0.39 |
| Building Area Total | 3464 |
| Lot Dimensions | 100x172 |
| Waterfront Y/N | No |
| Foundation Area | 1716 |
| Road Frontage Type | City Street |
Amenities
- Foreclosure
- Views
- Short Sale
- New Construction
- Adult 55+
- Lease To Own
- No HOA Fees
- Furnished
- Primary On Main
- Air Conditioning
- Seller Finance
- Green
- Fixer Upper
- Horse
- Golf
- Fireplace
- Deck
- Garage
- Basement
- Pool
Property vs Single Family Average in 55416
Price
Taxes
Year Built
Visits

