
Views

Address
6571 145th Circle N, Hugo, MN
Price
$ 599,900
Property Attributes
- ID#7140353
- TypeSingle Family
- Listing Status Active
- CountyWASHINGTON
- CityHugo
- AreaDiamond Point East
- NeighborhoodDiamond Point East
- Zip55038
- StyleSingle Family
- Year Built2013
- Taxes$ 6542
- Price$ 599,900
- Bedrooms3
- Full Bathrooms2
- Half Bathrooms1
- Sqr Footage2395
- Lot Size0.826 Acres
Data Source:
Northstar MLS (NSTAR)
Property Description
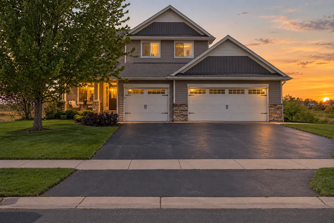
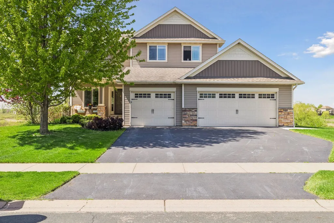
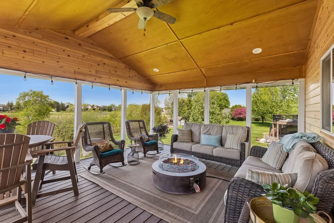
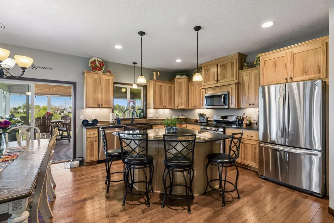
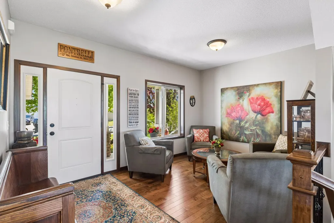
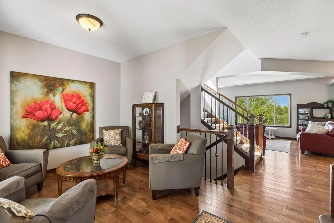
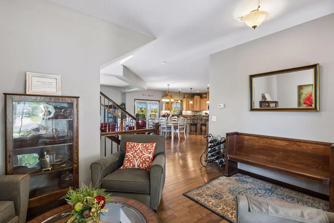
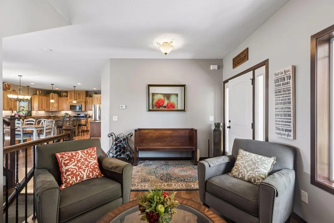
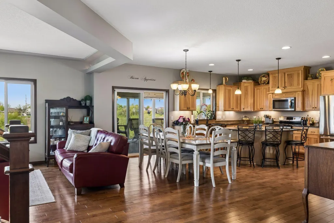
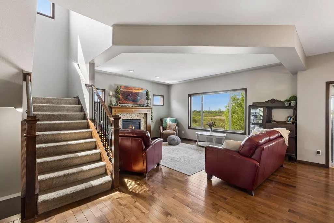
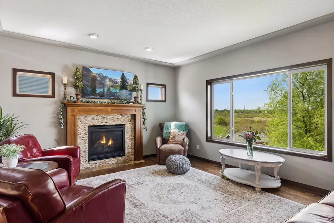
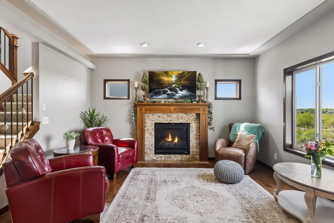
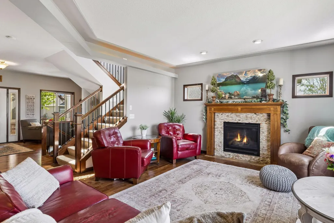
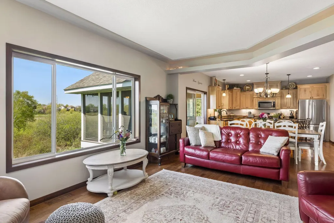
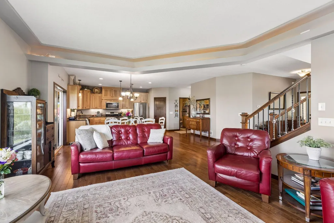
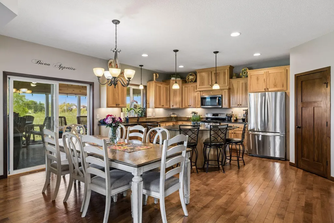
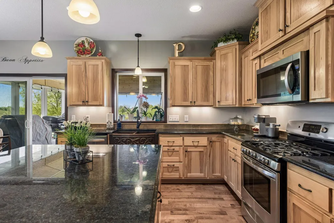
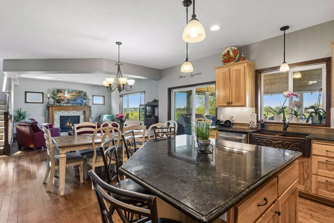
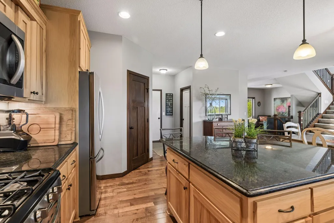
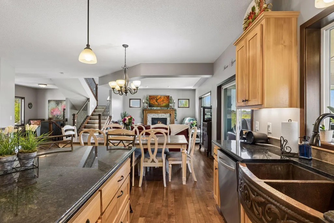
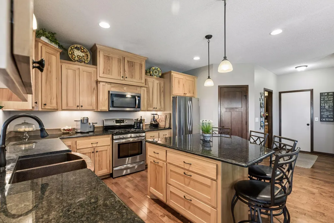
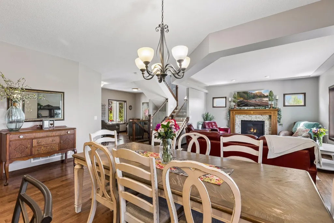
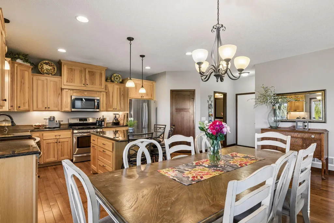
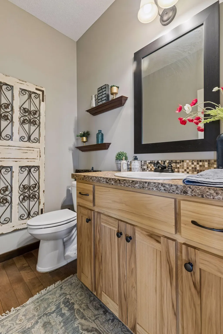
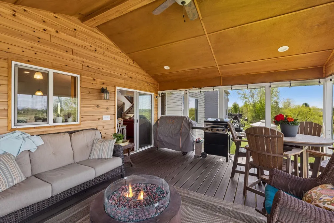
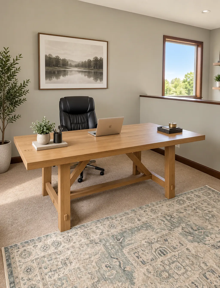
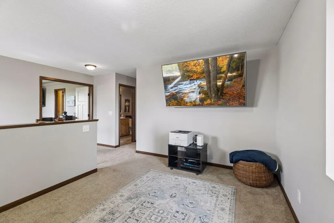
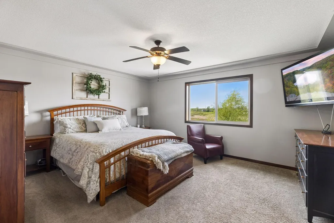
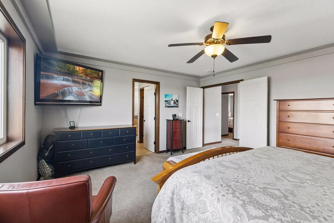
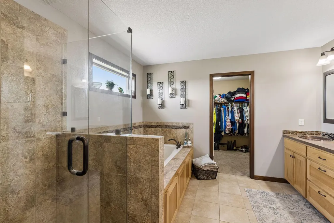
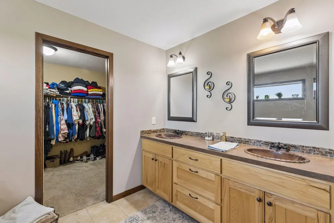
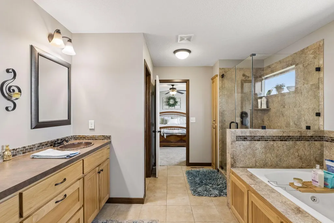
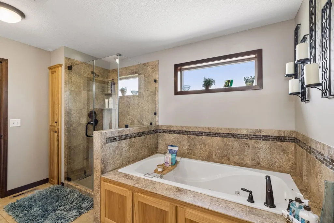
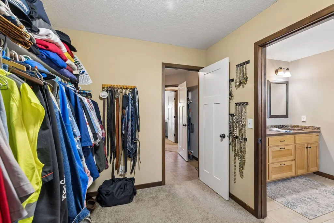
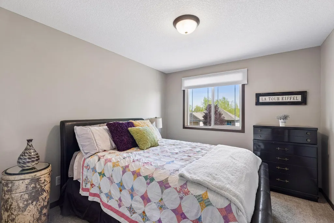
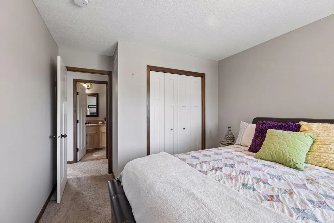
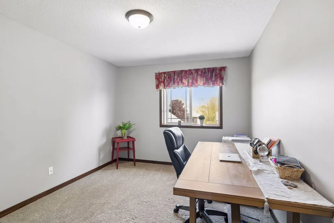
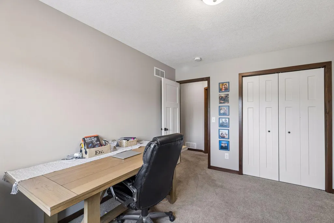
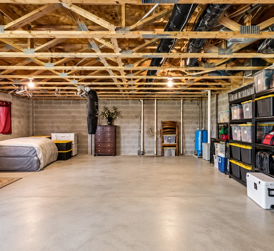
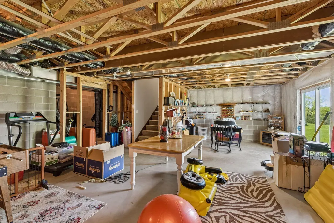
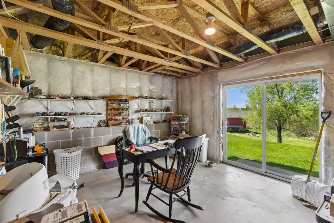
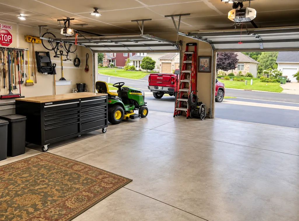
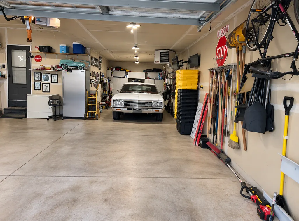
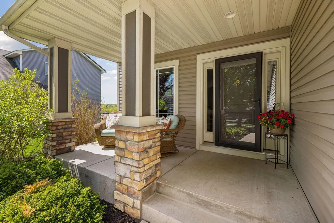
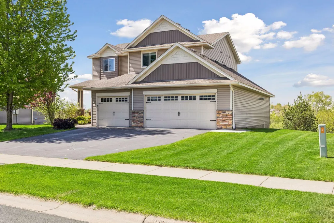
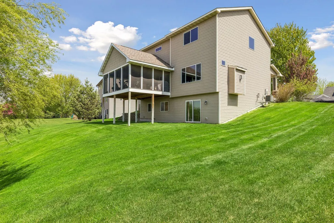
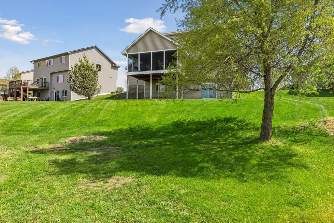
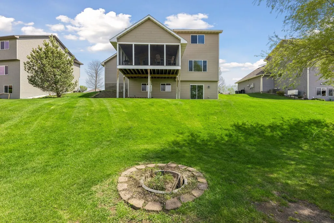
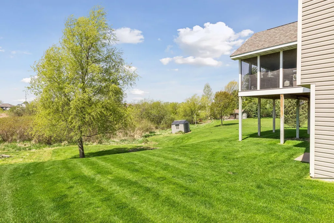
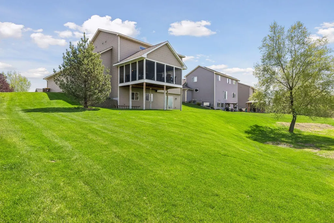
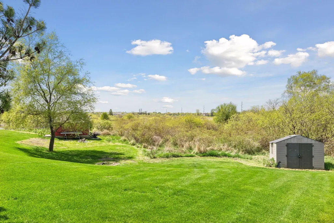
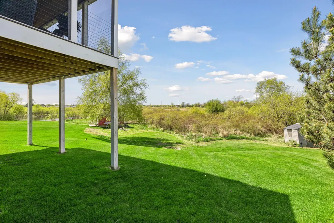
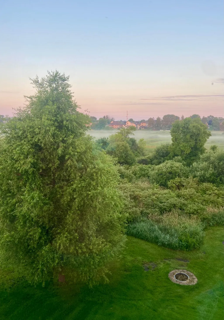
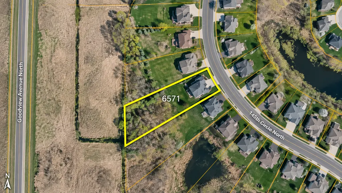
Exceptional Hugo home situated on a premium lot overlooking protected wildlife space with no backyard neighbors. This beautifully upgraded property offers privacy, natural views, and outstanding indoor and outdoor living spaces. The open-concept main level features real hardwood floors, an impressive open staircase, and enlarged windows throughout that fill the home with natural light. The kitchen is designed for both entertaining and everyday living with granite countertops, under-cabinet lighting, a large center island with storage, and a spacious walk-in pantry. Enjoy peaceful mornings and relaxing evenings in the stunning 16x20 screened cedar porch with low-maintenance Trex decking overlooking the private backyard and wildlife area. The spacious owner’s suite includes a unique loft space, a walk-in closet, and a luxurious private bath featuring a Jacuzzi whirlpool tub, glass walk-in shower, and double sinks. Both full bathrooms offer dual vanities, and upgraded five-panel doors add style and character throughout the home. The den was originally used as a 4th bedroom. The unfinished walkout basement features high nine-foot ceilings and a stubbed-in bathroom, offering incredible potential for future finished living space, additional bedrooms, a theater room, gym, or entertainment area. Additional highlights include an insulated and heated 4½-car garage, abundant storage, and quality upgrades throughout. Located in the highly desirable Diamond Point East neighborhood. Close to parks, trails, schools, shopping, and commuter access, this home combines luxury, functionality, and a rare private setting.
| Price History | |
|---|---|
| 9/8/2026 | Listed $599,900 |
General Features
| Living Area | 2395 |
|---|---|
| Sewer | City Sewer/Connected |
| Heating | Forced Air |
| Cooling | Central Air |
| Roof | Asphalt |
| Appliances | Dishwasher,Dryer,Exhaust Fan,Microwave,Range,Refrigerator,Washer |
| HOA Fee | 85 |
| Garage Spaces | 4 |
| Association Fee Includes | Professional Mgmt |
| Construction Materials | Brick,Concrete,Frame |
| Year Built | 2013 |
| Electric | Circuit Breakers |
| Levels | Two |
| Property Subtype | Single Family |
| Tax Year | 2026 |
| Accessibility | None |
| Assoc Fee Paid Per | Annually |
| County | Washington |
| New Construction | No |
| Property Type | Residential |
| HOA | Yes |
| Contingency | None |
| Subdivision Name | Diamond Point East |
| Full Baths | 2 |
| Directions | Hwy 61 to 8,E to Goodview,N to 145th,E to 145th Circle,right to home. |
| City | Hugo |
| Association Name | Diamond Point East |
| High School District | White Bear Lake |
| Zoning Description | Residential-Single Family |
| Lot Size Units | Acres |
| Property Attached Y/N | No |
| Land Lease Y/N | No |
| Tax Annual Amount | 6542 |
| Additional Parcels Y/N | No |
| Standard Status | Active |
| Lender Owned | No |
| Amenities Unit | Hardwood Floors,Porch,In-Ground Sprinkler,Tile Floors,Washer/Dryer Hookup,Walk-In Closet |
| PostalCity | Hugo |
Interior Features
| Basement | Unfinished,Walkout |
|---|---|
| Total Fireplaces | 1 |
| Fireplace Features | Gas |
| Basement (Y/N) | Yes |
| Fireplace Y/N | Yes |
| Above Grade Finished Area | 2395 |
| Half Baths | 1 |
| Total Bedrooms | 3 |
| Total Baths | 3 |
| Bath Desc | Full Primary,Main Floor 1/2 Bath,Upper Level Full Bath |
| Dining Room Description | Breakfast Bar |
| Fuel | Natural Gas |
| Garage Square Feet | 1100 |
Exterior Features
| Parking Features | Attached Garage,Heated Garage |
|---|---|
| Water Source | City Water/Connected |
| Lot Size Area | 0.826 |
| Building Area Total | 3468 |
| Lot Dimensions | 82x406x120x351 |
| Waterfront Y/N | No |
| Foundation Area | 1073 |
| Road Frontage Type | City Street |
| Road Responsibility | Public Maintained Road |
Amenities
- Foreclosure
- Views
- Short Sale
- New Construction
- Adult 55+
- Lease To Own
- No HOA Fees
- Furnished
- Primary On Main
- Air Conditioning
- Seller Finance
- Green
- Fixer Upper
- Horse
- Golf
- Fireplace
- Deck
- Garage
- Basement
- Pool
Property vs Single Family Average in 55038
Price
Taxes
Year Built
Visits
 The data relating to real estate for sale on this web site comes in part from the Broker Reciprocity Program of the Regional Multiple Listing Service of Minnesota, Inc. Real estate listings held by brokerage firms other than Premier Real Estate Services are marked with the Broker Reciprocity logo or the Broker Reciprocity thumbnail logo (little black
house) and detailed information about them includes the name of the listing brokers.
The data relating to real estate for sale on this web site comes in part from the Broker Reciprocity Program of the Regional Multiple Listing Service of Minnesota, Inc. Real estate listings held by brokerage firms other than Premier Real Estate Services are marked with the Broker Reciprocity logo or the Broker Reciprocity thumbnail logo (little black
house) and detailed information about them includes the name of the listing brokers.
