
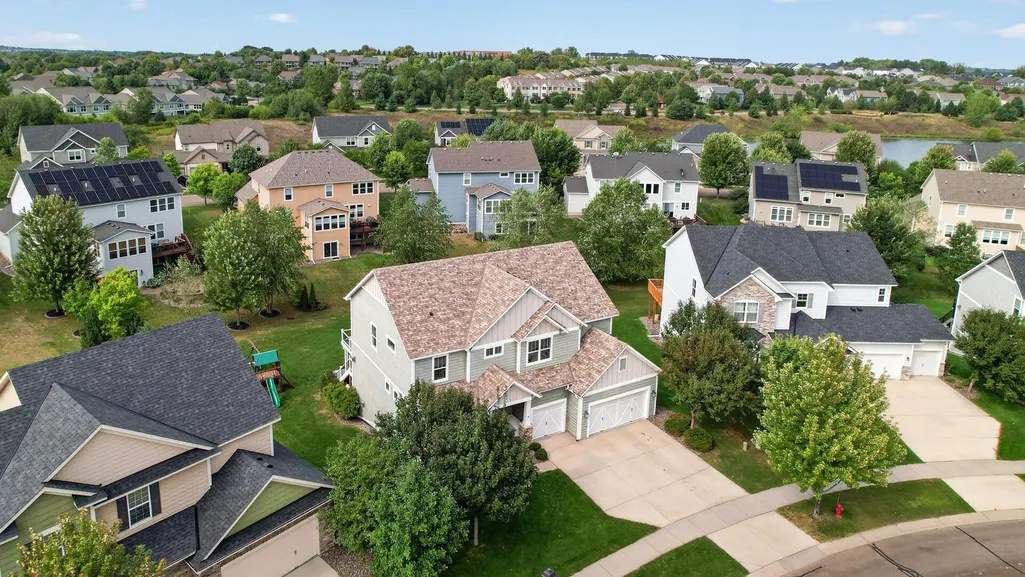
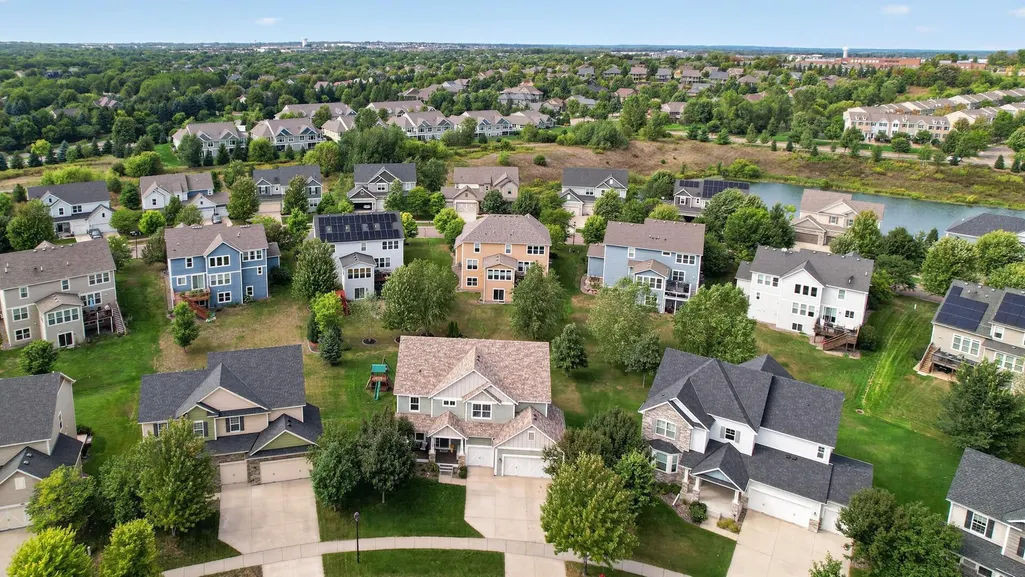
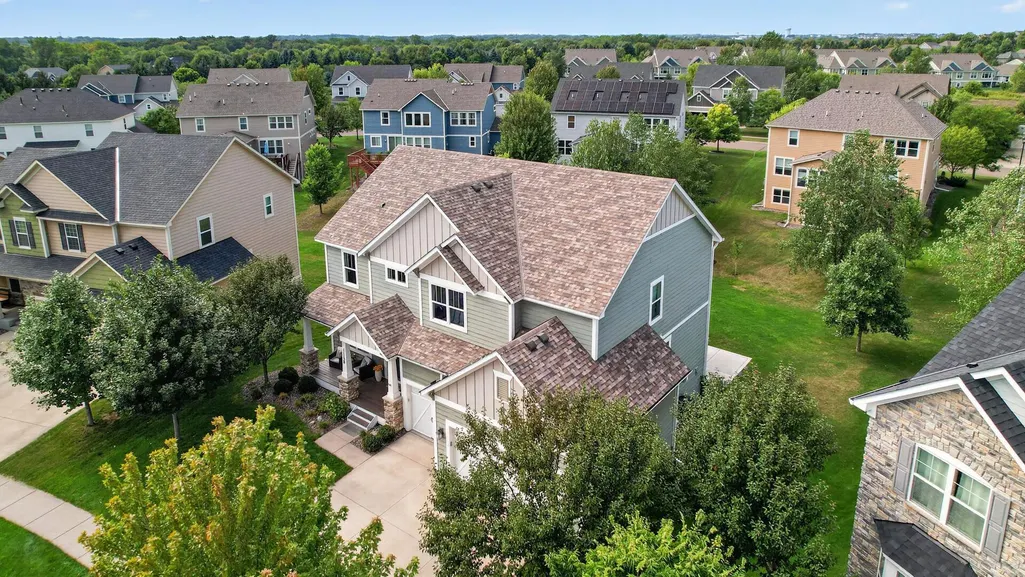
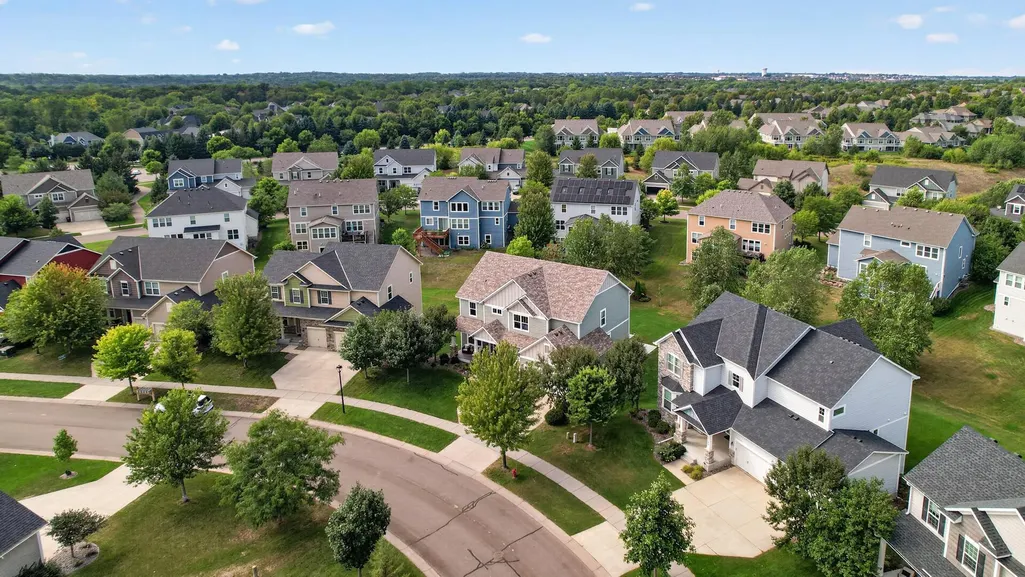

Address
11138 Stillwater Lane, Woodbury, MN
Price
$ 774,900
Property Attributes
- ID#7139962
- TypeSingle Family
- Listing Status Active
- CountyWASHINGTON
- CityWoodbury
- AreaDancing Waters 11th Add
- NeighborhoodDancing Waters 11th Add
- Zip55129
- StyleSingle Family
- Year Built2015
- Taxes$ 8675
- Price$ 774,900
- Bedrooms5
- Full Bathrooms3
- Half Bathrooms1
- Sqr Footage4588
- Lot Size0.296 Acres
Data Source:
Northstar MLS (NSTAR)
Property Description
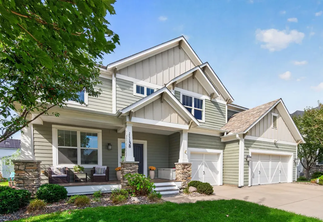
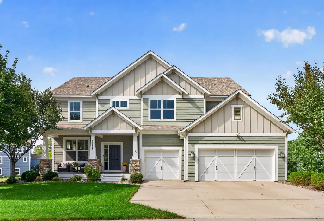
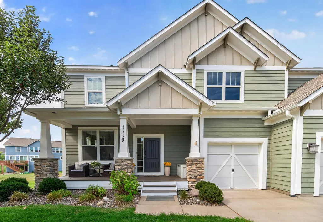
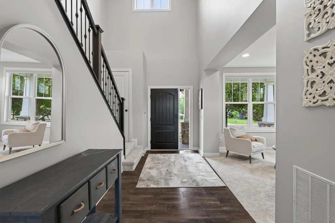
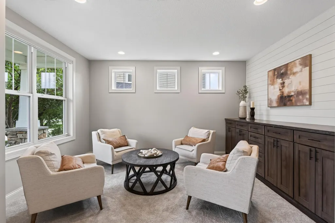
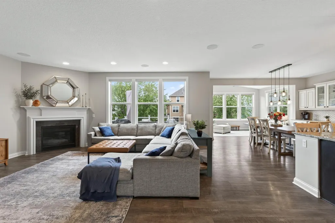
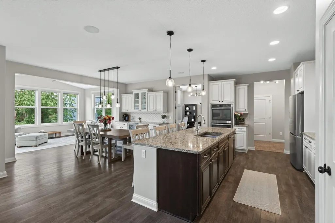
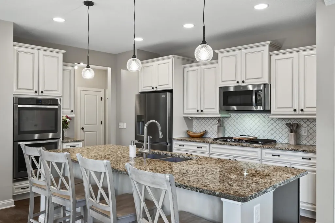
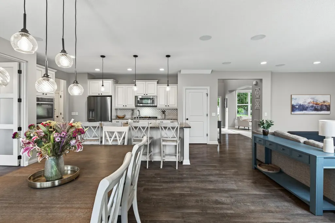
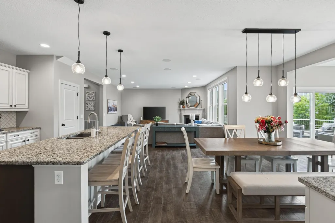
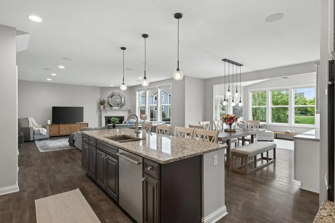
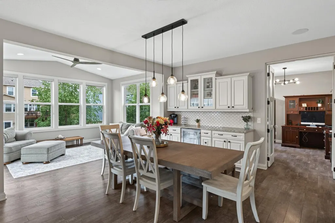
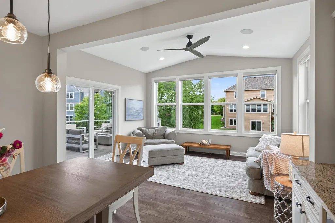
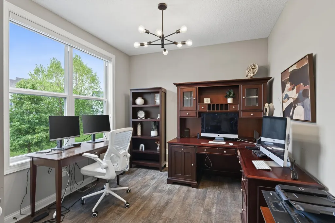
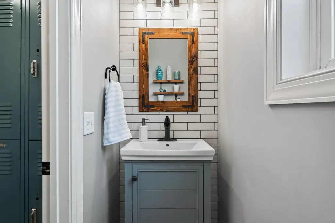
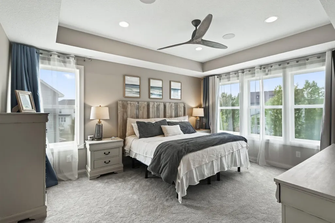
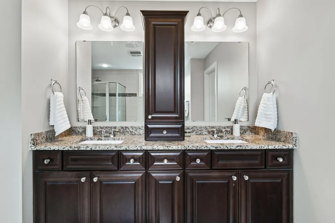
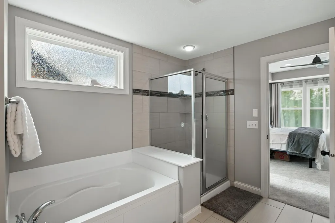
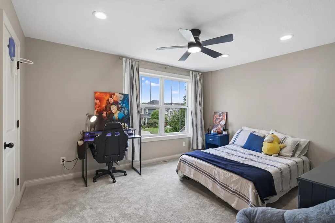
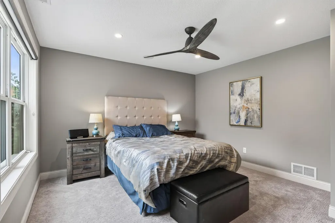
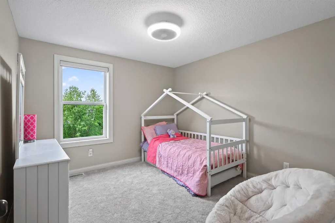
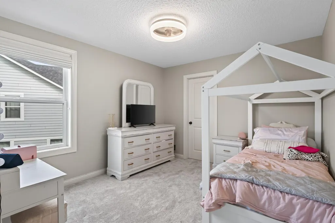
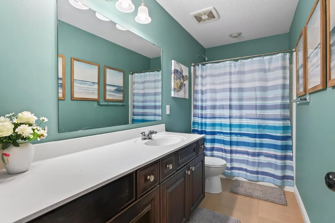
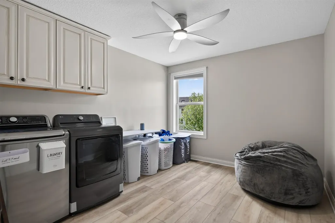
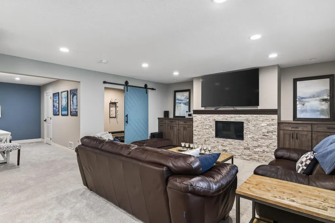
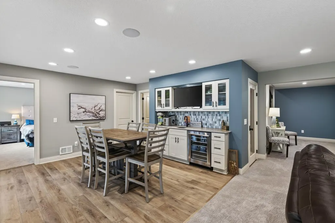
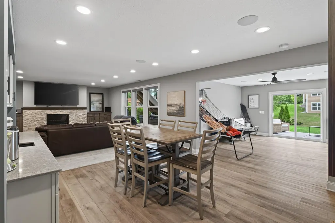
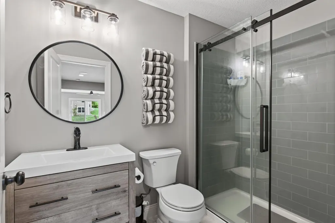
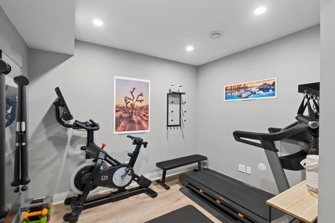
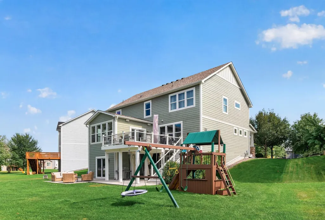
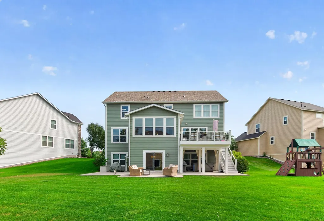
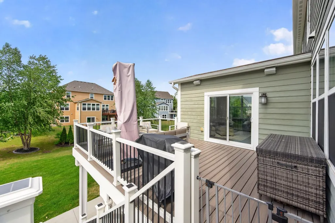
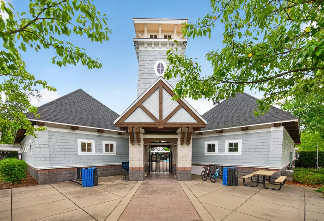
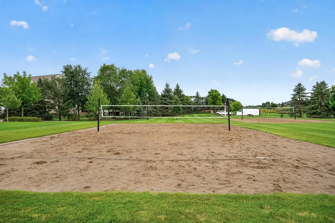
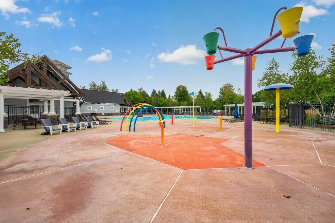
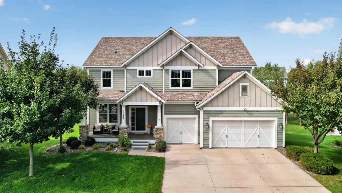
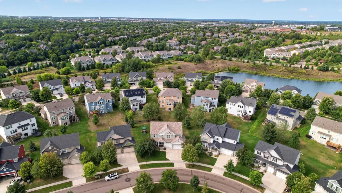
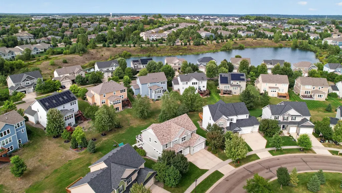
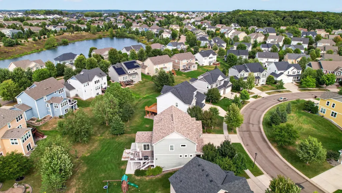
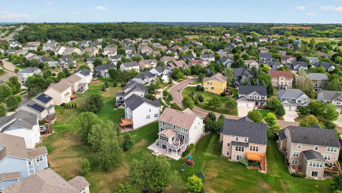
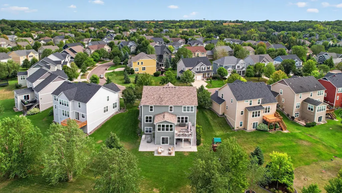
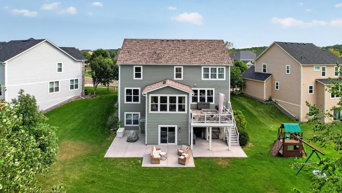
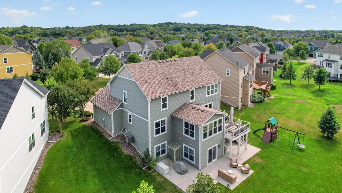
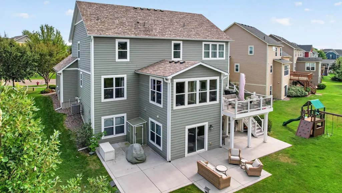
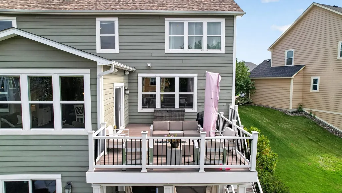
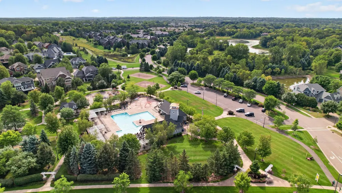
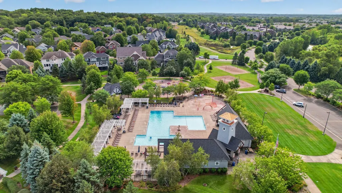
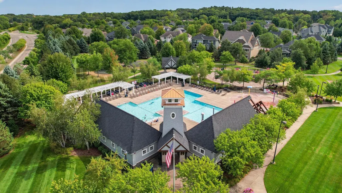
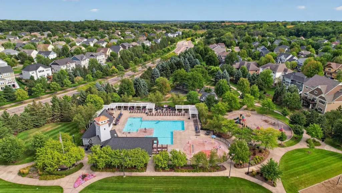
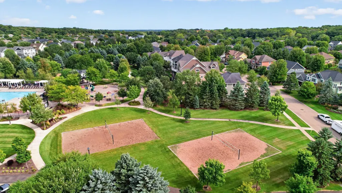
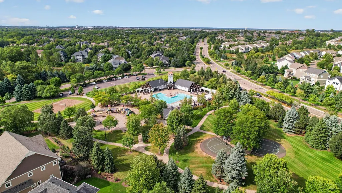
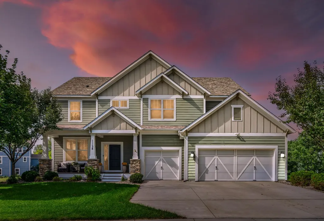
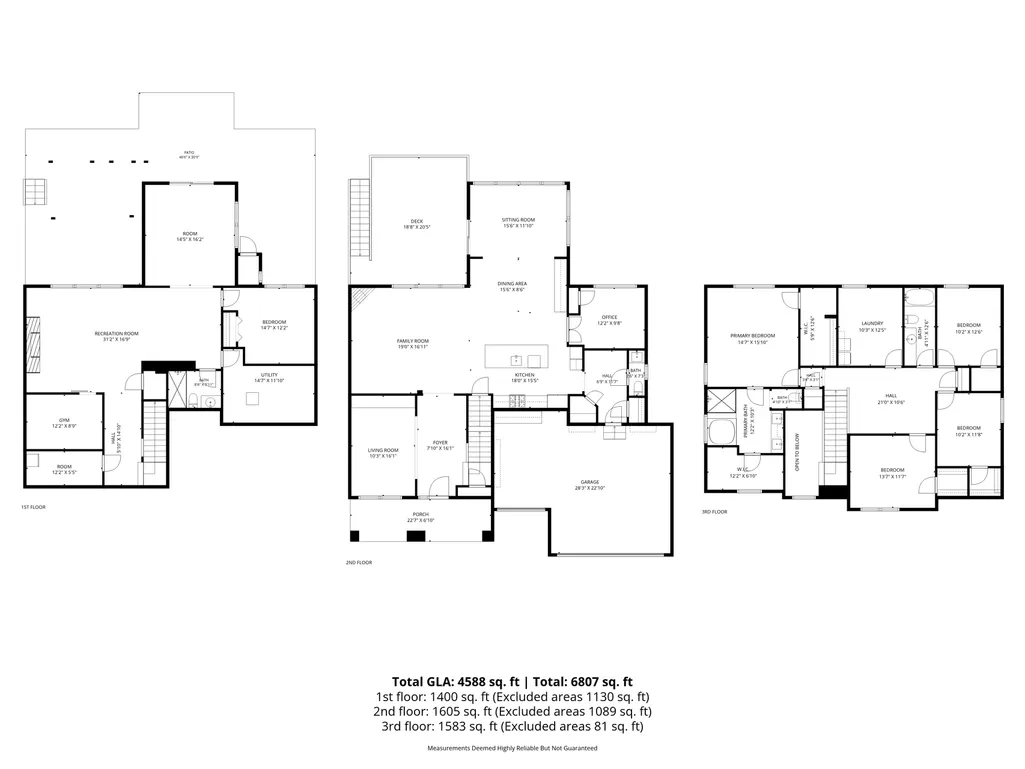
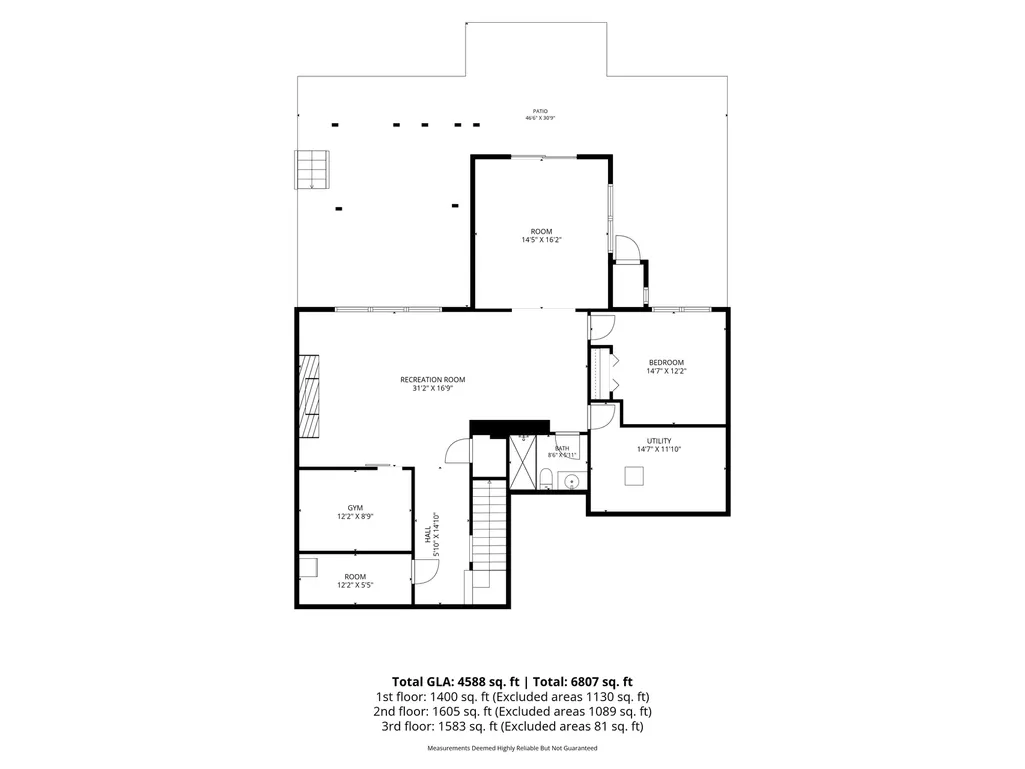
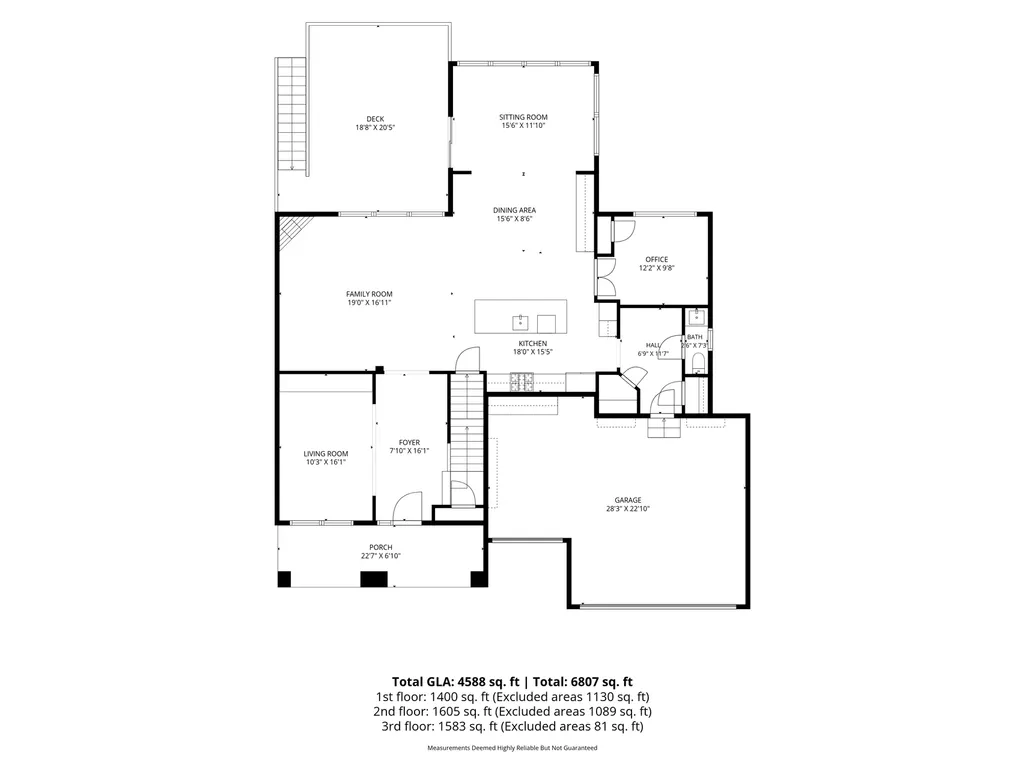
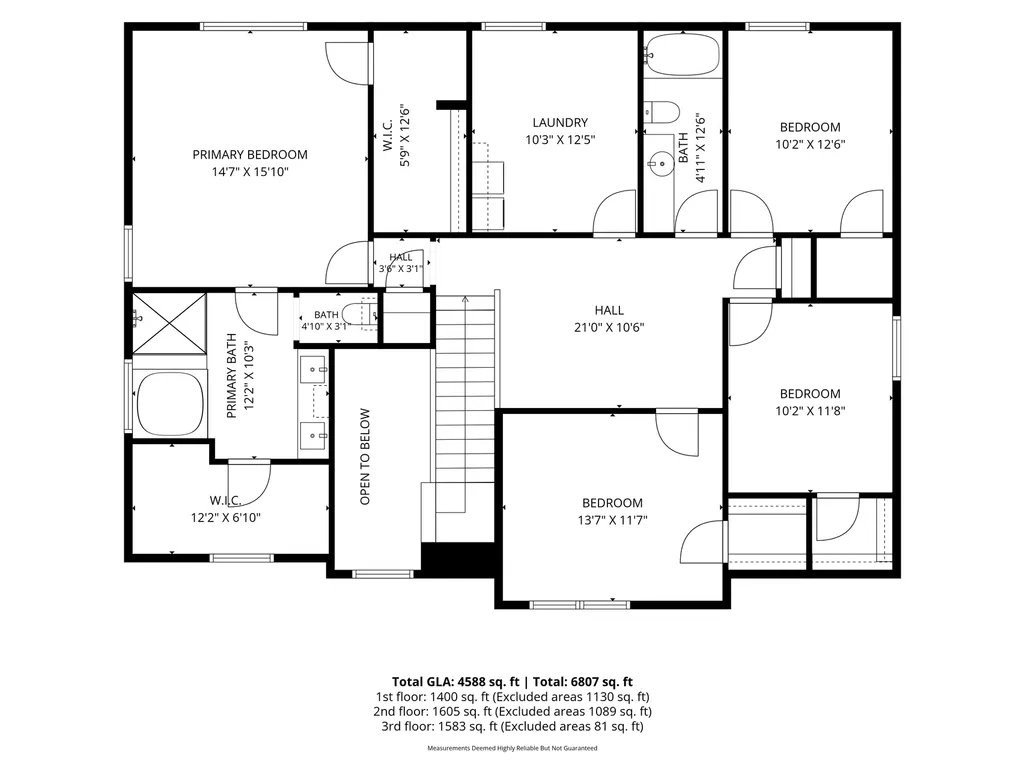
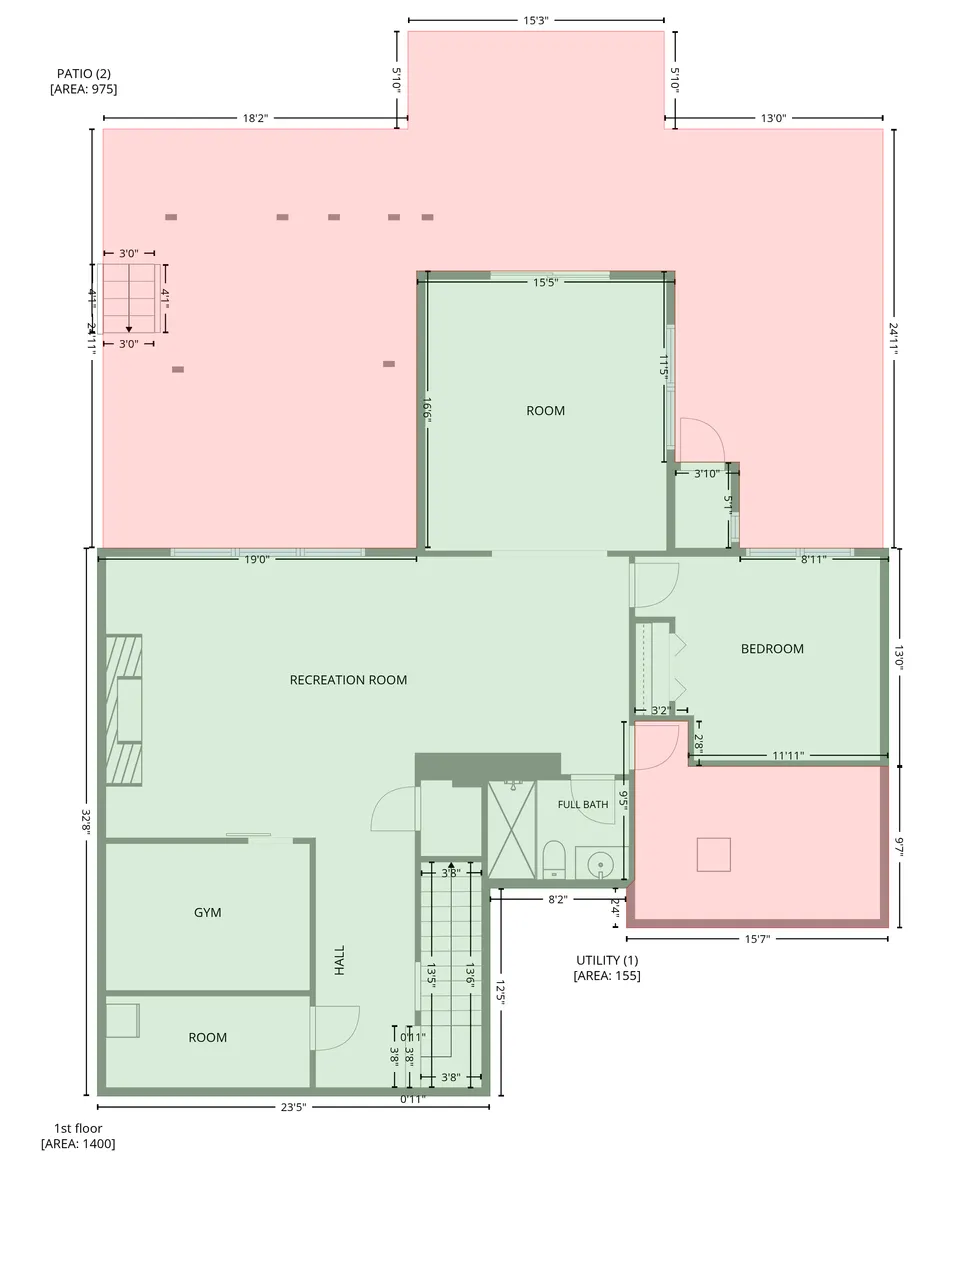
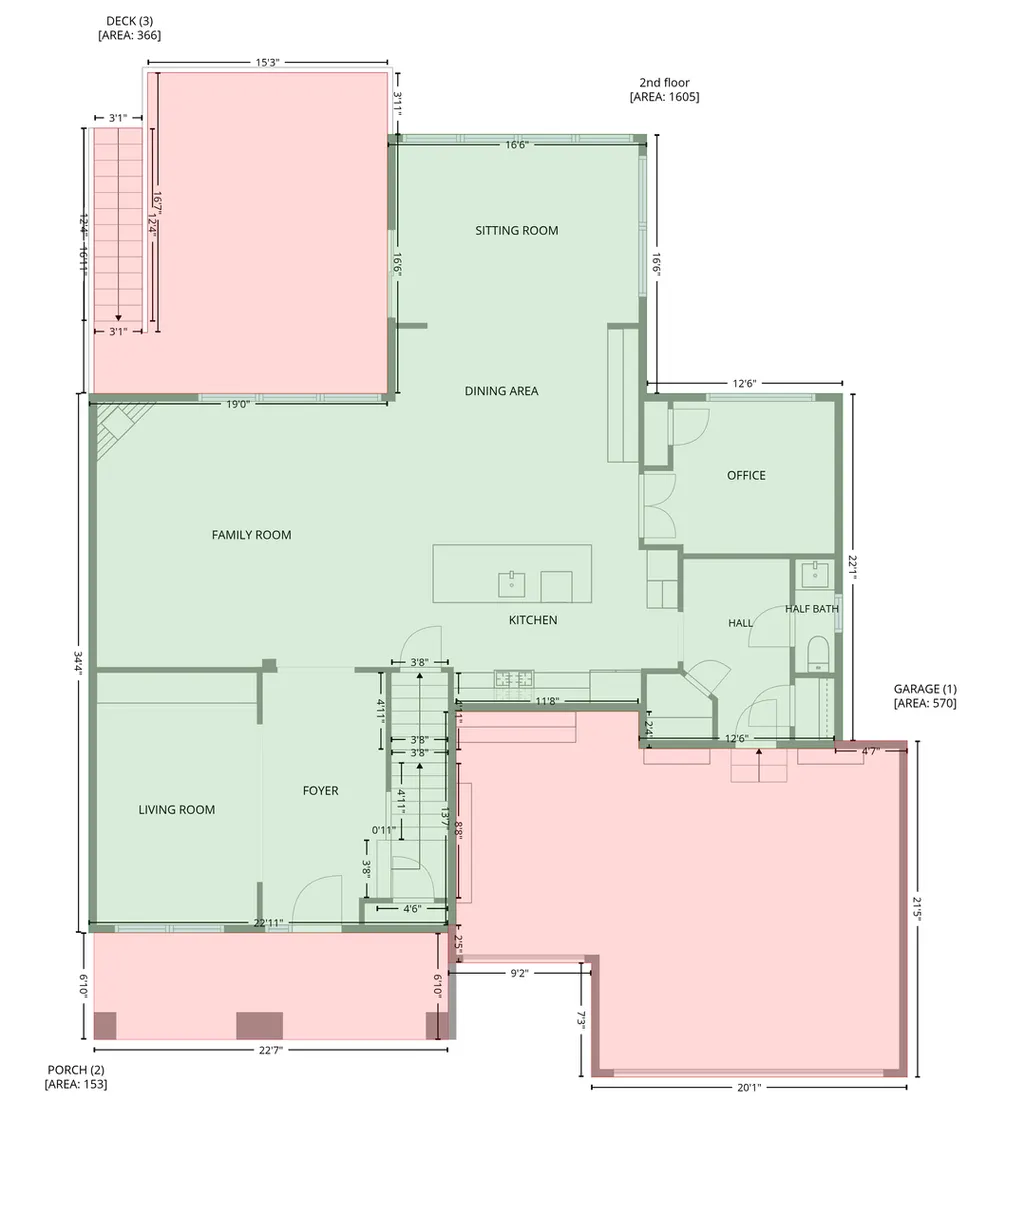
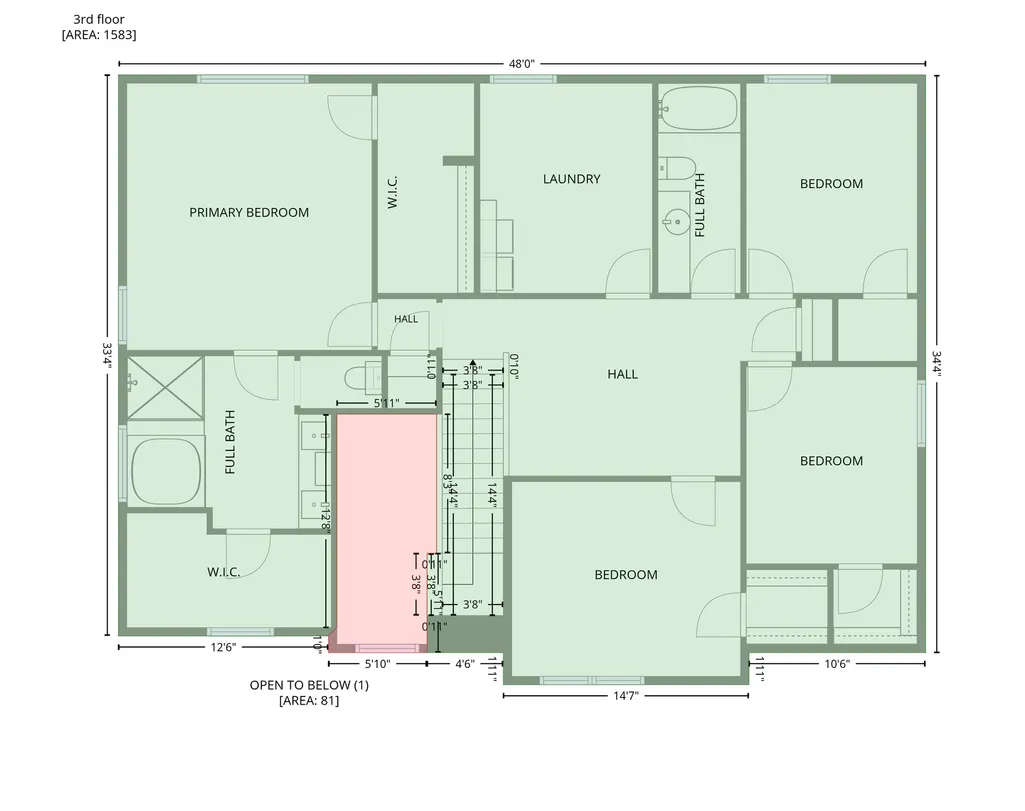
Located in the sought-after Dancing Waters neighborhood, this impressive two-story home offers more than 4,500 finished square feet across three levels. Be captivated from the moment you step inside. A dramatic two-story foyer opens to a bright front sitting room with custom built-ins, while a stunning sightline draws your eye from the front door through the home to expansive rear windows, the deck, and backyard beyond. The main level is spacious, thoughtfully designed, and ideal for both everyday living and entertaining. The great room features a gas fireplace and a wall of windows that fills the space with natural light and opens seamlessly to the kitchen and dining area. The kitchen showcases white cabinetry, granite countertops, an arabesque tile backsplash, double wall ovens, gas cooktop, and an oversized island with prep sink and seating, plus a large pantry. A butler’s station with glass-front cabinetry and beverage refrigerator makes entertaining effortless. Just beyond, the vaulted sunroom is wrapped in windows and opens directly to the deck, creating the perfect setting for morning coffee or evening gatherings. A private office behind French doors provides a quiet workspace, while the well-appointed mudroom off the garage offers built-in lockers, hooks, and a bench for everyday convenience. Upstairs, you’ll find four bedrooms and a dedicated laundry room. The spacious primary suite features a tray ceiling, two walk-in closets, and a private spa-like bath with dual granite vanities, a soaking tub, and tiled walk-in shower. The primary bedroom and bath each feature their own audio zone for an added touch of luxury. The walkout lower level expands the living space with a bright recreation room, full wet bar, and beverage refrigerator. Additional highlights include a fifth bedroom, 3/4 bathroom, dedicated exercise room, wine room, and a secret playroom tucked away for a little extra fun. Beyond the beautiful home itself, enjoy everything Dancing Waters has to offer, including a resort-style pool, playgrounds, splash pad, volleyball courts, and miles of paved trails winding past ponds and green corridors. A remarkable home in an exceptional neighborhood. Welcome home!
| Price History | |
|---|---|
| 9/10/2026 | Listed $774,900 |
General Features
| Living Area | 4588 |
|---|---|
| Sewer | City Sewer/Connected |
| Heating | Forced Air |
| Cooling | Central Air |
| Roof | Age 8 Years or Less |
| Appliances | Dishwasher,Disposal,Double Oven,Dryer,Microwave,Range,Refrigerator,Stainless Steel Appliances,Washer |
| HOA Fee | 110 |
| Garage Spaces | 3 |
| Association Fee Includes | Professional Mgmt,Sanitation,Shared Amenities |
| Pool Features | Shared |
| Year Built | 2015 |
| Levels | Two |
| Property Subtype | Single Family |
| Tax Year | 2026 |
| Accessibility | None |
| Assoc Fee Paid Per | Monthly |
| County | Washington |
| New Construction | No |
| Property Type | Residential |
| HOA | Yes |
| Contingency | None |
| Subdivision Name | Dancing Waters 11th Add |
| Other Structures | Storage Shed |
| Full Baths | 2 |
| Directions | Take I-94 East to the I-494 South / I-694 South split. Exit onto Valley Creek Road and head East. Turn Right (South) onto Settlers Ridge Parkway. Turn Right onto Whitewater Drive,then turn Left onto |
| City | Woodbury |
| Association Name | First Service Residential |
| High School District | South Washington County |
| Zoning Description | Residential-Single Family |
| Lot Size Units | Acres |
| Property Attached Y/N | No |
| Land Lease Y/N | No |
| Tax Annual Amount | 8675 |
| Additional Parcels Y/N | No |
| Virtual Tour | https://wellcomemat.com/embed/54sn3612a7951mp6s?mls=1 |
| Standard Status | Active |
| Lender Owned | No |
| Amenities Unit | Deck,Kitchen Center Island,Primary Bedroom Walk-In Closet,Patio,Porch,In-Ground Sprinkler |
| PostalCity | Woodbury |
Interior Features
| Basement | Drain Tiled,Finished,Sump Pump,Walkout |
|---|---|
| Total Fireplaces | 2 |
| Fireplace Features | Family Room,Gas,Living Room |
| Basement (Y/N) | Yes |
| Fireplace Y/N | Yes |
| Above Grade Finished Area | 3005 |
| Half Baths | 1 |
| 3/4 Baths | 1 |
| Laundry Features | Laundry Room,Upper Level |
| Total Bedrooms | 5 |
| Below Grade Finished Area | 1583 |
| Total Baths | 4 |
| Bath Desc | 3/4 Basement,Full Primary,Main Floor 1/2 Bath,Upper Level Full Bath |
| Dining Room Description | Eat In Kitchen,Kitchen/Dining Room,Other |
| Fuel | Natural Gas |
| Garage Square Feet | 645 |
Exterior Features
| Parking Features | Attached Garage |
|---|---|
| Water Source | City Water/Connected |
| Lot Size Area | 0.296 |
| Building Area Total | 4588 |
| Lot Dimensions | 62 x 129 x 115 x 134 |
| Waterfront Y/N | No |
| Foundation Area | 1400 |
Amenities
- Foreclosure
- Views
- Short Sale
- New Construction
- Adult 55+
- Lease To Own
- No HOA Fees
- Furnished
- Primary On Main
- Air Conditioning
- Seller Finance
- Green
- Fixer Upper
- Horse
- Golf
- Fireplace
- Deck
- Garage
- Basement
- Pool
Property vs Single Family Average in 55129
Price
Taxes
Year Built

