
Waterfront - Primary on Main





Address
100 2nd Street Ne # A560, Minneapolis, MN
Price
$ 1,295,000
Property Attributes
- ID#7137762
- TypeSingle Family
- Listing Status Active
- CountyHENNEPIN
- CityMinneapolis
- AreaCic 1107 Village Lofts At St Antho
- NeighborhoodCic 1107 Village Lofts At St Antho
- Zip55413
- Style(CC) High Rise (4+ Levels)
- Year Built2002
- Taxes$ 12871
- Price$ 1,295,000
- Bedrooms2
- Full Bathrooms2
- Half Bathrooms0
- Sqr Footage2100
- Lot Size0.872 Acres
Data Source:
Northstar MLS (NSTAR)
Property Description
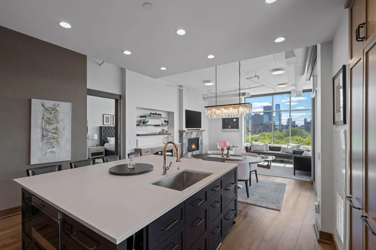
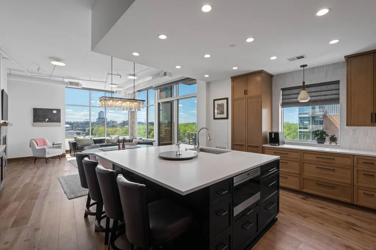
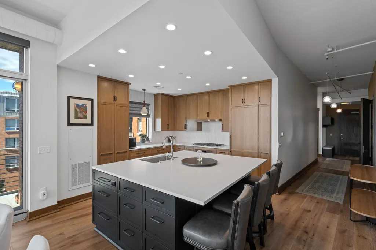
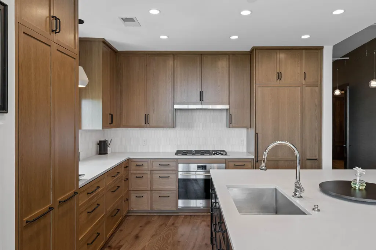
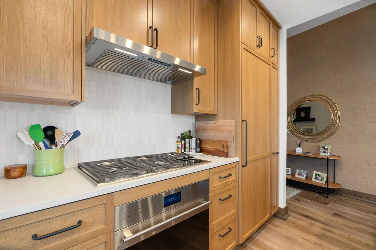
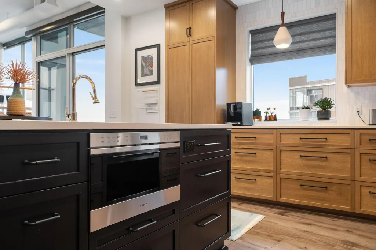
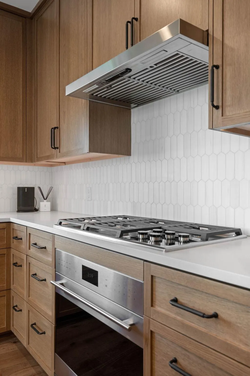
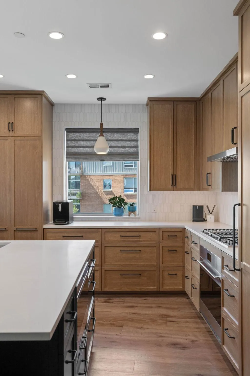
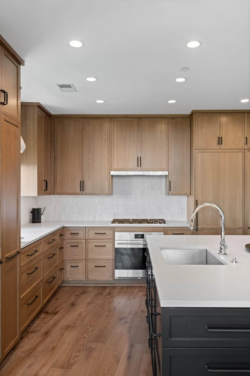
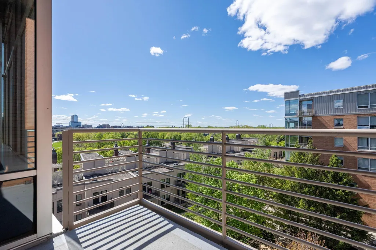
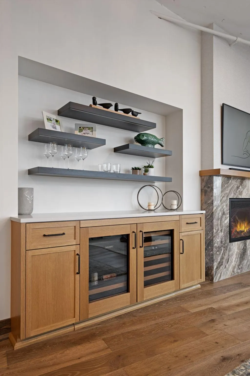
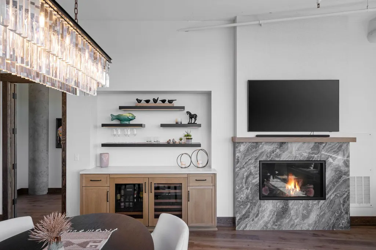
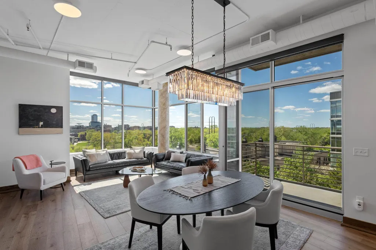
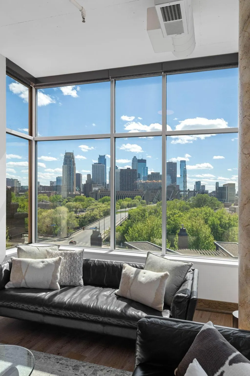
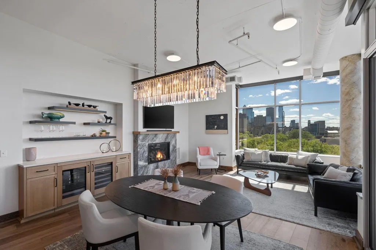
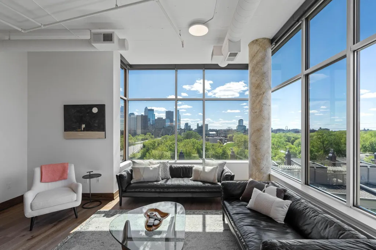
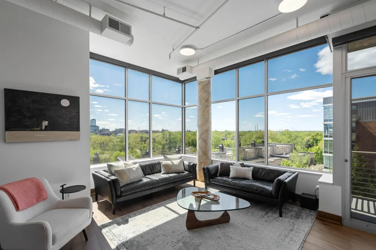
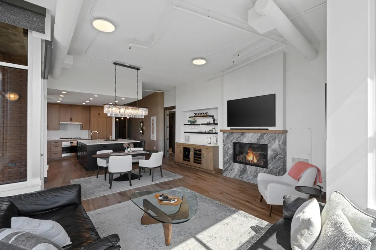
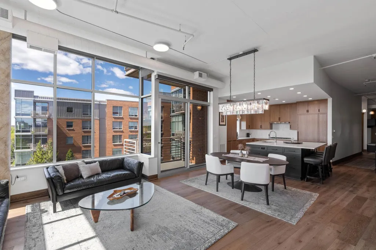
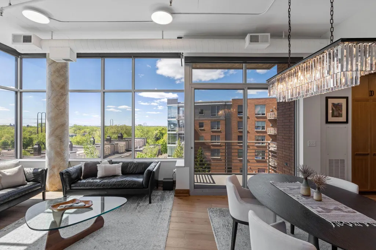
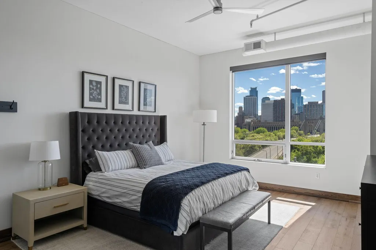
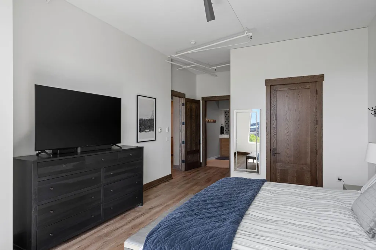
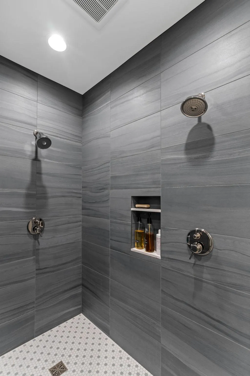
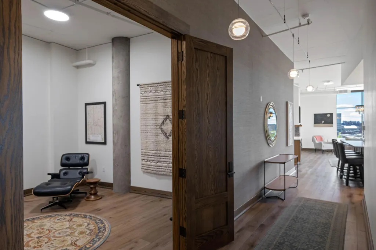
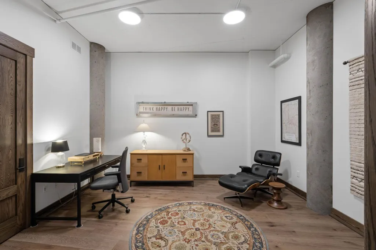
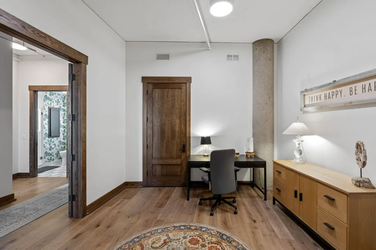
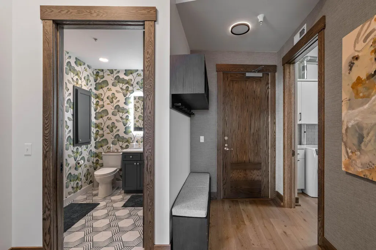
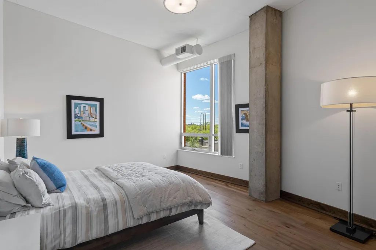
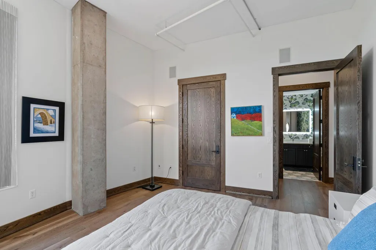
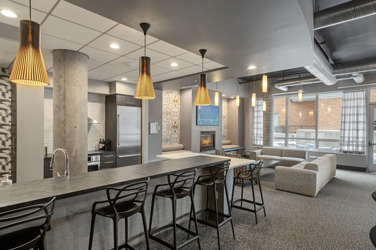
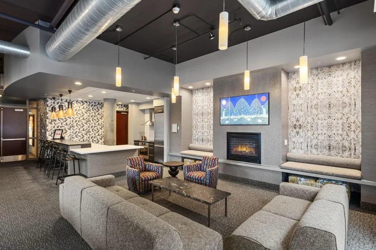
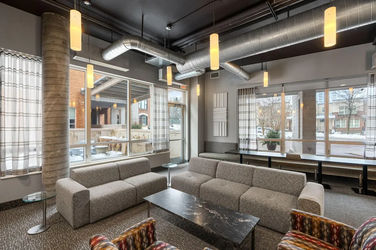
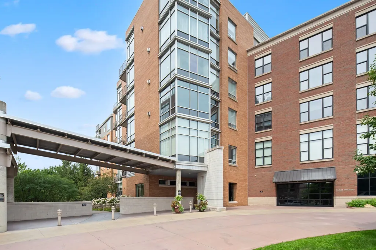
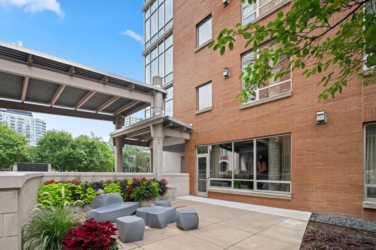
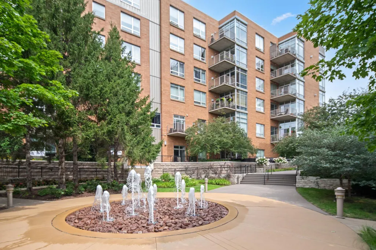
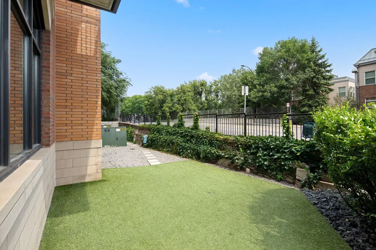
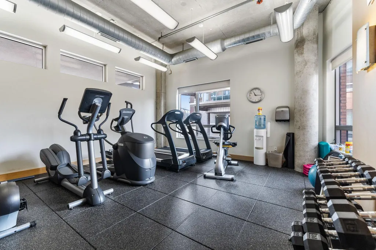
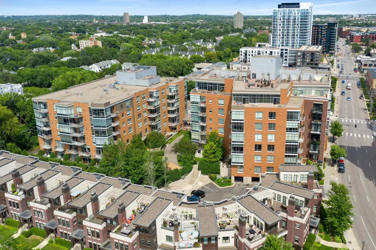
Welcome to Village Lofts in the ever demanding St Anthony Main area of Northeast. This amazingly updated 2 BR plus Den offers over 2,000 sqft of space and views of the downtown skyline and Mississippi river. Almost every surface has been recently updated throughout and will exceed expectations of any buyer. This beautiful loft blends industrial character with all the modern comforts, featuring expansive windows, soaring ceilings, and an open concept layout filled with natural light in a corner unit floorplan including a large flexible use den/ media room. Village Lofts is situated in a prime location with easy access to the riverfront, parks, grocery, retail, and restaurants while providing onsite staff, a rooftop patio, community room, exercise room, and indoor guest parking.
| Price History | |
|---|---|
| 9/2/2026 | Listed $1,295,000 |
General Features
| Living Area | 2100 |
|---|---|
| Sewer | City Sewer/Connected |
| Heating | Forced Air |
| Cooling | Central Air |
| Roof | Flat |
| Appliances | Cooktop,Dishwasher,Disposal,Dryer,ENERGY STAR Qualified Appliances,Exhaust Fan,Freezer,Microwave,Range,Refrigerator,Stainless Steel Appliances,Wall Oven,Washer |
| HOA Fee | 1554 |
| Garage Spaces | 2 |
| Association Fee Includes | Air Conditioning,Building Exterior,Cable TV,Controlled Access,Gas,Heating,Internet,Lawn Care,Maintenance Grounds,Parking,Professional Mgmt,Sanitation,Sewer,Shared Amenities,Snow Removal,Water |
| Pool Features | None |
| Construction Materials | Concrete |
| Year Built | 2002 |
| Electric | Circuit Breakers |
| Levels | One |
| Unit Number | A560 |
| Property Subtype | (CC) High Rise (4+ Levels) |
| Tax Year | 2025 |
| Accessibility | Accessible Elevator Installed,No Stairs Internal |
| Assoc Fee Paid Per | Monthly |
| County | Hennepin |
| New Construction | No |
| Property Type | Residential |
| Association Amenities | Elevator(s),Fire Sprinkler System,Lobby Entrance,Other,Security Building |
| HOA | Yes |
| Contingency | None |
| Subdivision Name | Cic 1107 Village Lofts At St Antho |
| Full Baths | 1 |
| Directions | Hennepin Ave. across River,Left on 2nd St. NE,Building on left. |
| City | Minneapolis |
| Association Name | First Service Residential |
| High School District | Minneapolis |
| Zoning Description | Residential-Single Family |
| Lot Size Units | Acres |
| Property Attached Y/N | Yes |
| Land Lease Y/N | No |
| Tax Annual Amount | 12871 |
| Additional Parcels Y/N | No |
| Virtual Tour | https://app.press-play.media/sites/rnnawzb/unbranded |
| Standard Status | Active |
| Lender Owned | No |
| Amenities Unit | Balcony,Cable,Ceiling Fan(s),City View,Hardwood Floors,Indoor Sprinklers,Kitchen Center Island,Kitchen Window,Primary Bedroom Walk-In Closet,Main Floor Primary Bedroom,Panoramic View,Vaulted Ceiling( |
| PostalCity | Minneapolis |
Interior Features
| Basement | None |
|---|---|
| Total Fireplaces | 1 |
| Fireplace Features | Gas |
| Basement (Y/N) | No |
| Fireplace Y/N | Yes |
| Above Grade Finished Area | 2100 |
| 3/4 Baths | 1 |
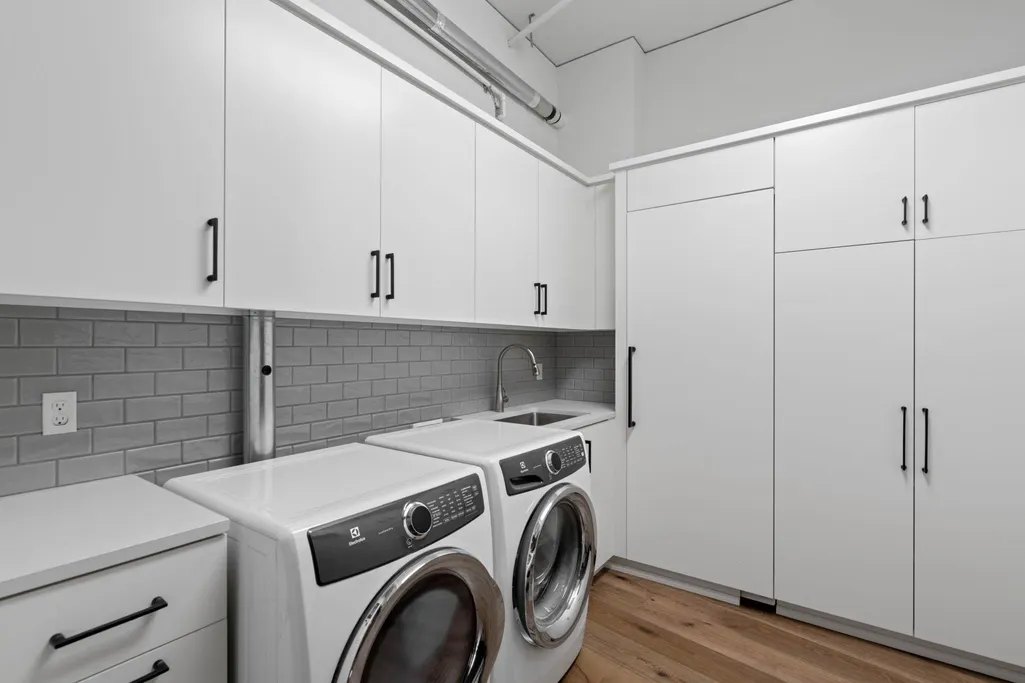
| Laundry Features | Laundry Room,Main Level,In Unit |
| Total Bedrooms | 2 |
| Total Baths | 2 |
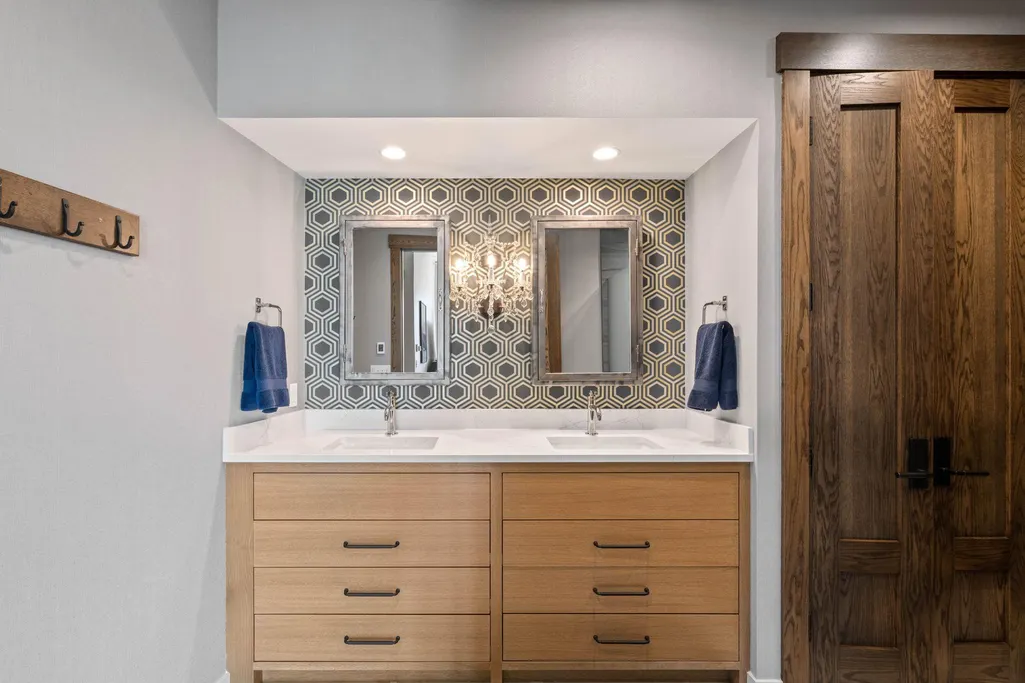
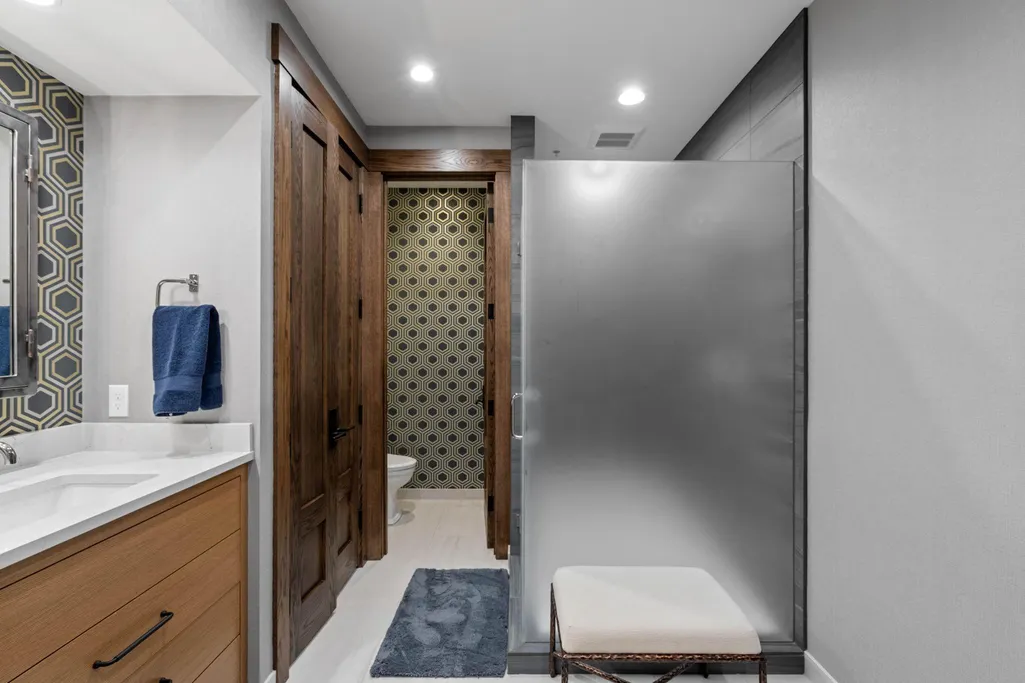
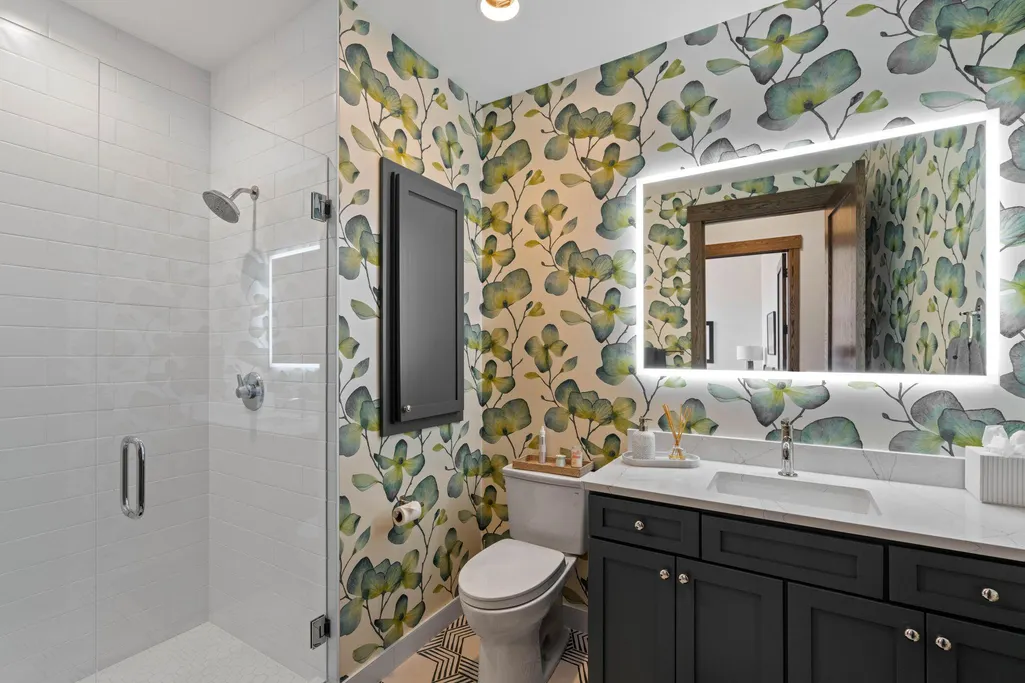
| Bath Desc | Double Sink,Bathroom Ensuite,Full Primary,Private Primary,Main Floor 3/4 Bath,Main Floor Full Bath,Walk-In Shower Stall |
| Dining Room Description | Informal Dining Room |
| Fuel | Natural Gas |
Exterior Features
| Fencing | None |
|---|---|
| Parking Features | Assigned,Guest Parking,Insulated Garage,Parking Garage,Secured,Storage,Underground |
| Lot Features | Irregular Lot |
| Water Source | City Water/Connected |
| Lot Size Area | 0.872 |
| Building Area Total | 2100 |
| Lot Dimensions | 241'x147'x241'x147' |
| Waterfront Y/N | No |
| Foundation Area | 2100 |
| Road Frontage Type | City Street |
| Road Responsibility | Public Maintained Road |
Amenities
- Foreclosure
- Views
- Short Sale
- New Construction
- Adult 55+
- Lease To Own
- No HOA Fees
- Furnished
- Primary On Main
- Air Conditioning
- Seller Finance
- Green
- Fixer Upper
- Horse
- Golf
- Fireplace
- Deck
- Garage
- Basement
- Pool
Property vs Single Family Average in 55413
Price
Taxes
Year Built
Visits

