


Address
16995 Gannon Way W, Rosemount, MN
Price
$ 325,000
Property Attributes
- ID#7137108
- TypeSingle Family
- Listing Status Contingent
- CountyDAKOTA
- CityRosemount
- AreaCedar Highlands 4th Add
- NeighborhoodCedar Highlands 4th Add
- Zip55068
- StyleSingle Family
- Year Built1984
- Taxes$ 3551
- Price$ 325,000
- Bedrooms4
- Full Bathrooms2
- Half Bathrooms0
- Sqr Footage1495
- Lot Size0.273 Acres
Data Source:
Northstar MLS (NSTAR)
Property Description
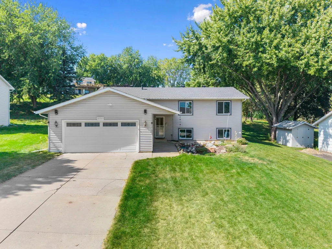
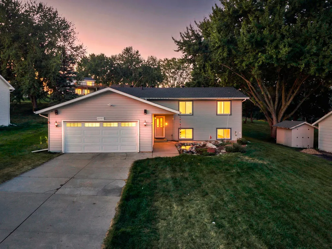
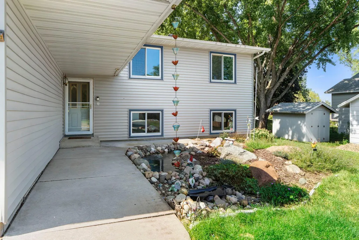
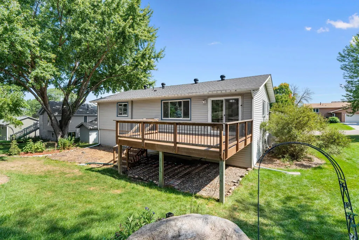
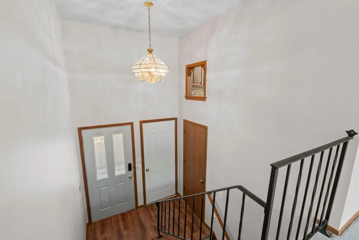
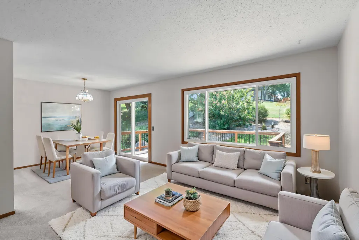
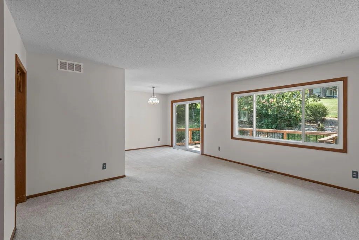
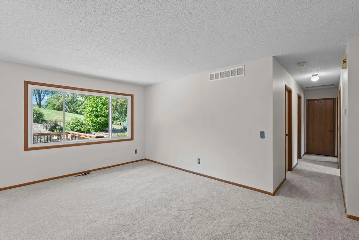
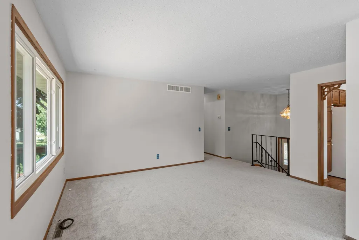
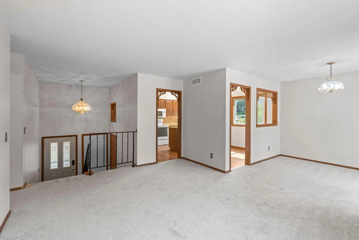
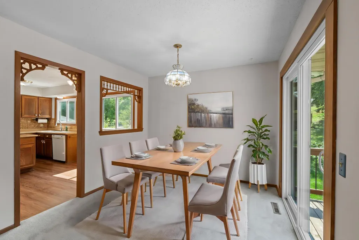
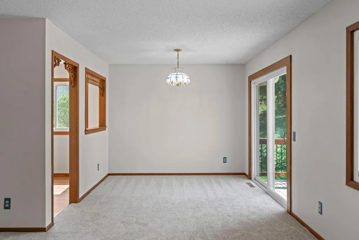
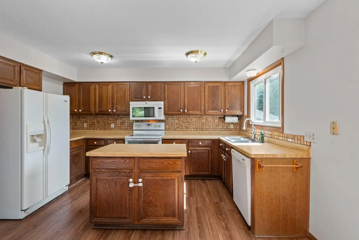
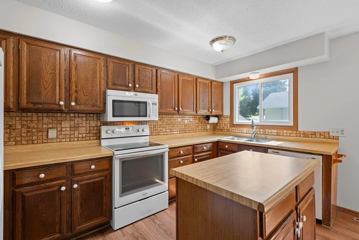
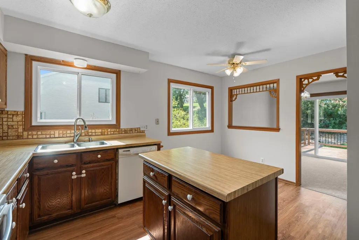
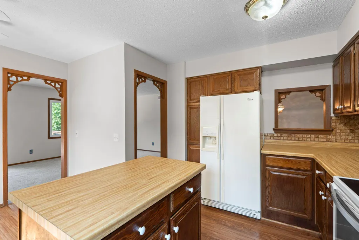
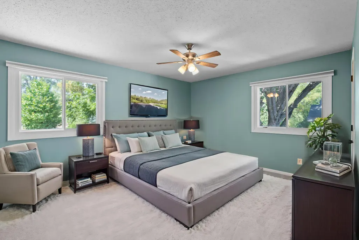
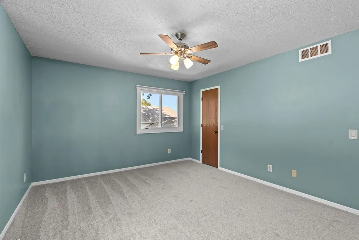
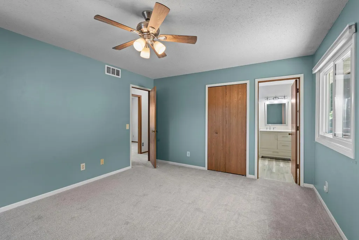
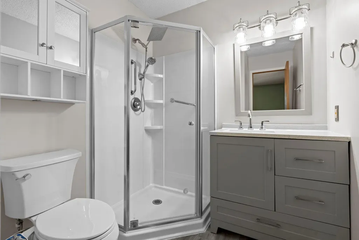
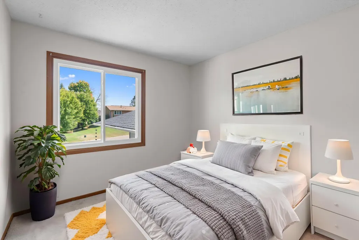
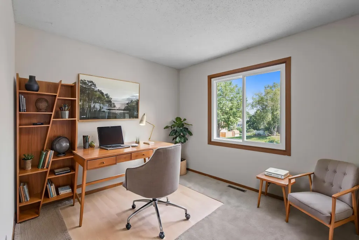
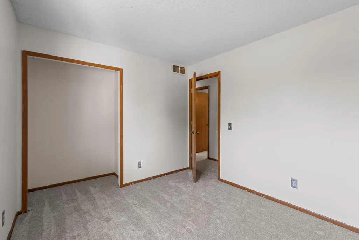
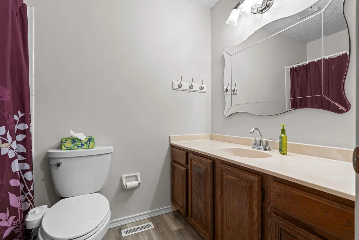
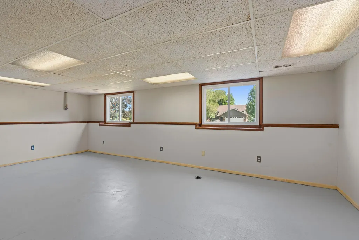
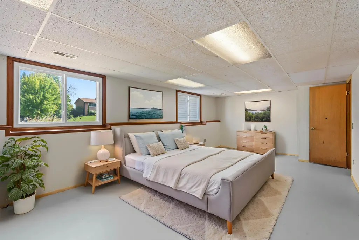
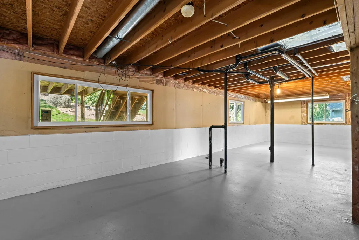
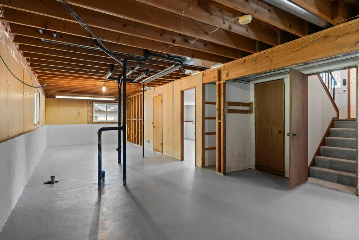
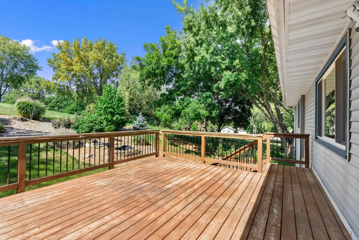
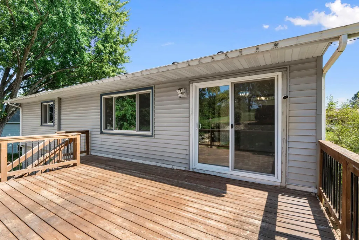
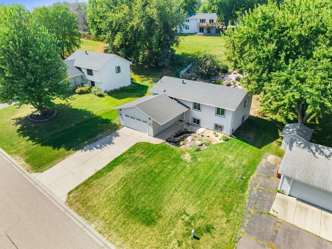
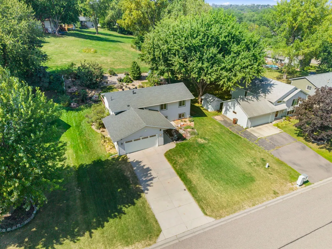
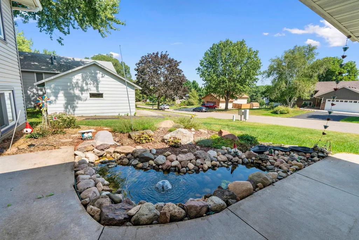
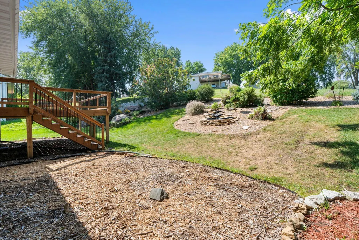
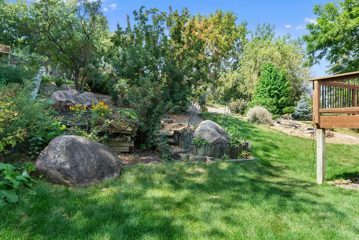
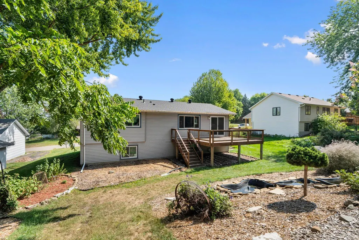
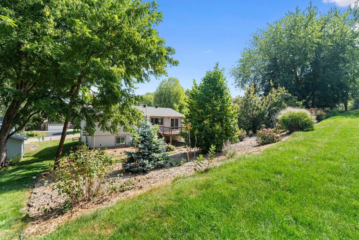
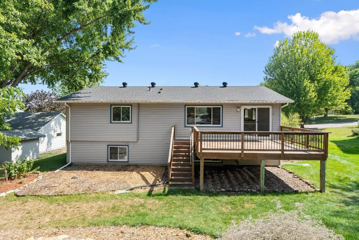
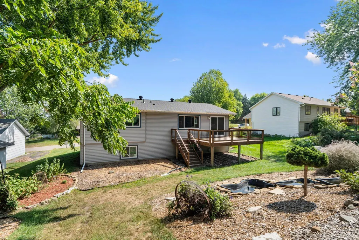
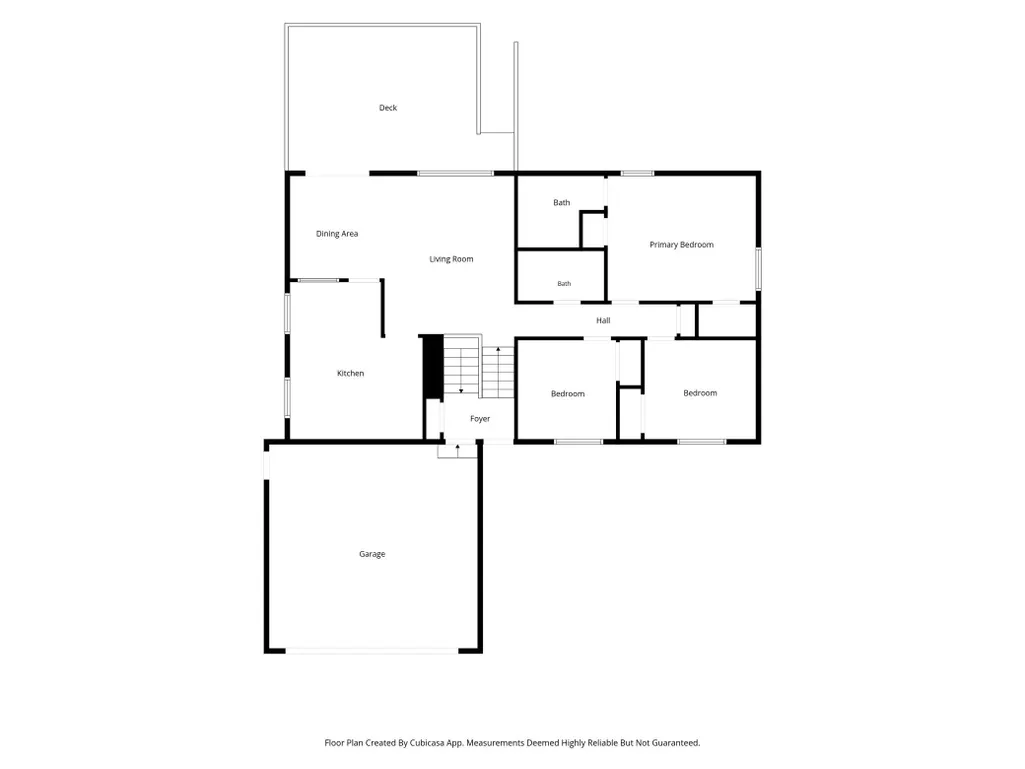
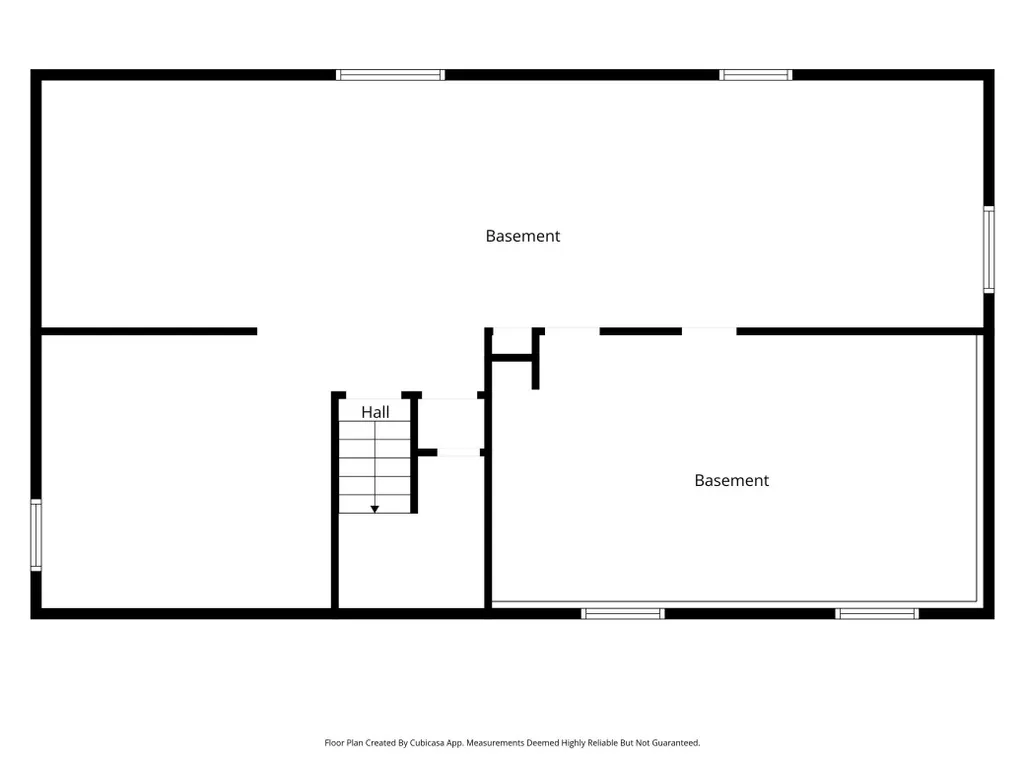
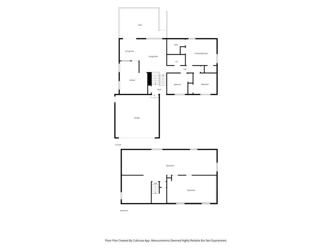
Best Value in Rosemount! 4-bedroom, 2-bath split-entry with unfinished lower level to add equity! Covered front entry welcomes you with a delightful water feature and landscaping details, it's the perfect spot to sit and relax in the evening. Entry foyer includes luxury vinyl plank flooring, a coat closet, and direct garage access. Brand-new carpeting leads you to the main level, where fresh neutral paint creates a bright and airy atmosphere. The spacious living room features a newer triple-pane picture window. Adjacent to the living room, the formal dining area flows out through an updated sliding glass door to an impressive 16x14 oversized deck with steps leading down to the backyard. Spacious kitchen features oak cabinetry, a center island, updated LVP flooring, ceiling fan, and includes all appliances. The main level showcases brand-new carpet throughout all three bedrooms. The primary suite features double closets, a ceiling fan, and a beautifully renovated 3/4 bath with a new stone-top vanity, updated fixtures, lighting, mirror, and LVP flooring. A full hall bath with tile surround shower serves the remaining bedrooms. This home features updated vinyl siding, maintenance-free soffits, a spacious 2-car garage, and replacement vinyl windows throughout the entire home! The lower level offers a finished 4th bedroom, laundry with washer/dryer included, and vast unfinished space with daylight windows ready for a future family room, 5th bedroom, or hobby space. The outdoor space is truly an oasis! The fully landscaped yard boasts a second water feature, hardy hibiscus bushes, and a variety of blooming perennials. Easy to schedule a showing, quick closing possible. See this one First!
| Price History | |
|---|---|
| 9/10/2026 | Listed $325,000 |
General Features
| Living Area | 1495 |
|---|---|
| Sewer | City Sewer/Connected |
| Heating | Forced Air |
| Cooling | Central Air |
| Roof | Age 8 Years or Less,Asphalt |
| Appliances | Dishwasher,Disposal,Dryer,Gas Water Heater,Microwave,Range,Refrigerator,Washer,Water Softener Owned |
| Garage Spaces | 2 |
| Construction Materials | Block |
| Year Built | 1984 |
| Levels | Split Entry (Bi-Level) |
| Property Subtype | Single Family |
| Tax Year | 2026 |
| Accessibility | None |
| County | Dakota |
| New Construction | No |
| Property Type | Residential |
| HOA | No |
| Contingency | Inspection |
| Subdivision Name | Cedar Highlands 4th Add |
| Full Baths | 1 |
| Directions | Dodd Blvd to Gerdine Path,north to Gannon Way,right on Gannon Way to home on left. |
| City | Rosemount |
| High School District | Rosemount-Apple Valley-Eagan |
| Zoning Description | Residential-Single Family |
| Lot Size Units | Acres |
| Property Attached Y/N | No |
| Land Lease Y/N | No |
| Tax Annual Amount | 3551 |
| Additional Parcels Y/N | No |
| Standard Status | Active |
| Lender Owned | No |
| Amenities Unit | Ceiling Fan(s),Deck,Kitchen Center Island,Kitchen Window |
| PostalCity | Rosemount |
Interior Features
| Basement | Daylight/Lookout Windows,Drain Tiled,Partially Finished,Sump Pump,Unfinished |
|---|---|
| Basement (Y/N) | Yes |
| Fireplace Y/N | No |
| Above Grade Finished Area | 1196 |
| 3/4 Baths | 1 |
| Laundry Features | In Basement |
| Total Bedrooms | 4 |
| Below Grade Finished Area | 299 |
| Total Baths | 2 |
| Bath Desc | 3/4 Primary,Private Primary,Main Floor Full Bath |
| Dining Room Description | Informal Dining Room,Kitchen/Dining Room,Living/Dining Room |
| Fuel | Natural Gas |
| Garage Square Feet | 484 |
Exterior Features
| Parking Features | Attached Garage |
|---|---|
| Lot Features | Tree Coverage - Light |
| Water Source | City Water/Connected |
| Lot Size Area | 0.273 |
| Building Area Total | 1495 |
| Lot Dimensions | 140x85 |
| Waterfront Y/N | No |
| Foundation Area | 1196 |
| Road Frontage Type | City Street |
| Road Responsibility | Public Maintained Road |
Amenities
- Foreclosure
- Views
- Short Sale
- New Construction
- Adult 55+
- Lease To Own
- No HOA Fees
- Furnished
- Primary On Main
- Air Conditioning
- Seller Finance
- Green
- Fixer Upper
- Horse
- Golf
- Fireplace
- Deck
- Garage
- Basement
- Pool
Property vs Single Family Average in 55068
Price
Taxes
Year Built
Visits
 The data relating to real estate for sale on this web site comes in part from the Broker Reciprocity Program of the Regional Multiple Listing Service of Minnesota, Inc. Real estate listings held by brokerage firms other than Premier Real Estate Services are marked with the Broker Reciprocity logo or the Broker Reciprocity thumbnail logo (little black
house) and detailed information about them includes the name of the listing brokers.
The data relating to real estate for sale on this web site comes in part from the Broker Reciprocity Program of the Regional Multiple Listing Service of Minnesota, Inc. Real estate listings held by brokerage firms other than Premier Real Estate Services are marked with the Broker Reciprocity logo or the Broker Reciprocity thumbnail logo (little black
house) and detailed information about them includes the name of the listing brokers.
