











Address
119 S Walnut Street, Belle Plaine, MN
Price
$ 379,000
Property Attributes
- ID#7136866
- TypeSingle Family
- Listing Status Active
- CountySCOTT
- CityBelle Plaine
- AreaCity Of Belle Plaine
- NeighborhoodCity Of Belle Plaine
- Zip56011
- StyleSingle Family
- Year Built1952
- Taxes$ 4967
- Price$ 379,000
- Bedrooms5
- Full Bathrooms2
- Half Bathrooms0
- Sqr Footage2201
- Lot Size0.32 Acres
Data Source:
Northstar MLS (NSTAR)
Property Description
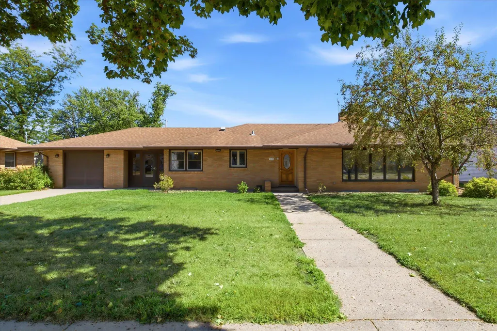
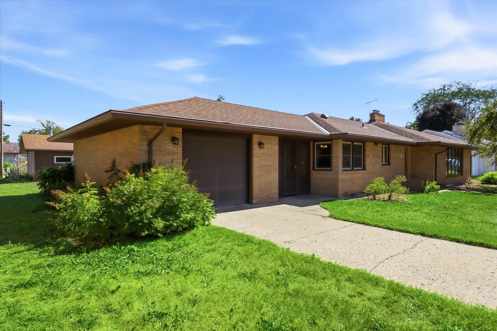
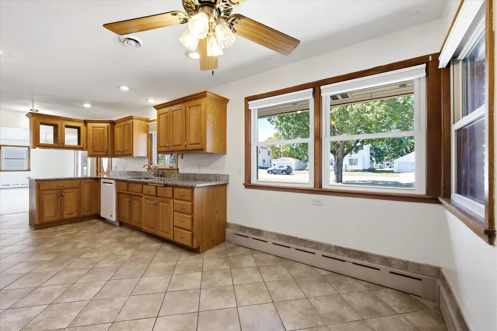
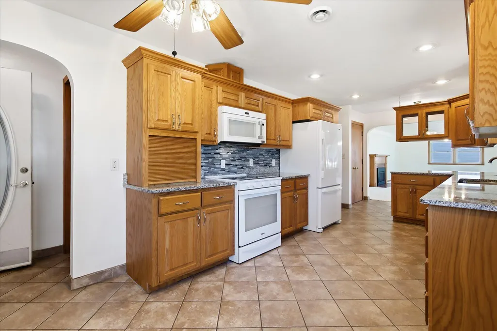
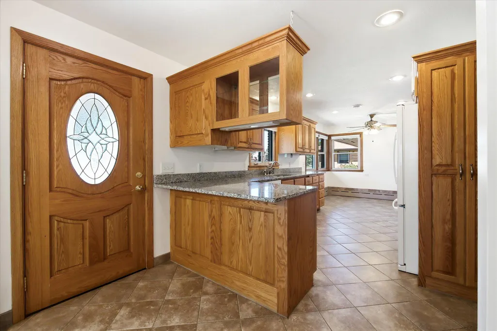
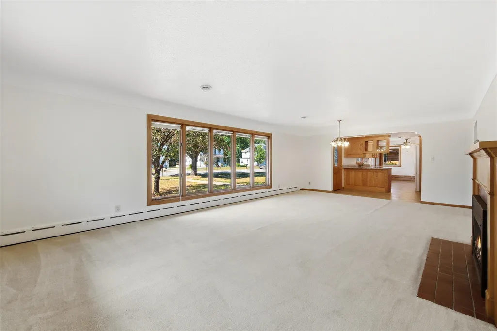
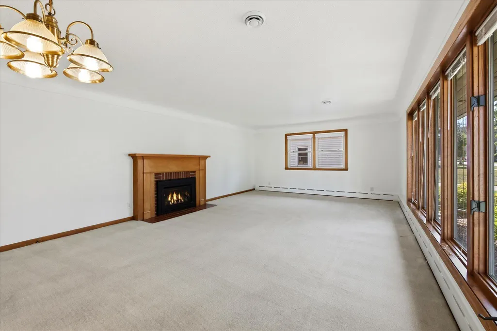
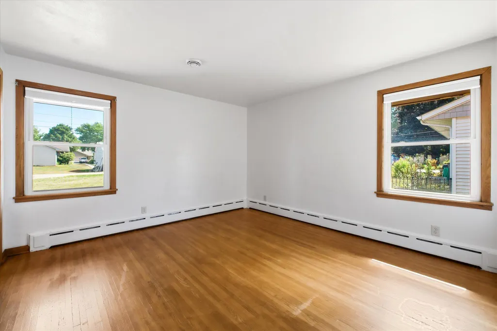
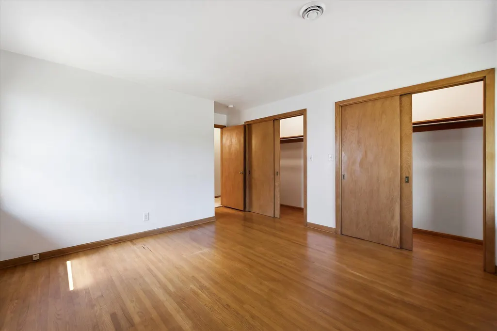
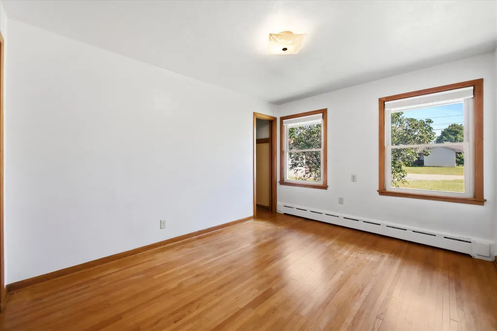
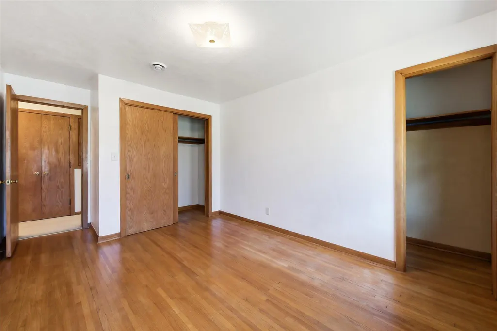
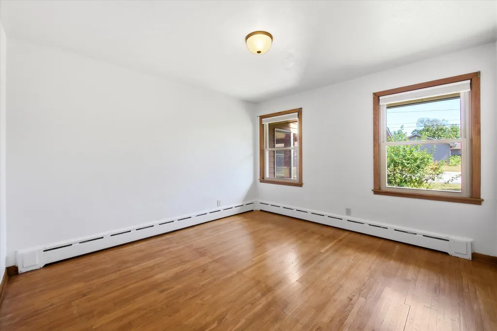
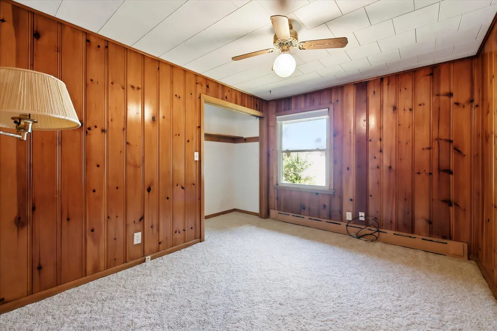
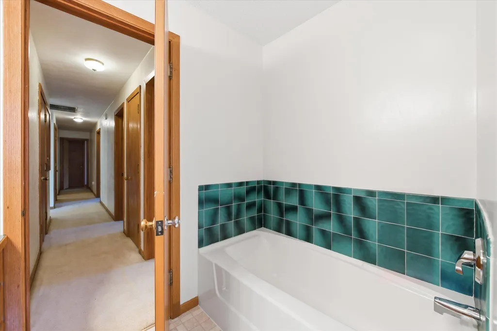
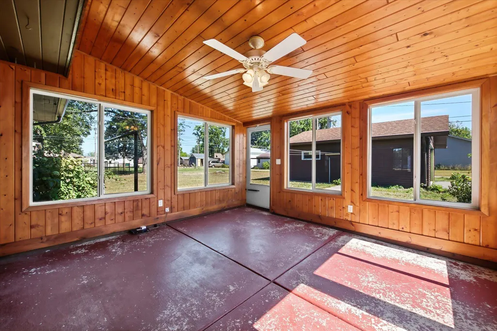
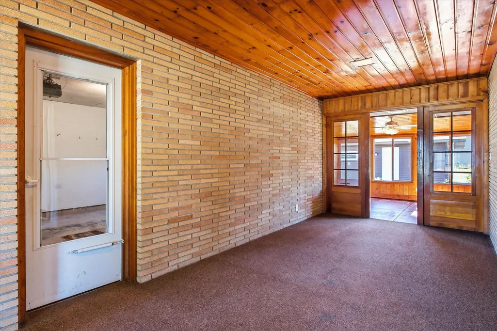
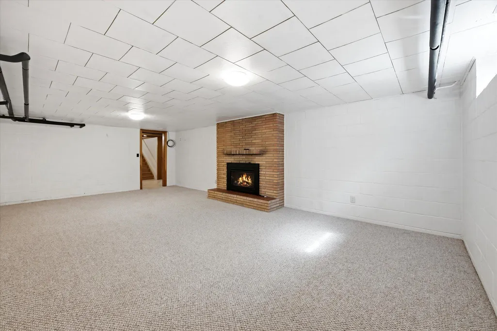
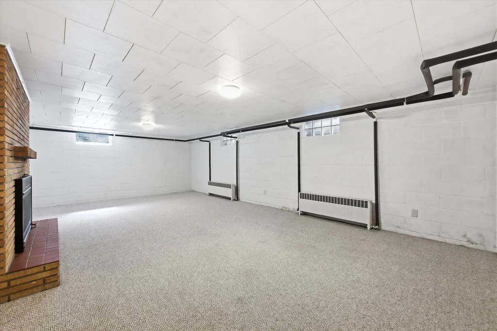
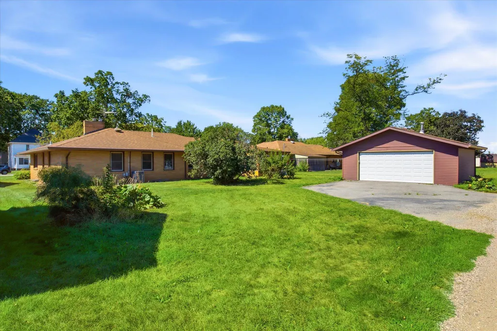
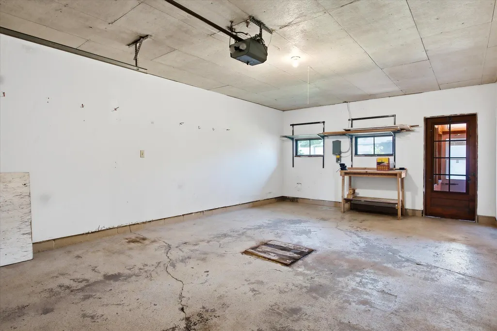
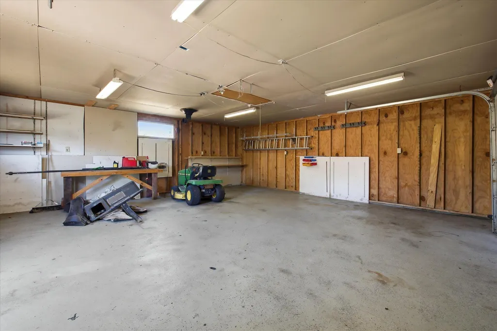
Move-in ready 5 Bedroom, 2 Bath one story home in a well-established neighborhood in Belle Plaine. This all-brick home has been well-cared for and has been in the same family for almost 30 years. 2 fireplaces, walk-up attic, 3 season porch and breezeway. 4 large bedrooms on the main level and 3 bedrooms have hardwood floors. Newer electric range and a brand-new refrigerator. 1 car attached garage and a 2 car detached off of the alley. Radon mitigation system recently installed.
| Price History | |
|---|---|
| 9/11/2026 | Listed $379,000 |
General Features
| Living Area | 2201 |
|---|---|
| Sewer | City Sewer/Connected |
| Heating | Boiler,Hot Water |
| Cooling | Central Air |
| Roof | Age Over 8 Years |
| Garage Spaces | 3 |
| Pool Features | None |
| Construction Materials | Block |
| Year Built | 1952 |
| Electric | Circuit Breakers |
| Levels | One |
| Property Subtype | Single Family |
| Tax Year | 2026 |
| Accessibility | None |
| County | Scott |
| New Construction | No |
| Property Type | Residential |
| HOA | No |
| Contingency | None |
| Subdivision Name | City Of Belle Plaine |
| Other Structures | Garage(s) |
| Directions | HWY 169 to Main St,West on Main St to Walnut,S to home on Left |
| City | Belle Plaine |
| High School District | Belle Plaine |
| Zoning Description | Residential-Single Family |
| Lot Size Units | Acres |
| Property Attached Y/N | No |
| Land Lease Y/N | No |
| Tax Annual Amount | 4967 |
| Additional Parcels Y/N | No |
| Standard Status | Active |
| Lender Owned | No |
| PostalCity | Belle Plaine |
Interior Features
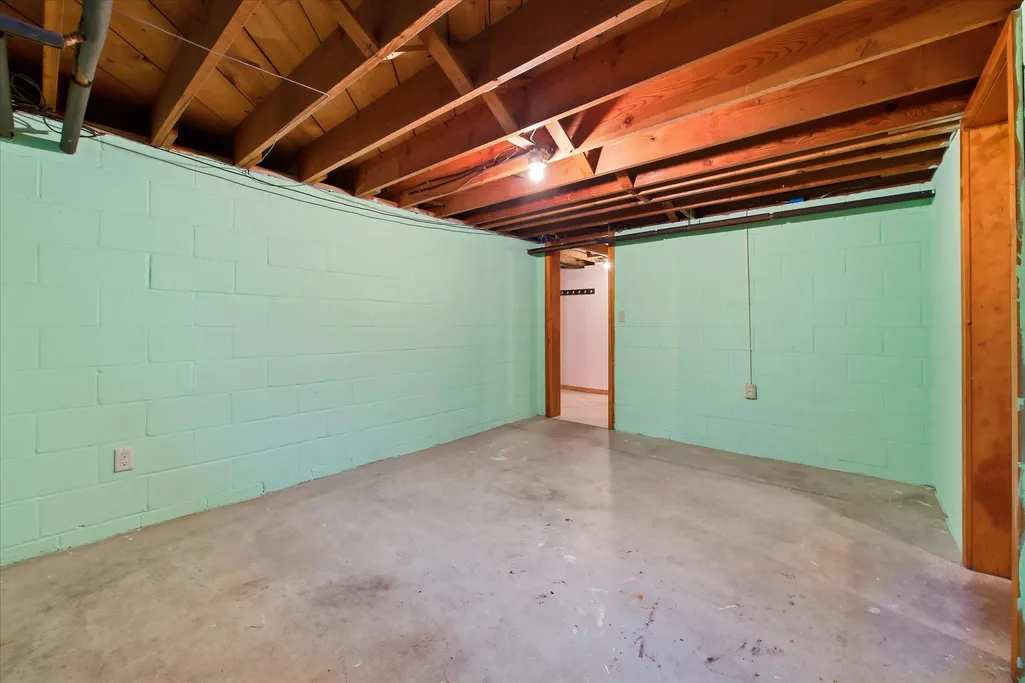
| Basement | Block |
|---|---|
| Total Fireplaces | 2 |
| Fireplace Features | Family Room,Gas,Living Room |
| Basement (Y/N) | Yes |
| Fireplace Y/N | Yes |
| Above Grade Finished Area | 1580 |
| 3/4 Baths | 2 |
| Laundry Features | Lower Level |
| Total Bedrooms | 5 |
| Below Grade Finished Area | 621 |
| Total Baths | 2 |
| Bath Desc | 3/4 Basement,Main Floor 3/4 Bath |
| Dining Room Description | Eat In Kitchen,Living/Dining Room |
| Fuel | Natural Gas |
| Garage Dimensions | 24x24 |
| Garage Door Width | 7 |
| Garage Square Feet | 576 |
Exterior Features
| Parking Features | Attached Garage,Detached Garage,Concrete,Insulated Garage |
|---|---|
| Water Source | City Water/Connected |
| Lot Size Area | 0.32 |
| Building Area Total | 3356 |
| Lot Dimensions | 90x140 |
| Waterfront Y/N | No |
| Foundation Area | 1580 |
| Road Frontage Type | City Street,Curbs,Paved Streets,Sidewalks |
Amenities
- Foreclosure
- Views
- Short Sale
- New Construction
- Adult 55+
- Lease To Own
- No HOA Fees
- Furnished
- Primary On Main
- Air Conditioning
- Seller Finance
- Green
- Fixer Upper
- Horse
- Golf
- Fireplace
- Deck
- Garage
- Basement
- Pool
Property vs Single Family Average in 56011
Price
Taxes
Year Built
Visits
In The Neighborhood
Reduced
Belle Plaine
$ 195,000
210 W Church Street
Belle Plaine, MN 56011
- Type
- Single Family
- Size
- 1,394 SqFt
- Rooms
- 5 Beds + 1 Baths
 Keller Williams Preferred Rlty
Belle Plaine
$ 299,900
220 N Chestnut Street
Belle Plaine, MN 56011
- Type
- Single Family
- Size
- 1,982 SqFt
- Rooms
- 3 Beds + 2 Baths
Reliance Realty Advisers, LLC
