
Address
8389 Odell Avenue Ne, Otsego, MN
Price
$ 220,000
Property Attributes
- ID#7133871
- TypeSingle Family
- Listing Status Active
- CountyWRIGHT
- CityOtsego
- AreaVasseurs Oak Grove Estate 2nd Ad
- NeighborhoodVasseurs Oak Grove Estate 2nd Ad
- Zip55330
- StyleSingle Family
- Year Built1961
- Taxes$ 150
- Price$ 220,000
- Bedrooms3
- Full Bathrooms1
- Half Bathrooms0
- Sqr Footage1440
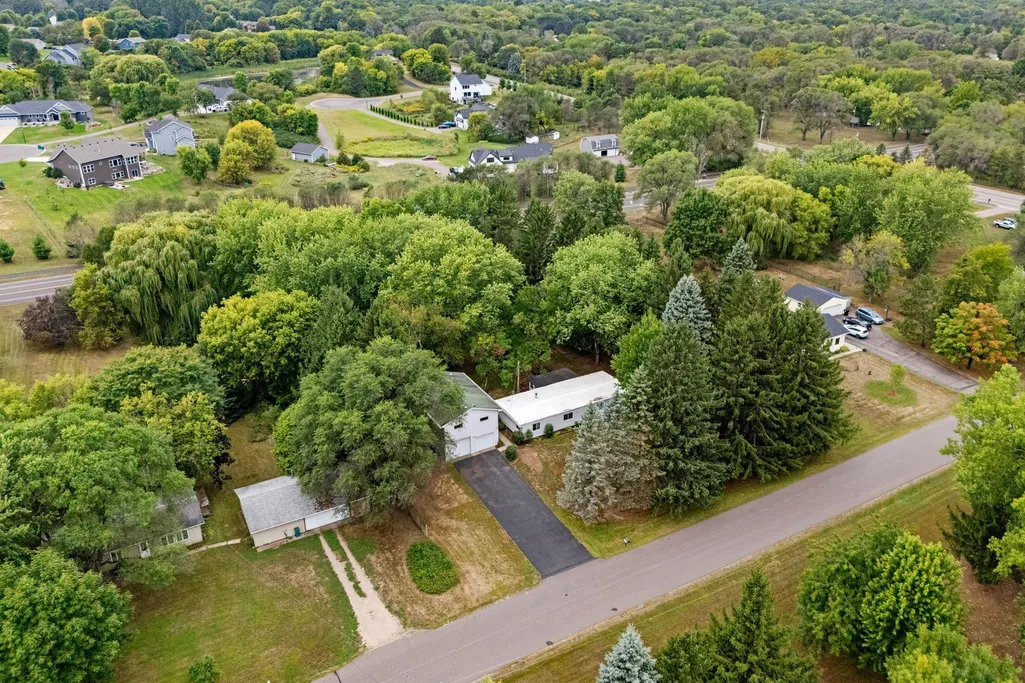
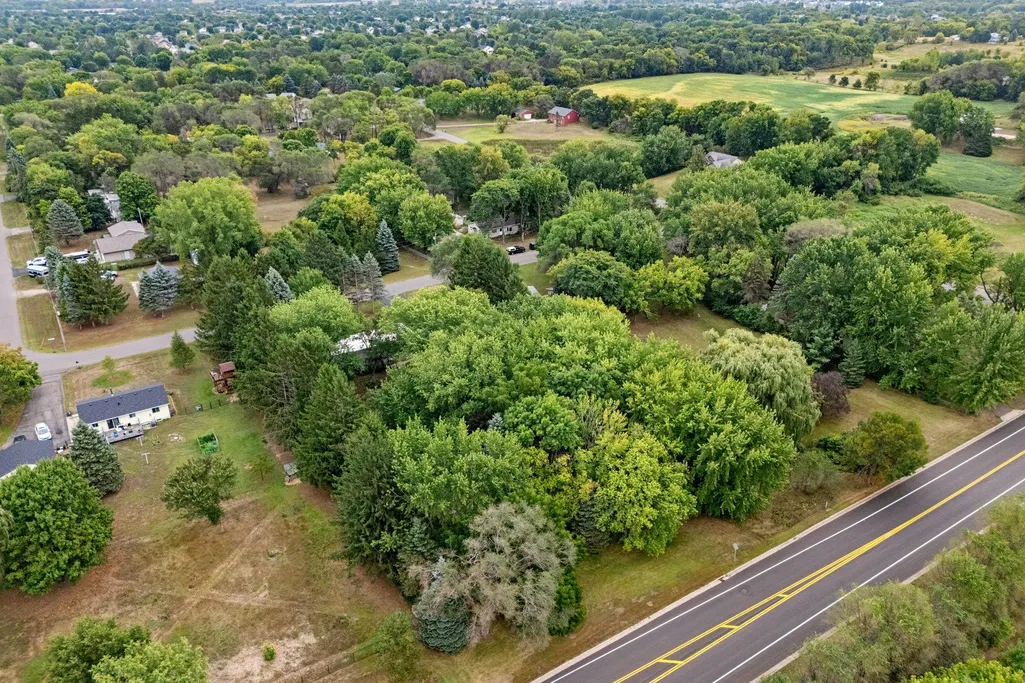
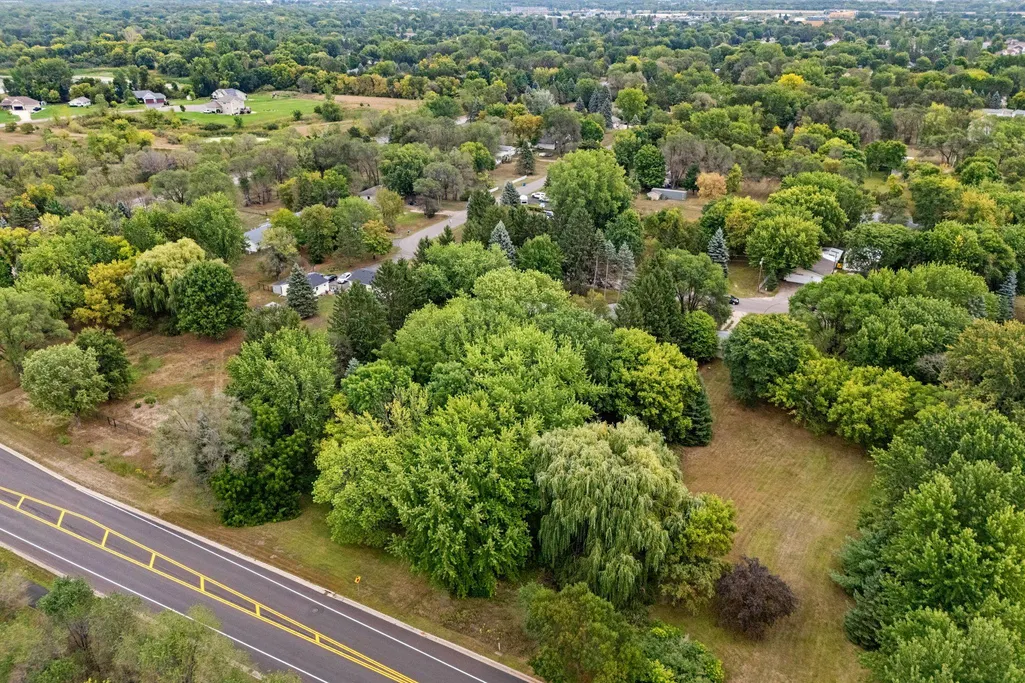
- Lot Size1.259 Acres
Data Source:
Northstar MLS (NSTAR)
Property Description
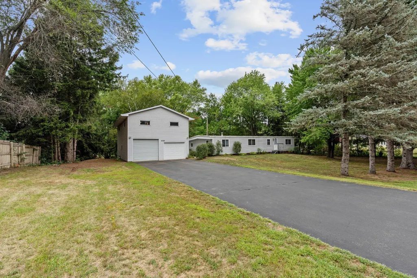
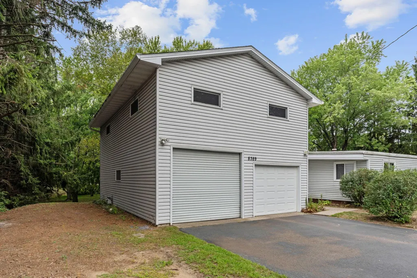
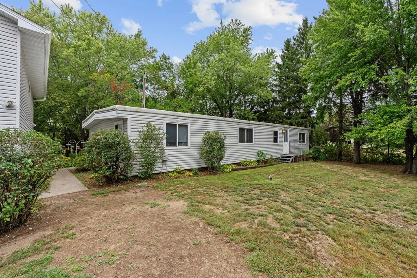
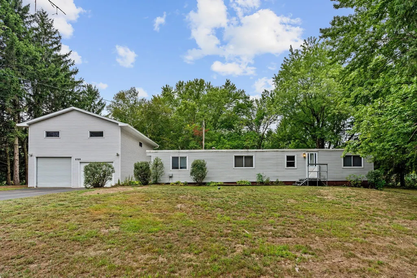
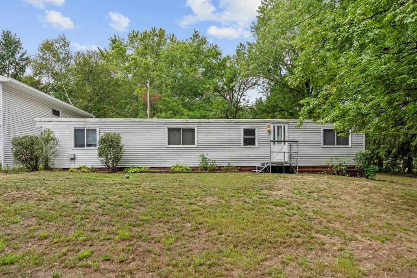
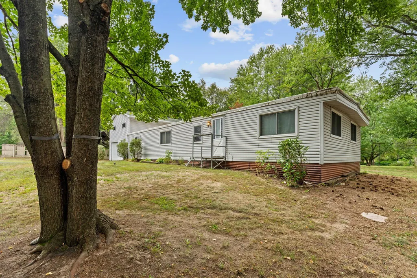
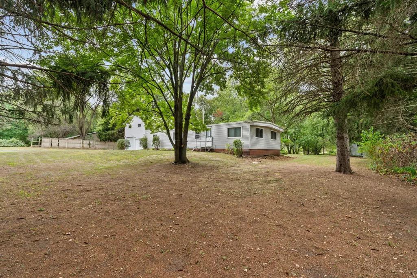
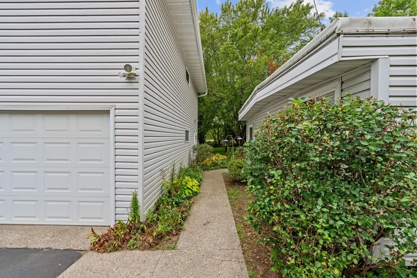
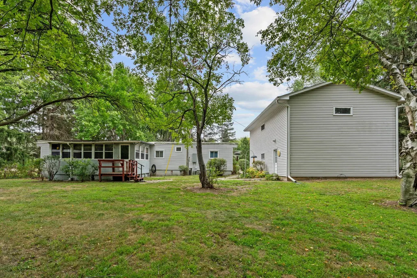
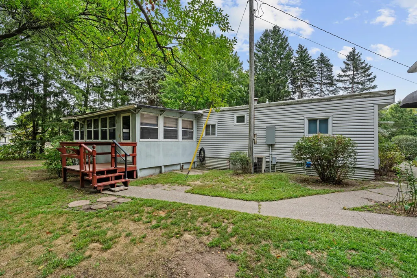
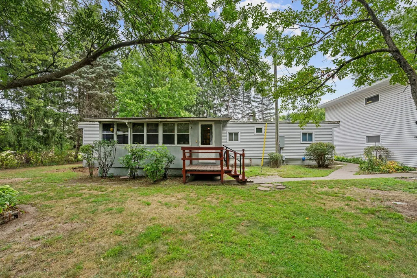
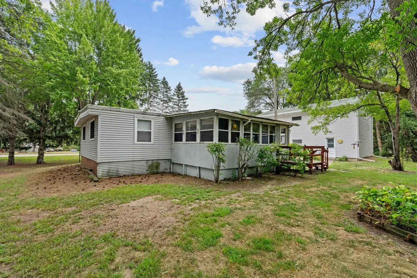
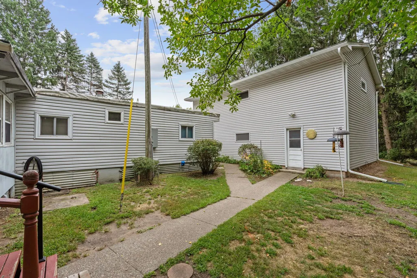
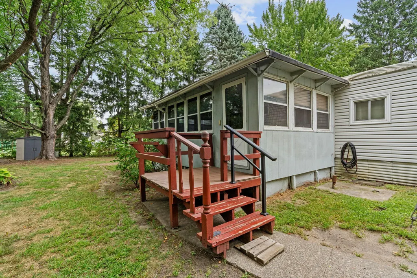
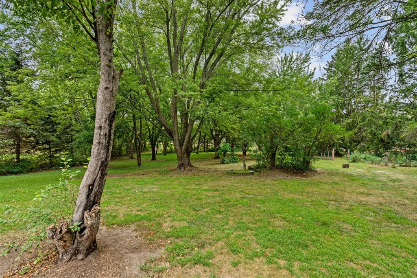
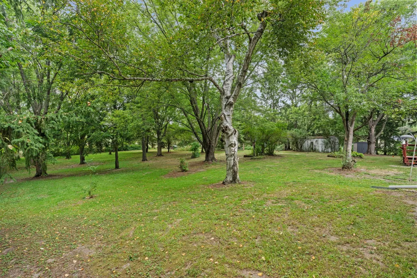
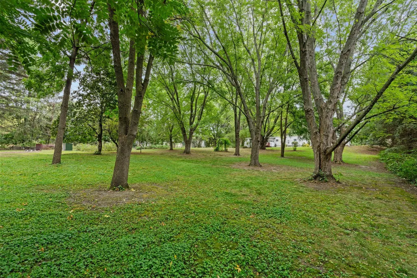
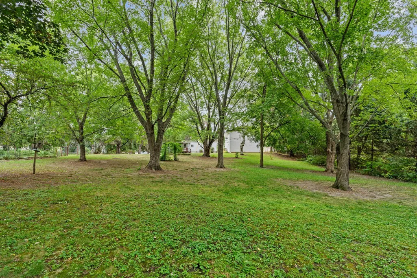
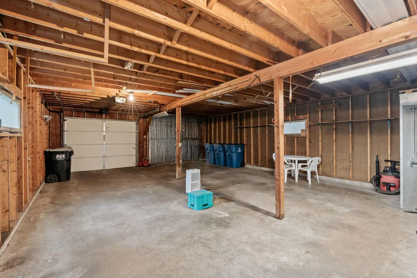
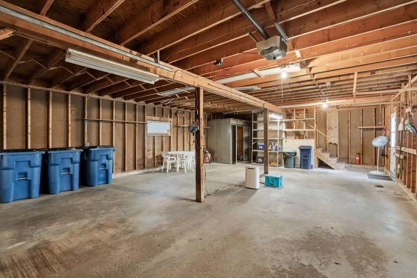
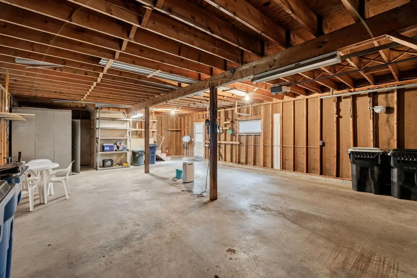
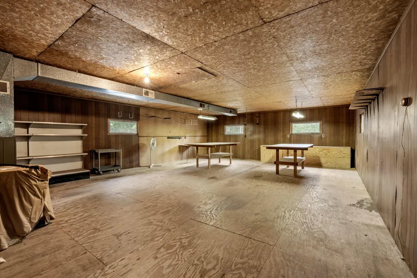
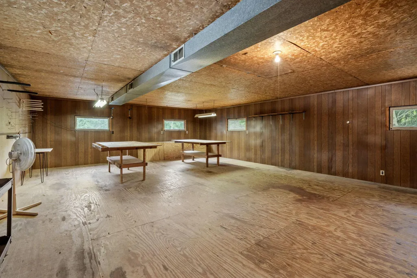
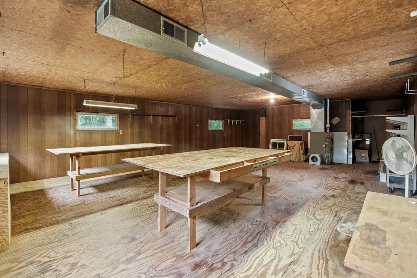
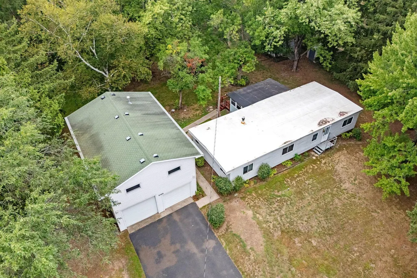
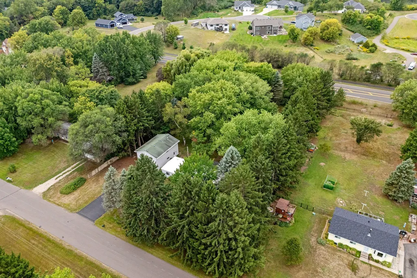
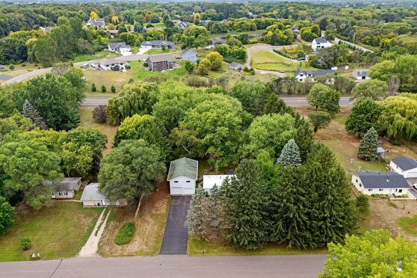
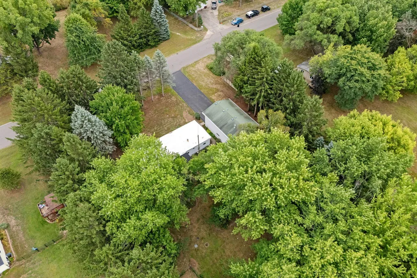
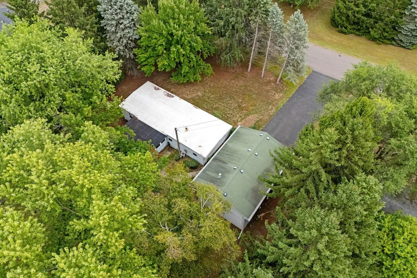
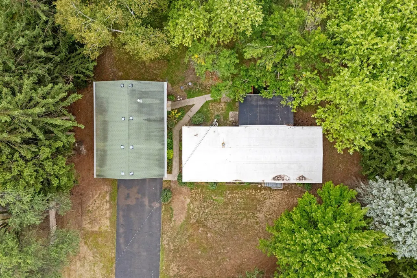
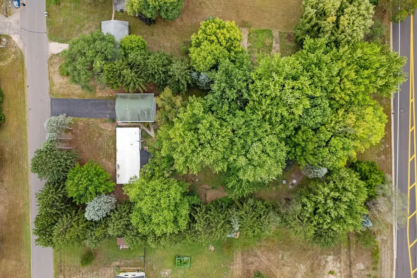
THIS IS A PRIVATE PROPERTY- NO TRESPASSING- If you do not have a scheduled showing confirmed, you are not allowed to tour the property. Please contact listing agent if you'd like to schedule a tour! Potential awaits! This incredible 1.3 property has incredible potential and is equipped with a fully livable 3 bed 1 bath manufactured home with full HVAC, an oversized detached heated 2 car garage with a loft/workshop AND storm shelter! New roof on trailer in 2020, storm shelter built in 2011, new gutters on garage in 2023. Septic is compliant see compliance cert in supplements! Close to shopping and highway access. Sold as is.
| Price History | |
|---|---|
| 9/8/2026 | Listed $220,000 |
General Features
| Living Area | 1440 |
|---|---|
| Sewer | Septic System Compliant - Yes |
| Heating | Forced Air |
| Cooling | Ductless Mini-Split |
| Appliances | Dishwasher,Gas Water Heater,Range,Refrigerator |
| Garage Spaces | 2 |
| Year Built | 1961 |
| Levels | One |
| Property Subtype | Single Family |
| Tax Year | 2026 |
| Accessibility | None |
| County | Wright |
| New Construction | No |
| Property Type | Residential |
| HOA | No |
| Contingency | None |
| Subdivision Name | Vasseurs Oak Grove Estate 2nd Ad |
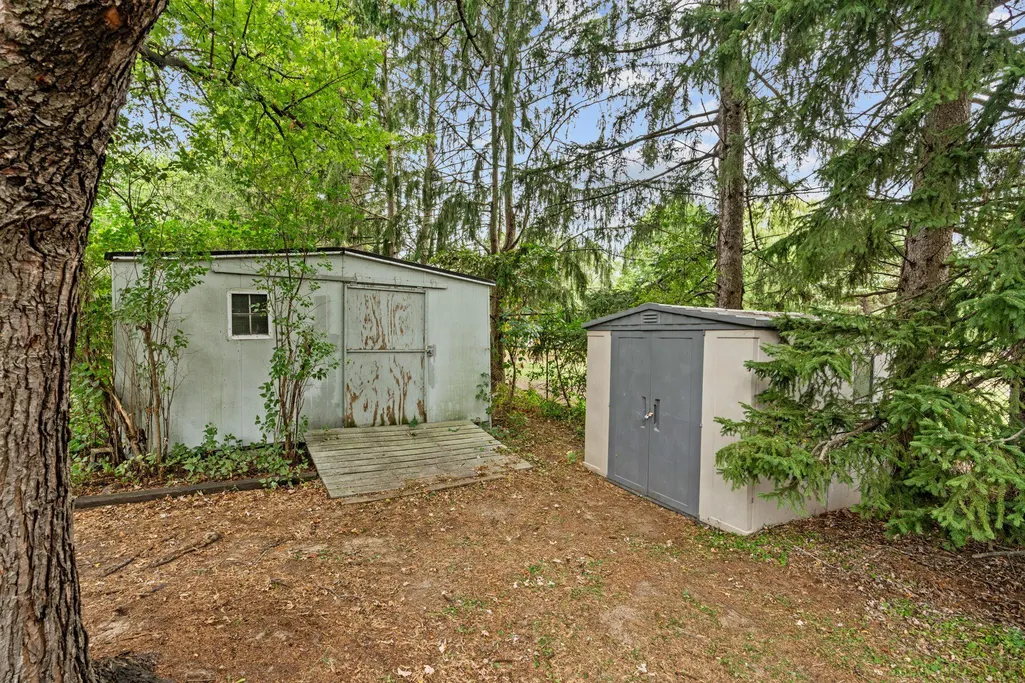
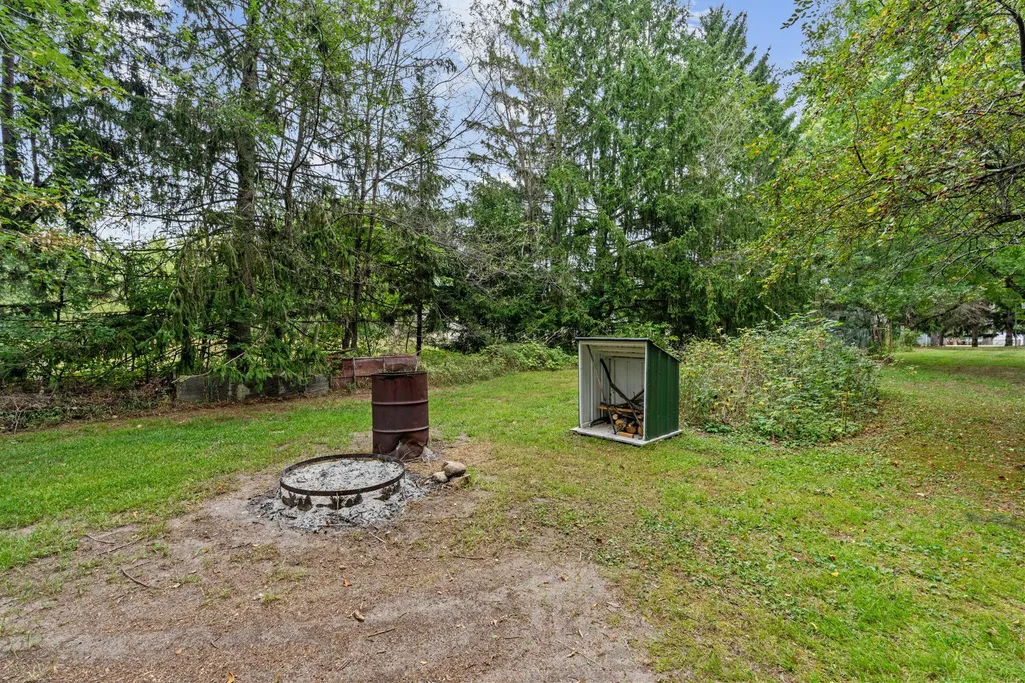
| Other Structures | Garage(s),Storage Shed |
| Full Baths | 1 |
| Directions | N on 101 - West on 39 - left on Odean,left on Odell - house on the left |
| City | Otsego |
| High School District | Elk River |
| Zoning Description | Residential-Single Family |
| Lot Size Units | Acres |
| Property Attached Y/N | No |
| Land Lease Y/N | No |
| Tax Annual Amount | 150 |
| Additional Parcels Y/N | No |
| Standard Status | Active |
| Lender Owned | No |
| PostalCity | Otsego |
Interior Features
| Basement | None |
|---|---|
| Basement (Y/N) | No |
| Fireplace Y/N | No |
| Above Grade Finished Area | 1440 |
| Laundry Features | Main Level |
| Total Bedrooms | 3 |
| Total Baths | 1 |
| Bath Desc | Main Floor Full Bath |
| Foundation Dimensions | 24x60 |
| Fuel | Natural Gas |
| Garage Dimensions | 24x36 |
| Garage Square Feet | 864 |
Exterior Features
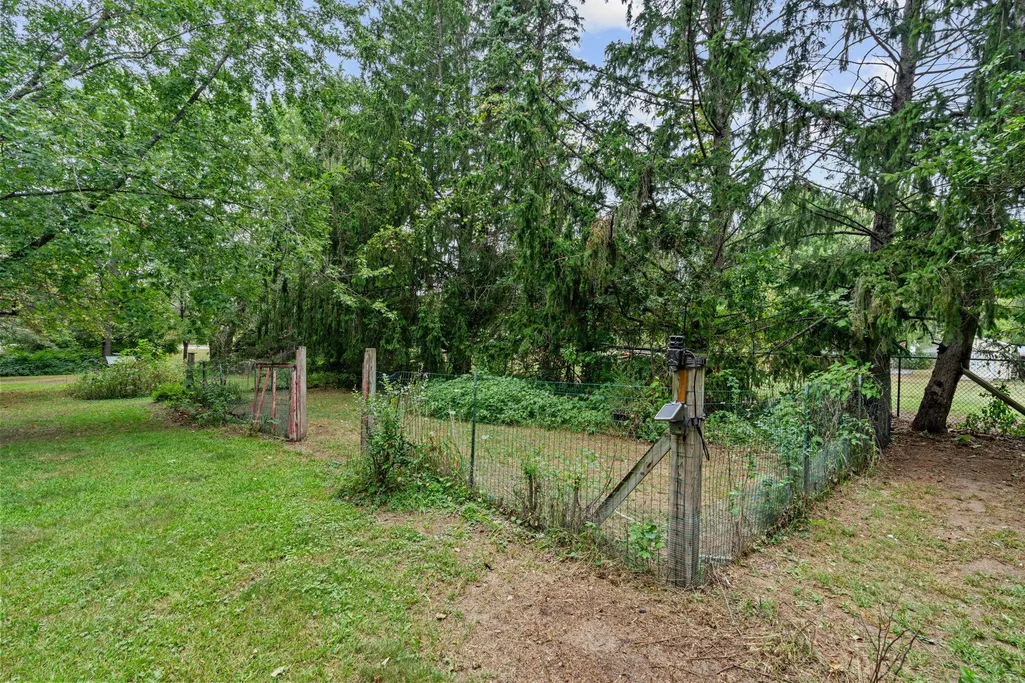
| Fencing | None |
|---|---|
| Parking Features | Detached Garage,Asphalt,Garage Door Opener,Storage |
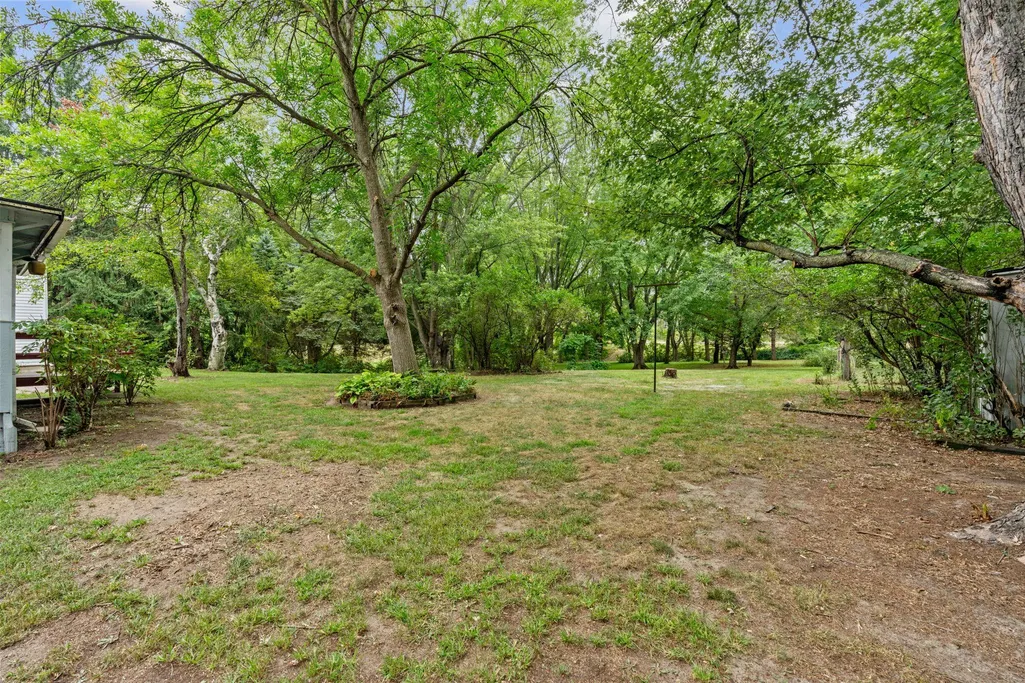
| Lot Features | Tree Coverage - Medium |
| Water Source | Well |
| Lot Size Area | 1.259 |
| Building Area Total | 1440 |
| Lot Dimensions | 162x337x162x338 |
| Waterfront Y/N | No |
| Foundation Area | 1440 |
Amenities
- Foreclosure
- Views
- Short Sale
- New Construction
- Adult 55+
- Lease To Own
- No HOA Fees
- Furnished
- Primary On Main
- Air Conditioning
- Seller Finance
- Green
- Fixer Upper
- Horse
- Golf
- Fireplace
- Deck
- Garage
- Basement
- Pool
Property vs Single Family Average in 55330
Price
Taxes
Year Built
 The data relating to real estate for sale on this web site comes in part from the Broker Reciprocity Program of the Regional Multiple Listing Service of Minnesota, Inc. Real estate listings held by brokerage firms other than Premier Real Estate Services are marked with the Broker Reciprocity logo or the Broker Reciprocity thumbnail logo (little black
house) and detailed information about them includes the name of the listing brokers.
The data relating to real estate for sale on this web site comes in part from the Broker Reciprocity Program of the Regional Multiple Listing Service of Minnesota, Inc. Real estate listings held by brokerage firms other than Premier Real Estate Services are marked with the Broker Reciprocity logo or the Broker Reciprocity thumbnail logo (little black
house) and detailed information about them includes the name of the listing brokers.
