

Address
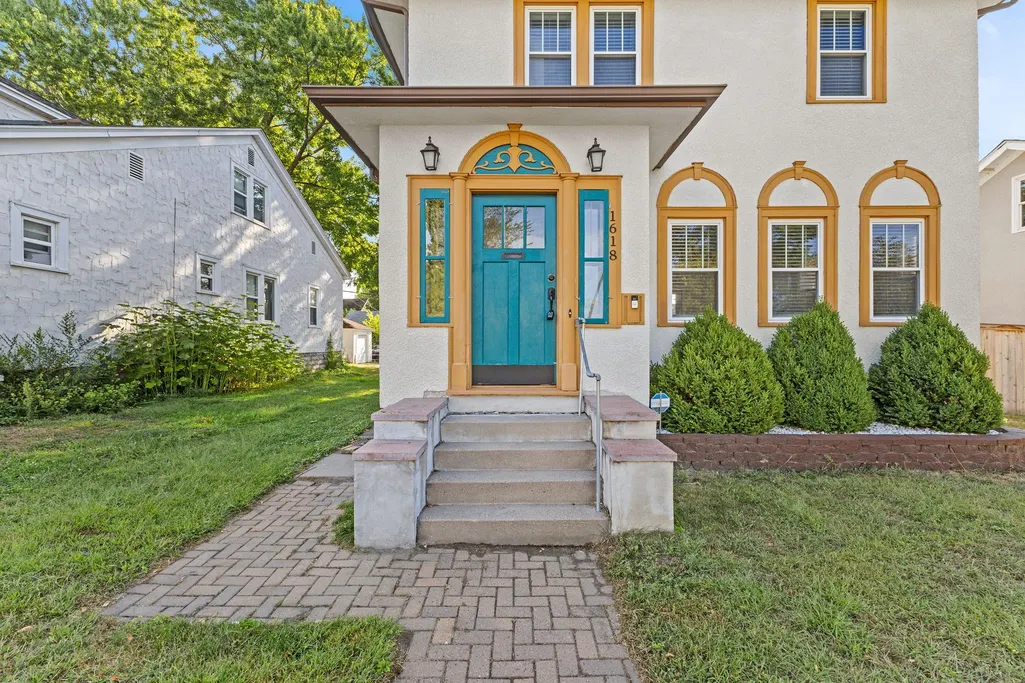
1618 Vincent Avenue N, Minneapolis, MN
Price
$ 309,900
Property Attributes
- ID#7132217
- TypeSingle Family
- Listing Status Active
- CountyHENNEPIN
- CityMinneapolis
- AreaHazel Dell Add
- NeighborhoodHazel Dell Add
- Zip55411
- StyleSingle Family
- Year Built1928
- Taxes$ 4177
- Price$ 309,900
- Bedrooms4
- Full Bathrooms2
- Half Bathrooms0
- Sqr Footage1948
- Lot Size0.14 Acres
Data Source:
Northstar MLS (NSTAR)
Property Description
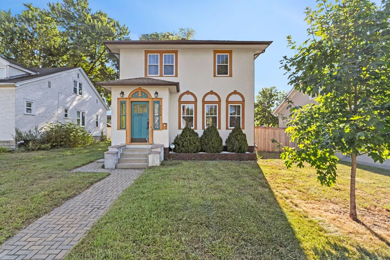
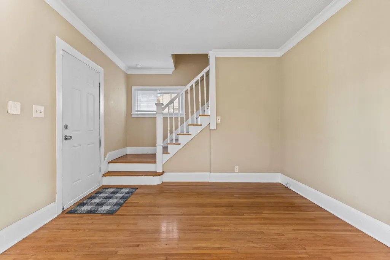
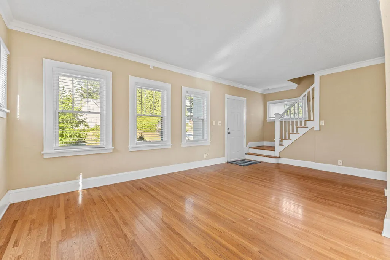
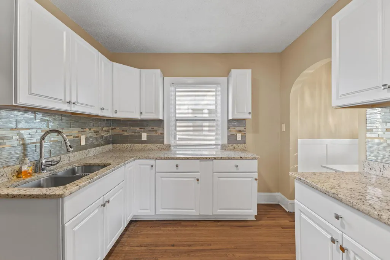
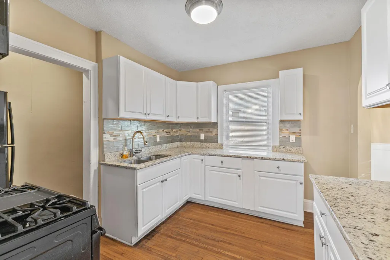
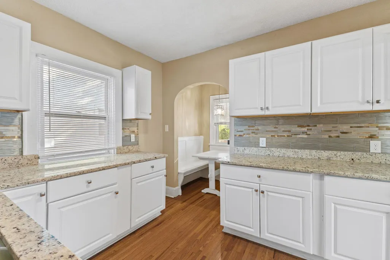
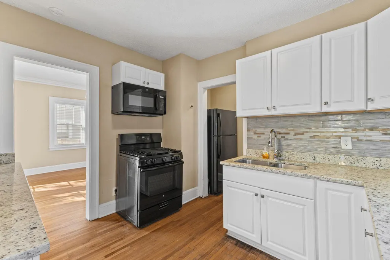
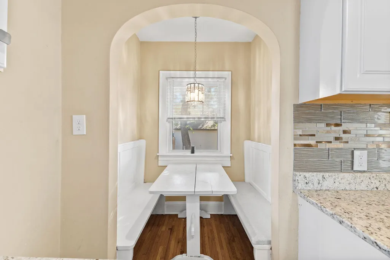
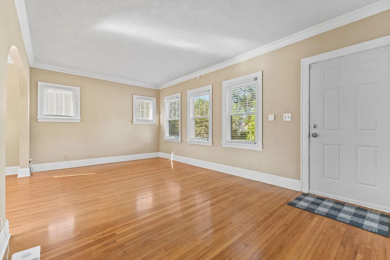
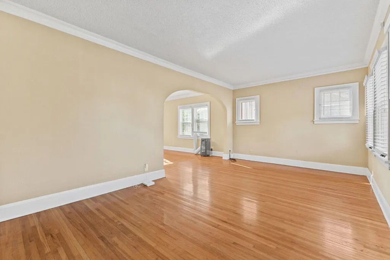
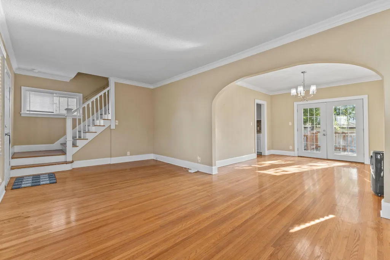
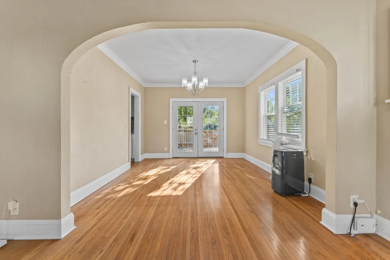
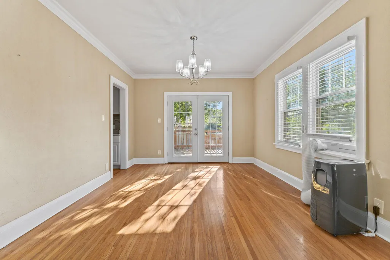
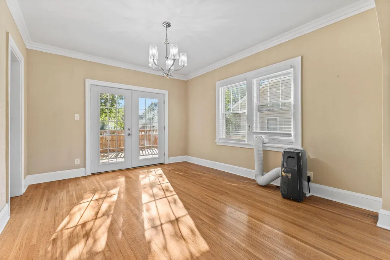
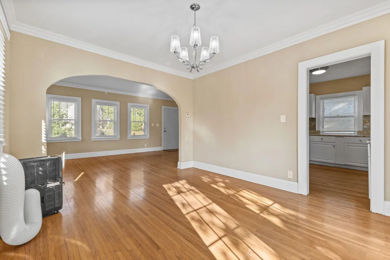
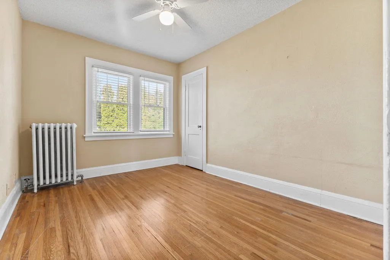
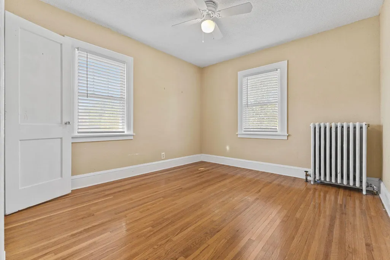
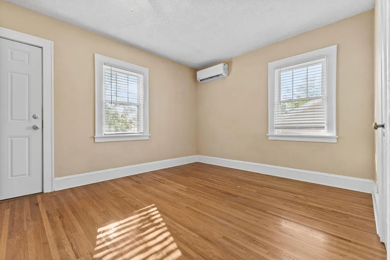
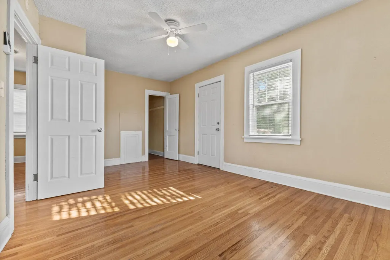
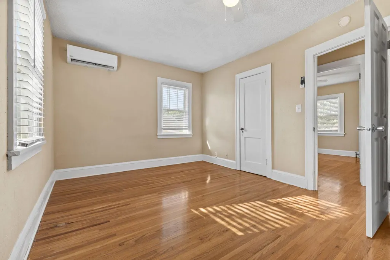
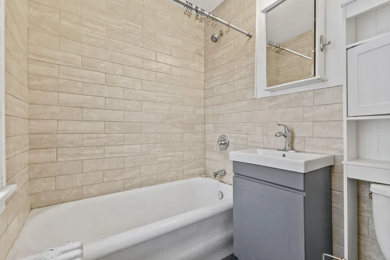
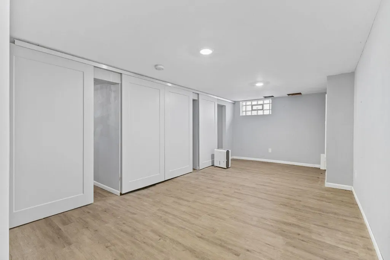
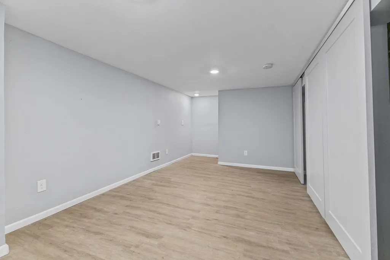
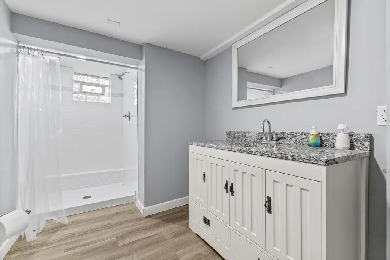
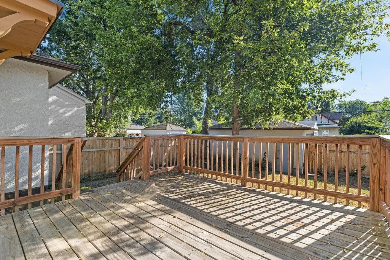
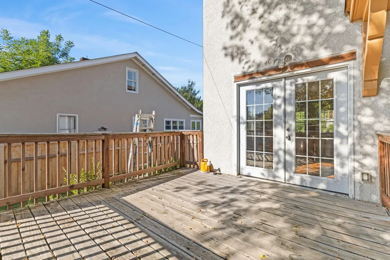
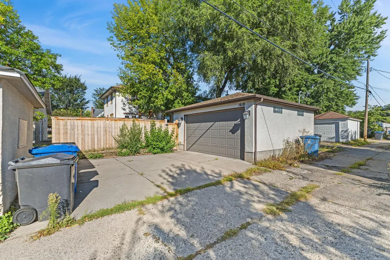
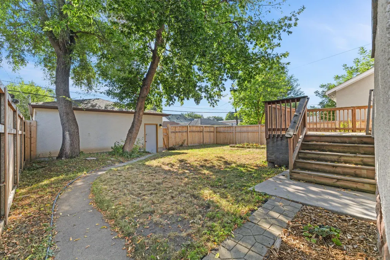
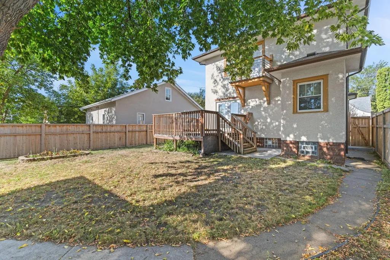
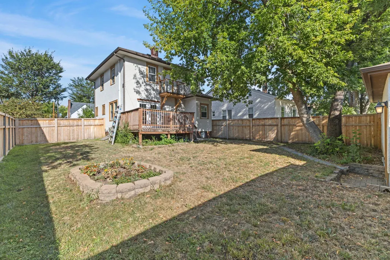
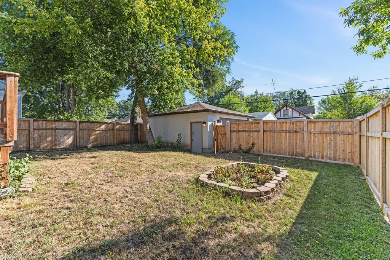
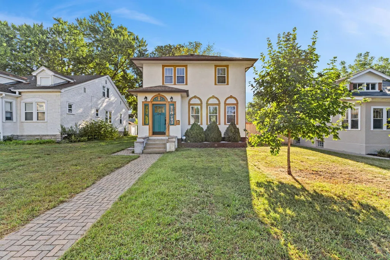
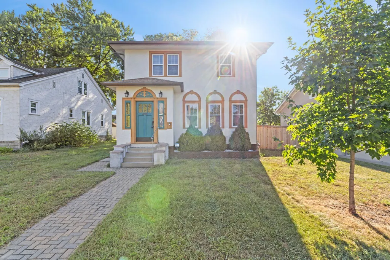
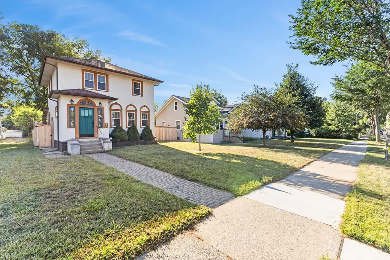
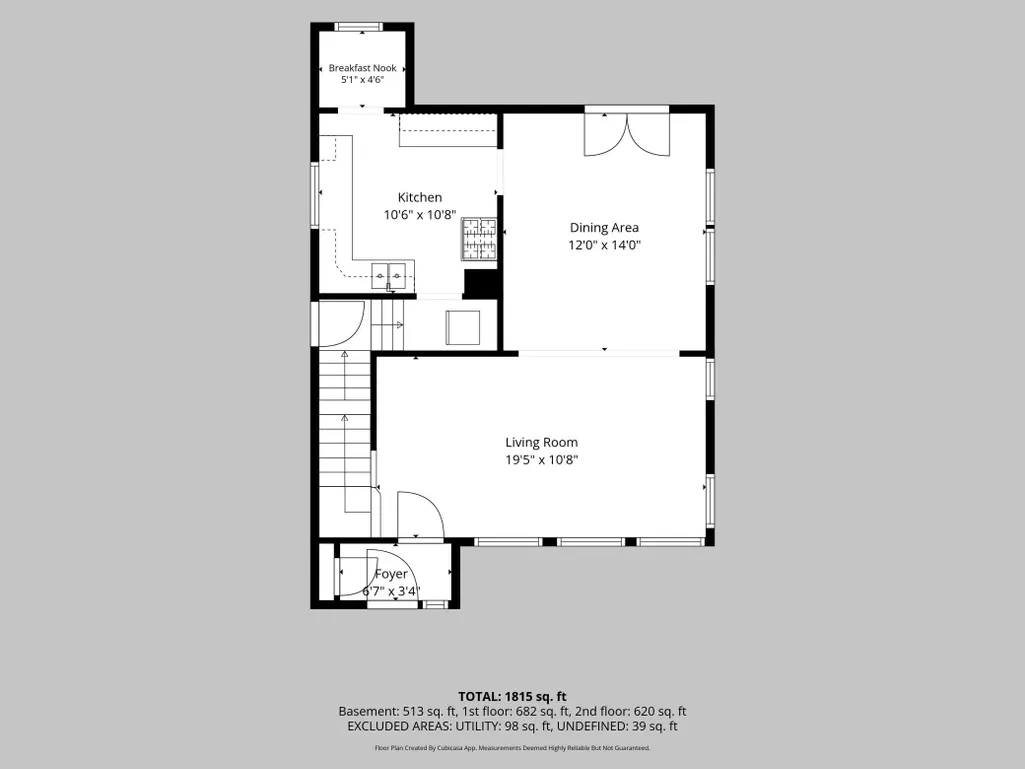
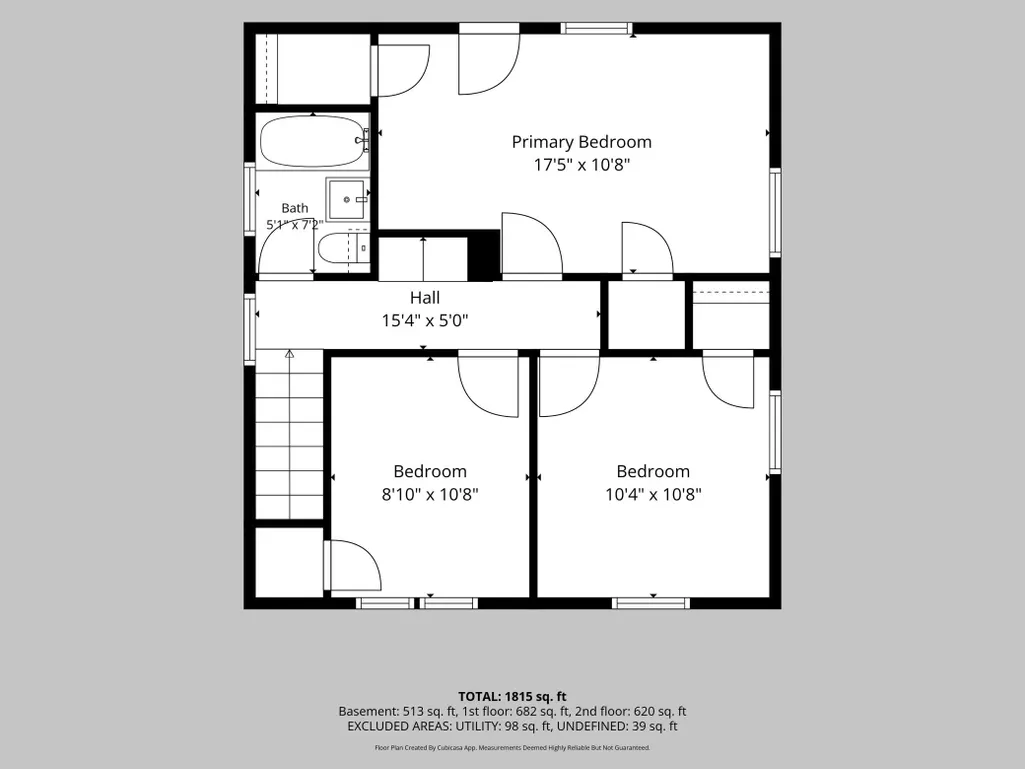
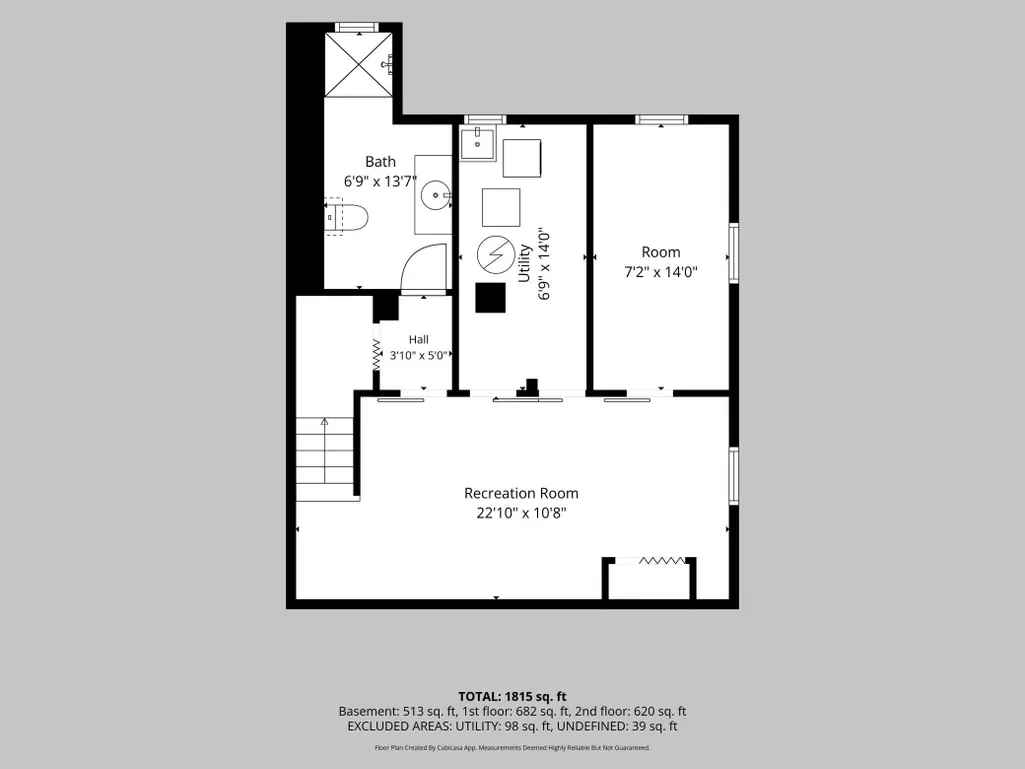
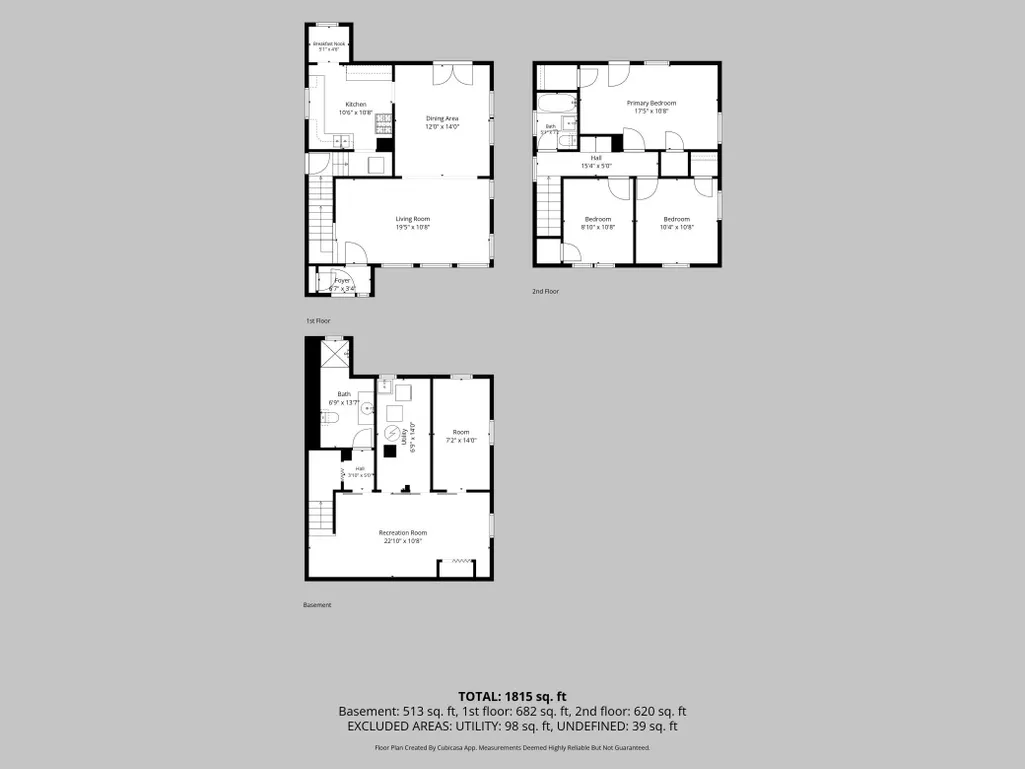
Beautifully updated and full of character, this 4-bedroom, 2-bath Minneapolis home offers nearly 2,000 finished square feet with a wonderful blend of original charm and modern improvements. Step inside to sun-filled living spaces, beautiful hardwood floors and a spacious living room that flows into the formal dining area. An added tucked away eat-in kitchen nook is so fun! Featuring granite countertops and modern black appliances. French doors lead to a spacious deck and private, fully fenced backyard—perfect for relaxing, entertaining or enjoying summer evenings. Upstairs you'll find three bedrooms on one level, including a generously sized primary bedroom with its own private balcony. The finished lower level adds even more flexibility with a fourth bedroom, 3/4 bath and comfortable recreation room. Major improvements make this home especially appealing, including extensive remodeling completed in 2021, including the two-car garage, Mini Split heating and cooling system for Primary bedroom, a brand new privacy fence, plus a BRAND-NEW roof and gutters in 2026. Conveniently located near Theodore Wirth Park and miles of trails, recreation and green space. A move-in-ready home with character, space and significant updates already completed!
| Price History | |
|---|---|
| 9/3/2026 | Listed $309,900 |
General Features
| Living Area | 1948 |
|---|---|
| Sewer | City Sewer/Connected,City Sewer - In Street |
| Heating | Boiler,Hot Water,In-Floor Heating,Radiator |
| Cooling | Ductless Mini-Split |
| Appliances | Dishwasher,Dryer,Exhaust Fan,Microwave,Range,Refrigerator,Washer |
| Garage Spaces | 2 |
| Year Built | 1928 |
| Electric | Circuit Breakers |
| Levels | Two |
| Property Subtype | Single Family |
| Tax Year | 2026 |
| Accessibility | None |
| County | Hennepin |
| New Construction | No |
| Property Type | Residential |
| HOA | No |
| Contingency | None |
| Subdivision Name | Hazel Dell Add |
| Full Baths | 1 |
| Directions | Theodore Wirth Parkway to Plymouth Ave East to Vincent Avenue N,North to home. |
| City | Minneapolis |
| High School District | Minneapolis |
| Zoning Description | Residential-Single Family |
| Lot Size Units | Acres |
| Property Attached Y/N | No |
| Land Lease Y/N | No |
| Tax Annual Amount | 4177.32 |
| Additional Parcels Y/N | No |
| Standard Status | Active |
| Lender Owned | No |
| Amenities Unit | Balcony,Ceiling Fan(s),Deck,Hardwood Floors,Kitchen Window,Washer/Dryer Hookup |
| PostalCity | Minneapolis |
Interior Features
| Basement | Block,Egress Window(s),Finished,Tile Shower |
|---|---|
| Basement (Y/N) | Yes |
| Fireplace Y/N | No |
| Above Grade Finished Area | 1302 |
| 3/4 Baths | 1 |
| Laundry Features | Lower Level |
| Total Bedrooms | 4 |
| Below Grade Finished Area | 646 |
| Total Baths | 2 |
| Bath Desc | 3/4 Basement,Upper Level Full Bath |
| Dining Room Description | Eat In Kitchen |
| Fuel | Natural Gas |
| Garage Square Feet | 576 |
Exterior Features
| Fencing | Full,Wood |
|---|---|
| Parking Features | Detached Garage,Concrete,Garage Door Opener,Guest Parking |
| Water Source | City Water/Connected,City Water - In Street |
| Lot Size Area | 0.14 |
| Building Area Total | 1948 |
| Lot Dimensions | 46x128 |
| Waterfront Y/N | No |
| Foundation Area | 646 |
Amenities
- Foreclosure
- Views
- Short Sale
- New Construction
- Adult 55+
- Lease To Own
- No HOA Fees
- Furnished
- Primary On Main
- Air Conditioning
- Seller Finance
- Green
- Fixer Upper
- Horse
- Golf
- Fireplace
- Deck
- Garage
- Basement
- Pool
Property vs Single Family Average in 55411
Price
Taxes
Year Built
Visits

