



Address
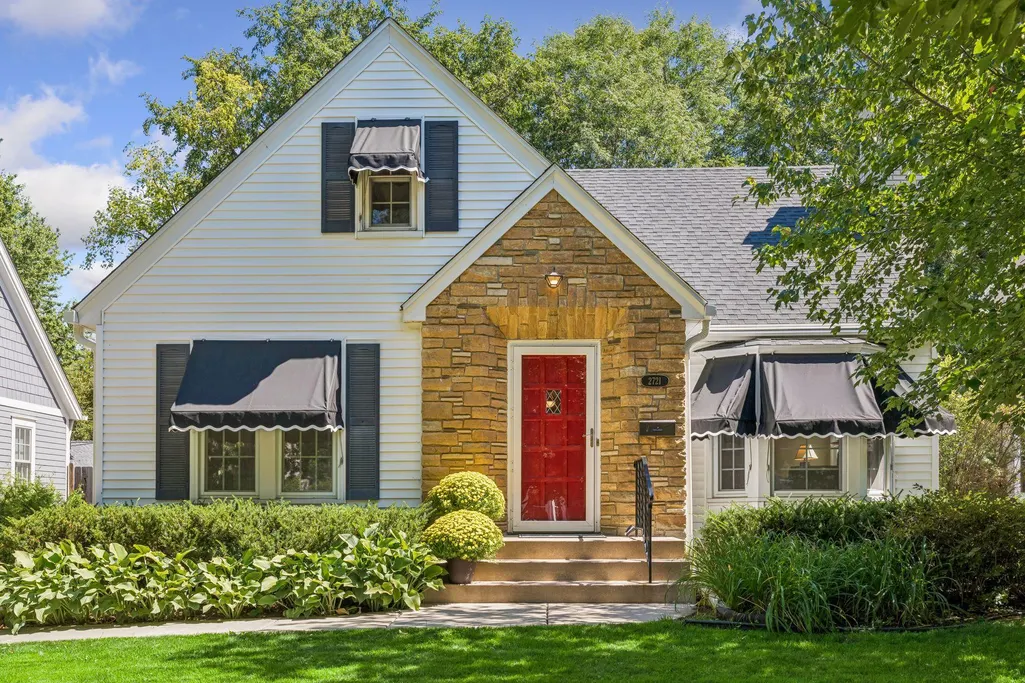
2721 Kipling Avenue S, Saint Louis Park, MN
Price
$ 625,000
Property Attributes
- ID#7131265
- TypeSingle Family
- Listing Status Active
- CountyHENNEPIN
- CitySaint Louis Park
- AreaPeabody Add To St Louis Park
- NeighborhoodPeabody Add To St Louis Park
- Zip55416
- StyleSingle Family
- Year Built1941
- Taxes$ 7638
- Price$ 625,000
- Bedrooms3
- Full Bathrooms2
- Half Bathrooms0
- Sqr Footage2328
- Lot Size0.14 Acres
Data Source:
Northstar MLS (NSTAR)
Property Description
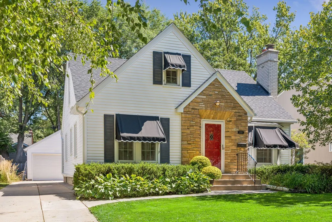
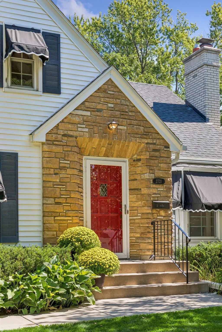
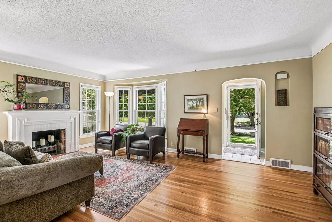
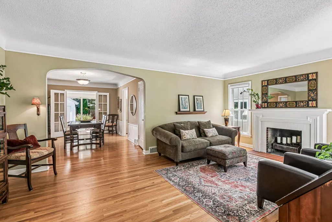
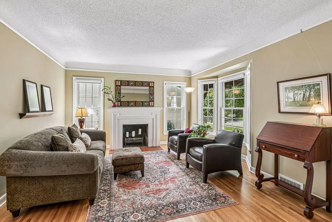
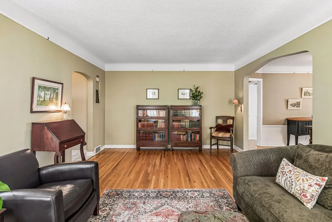
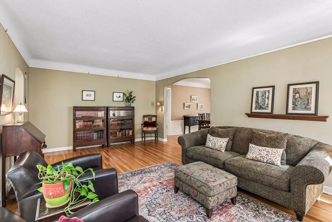
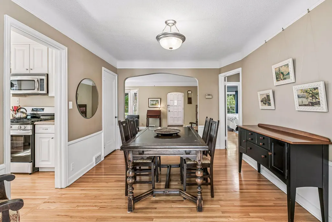
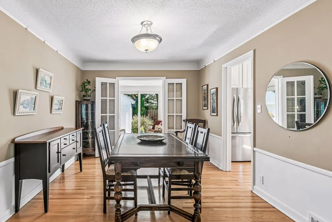
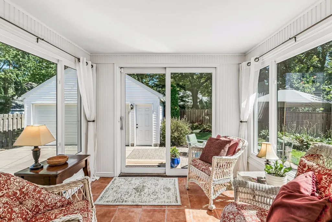
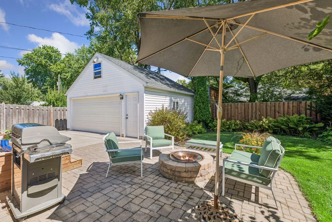
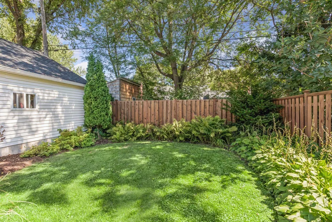
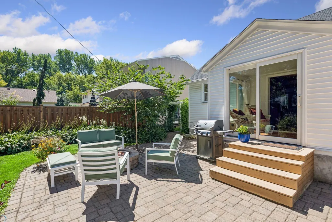
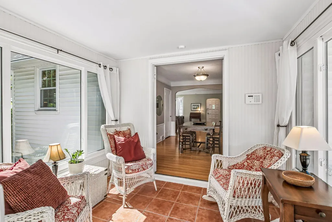
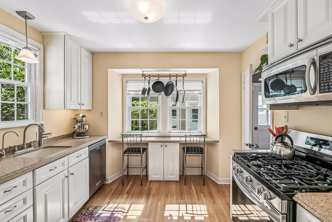
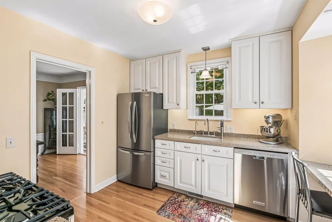
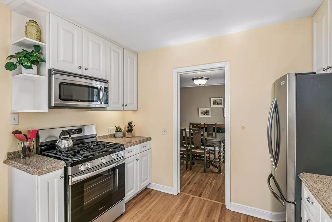
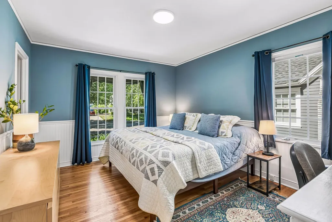
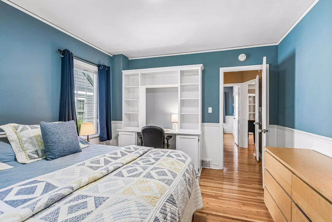
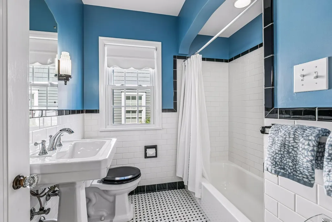
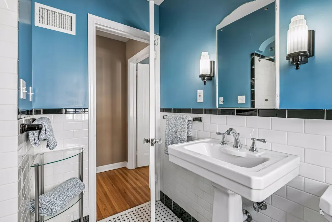
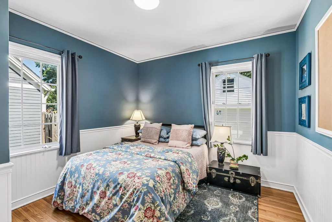
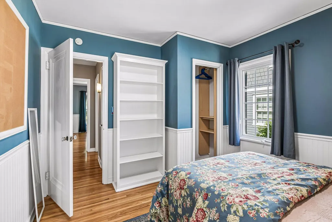
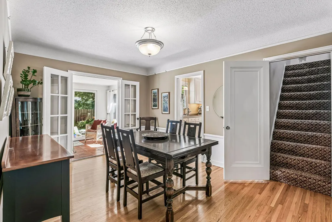
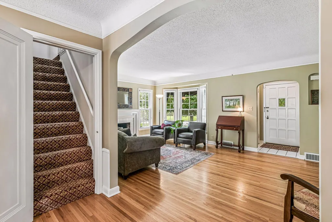
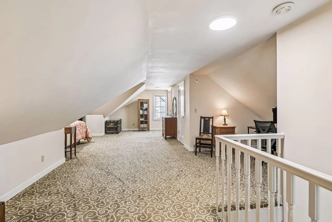
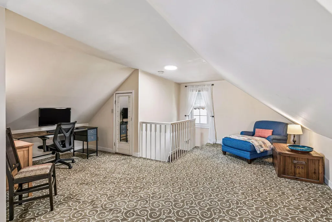
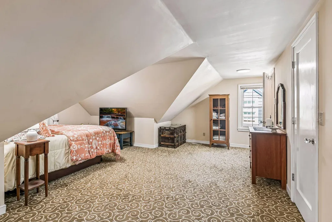
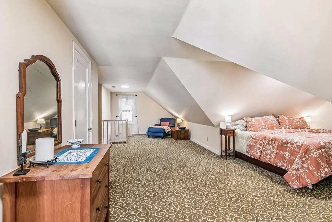
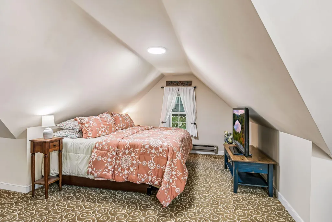
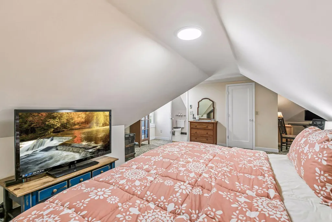
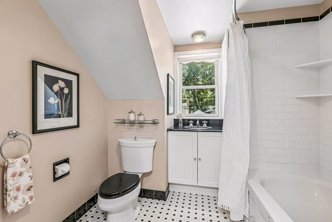
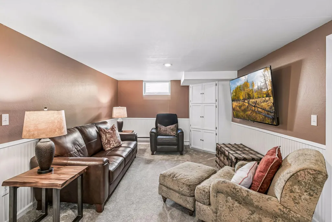
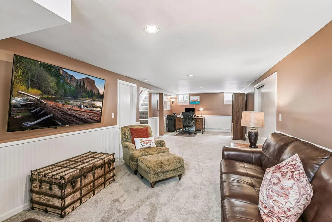
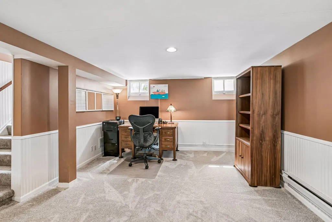
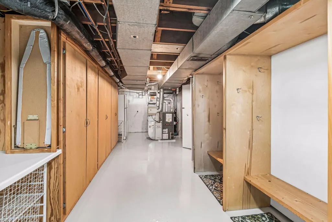
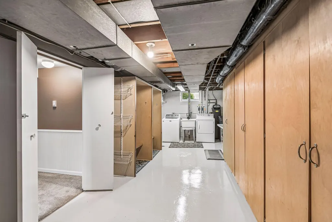
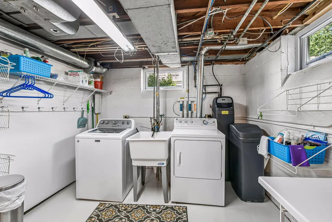
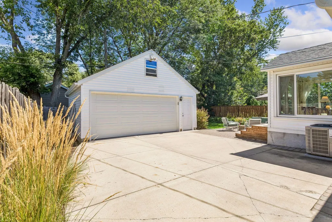
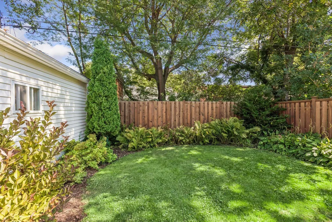
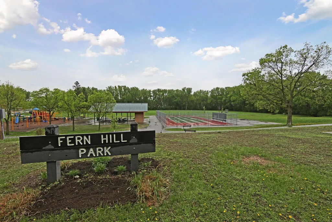
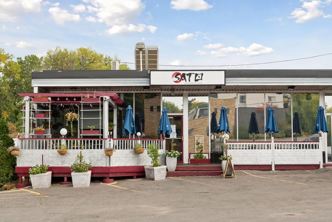
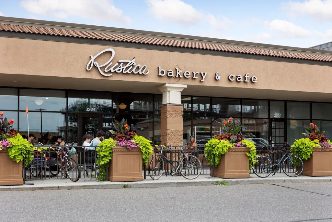
Prime Fern Hill. Tucked into a gorgeous block on the end of a no-through street, this 1941 classic has been beautifully loved and cared for by long-time owners. The generous site offers a private concrete driveway, lush landscaping with irrigation and a rare 2.5 car heated garage with epoxy floor. A 20X20 paver patio with fire pit is perfect for entertaining or enjoying a quiet evening. The interior sparkles with newer windows, oak floors, graceful archways and handsome masonry fireplace. French doors open to a delightful sunroom that floods the interior with natural light. Cooks will enjoy the well-planned kitchen with new gas range and sunny breakfast alcove. Two spacious bedrooms with built-ins plus a timeless full bath complete the main level. The upper level is a private primary getaway with full bath and two sinks, large closets and space for an office. Head down to the family room for movie night or yoga. Amazing storage rooms offer yards of built-in shelving. With new architectural roof, RO water system, updated 150 amp electric and beautifully maintained mechanicals, these thoughtful owners are leaving a gem, all within an easy walk to Fern Hill Park, Cedar Lake, Yum! or your other favorite restaurants!
| Price History | |
|---|---|
| 9/9/2026 | Listed $625,000 |
General Features
| Living Area | 2328 |
|---|---|
| Sewer | City Sewer/Connected |
| Heating | Forced Air |
| Cooling | Central Air |
| Roof | Age 8 Years or Less,Architectural Shingle |
| Appliances | Dishwasher,Disposal,Dryer,Water Osmosis System,Microwave,Range,Refrigerator,Stainless Steel Appliances,Washer,Water Softener Owned |
| Garage Spaces | 2 |
| Construction Materials | Frame |
| Year Built | 1941 |
| Electric | 150 Amp Service |
| Levels | One and One Half |
| Property Subtype | Single Family |
| Tax Year | 2026 |
| Accessibility | None |
| County | Hennepin |
| New Construction | No |
| Property Type | Residential |
| HOA | No |
| Contingency | None |
| Subdivision Name | Peabody Add To St Louis Park |
| Full Baths | 2 |
| Directions | France Avenue to 26th Street,West to Kipling,South to 2721 |
| City | Saint Louis Park |
| High School District | St. Louis Park |
| Zoning Description | Residential-Single Family |
| Lot Size Units | Acres |
| Property Attached Y/N | No |
| Land Lease Y/N | No |
| Tax Annual Amount | 7638 |
| Additional Parcels Y/N | No |
| Standard Status | Active |
| Lender Owned | No |
| Amenities Unit | Cable,French Doors,Hardwood Floors,Kitchen Window,Patio,In-Ground Sprinkler,Sun Room,Tennis Court,Vaulted Ceiling(s) |
| PostalCity | Saint Louis Park |
Interior Features
| Basement | Block,Finished,Full |
|---|---|
| Total Fireplaces | 1 |
| Fireplace Features | Full Masonry,Living Room,Wood Burning |
| Basement (Y/N) | Yes |
| Fireplace Y/N | Yes |
| Above Grade Finished Area | 1828 |
| Laundry Features | Lower Level,Laundry Room |
| Total Bedrooms | 3 |
| Below Grade Finished Area | 500 |
| Total Baths | 2 |
| Bath Desc | Double Sink,Full Primary,Main Floor Full Bath,Upper Level Full Bath |
| Dining Room Description | Eat In Kitchen,Separate/Formal Dining Room |
| Fuel | Natural Gas |
| Garage Dimensions | 22x20 |
| Garage Square Feet | 440 |
Exterior Features
| Parking Features | Detached Garage,Concrete,Garage Door Opener,Heated Garage,Storage |
|---|---|
| Lot Features | Irregular Lot,Tree Coverage - Medium |
| Water Source | City Water/Connected |
| Lot Size Area | 0.14 |
| Building Area Total | 2846 |
| Lot Dimensions | 56x116 |
| Waterfront Y/N | No |
| Foundation Area | 1018 |
| Road Frontage Type | City Street,No Outlet/Dead End,Sidewalks |
Amenities
- Foreclosure
- Views
- Short Sale
- New Construction
- Adult 55+
- Lease To Own
- No HOA Fees
- Furnished
- Primary On Main
- Air Conditioning
- Seller Finance
- Green
- Fixer Upper
- Horse
- Golf
- Fireplace
- Deck
- Garage
- Basement
- Pool
Property vs Single Family Average in 55416
Price
Taxes
Year Built
Visits
 The data relating to real estate for sale on this web site comes in part from the Broker Reciprocity Program of the Regional Multiple Listing Service of Minnesota, Inc. Real estate listings held by brokerage firms other than Premier Real Estate Services are marked with the Broker Reciprocity logo or the Broker Reciprocity thumbnail logo (little black
house) and detailed information about them includes the name of the listing brokers.
The data relating to real estate for sale on this web site comes in part from the Broker Reciprocity Program of the Regional Multiple Listing Service of Minnesota, Inc. Real estate listings held by brokerage firms other than Premier Real Estate Services are marked with the Broker Reciprocity logo or the Broker Reciprocity thumbnail logo (little black
house) and detailed information about them includes the name of the listing brokers.
