
Golf Course - Primary on Main


Address
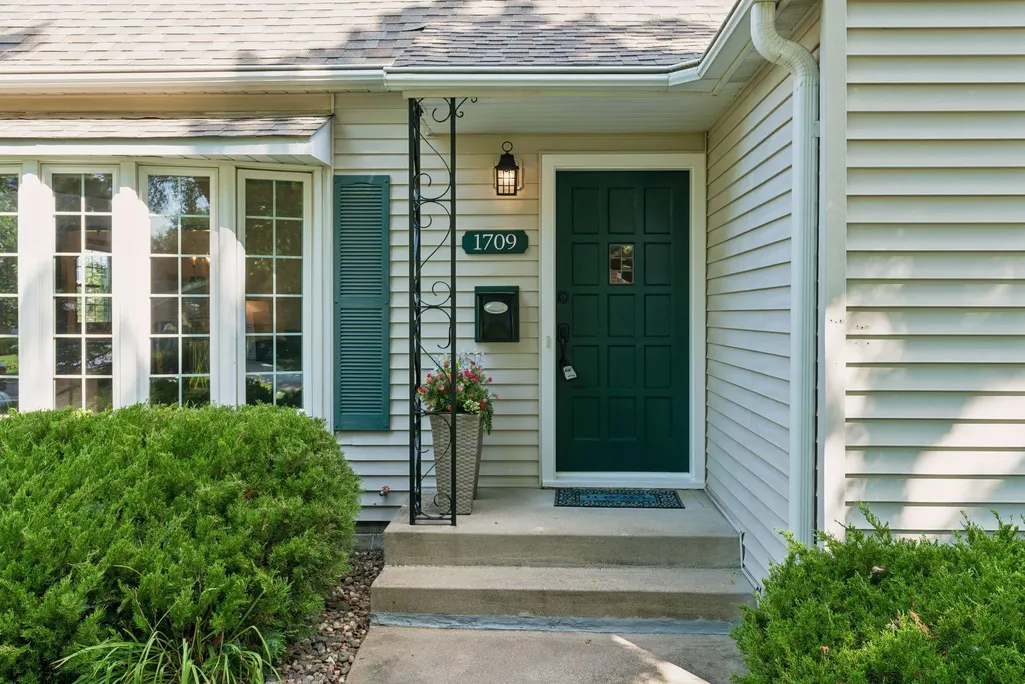
1709 Preston Lane, Hopkins, MN
Price
$ 635,000
Property Attributes
- ID#7129752
- TypeSingle Family
- Listing Status Active
- CountyHENNEPIN
- CityHopkins
- AreaHutchinsons Interlachen Park
- NeighborhoodHutchinsons Interlachen Park
- Zip55343
- StyleSingle Family
- Year Built1950
- Taxes$ 8804
- Price$ 635,000
- Bedrooms4
- Full Bathrooms2
- Half Bathrooms2
- Sqr Footage2663
- Lot Size0.4 Acres
Data Source:
Northstar MLS (NSTAR)
Property Description
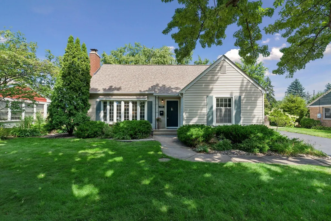
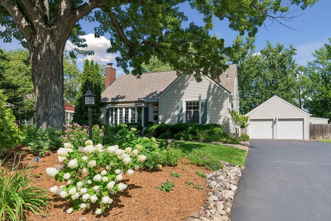
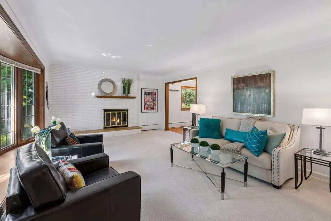
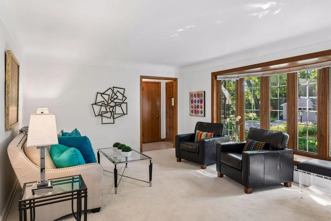
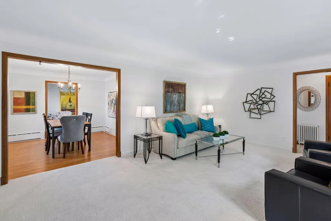
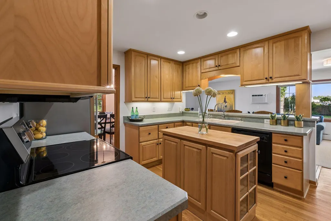
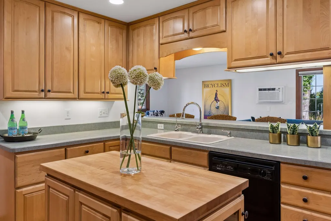
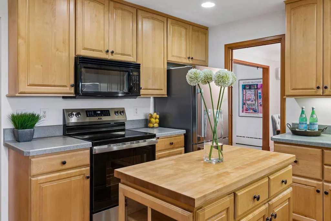
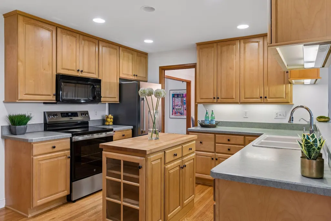
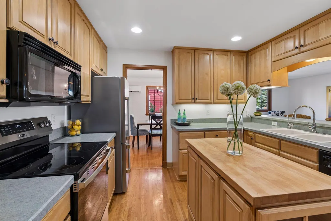
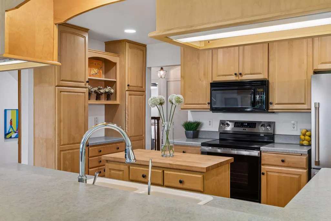
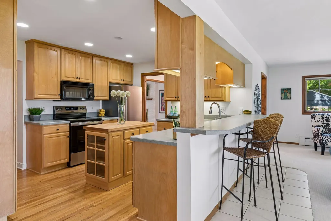
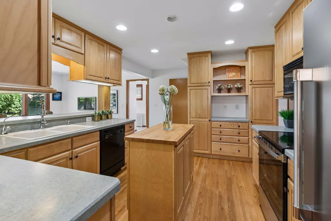
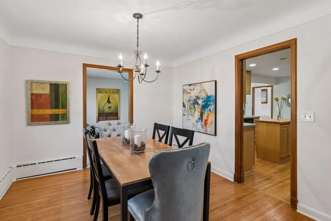
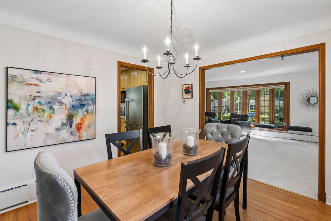
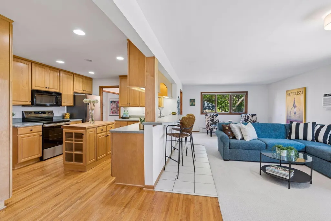
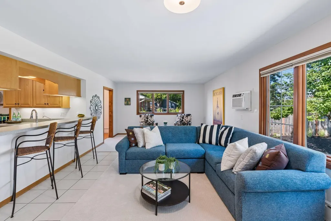
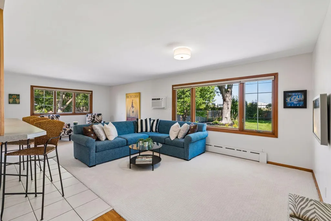
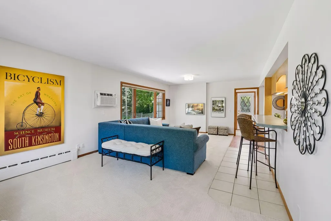
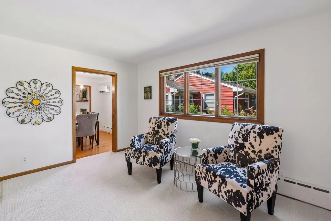
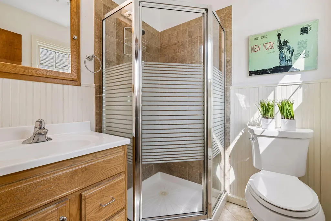
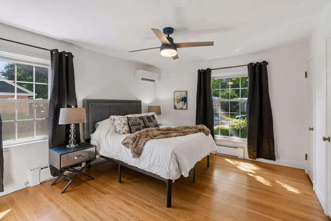
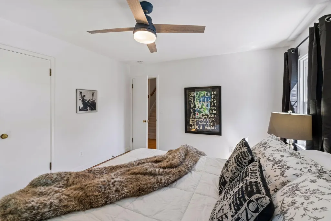
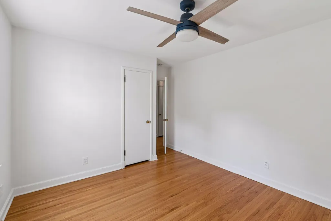
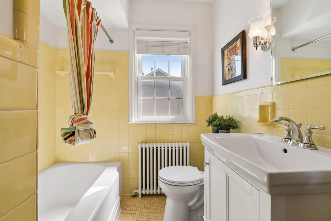
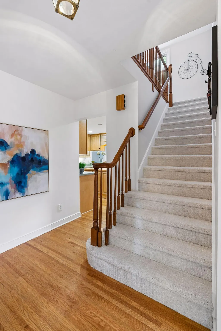
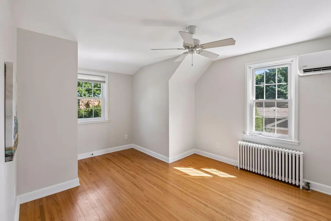
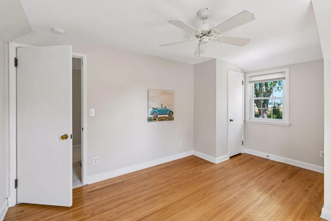
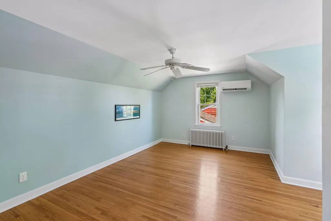
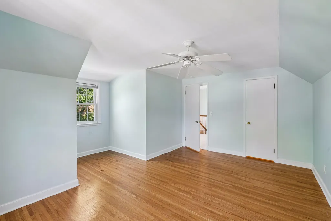
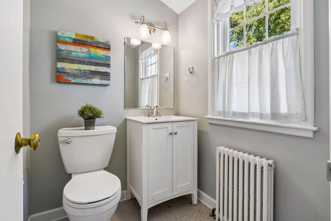
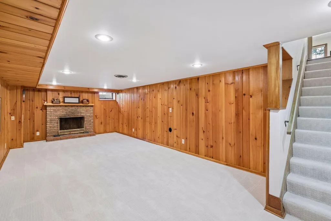
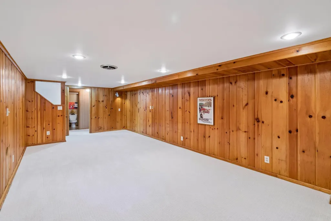
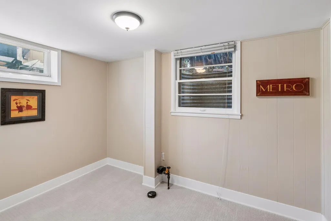
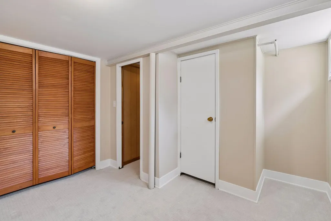
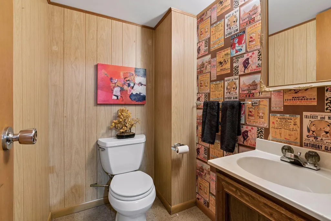
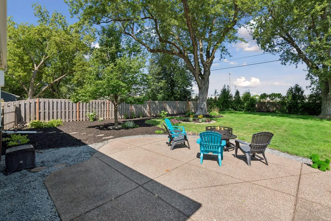
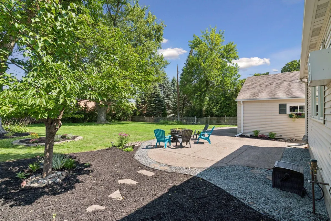
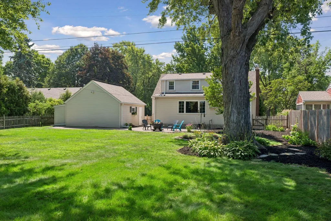
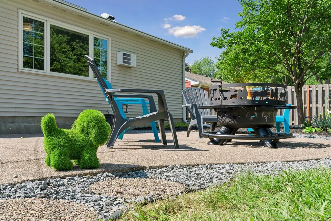
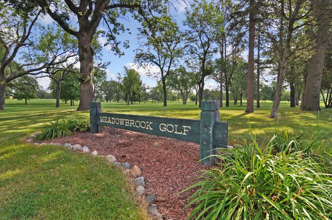
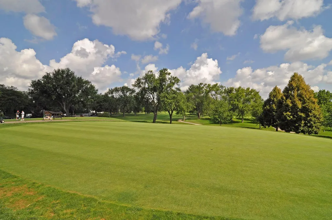
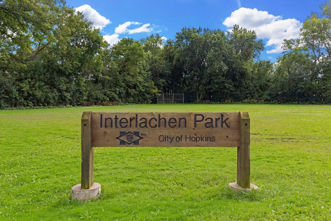
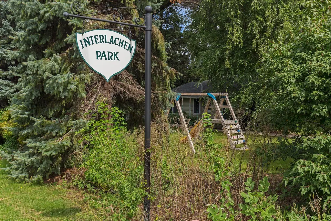
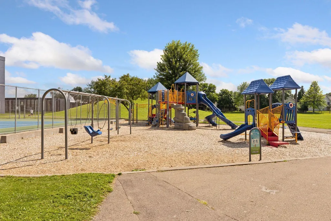
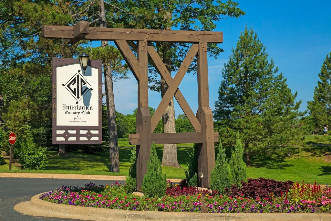
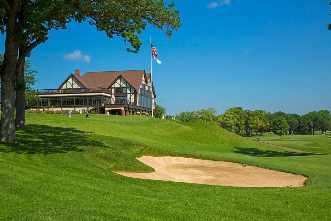
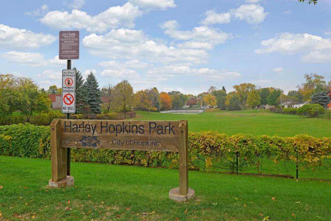
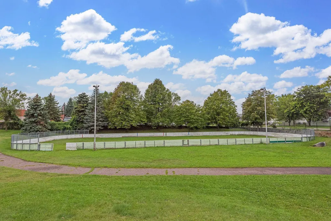
Intriguing 4 bedroom 4 bath beauty in the highly desirable Interlachen Park neighborhood. Enjoy a spacious main floor that is perfect for entertaining – a front living room with fireplace and new carpet, a spacious kitchen with island and breakfast bar that is the centerpiece, and a main floor family room with new carpet overlooking a park like backyard. The primary bedroom with dual closets is on this level as well as the 2nd bedroom – as well as a full bath and a ¾ bath. The upper level boasts 2 generously sized bedrooms along with another bath. Note that all 4 bedrooms have hardwood floors and 3 of them have their own highly efficient mini split. The lower level boasts an alluring recreation room with new carpet, another fireplace, along with an office/5th bedroom and yet another bath. There is a large amount of unfinished space on this level as well as a large laundry room. There are 4 newer mini splits along with a wall A/C unit – thus 5 A/C units in total that are more than enough to keep this beauty cool. This gem has just had an extensive landscaping refresh that will allow you to enjoy your yard serenely. The oversized patio is barbeque ready and will allow for a variety of fun outdoor activities. An oversized 2 car garage is an added bonus that will allow for storage and possible workshop. This residence is situated between Interlachen Country Club, Meadowbrook Golf Course, and The Blake School. Walk to lakes, trails, and golf courses. This is the neighborhood you have been searching for – make this urban oasis your next home today.
| Price History | |
|---|---|
| 8/18/2026 | Listed $635,000 |
General Features
| Living Area | 2663 |
|---|---|
| Sewer | City Sewer/Connected |
| Heating | Boiler,Ductless Mini-Split,Radiant |
| Cooling | Ductless Mini-Split |
| Appliances | Dishwasher,Disposal,Dryer,Exhaust Fan,Freezer,Gas Water Heater,Water Osmosis System,Microwave,Range,Refrigerator,Washer,Water Softener Rented |
| Garage Spaces | 2 |
| Pool Features | None |
| Year Built | 1950 |
| Electric | Circuit Breakers |
| Levels | One and One Half |
| Property Subtype | Single Family |
| Tax Year | 2026 |
| Accessibility | None |
| County | Hennepin |
| New Construction | No |
| Property Type | Residential |
| HOA | No |
| Contingency | None |
| Subdivision Name | Hutchinsons Interlachen Park |
| Other Structures | Garage(s) |
| Full Baths | 1 |
| Directions | Excelsior Blvd to Homedale Rd,South 1 block to Preston Lane,West to property. |
| City | Hopkins |
| High School District | Hopkins |
| Zoning Description | Residential-Single Family |
| Lot Size Units | Acres |
| Property Attached Y/N | No |
| Land Lease Y/N | No |
| Tax Annual Amount | 8804 |
| Additional Parcels Y/N | No |
| Virtual Tour | https://tours.spacecrafting.com/n-26qw2x |
| Standard Status | Active |
| Lender Owned | No |
| Amenities Unit | Cable,Ceiling Fan(s),Kitchen Center Island,Main Floor Primary Bedroom,Natural Woodwork,Patio,In-Ground Sprinkler,Tile Floors,Washer/Dryer Hookup,Walk-In Closet |
| PostalCity | Hopkins |
Interior Features
| Basement | Block,Crawl Space,Daylight/Lookout Windows,Partially Finished |
|---|---|
| Total Fireplaces | 2 |
| Fireplace Features | Amusement Room,Brick,Living Room,Wood Burning |
| Basement (Y/N) | Yes |
| Fireplace Y/N | Yes |
| Above Grade Finished Area | 2122 |
| Half Baths | 2 |
| 3/4 Baths | 1 |
| Total Bedrooms | 4 |
| Below Grade Finished Area | 541 |
| Total Baths | 4 |
| Bath Desc | 1/2 Basement,Main Floor 3/4 Bath,Main Floor Full Bath,Upper Level 1/2 Bath |
| Dining Room Description | Breakfast Bar,Living/Dining Room,Separate/Formal Dining Room |
| Fuel | Natural Gas |
| Garage Dimensions | 21x19 |
| Garage Door Width | 7 |
| Garage Square Feet | 505 |
Exterior Features
| Fencing | Full,Wood |
|---|---|
| Parking Features | Detached Garage,Asphalt,Garage Door Opener |
| Lot Features | Public Transit (w/in 6 blks),Tree Coverage - Medium,Underground Utilities |
| Water Source | City Water/Connected |
| Lot Size Area | 0.4 |
| Building Area Total | 3141 |
| Lot Dimensions | 84x209.41 |
| Waterfront Y/N | No |
| Foundation Area | 1557 |
| Road Frontage Type | City Street,Curbs,Street Lights,Storm Sewer |
Amenities
- Foreclosure
- Views
- Short Sale
- New Construction
- Adult 55+
- Lease To Own
- No HOA Fees
- Furnished
- Primary On Main
- Air Conditioning
- Seller Finance
- Green
- Fixer Upper
- Horse
- Golf
- Fireplace
- Deck
- Garage
- Basement
- Pool
Property vs Single Family Average in 55343
Price
Taxes
Year Built
Visits
 The data relating to real estate for sale on this web site comes in part from the Broker Reciprocity Program of the Regional Multiple Listing Service of Minnesota, Inc. Real estate listings held by brokerage firms other than Premier Real Estate Services are marked with the Broker Reciprocity logo or the Broker Reciprocity thumbnail logo (little black
house) and detailed information about them includes the name of the listing brokers.
The data relating to real estate for sale on this web site comes in part from the Broker Reciprocity Program of the Regional Multiple Listing Service of Minnesota, Inc. Real estate listings held by brokerage firms other than Premier Real Estate Services are marked with the Broker Reciprocity logo or the Broker Reciprocity thumbnail logo (little black
house) and detailed information about them includes the name of the listing brokers.
