
Price Reduction
Address
1118 24th Avenue N, Minneapolis, MN
Price
$ 254,900
Property Attributes
- ID#7129608
- TypeSingle Family
- Listing Status Active
- CountyHENNEPIN
- CityMinneapolis
- AreaHighland Park Add
- NeighborhoodHighland Park Add
- Zip55411
- StyleSingle Family
- Year Built1907
- Taxes$ 3842
- Price$ 254,900
- Bedrooms4
- Full Bathrooms1
- Half Bathrooms1
- Sqr Footage1440
- Lot Size0.28 Acres
Data Source:
Northstar MLS (NSTAR)
Property Description
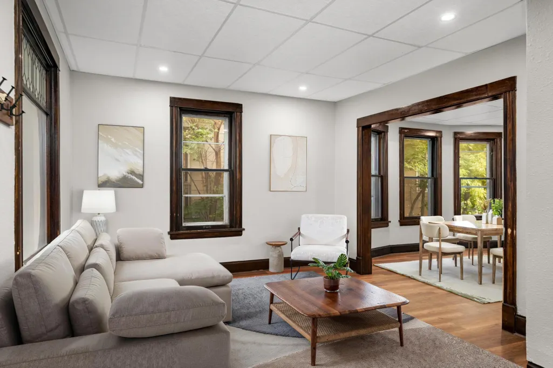
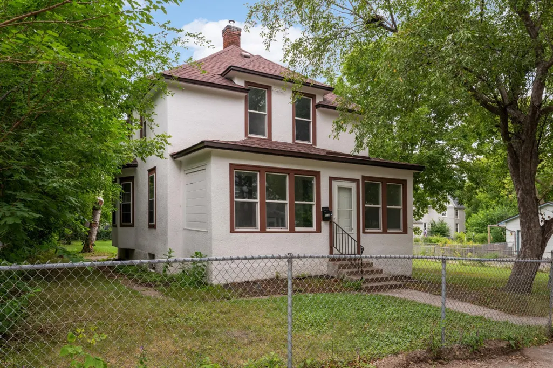
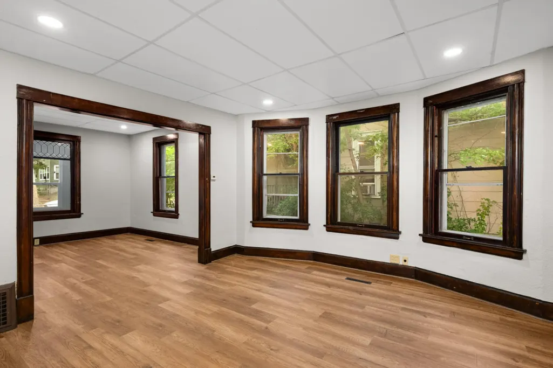
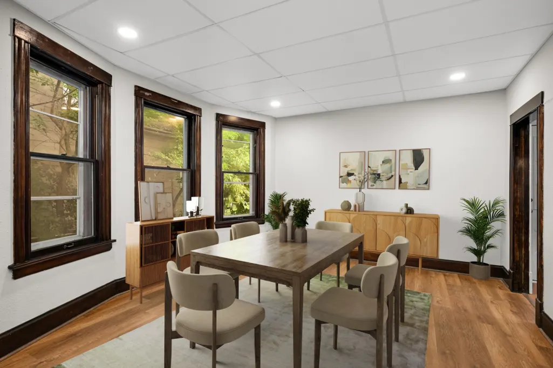
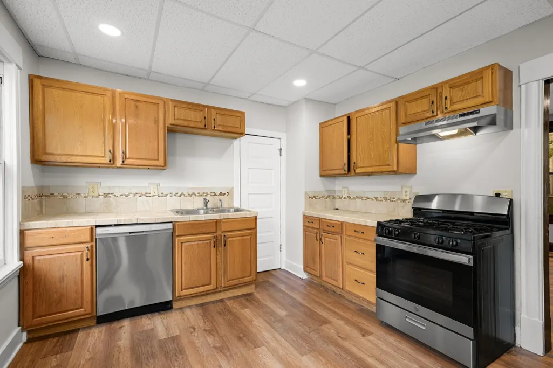
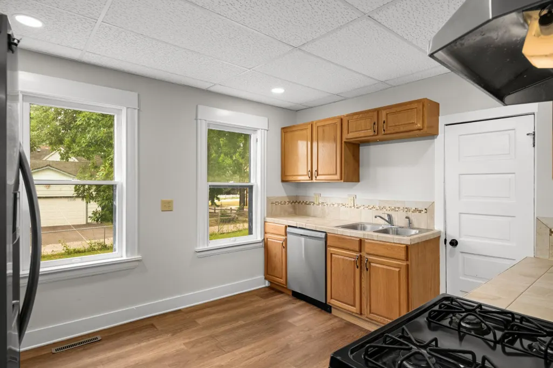
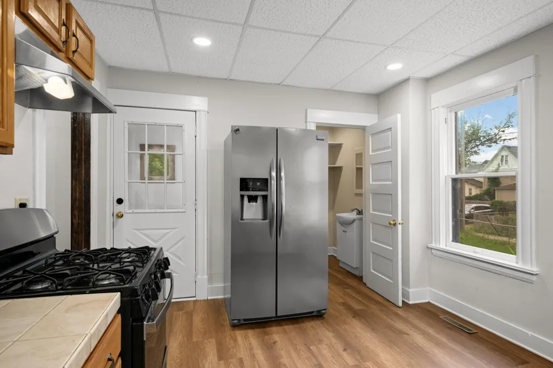
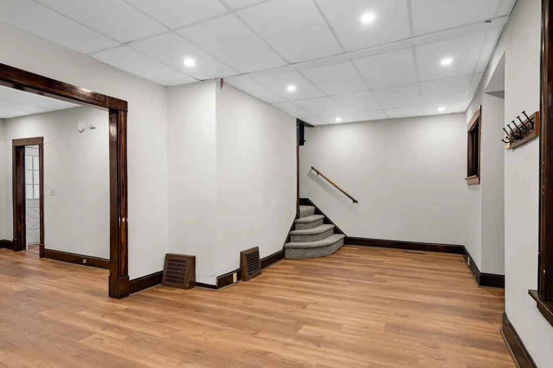
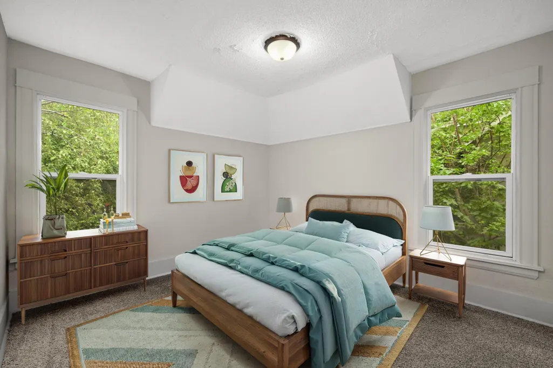
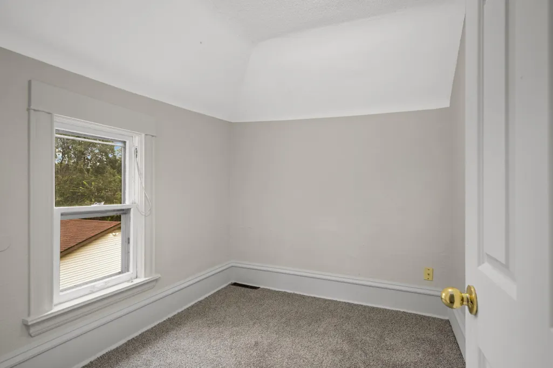
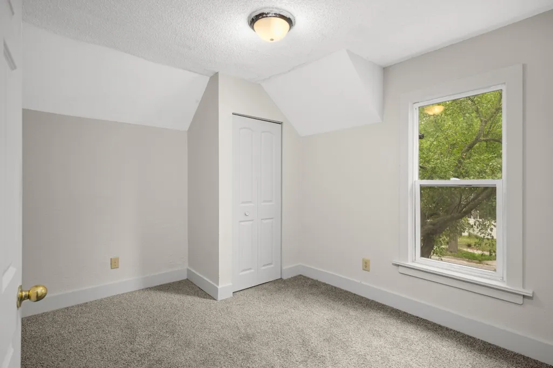
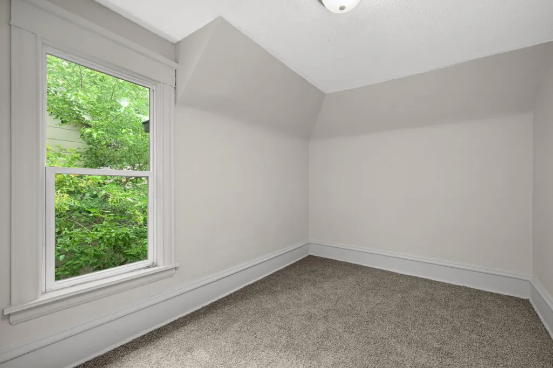
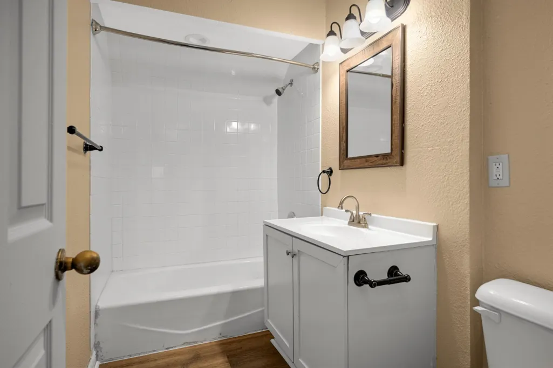
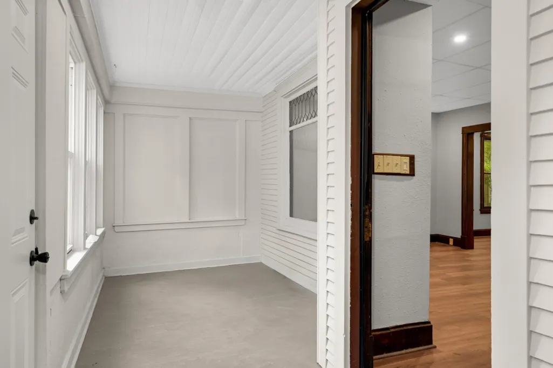
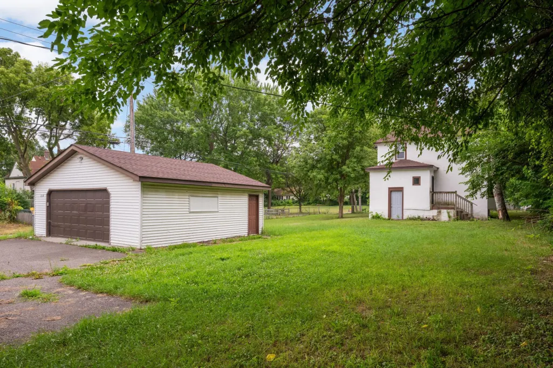
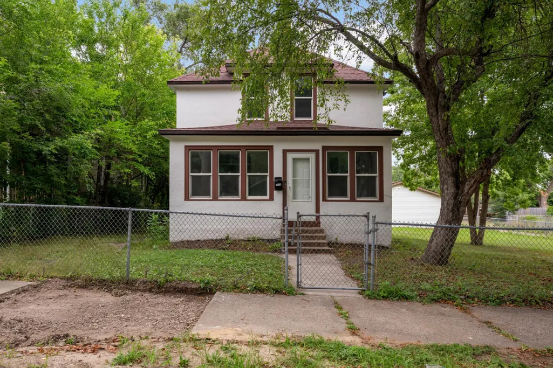
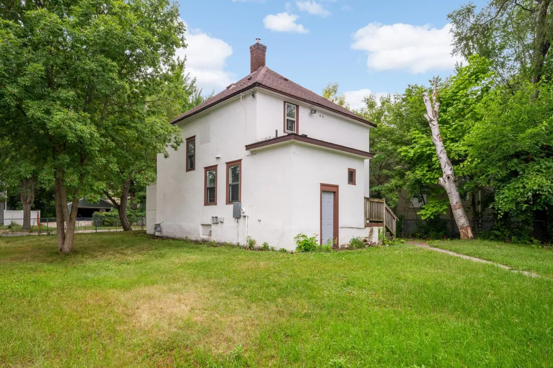
Set on an expansive double lot, this refreshed Minneapolis home offers the space, character, and flexibility that can be difficult to find in the city. Inside, fresh paint and new flooring create a move-in-ready feel while original woodwork, bay windows, and 9-foot main-level ceilings preserve the home's classic character. The main floor features high-end luxury vinyl plank flooring and comfortable living and dining spaces, while the kitchen offers solid oak cabinetry, tiled countertops and backsplash, and newer appliances. Upstairs, a highly desirable layout keeps all four bedrooms together on one level, complemented by new carpeting and a full bathroom with quartz countertop. The large enclosed front porch provides additional space to relax and enjoy the neighborhood. Outside, the double lot offers a fenced yard with plenty of room for entertaining, gardening, play, or simply enjoying more outdoor space. An oversized two-car garage and additional off-street parking add everyday convenience. Located just one block from North Commons Community Center and close to parks, trails, restaurants, shopping, Downtown Minneapolis, and major commuter routes, this home is ready for its next owner to enjoy.
| Price History | |
|---|---|
| 8/20/2026 | Listed $265,000 |
| 9/10/2026 | 4$254,900 |
General Features
| Living Area | 1440 |
|---|---|
| Sewer | City Sewer/Connected |
| Heating | Forced Air |
| Cooling | None |
| Roof | Age 8 Years or Less,Architectural Shingle |
| Appliances | Dishwasher,Dryer,Exhaust Fan,Gas Water Heater,Range,Refrigerator,Stainless Steel Appliances,Washer |
| Garage Spaces | 2 |
| Construction Materials | Block |
| Year Built | 1907 |
| Electric | Circuit Breakers,100 Amp Service |
| Levels | Two |
| Property Subtype | Single Family |
| Tax Year | 2026 |
| Accessibility | None |
| County | Hennepin |
| New Construction | No |
| Property Type | Residential |
| HOA | No |
| Contingency | None |
| Subdivision Name | Highland Park Add |
| Full Baths | 1 |
| Directions | From West Broadway,head North on Emerson Ave N to 24th Avenue,turn West and house is 1/2 block on right. |
| City | Minneapolis |
| High School District | Minneapolis |
| Zoning Description | Residential-Single Family |
| Lot Size Units | Acres |
| Property Attached Y/N | No |
| Land Lease Y/N | No |
| Tax Annual Amount | 3842.5 |
| Additional Parcels Y/N | No |
| Standard Status | Active |
| Lender Owned | No |
| Amenities Unit | Kitchen Window,Porch,Washer/Dryer Hookup |
| PostalCity | Minneapolis |
Interior Features
| Basement | Block,Unfinished |
|---|---|
| Basement (Y/N) | Yes |
| Fireplace Y/N | No |
| Above Grade Finished Area | 1440 |
| Half Baths | 1 |
| Laundry Features | Electric Dryer Hookup,Gas Dryer Hookup,Lower Level,Washer Hookup |
| Total Bedrooms | 4 |
| Total Baths | 2 |
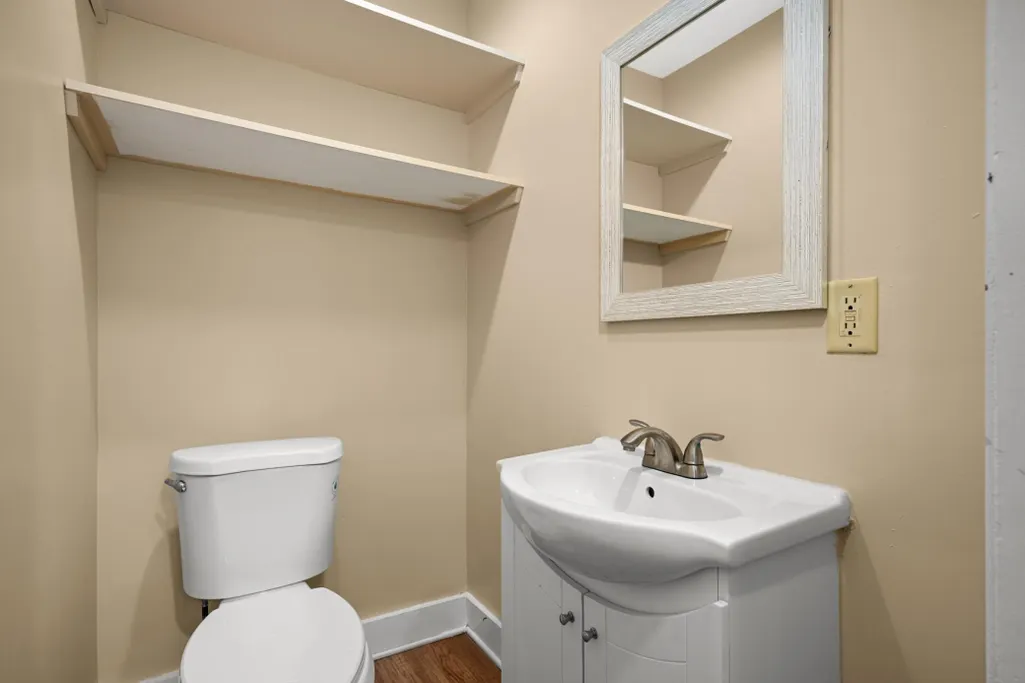
| Bath Desc | Main Floor 1/2 Bath,Upper Level Full Bath |
| Dining Room Description | Living/Dining Room,Separate/Formal Dining Room |
| Foundation Dimensions | 22 x 32 |
| Fuel | Natural Gas |
| Garage Dimensions | 26 x 24 |
| Garage Door Width | 7 |
| Garage Square Feet | 624 |
Exterior Features
| Fencing | Chain Link |
|---|---|
| Parking Features | Detached Garage,Asphalt,Electric,Garage Door Opener |
| Lot Features | Public Transit (w/in 6 blks),Tree Coverage - Light |
| Water Source | City Water/Connected |
| Lot Size Area | 0.28 |
| Building Area Total | 2130 |
| Lot Dimensions | 80 x 150 |
| Waterfront Y/N | No |
| Foundation Area | 690 |
| Road Frontage Type | City Street |
| Road Responsibility | Public Maintained Road |
Amenities
- Foreclosure
- Views
- Short Sale
- New Construction
- Adult 55+
- Lease To Own
- No HOA Fees
- Furnished
- Primary On Main
- Air Conditioning
- Seller Finance
- Green
- Fixer Upper
- Horse
- Golf
- Fireplace
- Deck
- Garage
- Basement
- Pool
Property vs Single Family Average in 55411
Price
Taxes
Year Built
Visits
In The Neighborhood
Minneapolis
$ 319,000
2505 Dupont Avenue N
Minneapolis, MN 55411
- Type
- Single Family
- Size
- 2,030 SqFt
- Rooms
- 4 Beds + 1.5 Baths
 Fish MLS Realty
Reduced
Minneapolis
$ 300,000
2321 Lyndale Avenue N
Minneapolis, MN 55411
- Type
- Single Family
- Size
- 2,103 SqFt
- Rooms
- 6 Beds + 2 Baths
Fahan Realty
