
Open House Sun, Sep 13th 03:00 PM - 05:00 PM - Price Reduction - Primary on Main

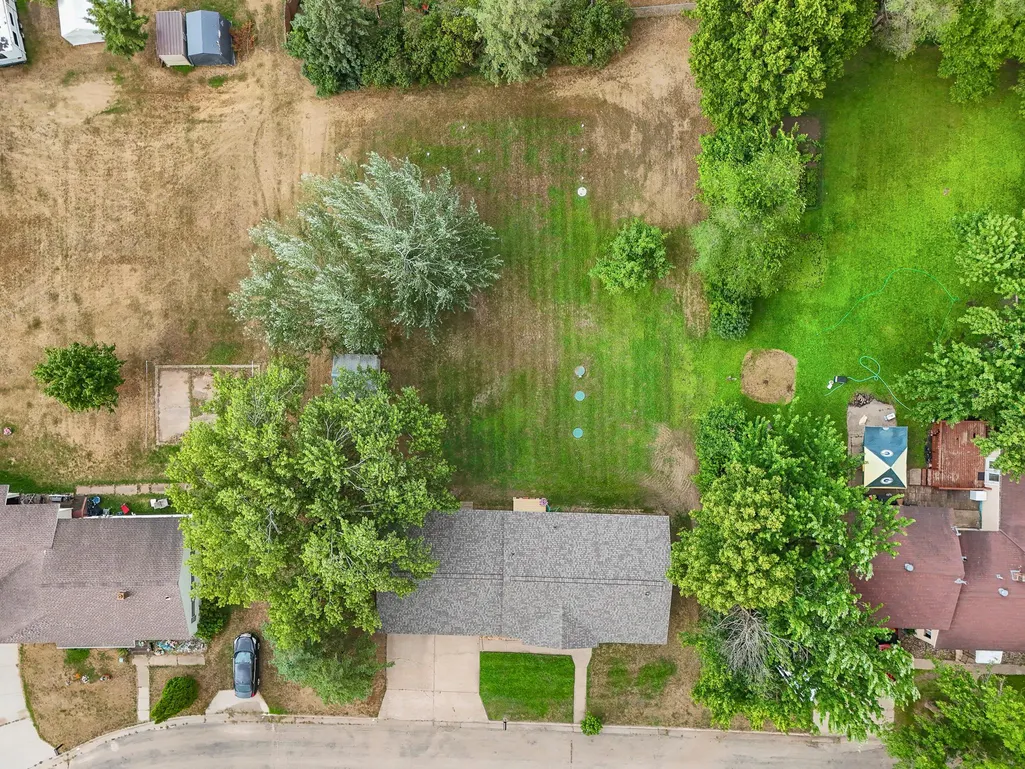
Address
452 4th St Nw, Perham, MN
Price
$ 249,000
Property Attributes
- ID#7125201
- TypeSingle Family
- Listing Status Active
- CountyOTTER TAIL
- CityPerham
- AreaNewcombs Add
- NeighborhoodNewcombs Add
- Zip56573
- StyleSingle Family
- Year Built1976
- Taxes$ 1729
- Price$ 249,000
- Bedrooms3
- Full Bathrooms2
- Half Bathrooms0
- Sqr Footage2336
- Lot Size0.35 Acres
Data Source:
Northstar MLS (NSTAR)
Property Description
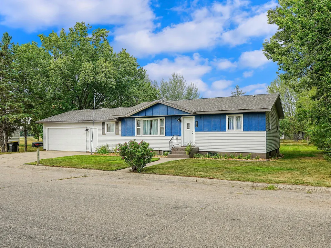
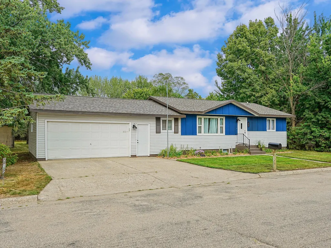
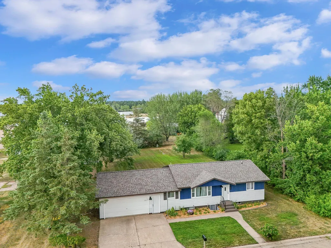
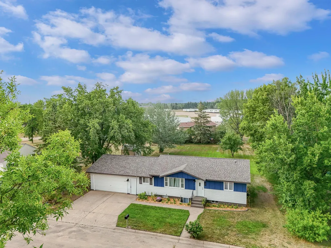
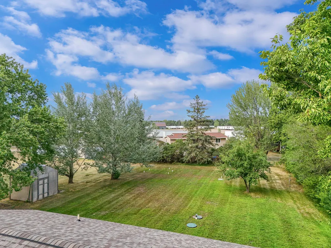
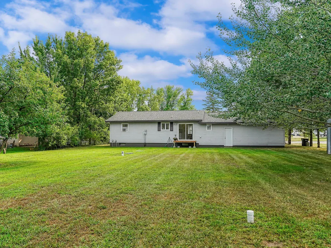
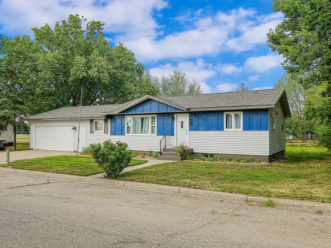
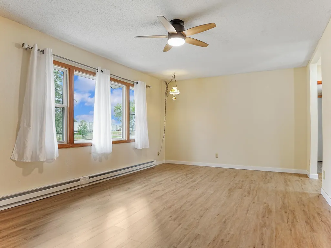
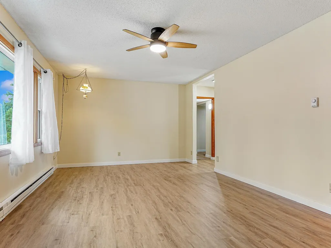
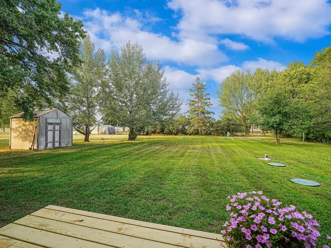
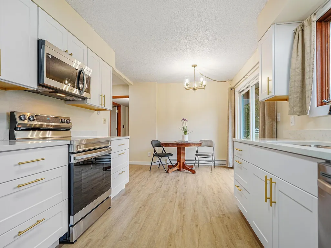
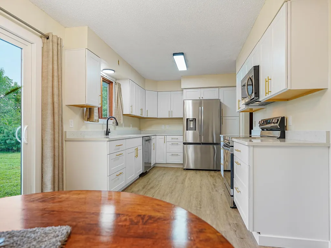
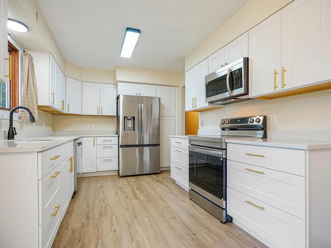
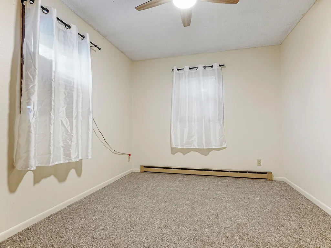
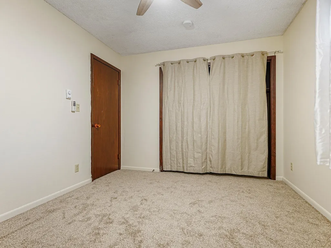
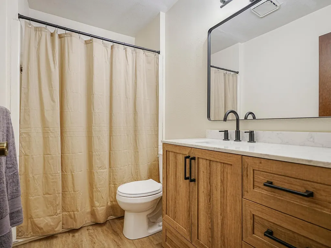
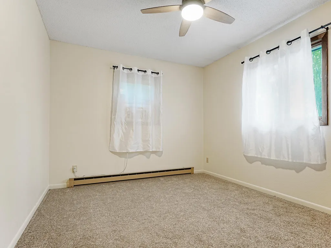
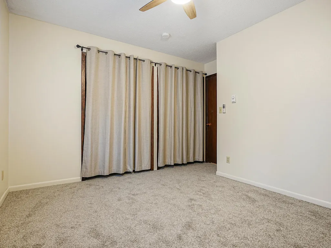
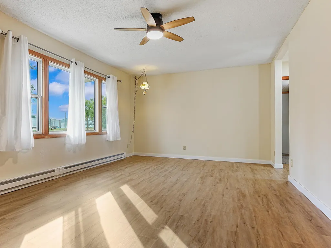
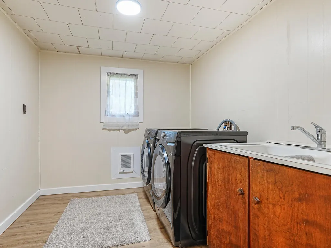
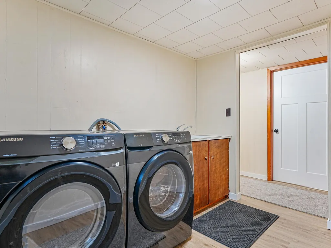
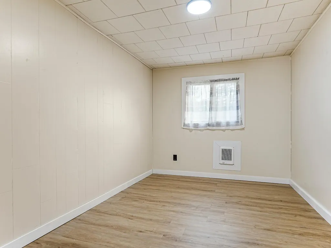
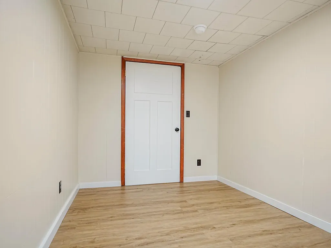
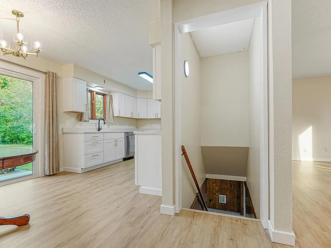
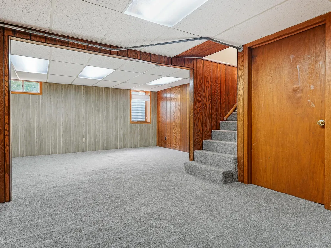
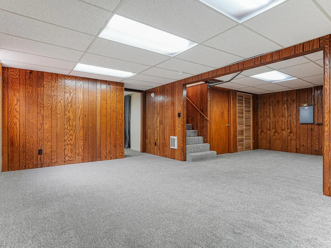
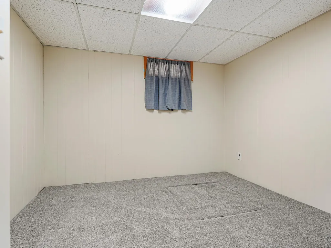
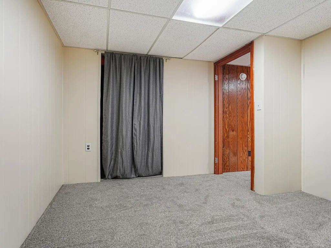
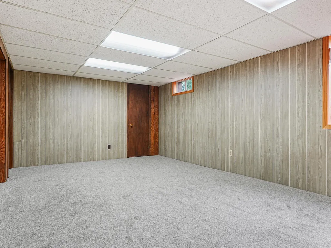
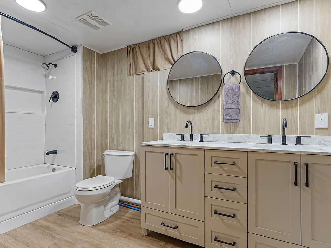
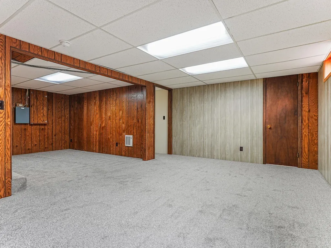
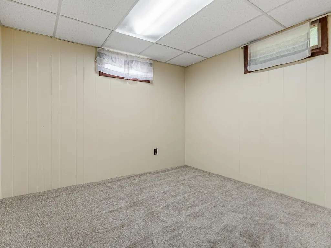
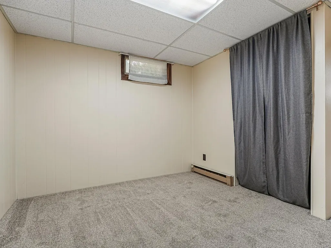
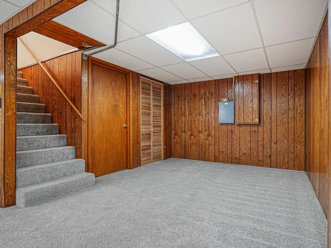
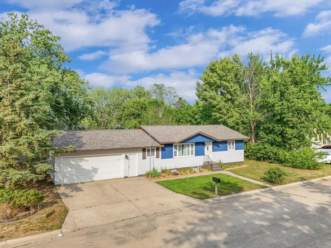
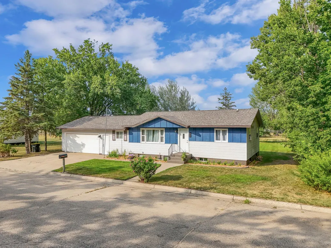
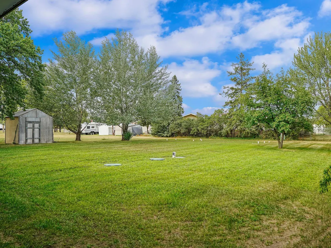
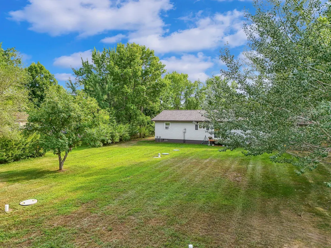
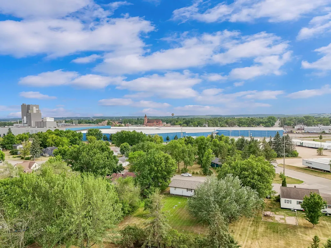
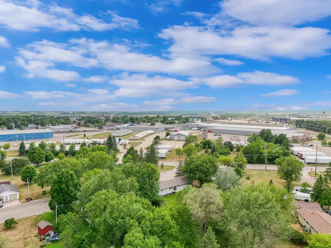
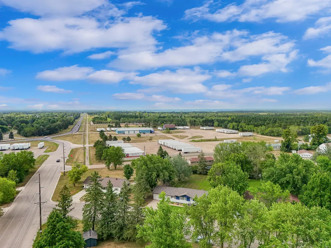
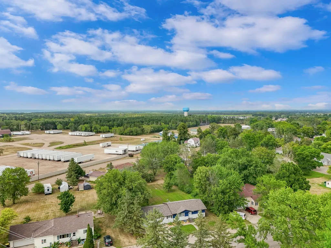
HEAD-TO-TOE REMODEL IN THE HEART OF PERHAM! Set on a Spacious Lot with a Tree-Lined Backyard, this exceptional property is Ideally Located just blocks from everything Perham has to offer, including Main Street, Arvig Park, and the Pioneer Grounds. Completely remodeled in 2026, the home offers the flexibility of One-Level Living with 3 Beds, 2 Full Baths, and a combined 2,336 SqFt across the Main Level & Finished Basement. The Showstopper Kitchen is particularly impressive, featuring High-End Appliances, Quartz Countertops, and All-New Cabinetry. Extensive updates continue with two Remodeled Bathrooms, New Luxury Vinyl Plank Flooring, New Carpeting, and All-New Lighting Fixtures, creating a polished, Move-In-Ready Interior. Downstairs, the Finished Basement adds excellent versatility with a spacious Family Room, Full Bath, and Two Bonus Rooms with access to a shared Egress Window in the Family Room. The quality improvements continue outside with a New Asphalt Roof, Fascia & Soffit, along with a Brand-New Septic Tank & Drainfield. With a Functional Layout, Generous SqFt, Extensive Updates, and an Accessible Price Point, this property offers Affordability, Modern Comfort, and an Excellent Location in the Heart of Perham!
| Price History | |
|---|---|
| 8/21/2026 | Listed $259,000 |
| 9/9/2026 | 4$249,000 |
General Features
| Living Area | 2336 |
|---|---|
| Sewer | City Sewer - In Street,Private Sewer,Septic System Compliant - Yes,Tank with Drainage Field |
| Heating | Baseboard |
| Cooling | Wall Unit(s) |
| Roof | Age 8 Years or Less,Asphalt |
| Appliances | Dishwasher,Dryer,Electric Water Heater,Microwave,Range,Refrigerator,Stainless Steel Appliances,Washer,Water Softener Owned |
| Garage Spaces | 1 |
| Construction Materials | Block,Concrete,Frame |
| Year Built | 1976 |
| Electric | 200+ Amp Service |
| Levels | One |
| Property Subtype | Single Family |
| Tax Year | 2026 |
| Accessibility | Other |
| Additional Parcels Description | 77000990324000 |
| County | Otter Tail |
| New Construction | No |
| Property Type | Residential |
| HOA | No |
| Contingency | None |
| Subdivision Name | Newcombs Add |
| Other Structures | Storage Shed |
| Full Baths | 2 |
| Directions | From West Main St in Perham,head SE until 1st Ave N,then turn left. Continue until 4th St NW,then turn left. After 0.3 Miles,the property will be on the right. |
| City | Perham |
| High School District | Perham-Dent |
| Zoning Description | Residential-Single Family |
| Lot Size Units | Acres |
| Property Attached Y/N | No |
| Land Lease Y/N | No |
| Tax Annual Amount | 1729 |
| Additional Parcels Y/N | Yes |
| Standard Status | Active |
| Lender Owned | No |
| Amenities Unit | Ceiling Fan(s),Deck,Kitchen Window,Main Floor Primary Bedroom,Porch |
| PostalCity | Perham |
Interior Features
| Basement | Block,Daylight/Lookout Windows,Egress Window(s),Finished,Full,Storage Space |
|---|---|
| Basement (Y/N) | Yes |
| Fireplace Y/N | No |
| Above Grade Finished Area | 1272 |
| Laundry Features | Laundry Room,Main Level,Sink |
| Total Bedrooms | 3 |
| Below Grade Finished Area | 1064 |
| Total Baths | 2 |
| Bath Desc | Double Sink,Full Basement,Main Floor Full Bath |
| Dining Room Description | Kitchen/Dining Room |
| Foundation Dimensions | 28x28 8x26 |
| Fuel | Electric |
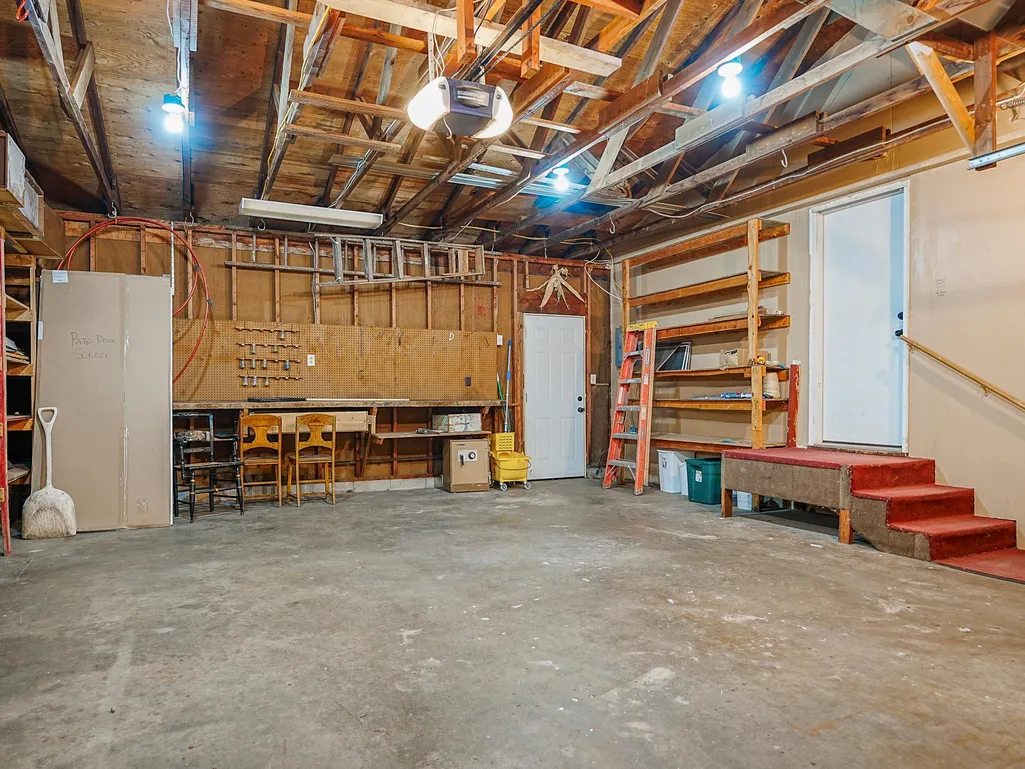
| Garage Dimensions | 22 X 26 |
| Garage Square Feet | 572 |
Exterior Features
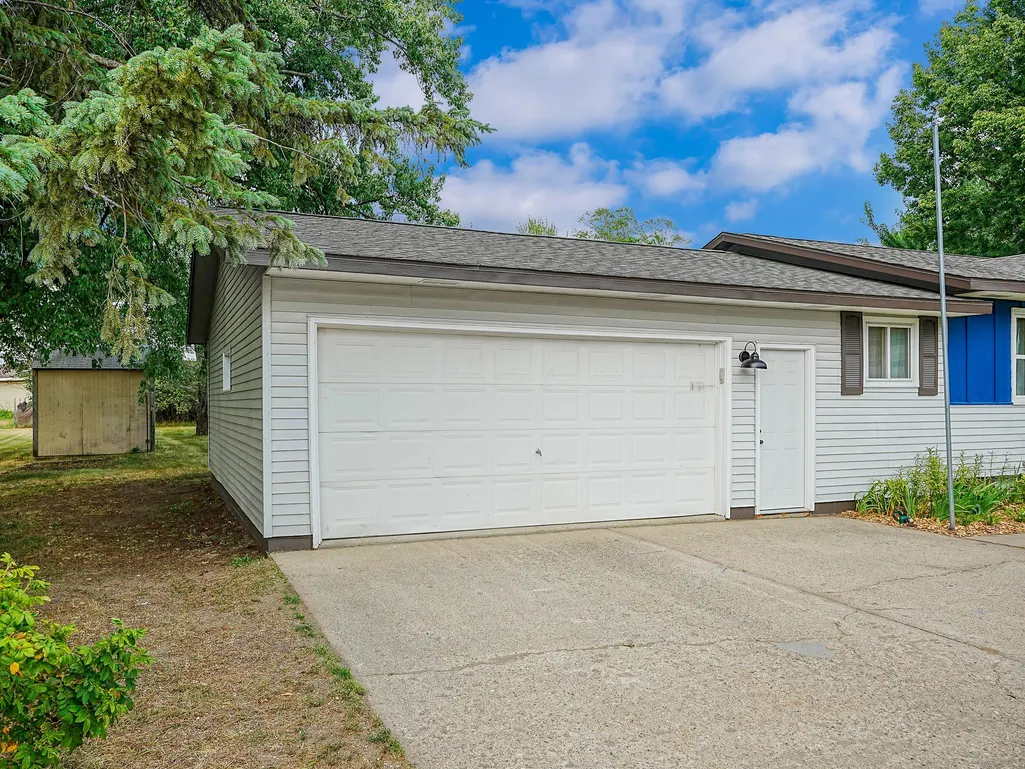
| Parking Features | Attached Garage,Concrete |
|---|---|
| Lot Features | Tree Coverage - Medium |
| Water Source | City Water - In Street,Private,Well |
| Lot Size Area | 0.35 |
| Building Area Total | 2336 |
| Lot Dimensions | 100 x 150 |
| Waterfront Y/N | No |
| Foundation Area | 1272 |
| Road Frontage Type | City Street,Paved Streets |
| Road Responsibility | Public Maintained Road |
Amenities
- Foreclosure
- Views
- Short Sale
- New Construction
- Adult 55+
- Lease To Own
- No HOA Fees
- Furnished
- Primary On Main
- Air Conditioning
- Seller Finance
- Green
- Fixer Upper
- Horse
- Golf
- Fireplace
- Deck
- Garage
- Basement
- Pool
Property vs Single Family Average in 56573
Price
Taxes
Year Built
Visits

