
Price Reduction - Views - Primary on Main

Address
345 Sunset Lane N, Cambridge, MN
Price
$ 369,000
Property Attributes
- ID#7124157
- TypeSingle Family
- Listing Status Active
- CountyISANTI
- CityCambridge
- AreaSunset Knoll
- NeighborhoodSunset Knoll
- Zip55008
- StyleSingle Family
- Year Built1964
- Taxes$ 4082
- Price$ 369,000
- Bedrooms4
- Full Bathrooms2
- Half Bathrooms0
- Sqr Footage3105
- Lot Size0.443 Acres
Data Source:
Northstar MLS (NSTAR)
Property Description
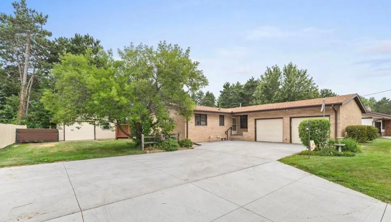
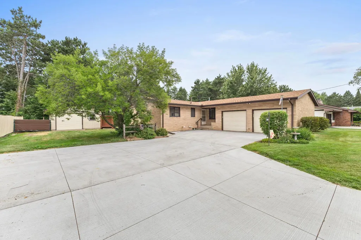
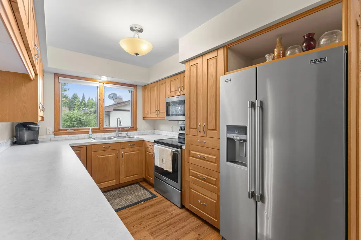
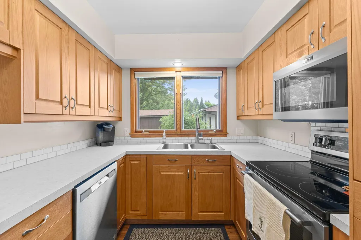
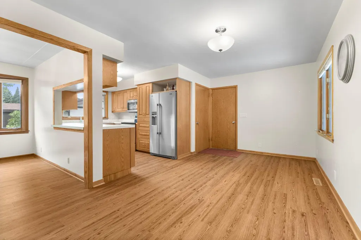
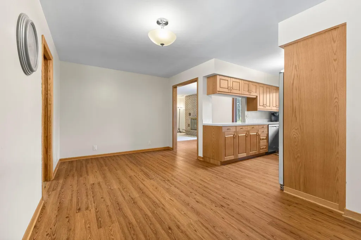
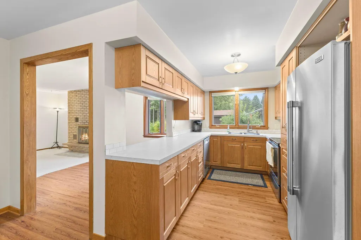
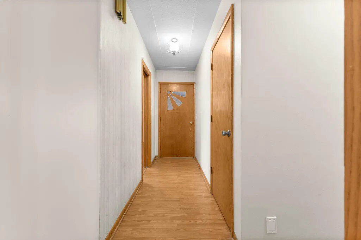
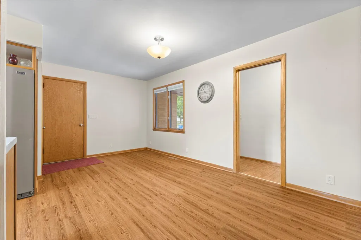
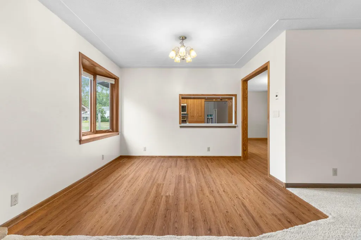
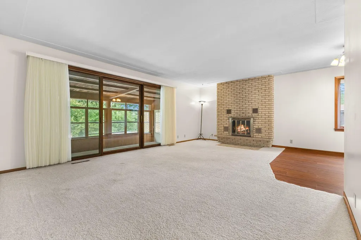
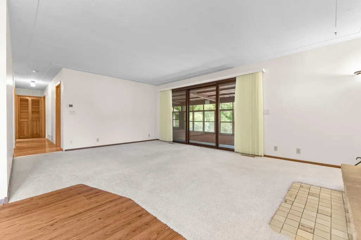
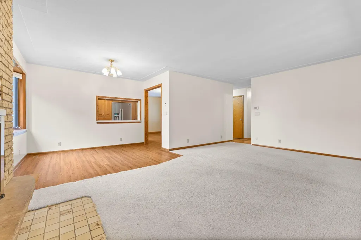
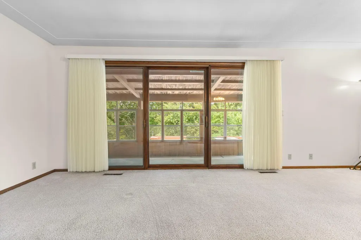
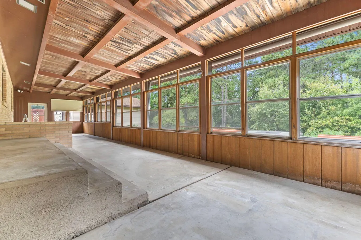
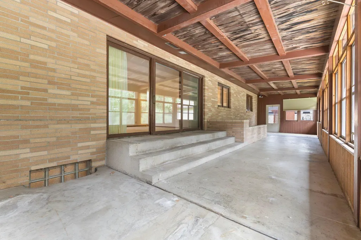
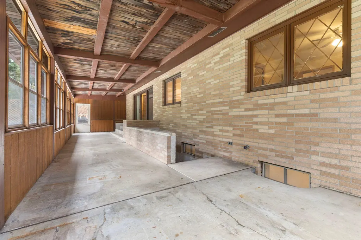
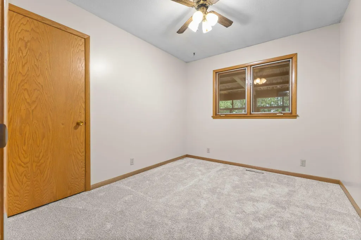
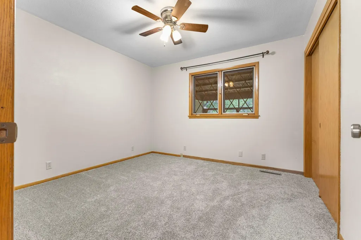
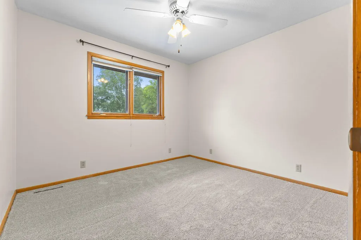
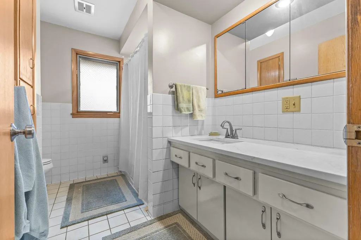
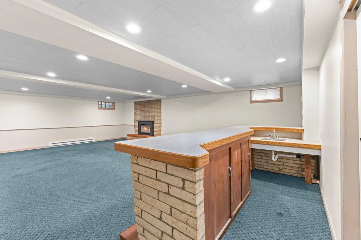
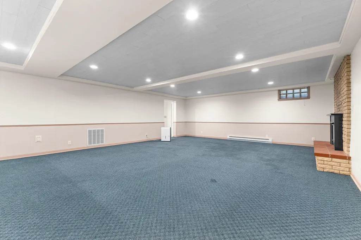
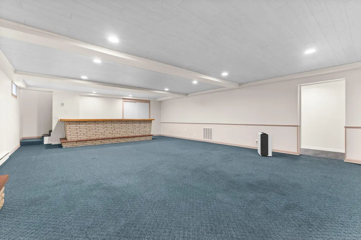
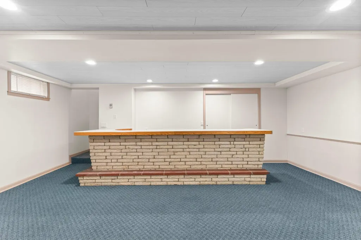
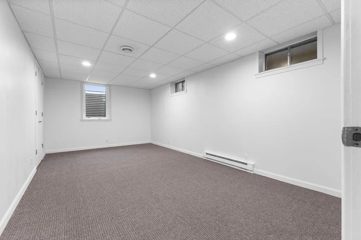
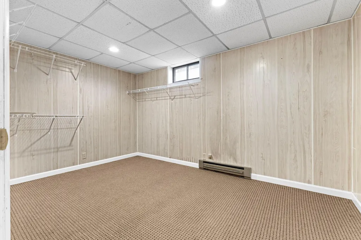
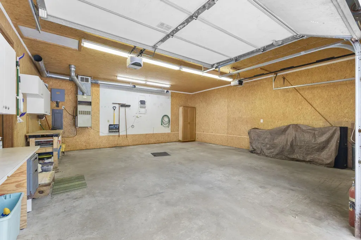
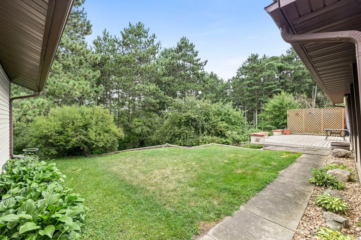
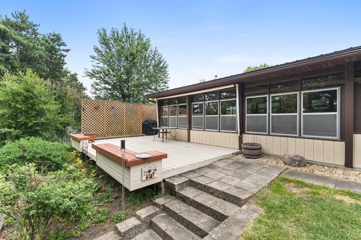
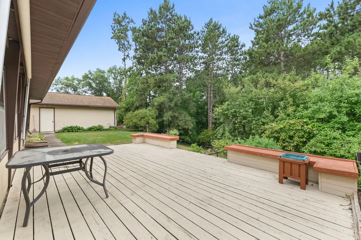
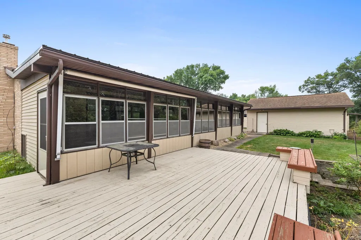
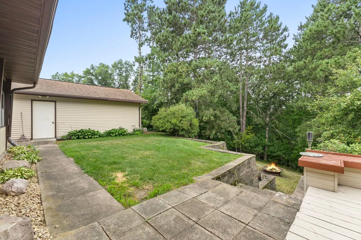
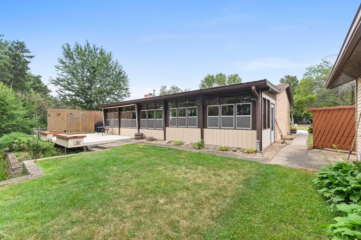
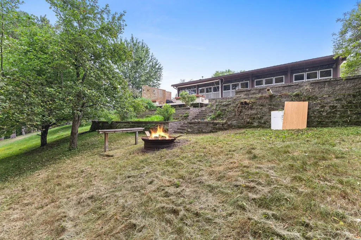
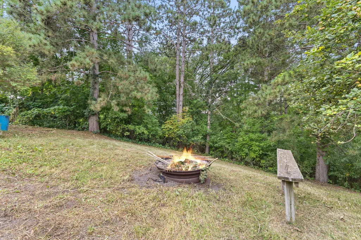
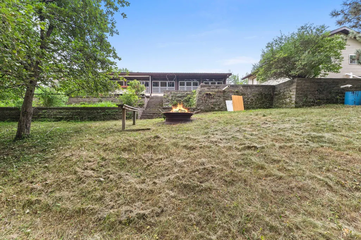
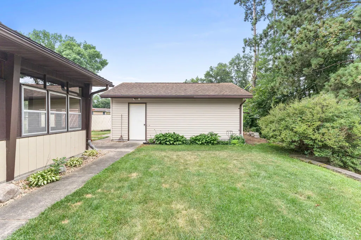
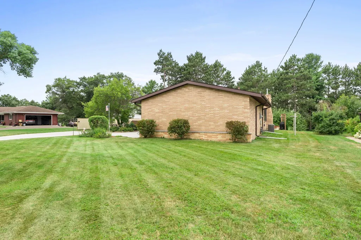
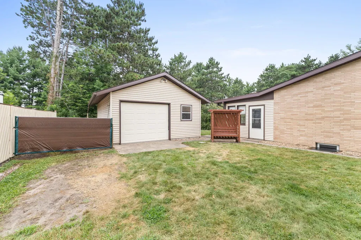
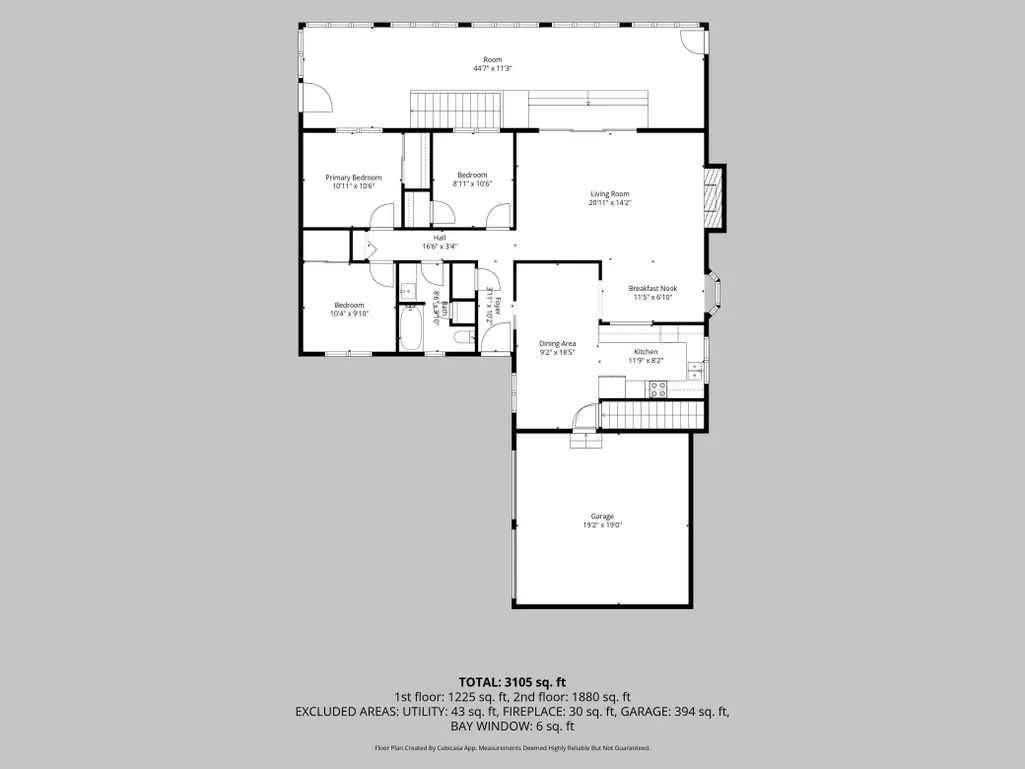
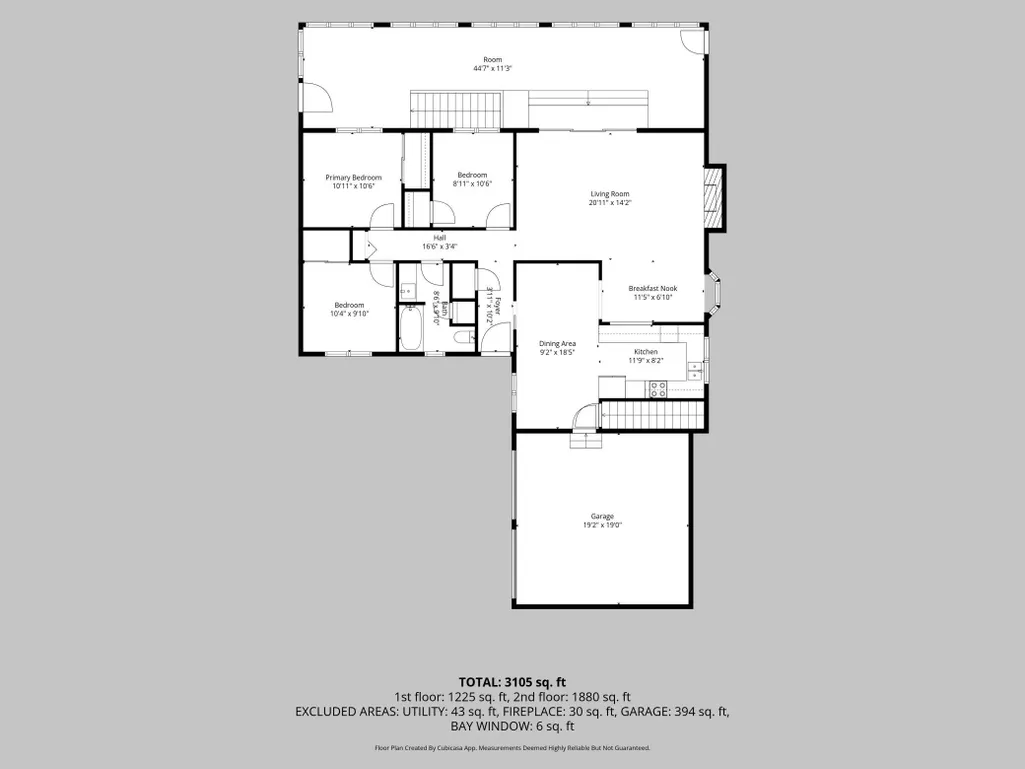
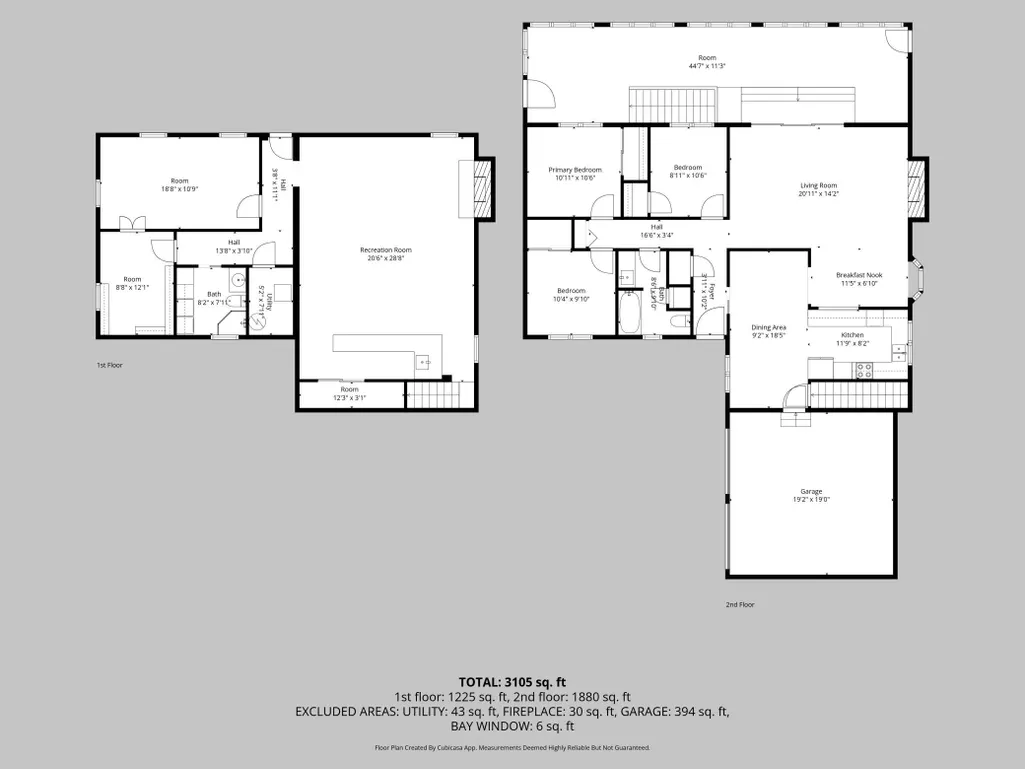
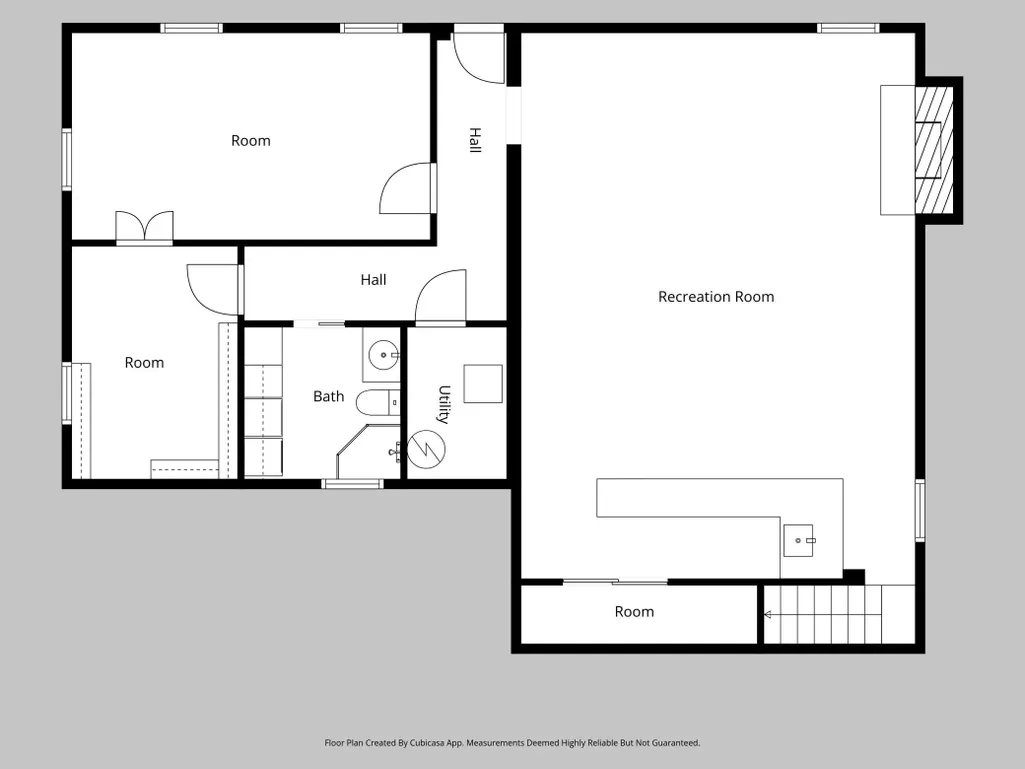
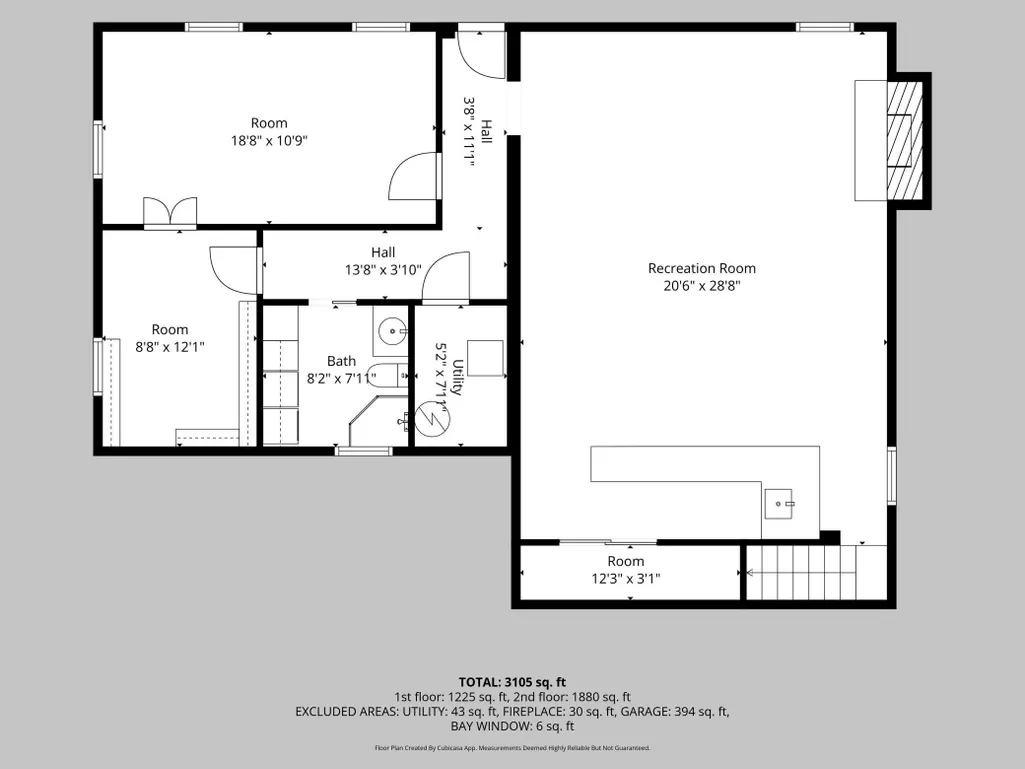
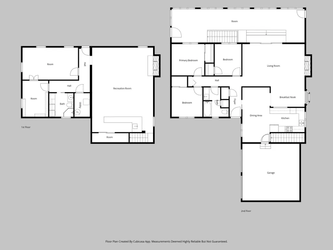
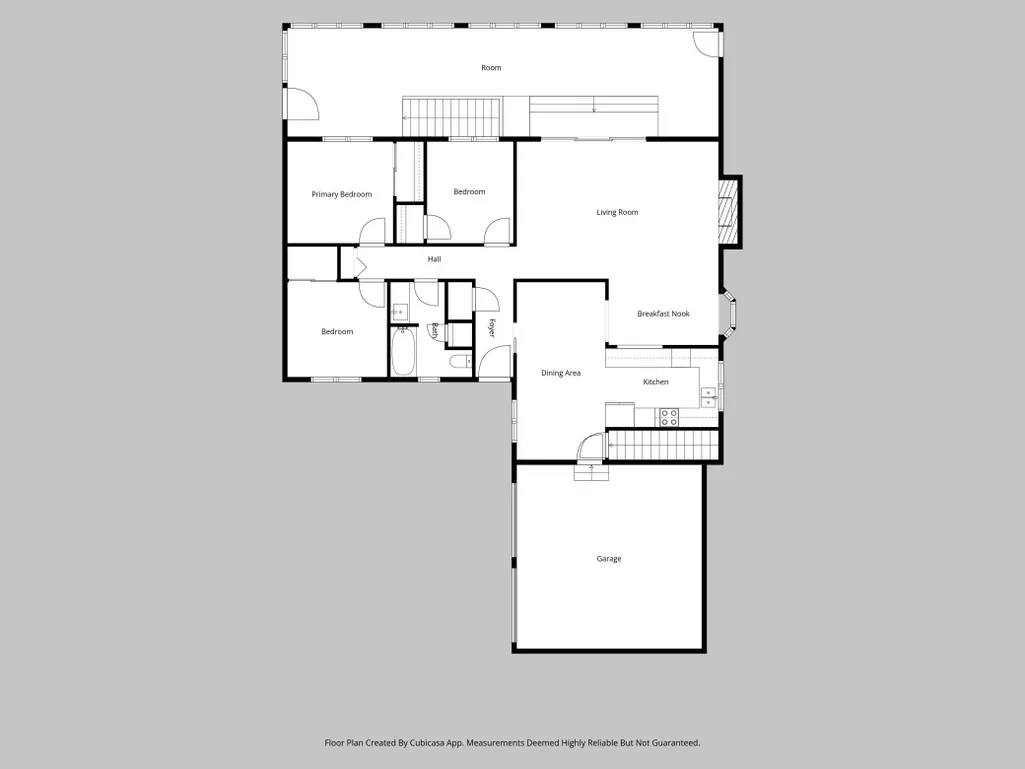
Welcome to Sunset Lane! This spacious and inviting rambler offers a wonderful combination of comfort, character, and entertaining space. The main level features 3 bedrooms and 1 bathroom, with an additional bedroom and bathroom in the lower level. The living room is filled with natural light and showcases enormous sliding glass doors leading to the impressive 3-season porch. Step outside and enjoy peaceful views of the natural setting in your backyard to a deck with a roll down awning for a nicely shaded space. The porch is also set up for a hot tub, creating a great space to relax or entertain. Two generously sized dining areas provide exceptional room for hosting gatherings, while fireplaces on both levels add warmth and ambiance during those cold Minnesota winter nights. The 24x26 attached garage with 9ft ceilings has abundant space that is heated and insulated plus an additional 24x18 garage with insulated walls and garage door opener—perfect for vehicles, hobbies, storage, or recreational toys. Numerous recent updates add peace of mind, including kitchen cabinets, Maytag appliances, concrete driveway, roof, furnace, and A/C. Central vaccuum system for added convenience. Off peak heat for lower level saves on heating expenses. After more than 40 years of ownership, this special property is now ready for its next chapter. A rare opportunity to enjoy space, privacy, updates, and the unique charm of Sunset Lane! Motivated Seller - quick close possible!
| Price History | |
|---|---|
| 8/14/2026 | Listed $369,900 |
| 8/14/2026 | 1$369,000 |
General Features
| Living Area | 3105 |
|---|---|
| Sewer | City Sewer/Connected |
| Heating | Forced Air |
| Cooling | Central Air |
| Roof | Age 8 Years or Less |
| Appliances | Dishwasher,Dryer,Gas Water Heater,Range,Refrigerator,Washer |
| Garage Spaces | 2 |
| Year Built | 1964 |
| Electric | Circuit Breakers |
| Levels | One |
| Property Subtype | Single Family |
| Tax Year | 2026 |
| Accessibility | None |
| County | Isanti |
| New Construction | No |
| Property Type | Residential |
| HOA | No |
| Contingency | None |
| Subdivision Name | Sunset Knoll |
| Other Structures | Garage(s) |
| Full Baths | 1 |
| Directions | Hwy 95 to 2nd Ave left on Fern St S left on to 3rd Ave left onto Sunset Lane |
| City | Cambridge |
| High School District | Cambridge-Isanti |
| Zoning Description | Residential-Single Family |
| Lot Size Units | Acres |
| Property Attached Y/N | No |
| Land Lease Y/N | No |
| Tax Annual Amount | 4082 |
| Additional Parcels Y/N | No |
| Standard Status | Active |
| Lender Owned | No |
| Amenities Unit | Kitchen Window,Main Floor Primary Bedroom,Porch,Wet Bar |
| PostalCity | Cambridge |
Interior Features
| Basement | Finished,Full |
|---|---|
| Total Fireplaces | 2 |
| Fireplace Features | Gas |
| Basement (Y/N) | Yes |
| Fireplace Y/N | Yes |
| Above Grade Finished Area | 1225 |
| 3/4 Baths | 1 |
| Laundry Features | In Basement |
| Total Bedrooms | 4 |
| Below Grade Finished Area | 1880 |
| Total Baths | 2 |
| Bath Desc | 3/4 Basement,Main Floor Full Bath |
| Dining Room Description | Informal Dining Room,Separate/Formal Dining Room |
| Foundation Dimensions | 26x46 |
| Fuel | Natural Gas |
| Garage Dimensions | 24x26 |
| Garage Door Width | 7 |
| Garage Square Feet | 624 |
Exterior Features
| Parking Features | Detached Garage |
|---|---|
| Water Source | City Water/Connected |
| Lot Size Area | 0.443 |
| Building Area Total | 2450 |
| Lot Dimensions | 98x192 |
| Waterfront Y/N | No |
| Foundation Area | 1372 |
| Road Frontage Type | City Street |
Amenities
- Foreclosure
- Views
- Short Sale
- New Construction
- Adult 55+
- Lease To Own
- No HOA Fees
- Furnished
- Primary On Main
- Air Conditioning
- Seller Finance
- Green
- Fixer Upper
- Horse
- Golf
- Fireplace
- Deck
- Garage
- Basement
- Pool
Property vs Single Family Average in 55008
Price
Taxes
Year Built
Visits
 The data relating to real estate for sale on this web site comes in part from the Broker Reciprocity Program of the Regional Multiple Listing Service of Minnesota, Inc. Real estate listings held by brokerage firms other than Premier Real Estate Services are marked with the Broker Reciprocity logo or the Broker Reciprocity thumbnail logo (little black
house) and detailed information about them includes the name of the listing brokers.
The data relating to real estate for sale on this web site comes in part from the Broker Reciprocity Program of the Regional Multiple Listing Service of Minnesota, Inc. Real estate listings held by brokerage firms other than Premier Real Estate Services are marked with the Broker Reciprocity logo or the Broker Reciprocity thumbnail logo (little black
house) and detailed information about them includes the name of the listing brokers.
