
Address
2346 Ferrant Place, Minneapolis, MN
Price
$ 210,000
Property Attributes
- ID#7123018
- TypeSingle Family
- Listing Status Active
- CountyHENNEPIN
- CityMinneapolis
- AreaHermanns 1st Add
- NeighborhoodHermanns 1st Add
- Zip55411
- StyleSingle Family
- Year Built1927
- Taxes$ 2327
- Price$ 210,000
- Bedrooms3
- Full Bathrooms2
- Half Bathrooms0
- Sqr Footage1524
- Lot Size0.11 Acres
Data Source:
Northstar MLS (NSTAR)
Property Description
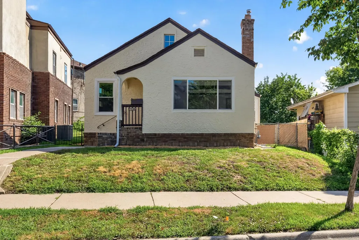
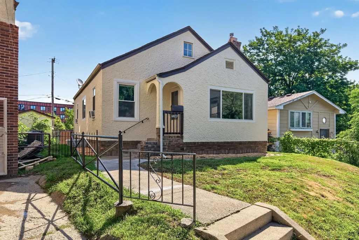
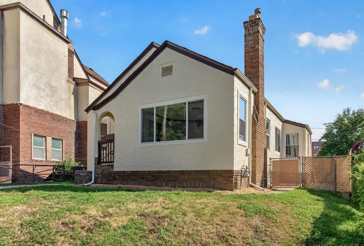
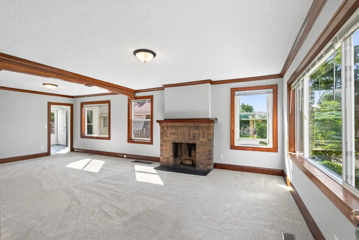
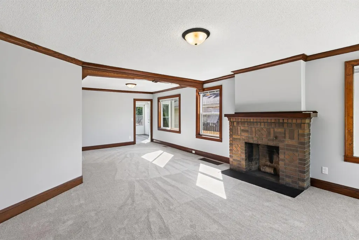
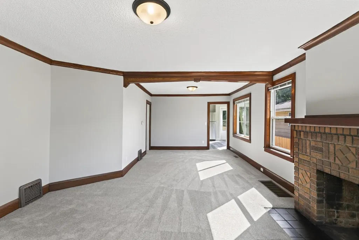
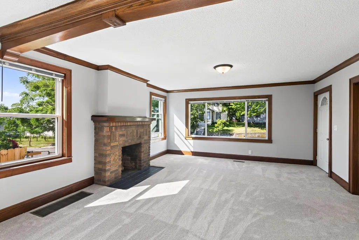
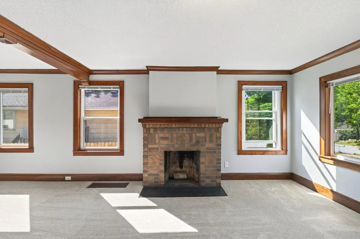
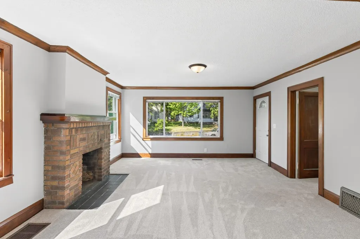
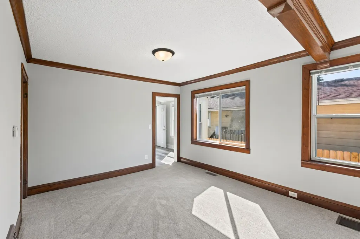
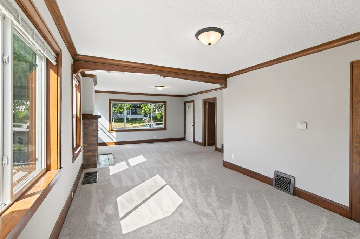
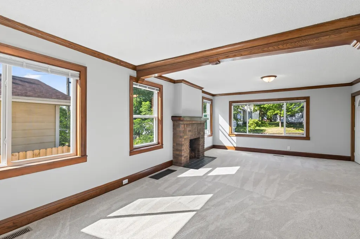
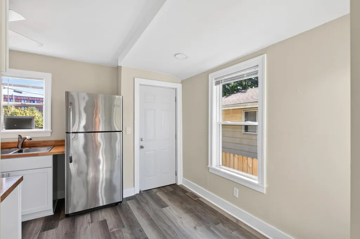
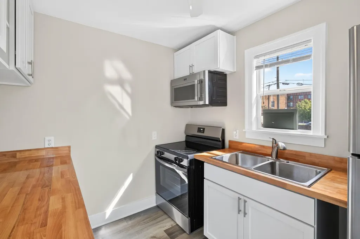
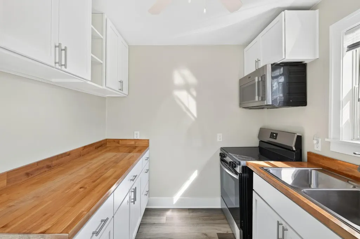
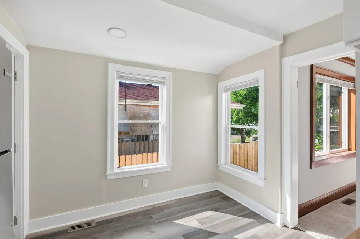
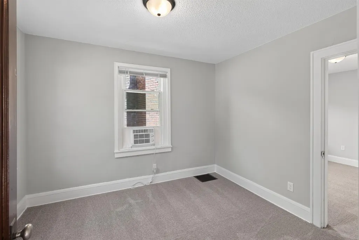
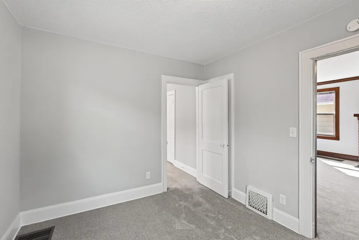
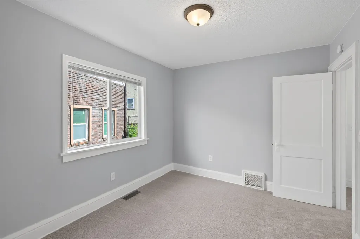
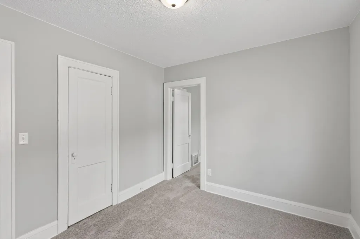
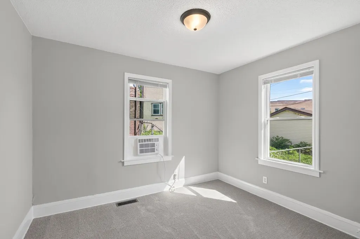
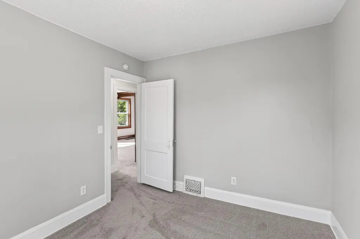
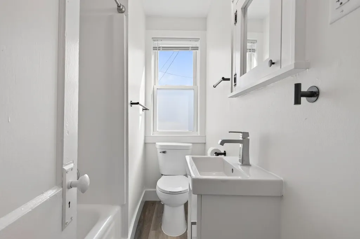
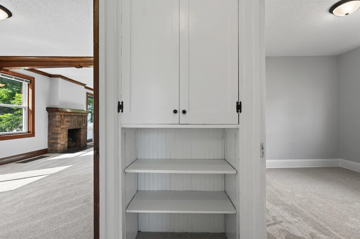
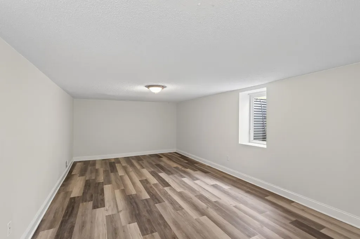
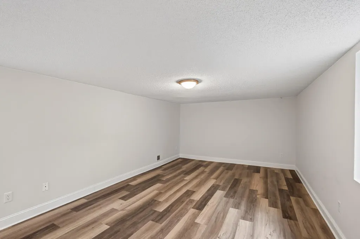
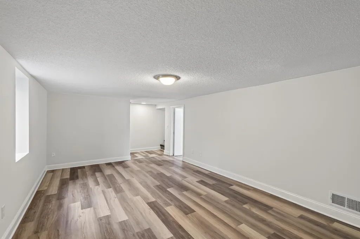
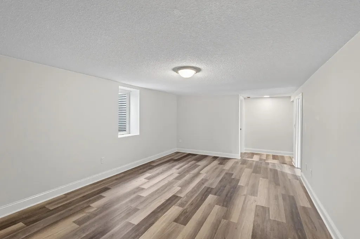
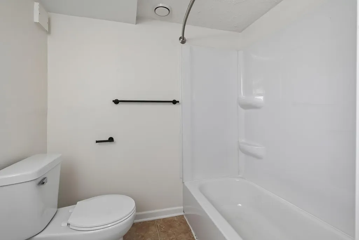
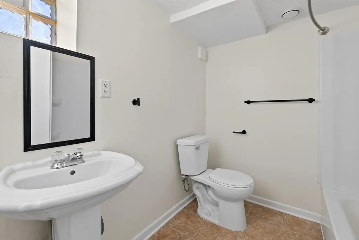
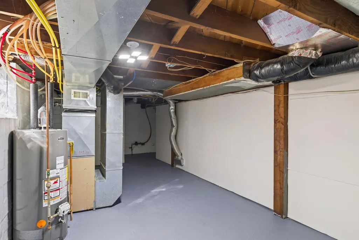
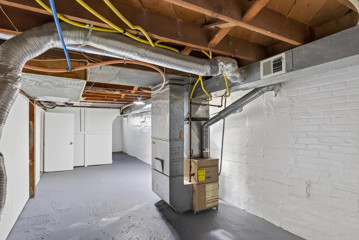
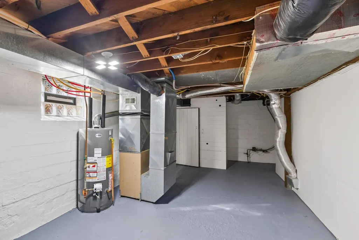
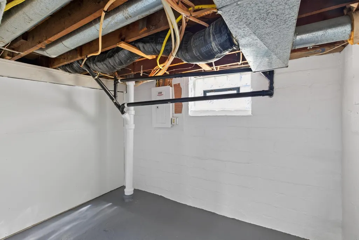
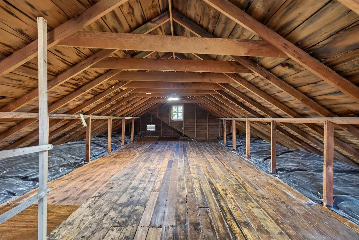
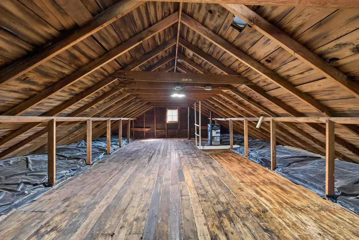
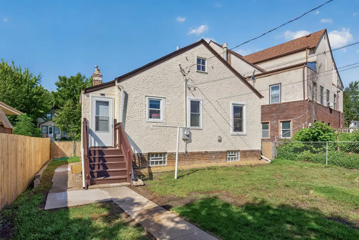
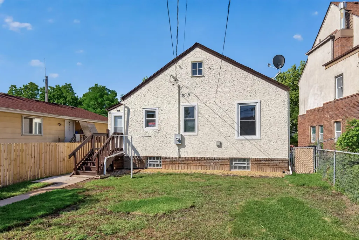
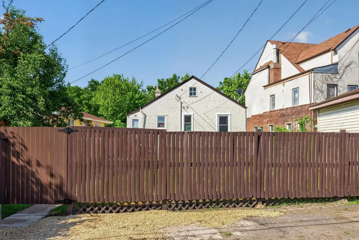
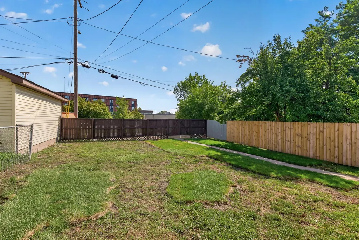
Beautifully updated 3-bedroom, 2-bath home in better-than-new condition with a fully fenced yard! This stunning home has been updated from top to bottom while preserving its timeless character and charm. Step inside to discover gorgeous natural woodwork, including coved wood-molding ceilings, tall original baseboards, and a cozy wood-burning fireplace. Brand-new carpet and flooring throughout create a fresh, move-in-ready feel. The updated eat-in kitchen is a showstopper, featuring new cabinetry, butcher block countertops, and stainless steel appliances. With all three bedrooms conveniently located on the same level, the layout is both functional and inviting. The finished basement adds valuable living space with a spacious family room, a full bathroom, and an egress window. A walk-up attic provides additional storage or expansion potential. Blending classic character with today's modern updates, this beautiful home is truly move-in ready. Don't miss your opportunity to make it yours!
| Price History | |
|---|---|
| 8/6/2026 | Listed $210,000 |
General Features
| Living Area | 1524 |
|---|---|
| Sewer | City Sewer/Connected |
| Heating | Forced Air |
| Cooling | Window Unit(s) |
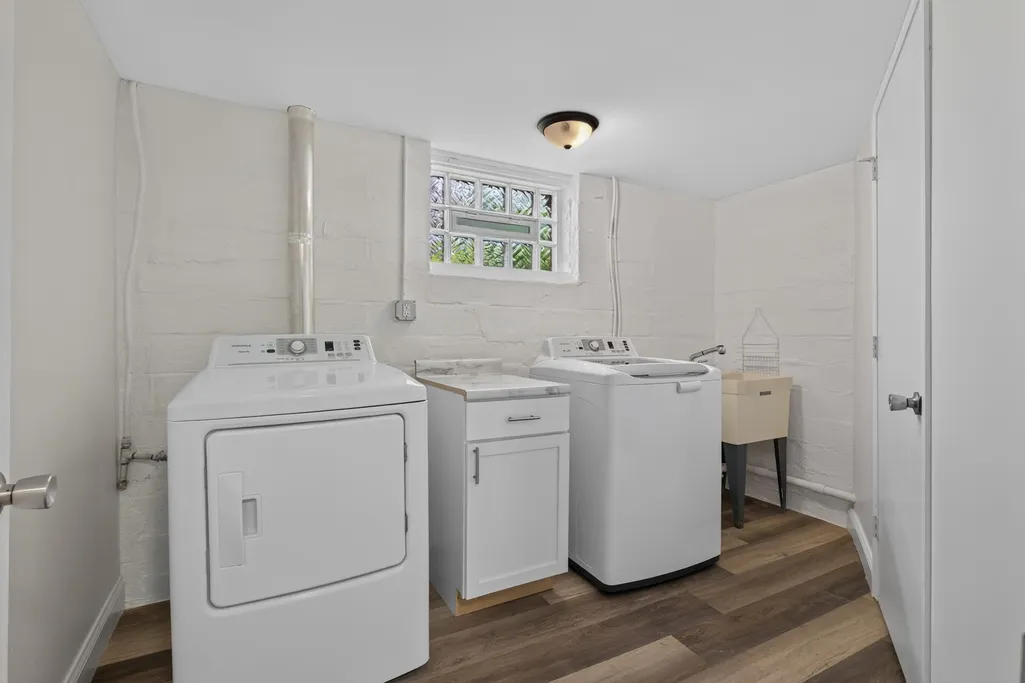
| Appliances | Dryer,Microwave,Range,Refrigerator,Washer |
| Pool Features | None |
| Year Built | 1927 |
| Electric | Circuit Breakers |
| Levels | One |
| Property Subtype | Single Family |
| Tax Year | 2026 |
| Accessibility | None |
| County | Hennepin |
| New Construction | No |
| Property Type | Residential |
| HOA | No |
| Contingency | None |
| Subdivision Name | Hermanns 1st Add |
| Full Baths | 2 |
| Directions | W.Broadway to 24th Ave N go (W) to Ferrant Place and (R) to home. |
| City | Minneapolis |
| High School District | Minneapolis |
| Zoning Description | Residential-Single Family |
| Lot Size Units | Acres |
| Property Attached Y/N | No |
| Land Lease Y/N | No |
| Tax Annual Amount | 2327.12 |
| Additional Parcels Y/N | No |
| Standard Status | Active |
| Lender Owned | No |
| Amenities Unit | Kitchen Window,Natural Woodwork,Walk-Up Attic |
| PostalCity | Minneapolis |
Interior Features
| Basement | Egress Window(s),Finished,Full |
|---|---|
| Total Fireplaces | 1 |
| Fireplace Features | Brick,Wood Burning |
| Basement (Y/N) | Yes |
| Fireplace Y/N | Yes |
| Above Grade Finished Area | 1014 |
| Laundry Features | In Basement |
| Total Bedrooms | 3 |
| Below Grade Finished Area | 510 |
| Total Baths | 2 |
| Bath Desc | Full Basement,Main Floor Full Bath |
| Dining Room Description | Eat In Kitchen,Living/Dining Room |
| Fuel | Natural Gas |
Exterior Features
| Fencing | Privacy,Wood |
|---|---|
| Parking Features | None |
| Water Source | City Water/Connected |
| Lot Size Area | 0.11 |
| Building Area Total | 2028 |
| Lot Dimensions | 40x123 |
| Waterfront Y/N | No |
| Foundation Area | 1014 |
| Road Frontage Type | City Street |
| Road Responsibility | Public Maintained Road |
Amenities
- Foreclosure
- Views
- Short Sale
- New Construction
- Adult 55+
- Lease To Own
- No HOA Fees
- Furnished
- Primary On Main
- Air Conditioning
- Seller Finance
- Green
- Fixer Upper
- Horse
- Golf
- Fireplace
- Deck
- Garage
- Basement
- Pool
Property vs Single Family Average in 55411
Price
Taxes
Year Built
 The data relating to real estate for sale on this web site comes in part from the Broker Reciprocity Program of the Regional Multiple Listing Service of Minnesota, Inc. Real estate listings held by brokerage firms other than Premier Real Estate Services are marked with the Broker Reciprocity logo or the Broker Reciprocity thumbnail logo (little black
house) and detailed information about them includes the name of the listing brokers.
The data relating to real estate for sale on this web site comes in part from the Broker Reciprocity Program of the Regional Multiple Listing Service of Minnesota, Inc. Real estate listings held by brokerage firms other than Premier Real Estate Services are marked with the Broker Reciprocity logo or the Broker Reciprocity thumbnail logo (little black
house) and detailed information about them includes the name of the listing brokers.
