
Open House Sat, Sep 19th 12:00 PM - 01:00 PM - Price Reduction

Address
4937 Logan Avenue S, Minneapolis, MN
Price
$ 579,000
Property Attributes
- ID#7121757
- TypeSingle Family
- Listing Status Active
- CountyHENNEPIN
- CityMinneapolis
- AreaHarriet Heights 2nd Div
- NeighborhoodHarriet Heights 2nd Div
- Zip55419
- StyleSingle Family
- Year Built1923
- Taxes$ 8638
- Price$ 579,000
- Bedrooms2
- Full Bathrooms1
- Half Bathrooms0
- Sqr Footage1184
- Lot Size0.12 Acres
Data Source:
Northstar MLS (NSTAR)
Property Description
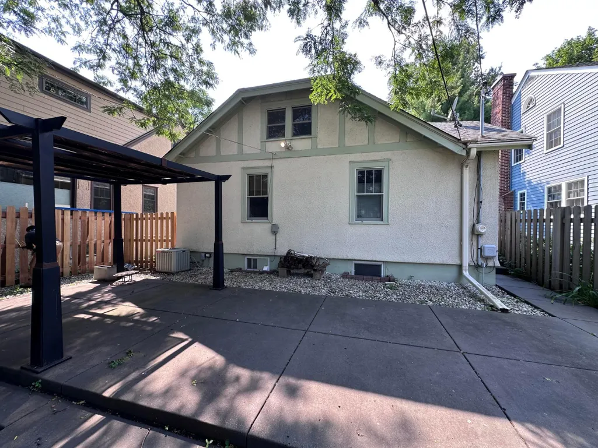
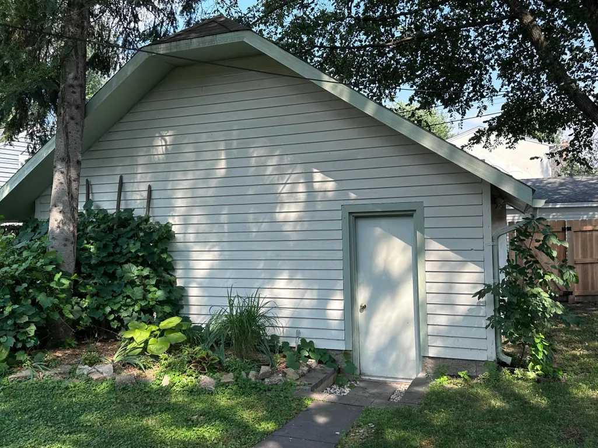
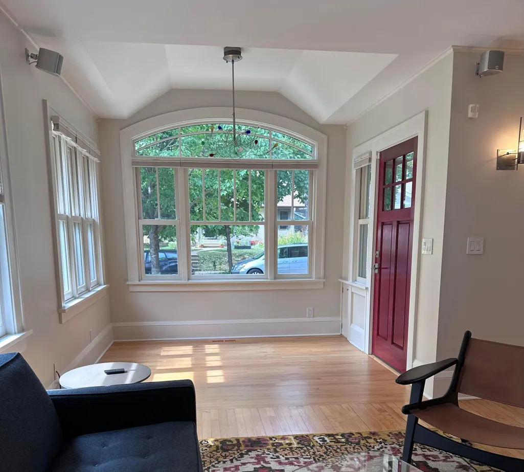
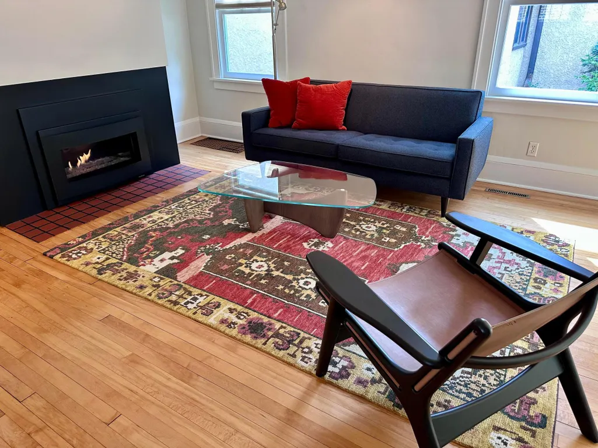
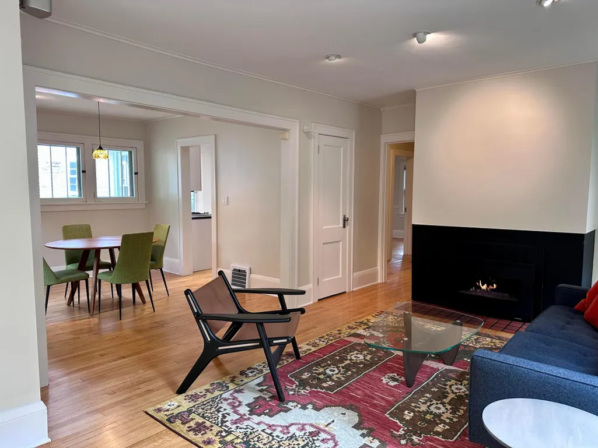
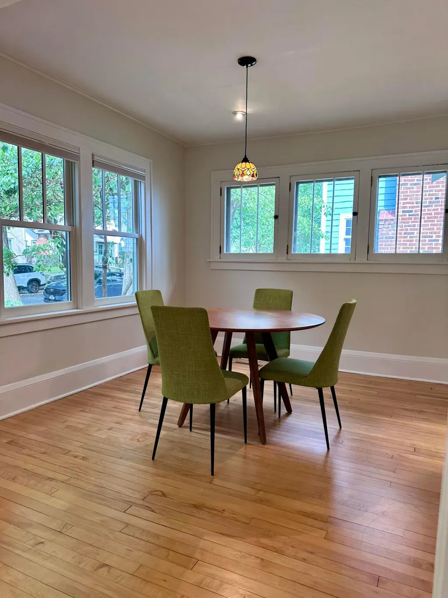
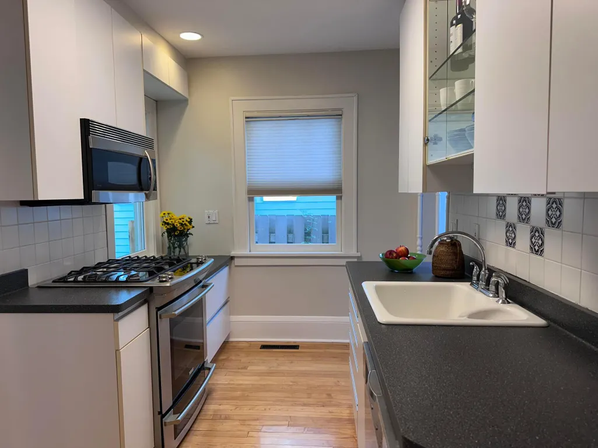
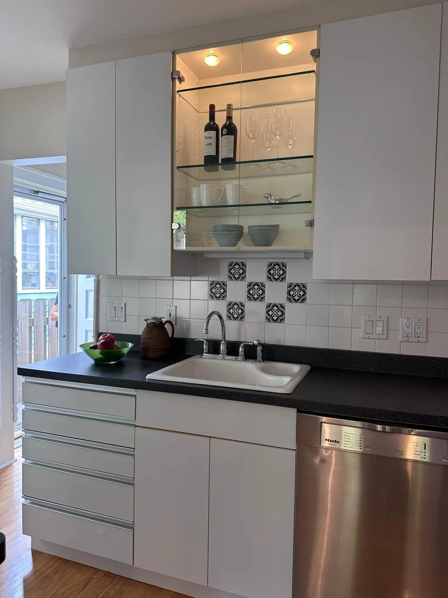
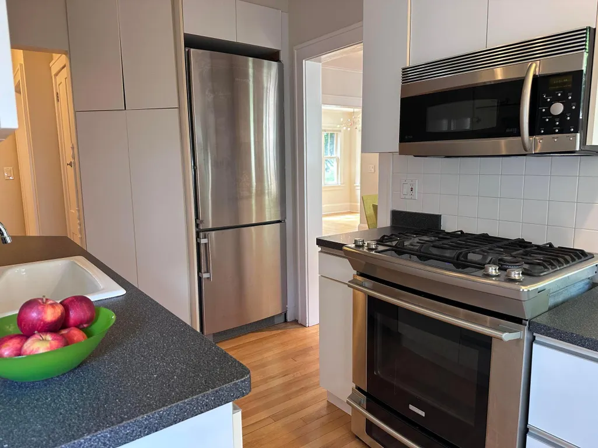
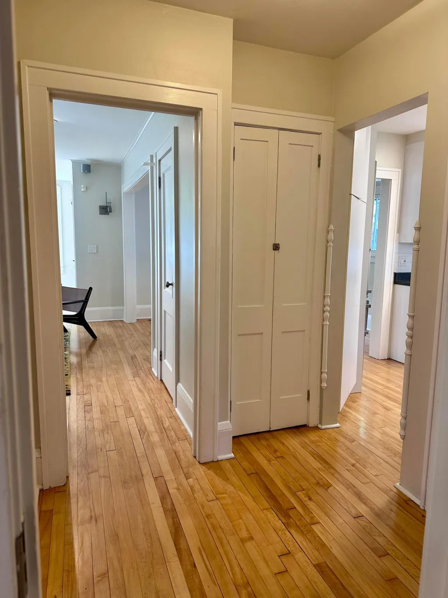
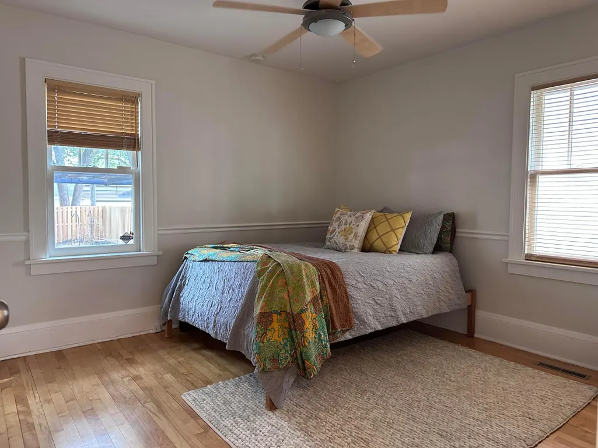
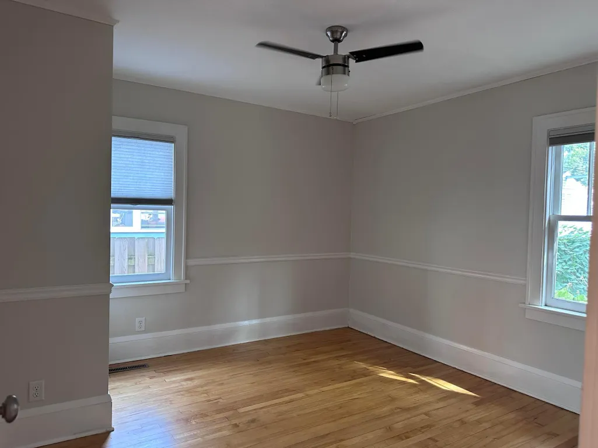
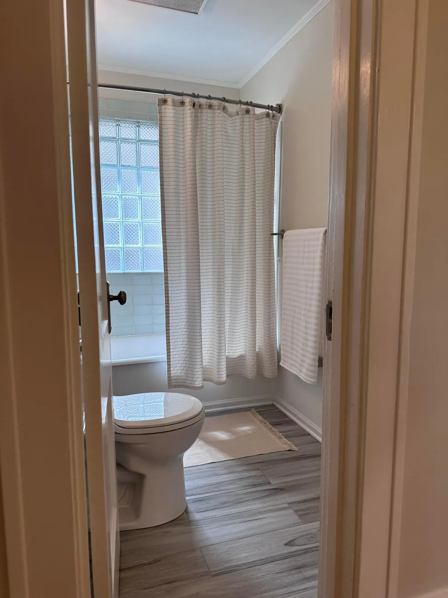
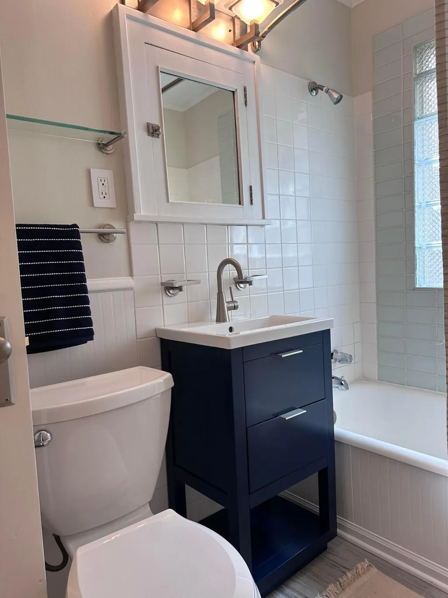
Welcome to 4937 Logan Ave S, a charming two-bedroom, one-bathroom house nestled in the vibrant city of Minneapolis, MN. This delightful home accords 1,184 square feet of living space, perfectly situated on a 0.12-acre lot, providing a cozy and intimate setting. As you approach the residence, you're greeted by a picturesque front exterior that exudes warmth and character. The classic design elements and well-maintained landscaping create an inviting curb appeal. The front porch is a welcoming feature, appropriate for enjoying a morning coffee or relaxing in the evening. Step inside to discover a thoughtfully designed interior with beautiful hardwood floors, that maximizes comfort and functionality. The living area is spacious, with a contemporary gas fireplace, offering plenty of room for entertaining or simply unwinding after a long day. Windows have been replaced by Pella architectural series and flood the space with natural light, creating a bright and airy atmosphere throughout the home. The kitchen is bright and efficiently laid out with ample counter space and cabinetry, making meal preparation a breeze. Its proximity to the living and dining areas ensures a seamless flow for both everyday living and entertaining. Both bedrooms are generously sized, providing comfortable retreats for rest and relaxation. The full bathroom is conveniently located and features classic fixtures that add to the home’s timeless appeal. Outside, the fully-fenced backyard accords privacy with a large patio, appropriate for outdoor gatherings, gardening, or simply enjoying the fresh air. Mature trees and thoughtful landscaping enhance the sense of tranquility and privacy. This home is not only about cozy interiors but also about enjoying the outdoors. The lot's size allows for creativity in outdoor living design, be it a garden sanctuary or an entertaining space under the stars. Located in a desirable neighborhood just two blocks from Lake Harriet, this property provides easy access to local amenities, parks, and community attractions. Whether it's a stroll through nearby parks or exploring local dining and shopping options, you'll find everything you need within reach. 4937 Logan Ave S is more than just a house—it's a place to call home. With its blend of classic charm and modern functionality, this property accords a unique opportunity to enjoy comfortable living in the heart of Minneapolis. Experience the character and warmth of this lovely home and envision the possibilities it holds for you and your lifestyle.
| Price History | |
|---|---|
| 8/4/2026 | Listed $599,000 |
| 9/12/2026 | 4$579,000 |
General Features
| Living Area | 1184 |
|---|---|
| Sewer | City Sewer/Connected |
| Heating | Forced Air |
| Cooling | Central Air |
| Garage Spaces | 2 |
| Pool Features | None |
| Year Built | 1923 |
| Levels | One and One Half |
| Property Subtype | Single Family |
| Tax Year | 2026 |
| Accessibility | None |
| County | Hennepin |
| New Construction | No |
| Property Type | Residential |
| HOA | No |
| Contingency | None |
| Subdivision Name | Harriet Heights 2nd Div |
| Full Baths | 1 |
| Directions | Drive west on West Diamond Lake Road. Right to Lyndale Ave South/CR 22. Left to West 50th St/CR 21. Right to Logan Ave South. Property is on the right. |
| City | Minneapolis |
| High School District | Minneapolis |
| Zoning Description | Residential-Single Family |
| Lot Size Units | Acres |
| Property Attached Y/N | No |
| Land Lease Y/N | No |
| Tax Annual Amount | 8638 |
| Additional Parcels Y/N | No |
| Standard Status | Active |
| Lender Owned | No |
| PostalCity | Minneapolis |
Interior Features
| Basement | Full |
|---|---|
| Total Fireplaces | 1 |
| Basement (Y/N) | Yes |
| Fireplace Y/N | Yes |
| Above Grade Finished Area | 1004 |
| Total Bedrooms | 2 |
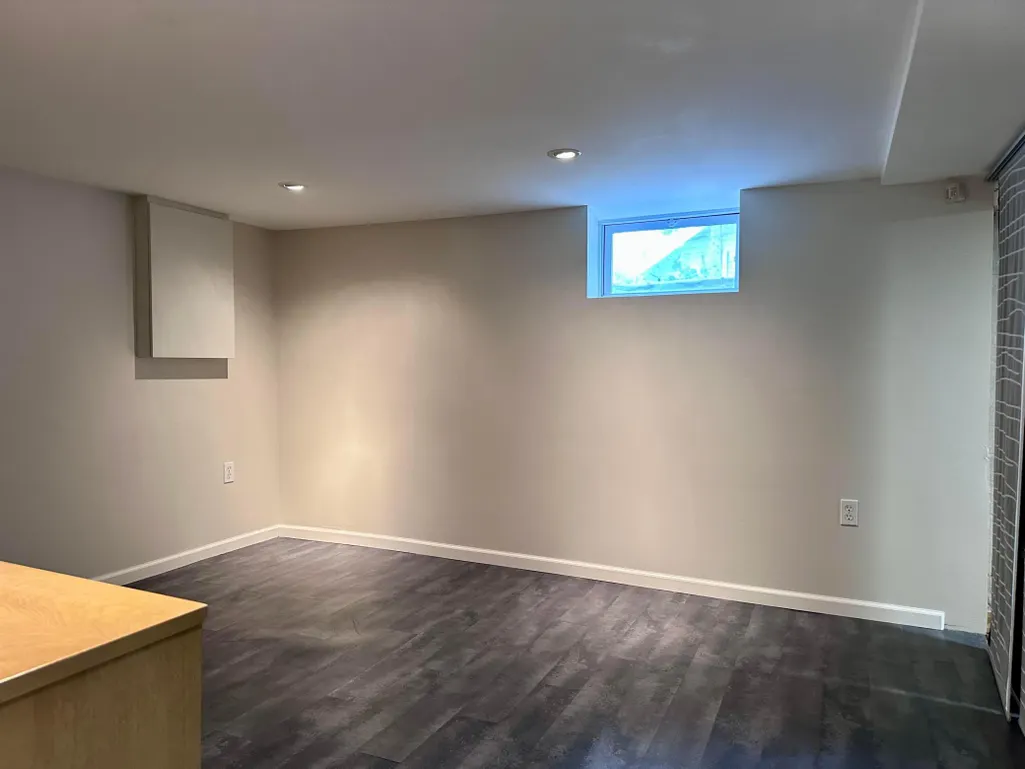
| Below Grade Finished Area | 180 |
| Total Baths | 1 |
| Fuel | Natural Gas |
| Garage Square Feet | 576 |
Exterior Features
| Parking Features | Detached Garage,Garage Door Opener |
|---|---|
| Water Source | City Water/Connected |
| Lot Size Area | 0.12 |
| Building Area Total | 1984 |
| Lot Dimensions | 40 x 128 |
| Waterfront Y/N | No |
| Foundation Area | 1004 |
Amenities
- Foreclosure
- Views
- Short Sale
- New Construction
- Adult 55+
- Lease To Own
- No HOA Fees
- Furnished
- Primary On Main
- Air Conditioning
- Seller Finance
- Green
- Fixer Upper
- Horse
- Golf
- Fireplace
- Deck
- Garage
- Basement
- Pool
Property vs Single Family Average in 55419
Price
Taxes
Year Built
Visits
 The data relating to real estate for sale on this web site comes in part from the Broker Reciprocity Program of the Regional Multiple Listing Service of Minnesota, Inc. Real estate listings held by brokerage firms other than Premier Real Estate Services are marked with the Broker Reciprocity logo or the Broker Reciprocity thumbnail logo (little black
house) and detailed information about them includes the name of the listing brokers.
The data relating to real estate for sale on this web site comes in part from the Broker Reciprocity Program of the Regional Multiple Listing Service of Minnesota, Inc. Real estate listings held by brokerage firms other than Premier Real Estate Services are marked with the Broker Reciprocity logo or the Broker Reciprocity thumbnail logo (little black
house) and detailed information about them includes the name of the listing brokers.
