
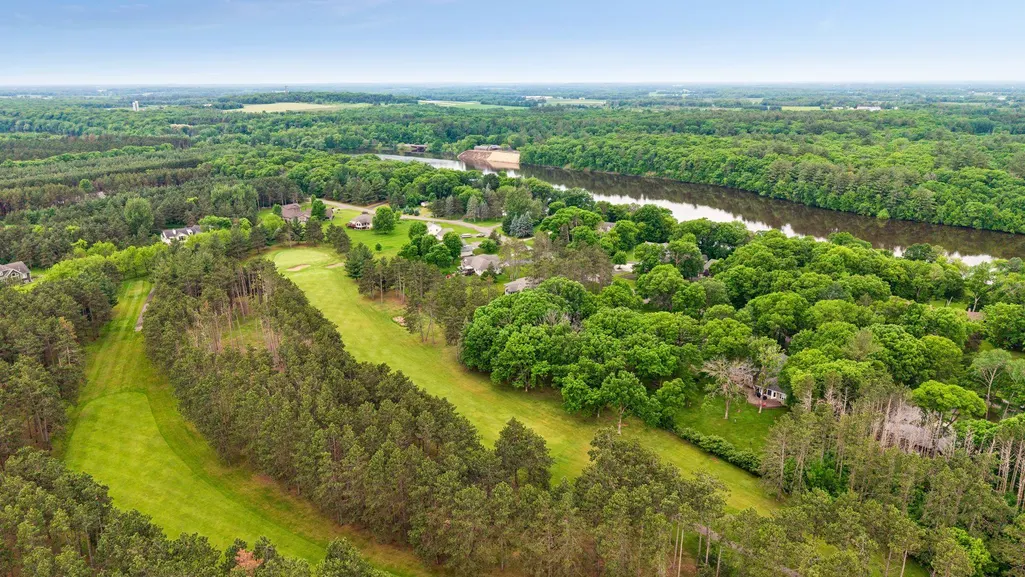
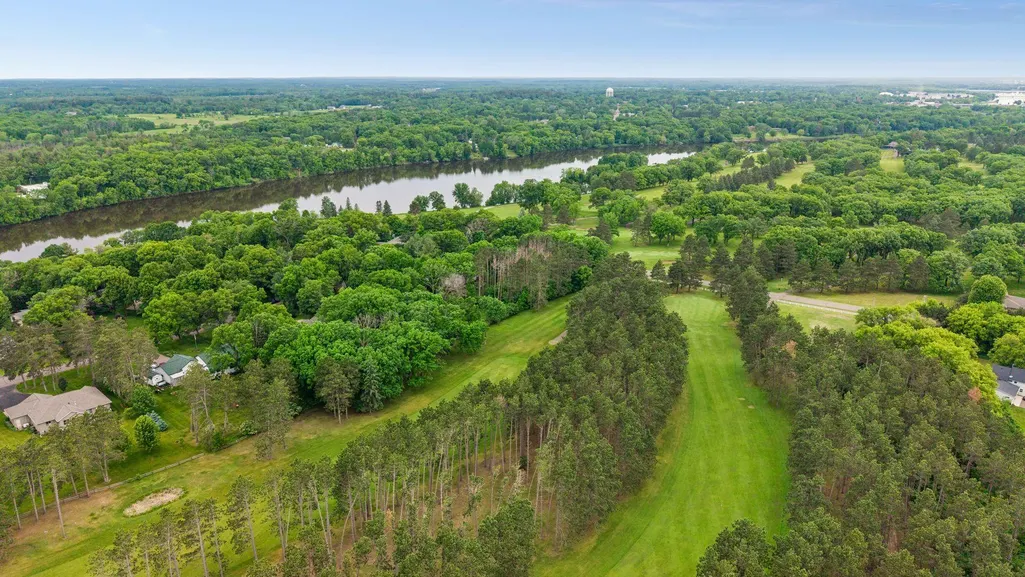
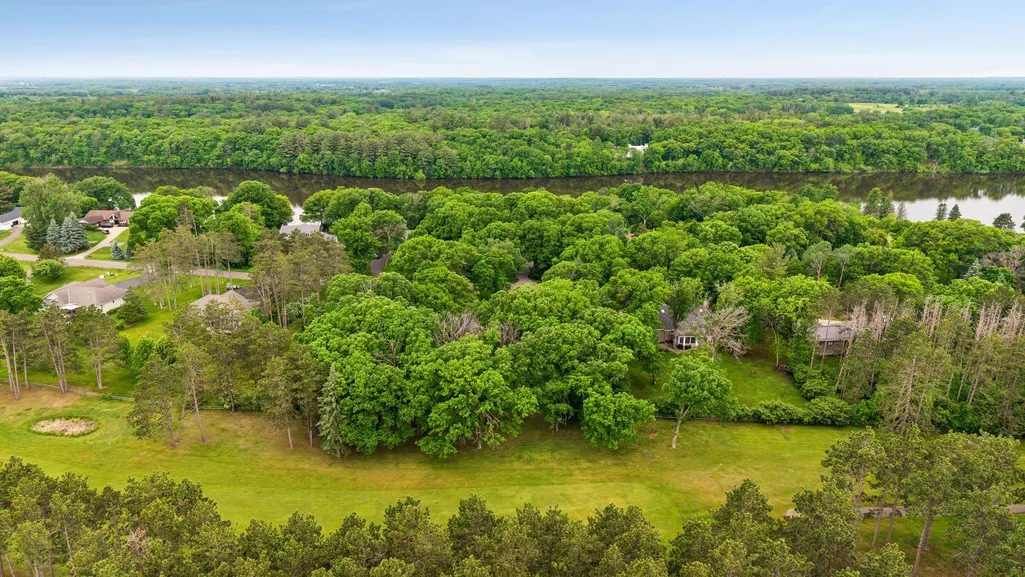
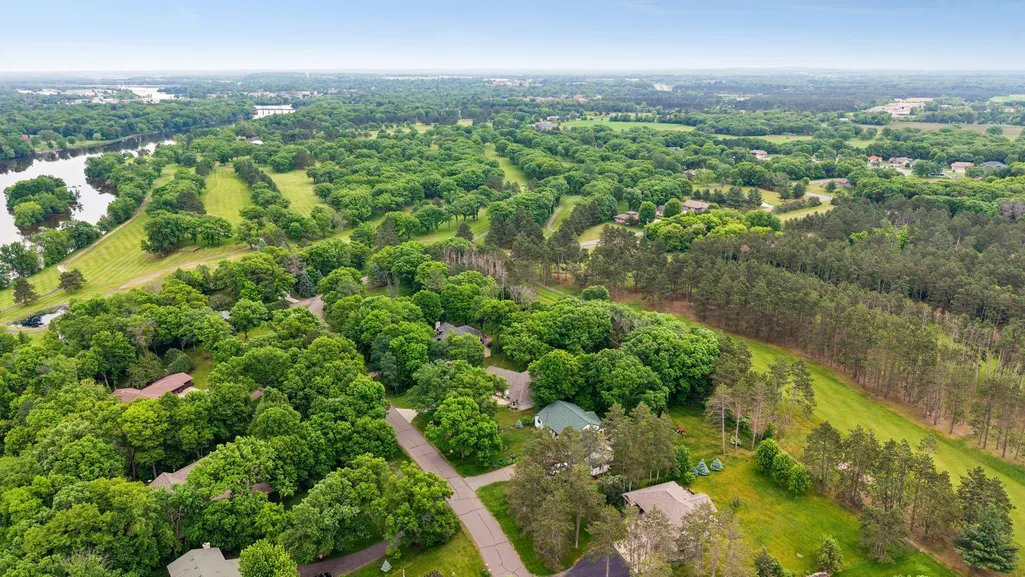
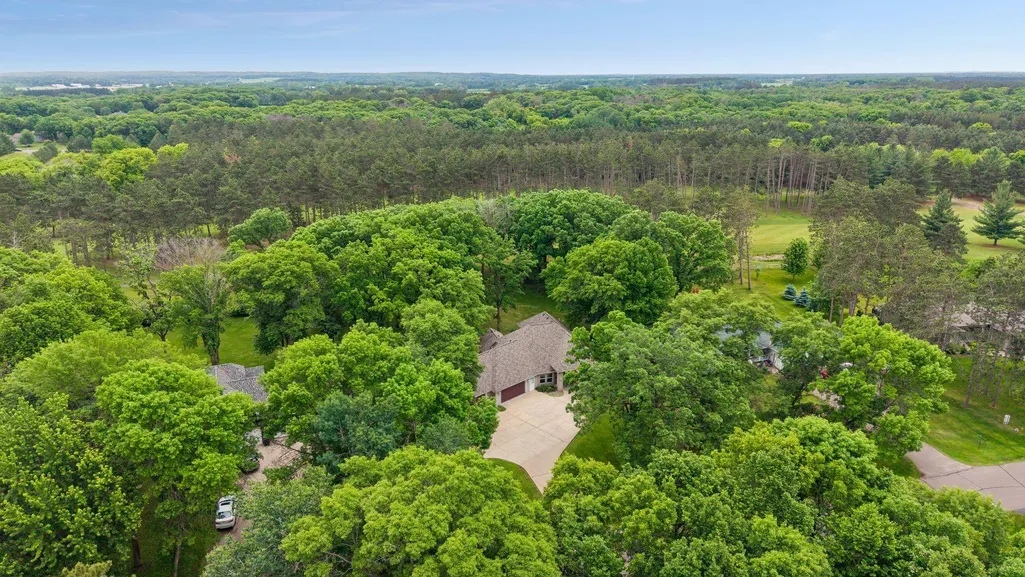
Views - Golf Course
Address
13464 Thomas Drive, Little Falls, MN
Price
$ 449,900
Property Attributes
- ID#7120378
- TypeSingle Family
- Listing Status Active
- CountyMORRISON
- CityLittle Falls
- AreaHighland Park Terrace 2
- NeighborhoodHighland Park Terrace 2
- Zip56345
- StyleSingle Family
- Year Built1999
- Taxes$ 3374
- Price$ 449,900
- Bedrooms4
- Full Bathrooms3
- Half Bathrooms0
- Sqr Footage2622
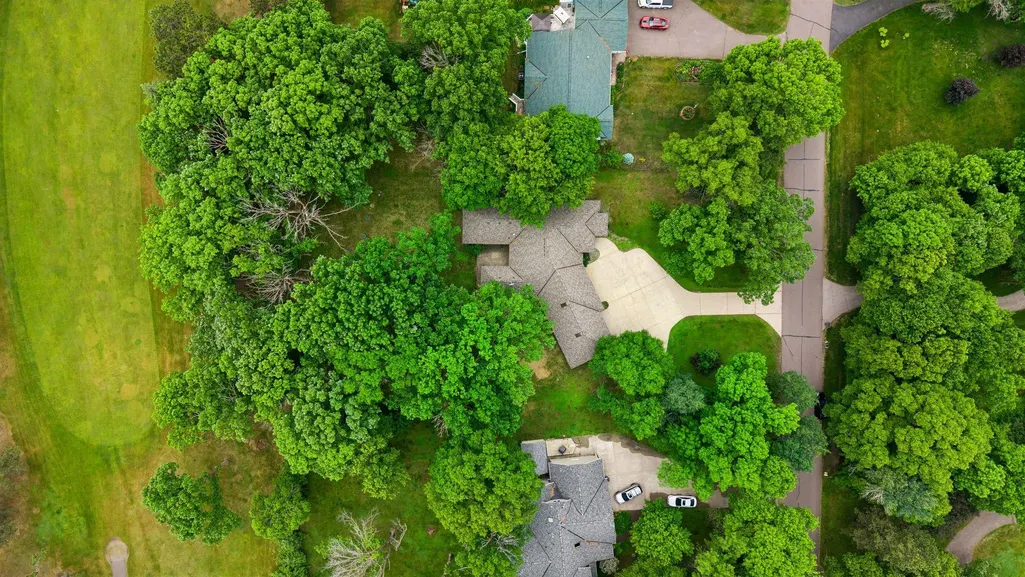
- Lot Size0.791 Acres
Data Source:
Northstar MLS (NSTAR)
Property Description
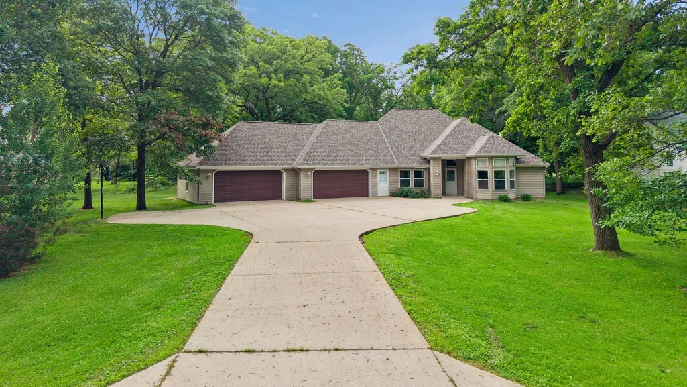
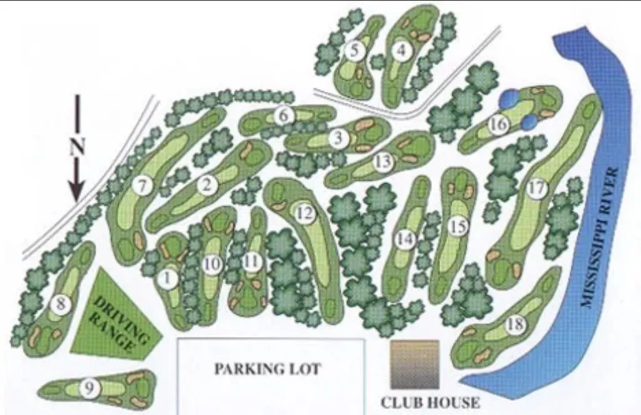
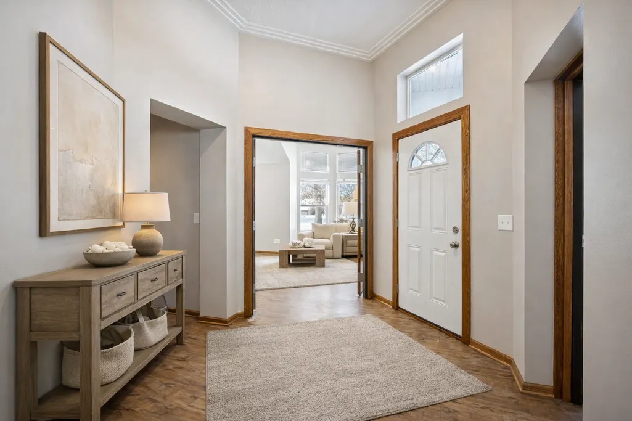
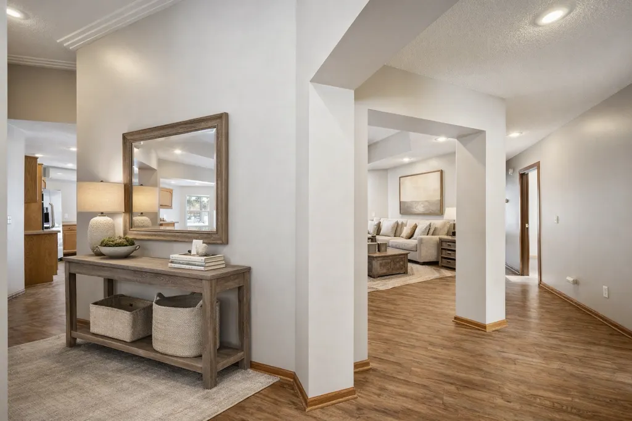
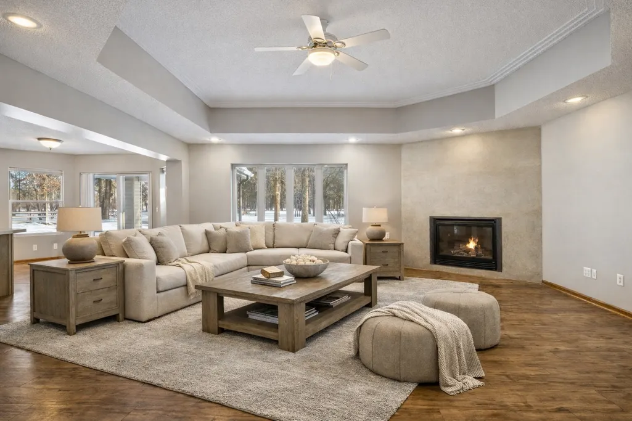
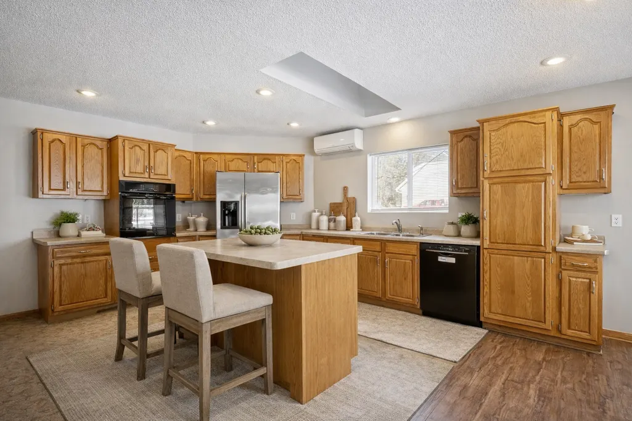
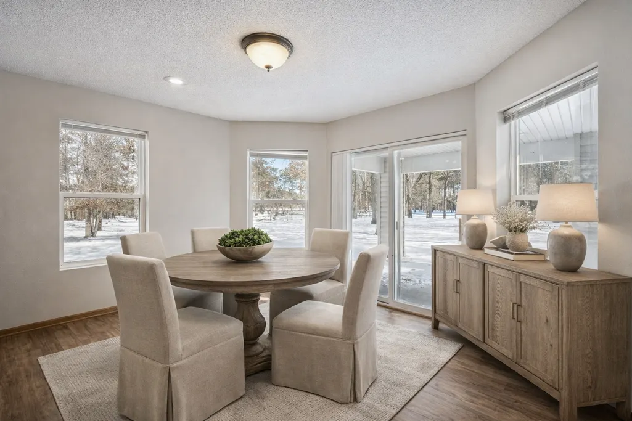
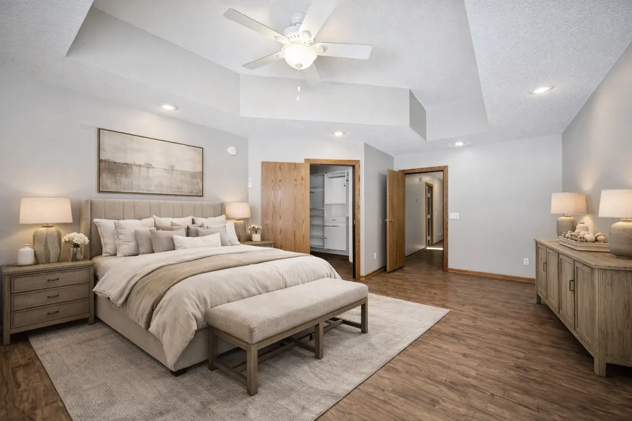
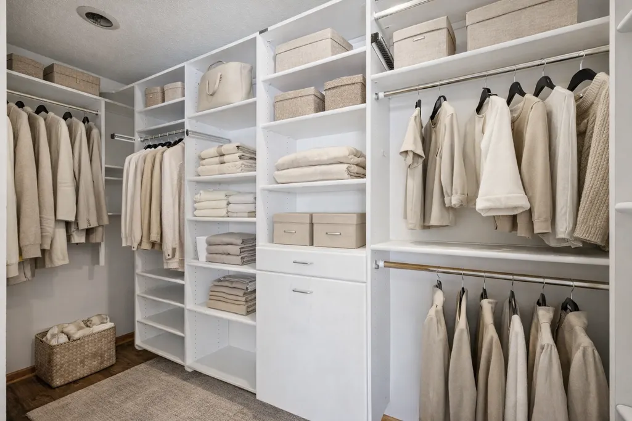
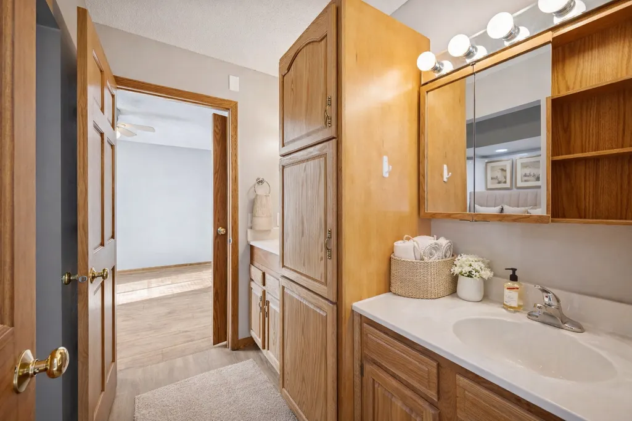
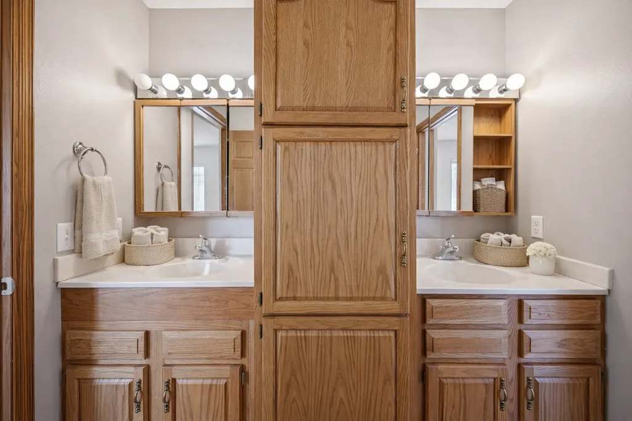
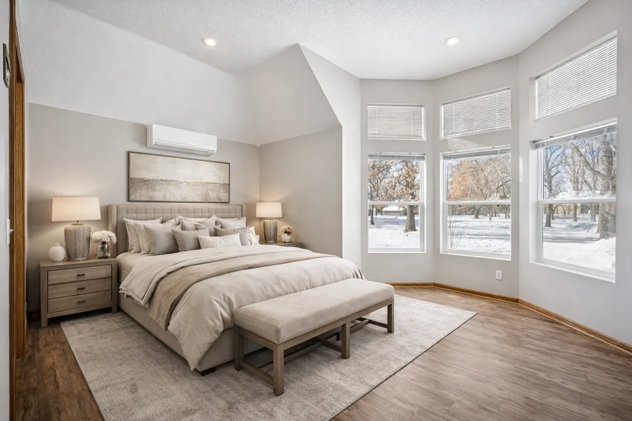
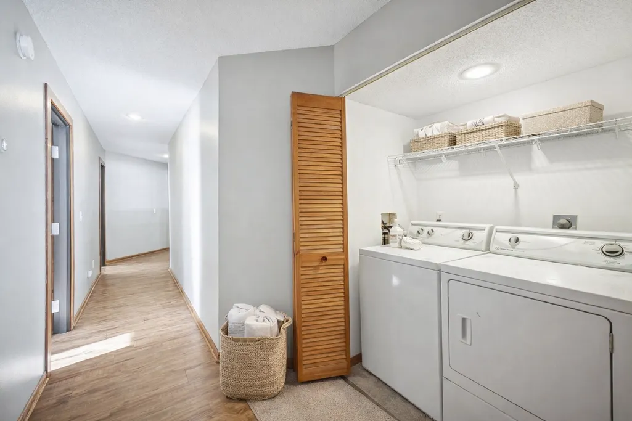
Beautiful and spacious one-level patio home located on a nearly one-acre lot on the Little Falls golf course.(18 Hole Championship Golf Course) This home offers 4 bedrooms and 3 full baths with all living facilities on the main level with efficient in-floor heating throughout the home for year-round comfort. In addition, the home features several new mini-split units installed throughout, providing efficient cooling in each room and enhanced temperature control during the warmer months. The open layout includes a large kitchen with center island, generous dining space and a bright living area with wide views of the fairway. The primary bedroom includes a private full bath and walk-in closet. Two additional bedrooms are connected by a convenient Jack-and-Jill full bath, while the fourth bedroom offers flexibility for guests, an office, or hobby use. A standout feature of this property is the oversized 4-stall attached garage offering abundant space for vehicles, storage, and projects. The bonus room above the garage provides additional potential for storage, a workshop area, or a future game or craft room. Enjoy outdoor living on the large covered patio overlooking the golf course. With nearly an acre of land, the property offers privacy, room to spread out, and a peaceful setting. Additional updates include a 1-year-old roof and a newer septic system providing an extra peace of mind. This home is virtually staged.
| Price History | |
|---|---|
| 8/3/2026 | Listed $449,900 |
General Features
| Living Area | 2622 |
|---|---|
| Sewer | Septic System Compliant - Yes |
| Heating | Hot Water,In-Floor Heating |
| Cooling | Ductless Mini-Split |
| Roof | Age 8 Years or Less |
| Appliances | Cooktop,Dishwasher,Disposal,Dryer,Microwave,Other,Refrigerator,Wall Oven,Washer |
| Garage Spaces | 4 |
| Year Built | 1999 |
| Electric | Circuit Breakers |
| Levels | One |
| Property Subtype | Single Family |
| Tax Year | 2025 |
| Accessibility | No Stairs External,No Stairs Internal |
| County | Morrison |
| New Construction | No |
| Property Type | Residential |
| HOA | No |
| Contingency | None |
| Subdivision Name | Highland Park Terrace 2 |
| Full Baths | 3 |
| Directions | First Street SE to right onto Hilton Rd to right on Thomas Drive to property on left. |
| City | Little Falls |
| High School District | Little Falls |
| Zoning Description | Residential-Single Family |
| Lot Size Units | Acres |
| Property Attached Y/N | No |
| Land Lease Y/N | No |
| Tax Annual Amount | 3374 |
| Additional Parcels Y/N | No |
| Standard Status | Active |
| Lender Owned | No |
| PostalCity | Little Falls |
Interior Features
| Basement | Other |
|---|---|
| Total Fireplaces | 1 |
| Fireplace Features | Gas |
| Basement (Y/N) | No |
| Fireplace Y/N | Yes |
| Above Grade Finished Area | 2622 |
| Laundry Features | Main Level |
| Total Bedrooms | 4 |
| Total Baths | 3 |
| Bath Desc | Full Primary,Full Jack & Jill,Main Floor Full Bath |
| Dining Room Description | Kitchen/Dining Room |
| Fuel | Natural Gas |
| Garage Dimensions | 49x24 |
| Garage Square Feet | 1182 |
Exterior Features
| Parking Features | Attached Garage |
|---|---|
| Lot Features | On Golf Course,Tree Coverage - Light |
| Water Source | Well |
| Lot Size Area | 0.791 |
| Building Area Total | 2622 |
| Lot Dimensions | 140x250 |
| Waterfront Y/N | No |
| Foundation Area | 2622 |
| Road Frontage Type | City Street |
| Road Responsibility | Public Maintained Road |
Amenities
- Foreclosure
- Views
- Short Sale
- New Construction
- Adult 55+
- Lease To Own
- No HOA Fees
- Furnished
- Primary On Main
- Air Conditioning
- Seller Finance
- Green
- Fixer Upper
- Horse
- Golf
- Fireplace
- Deck
- Garage
- Basement
- Pool
Property vs Single Family Average in 56345
Price
Taxes
Year Built
Visits
 The data relating to real estate for sale on this web site comes in part from the Broker Reciprocity Program of the Regional Multiple Listing Service of Minnesota, Inc. Real estate listings held by brokerage firms other than Premier Real Estate Services are marked with the Broker Reciprocity logo or the Broker Reciprocity thumbnail logo (little black
house) and detailed information about them includes the name of the listing brokers.
The data relating to real estate for sale on this web site comes in part from the Broker Reciprocity Program of the Regional Multiple Listing Service of Minnesota, Inc. Real estate listings held by brokerage firms other than Premier Real Estate Services are marked with the Broker Reciprocity logo or the Broker Reciprocity thumbnail logo (little black
house) and detailed information about them includes the name of the listing brokers.
