
Water Views



Address
32297 Lakeview Drive, Lake City, MN
Price
$ 795,000
Property Attributes
- ID#7117622
- TypeSingle Family
- Listing Status Active
- CountyGOODHUE
- CityLake City
- AreaAud Sub
- NeighborhoodAud Sub
- Zip55041
- StyleSingle Family
- Year Built2005
- Taxes$ 5466
- Price$ 795,000
- Bedrooms4
- Full Bathrooms3
- Half Bathrooms0
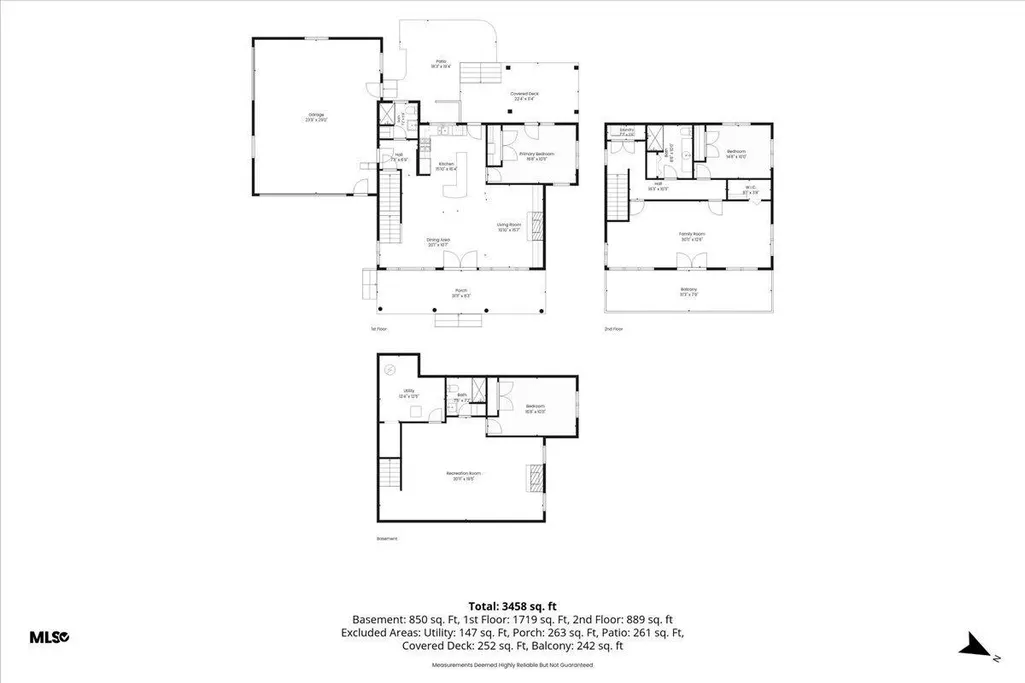
- Sqr Footage2786
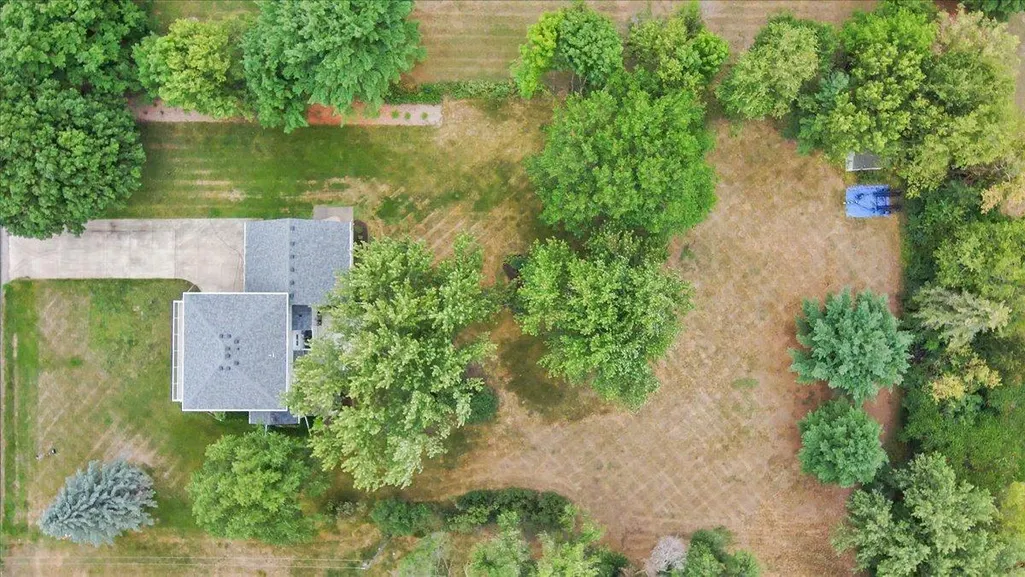
- Lot Size1.37 Acres
Data Source:
Northstar MLS (NSTAR)
Property Description
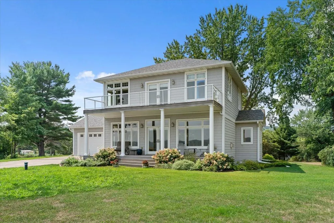
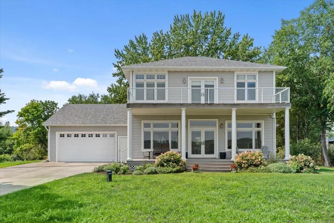
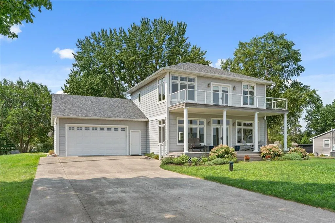
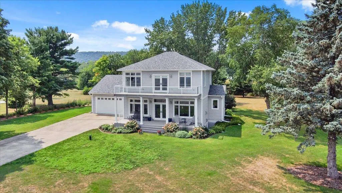
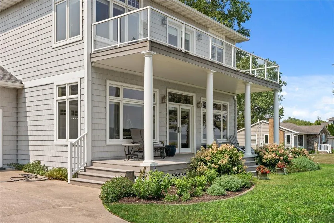
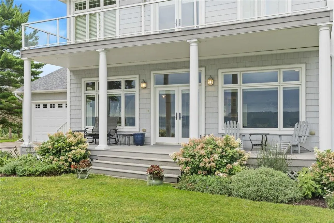
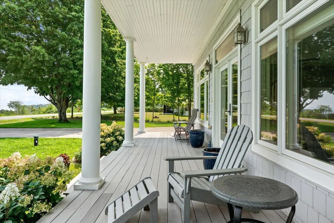
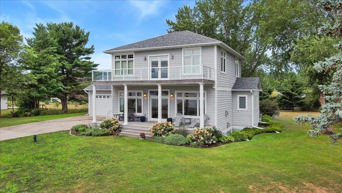
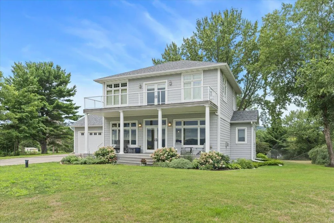
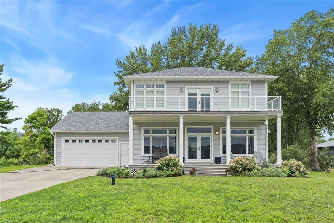
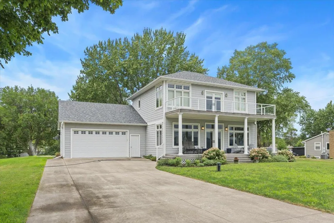
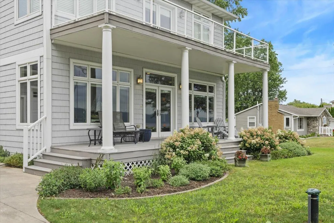
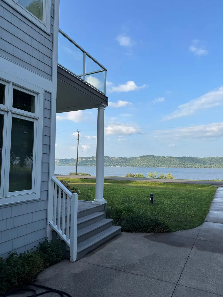
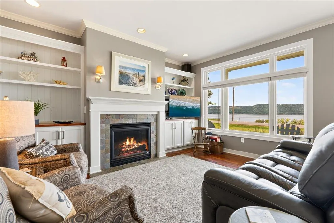
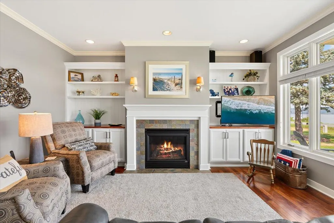
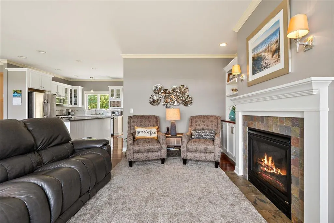
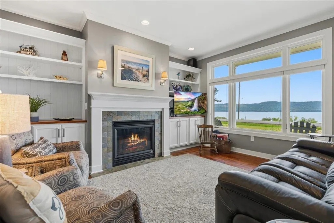
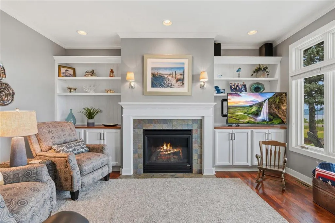
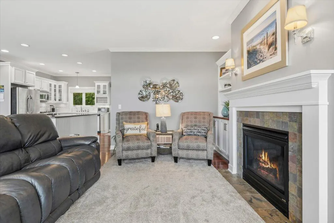
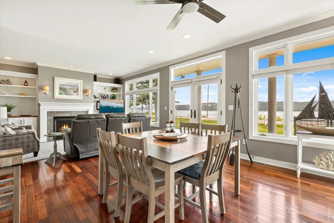
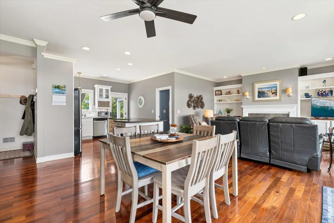
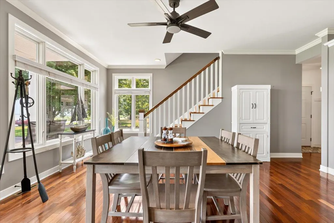
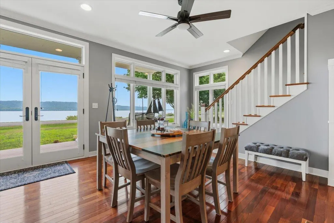
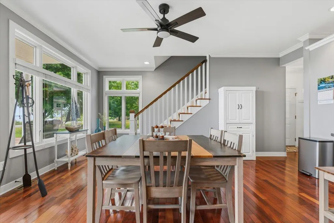
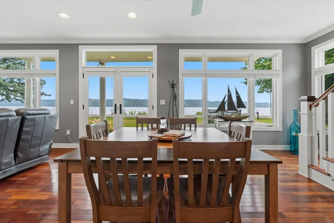
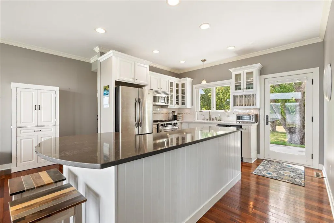
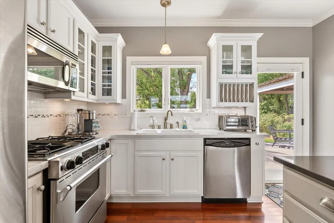
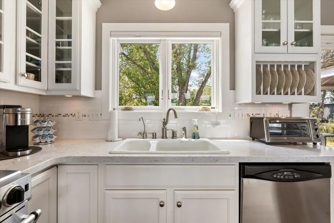
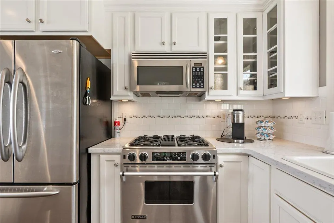
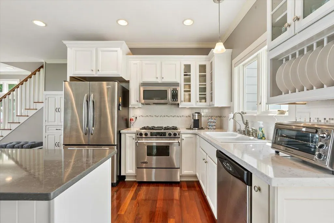
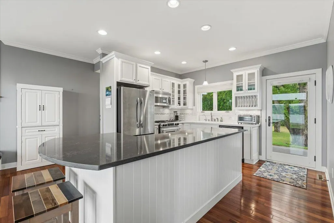
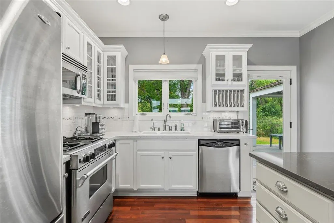
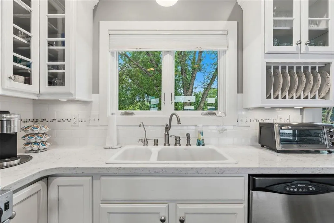
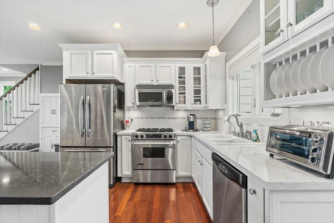
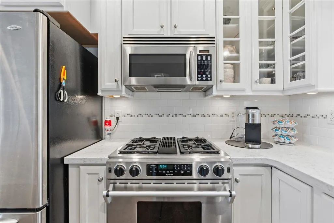
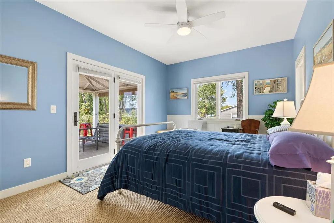
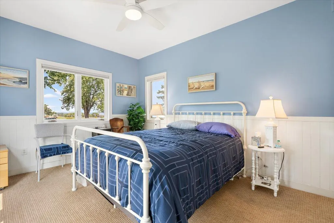
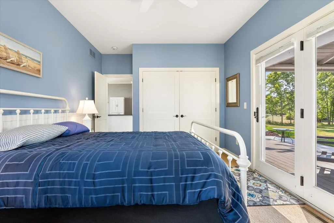
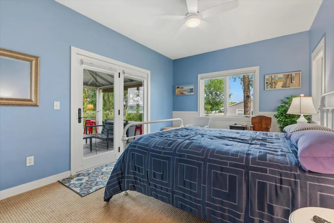
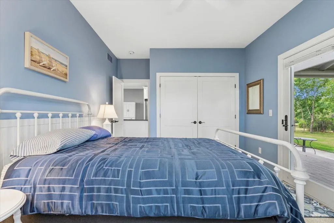
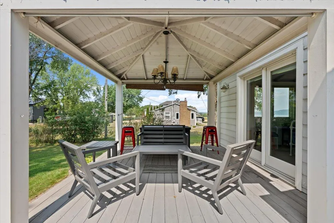
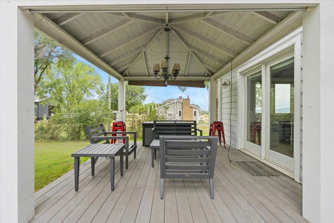
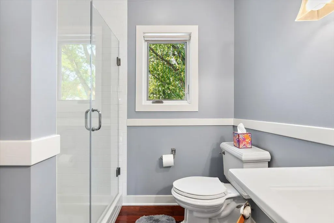
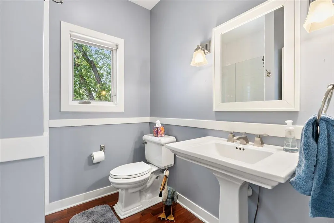
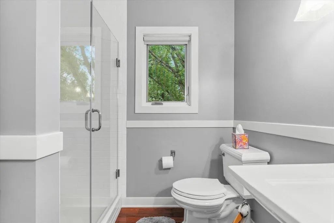
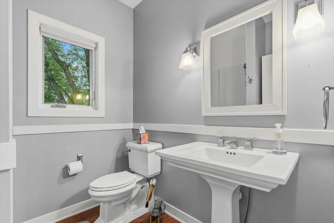
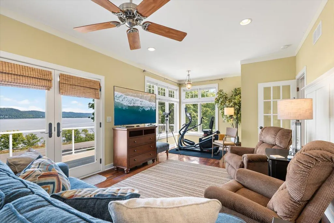
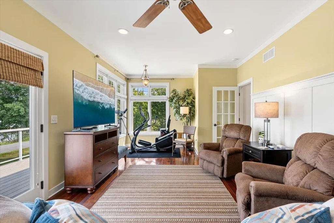
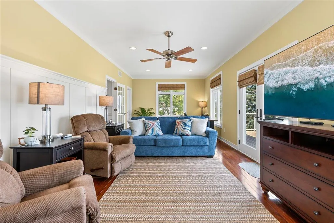
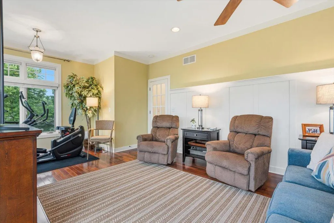
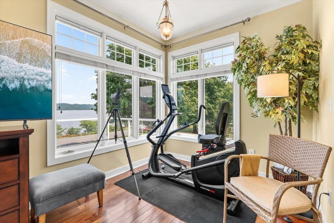
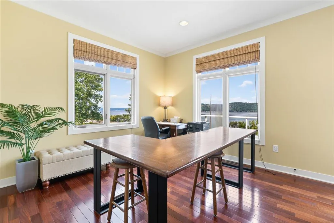
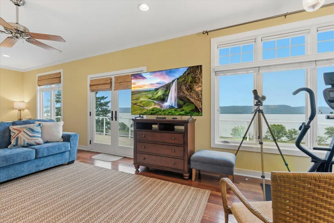
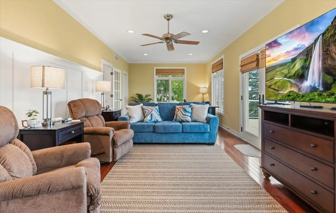
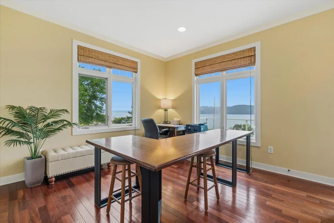
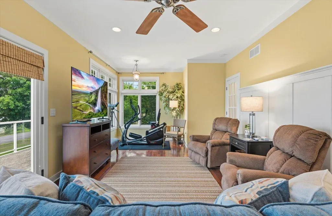
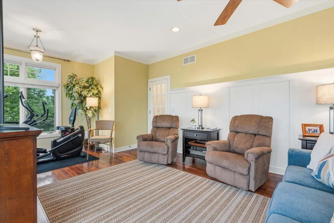
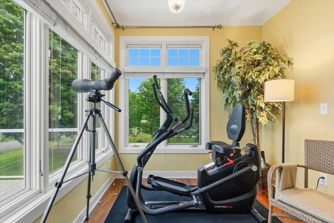
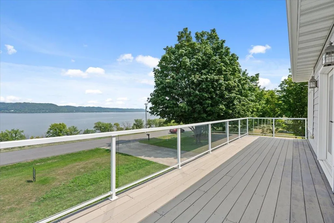
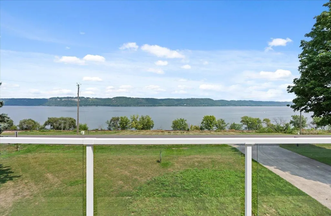
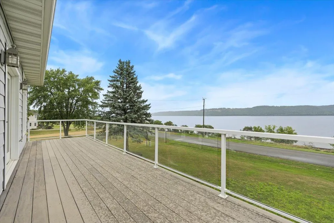
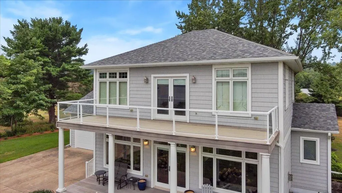
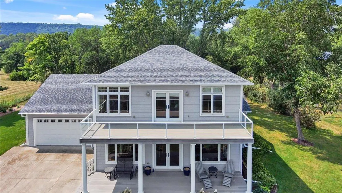
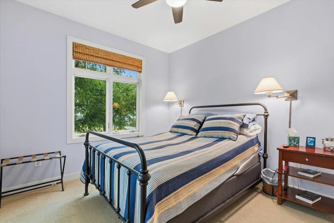
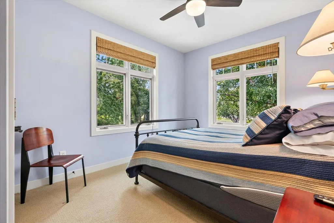
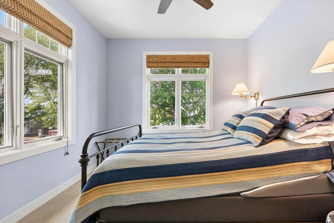
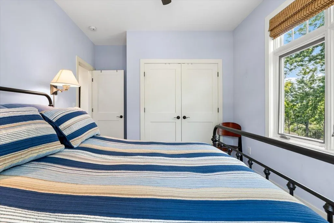
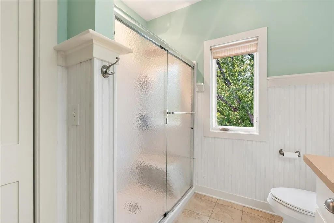
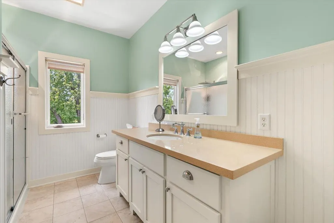
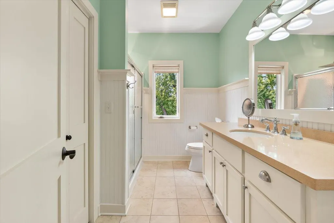
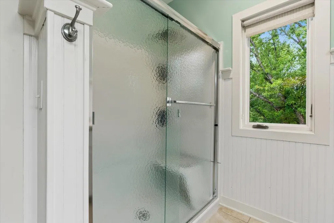
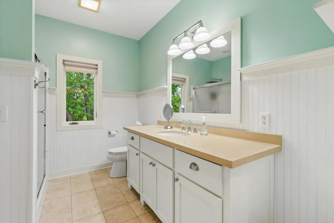
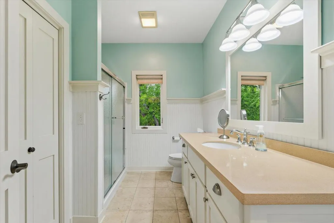
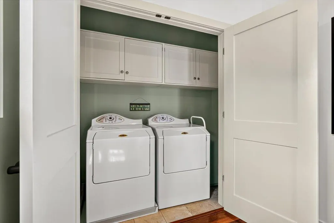
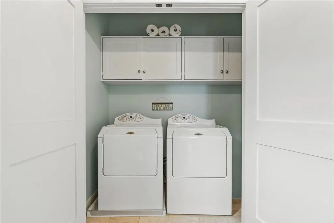
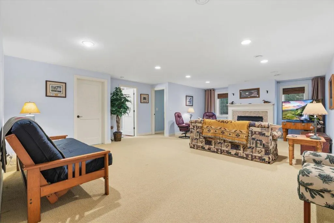
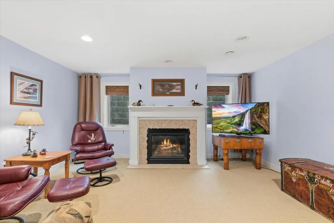
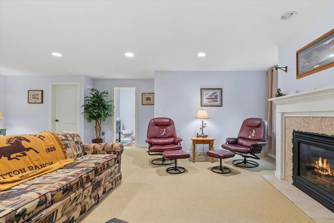
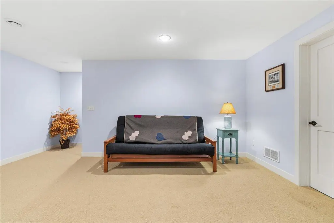
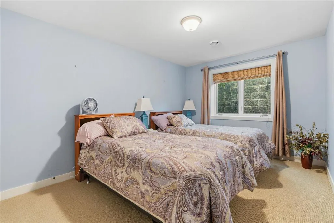
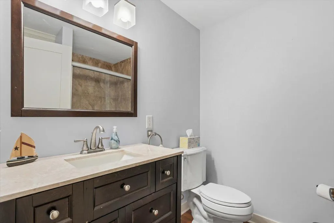
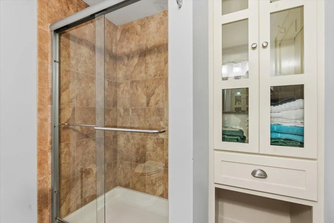
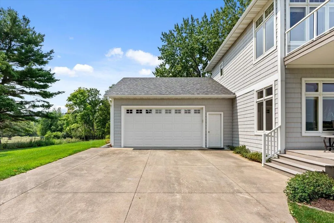
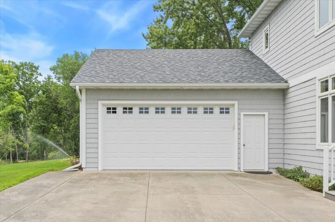
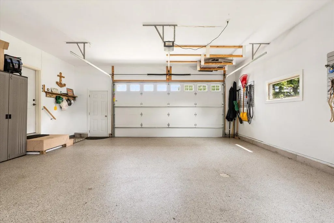
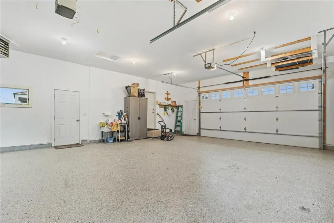
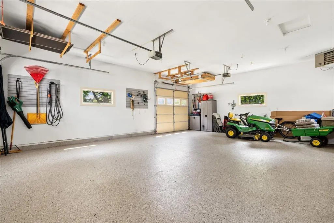
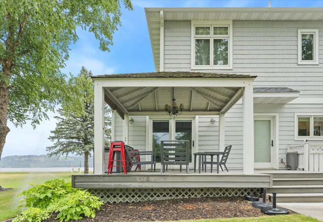
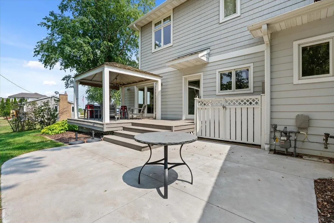
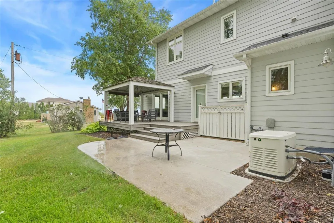
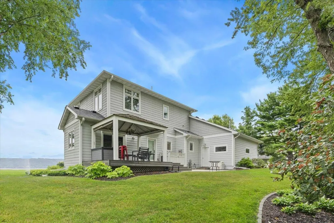
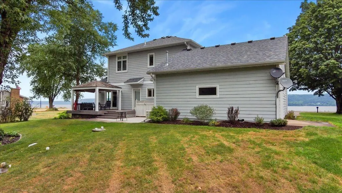
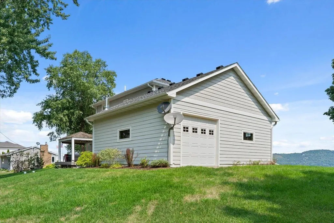
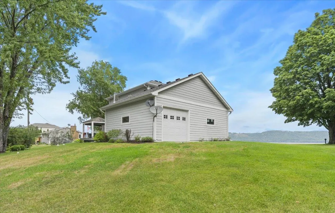
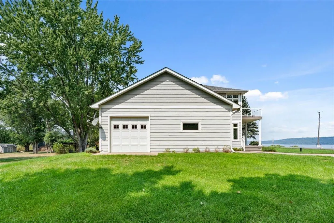
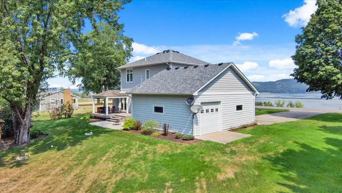
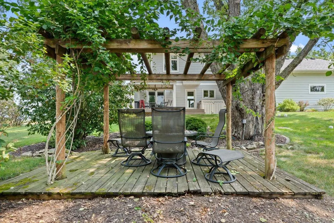
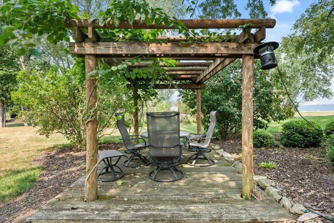
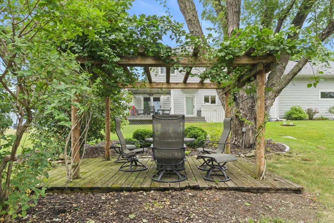
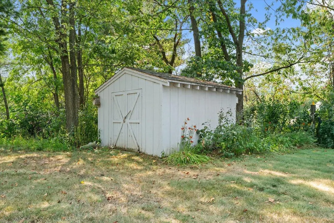
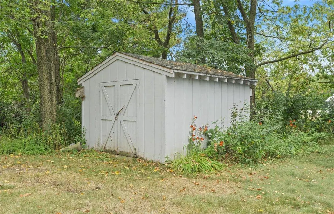
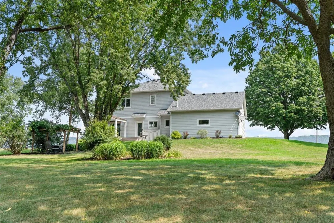
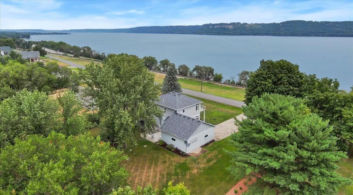
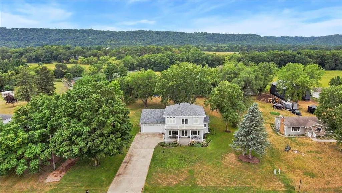
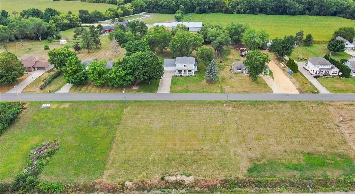
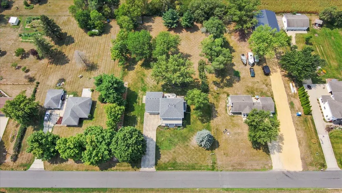
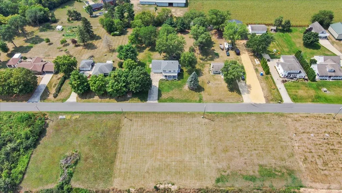
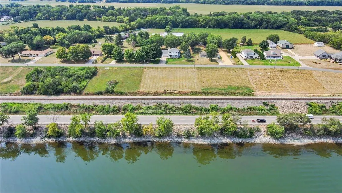
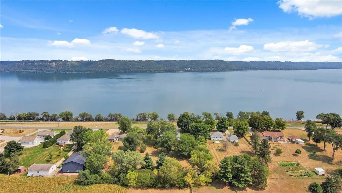
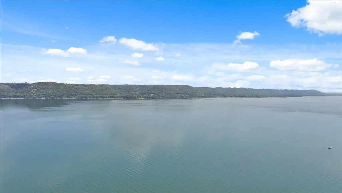
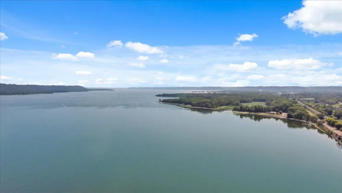
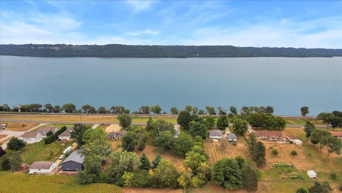
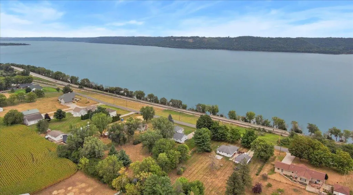
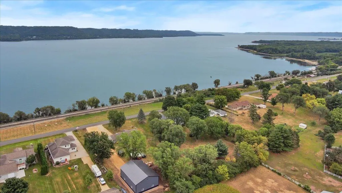
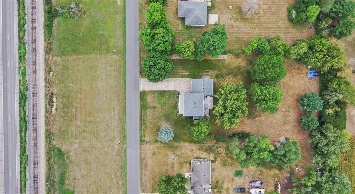
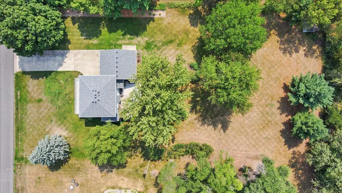
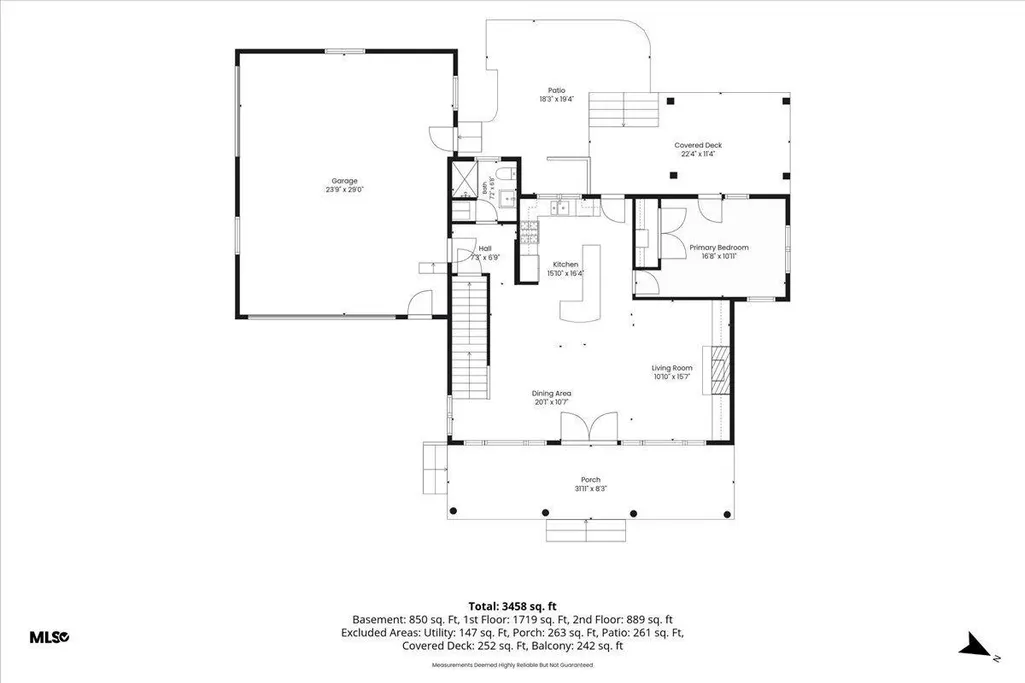
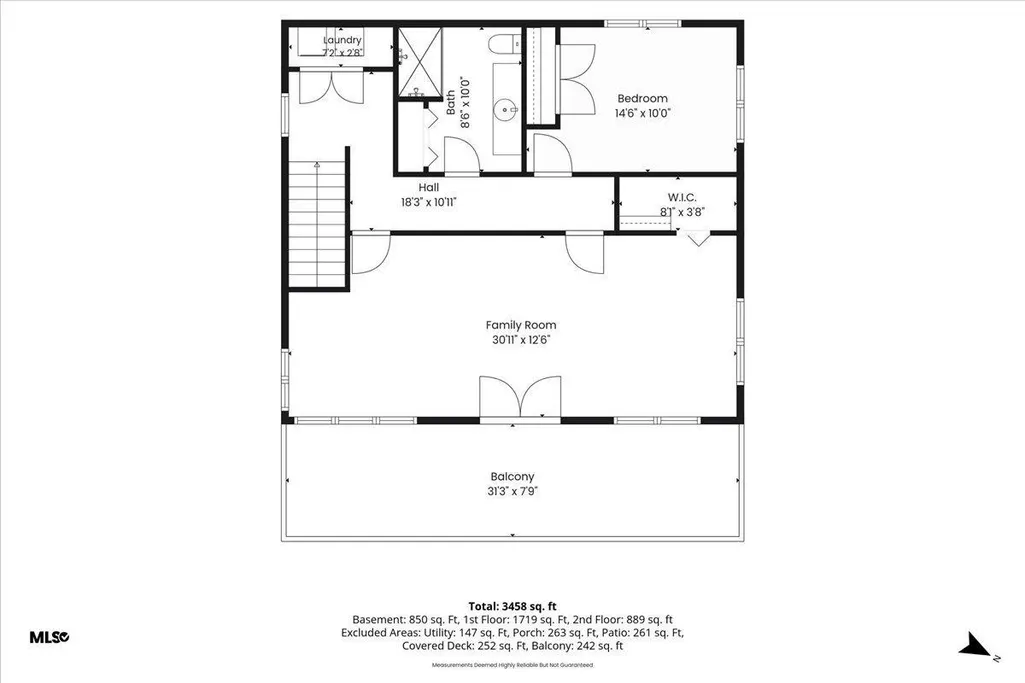
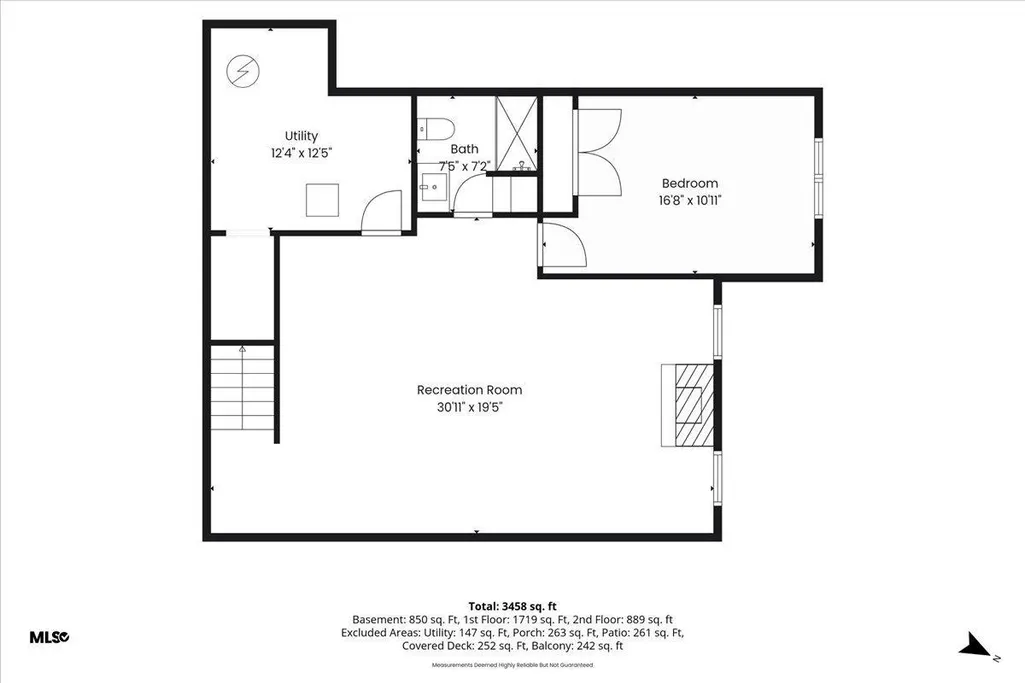
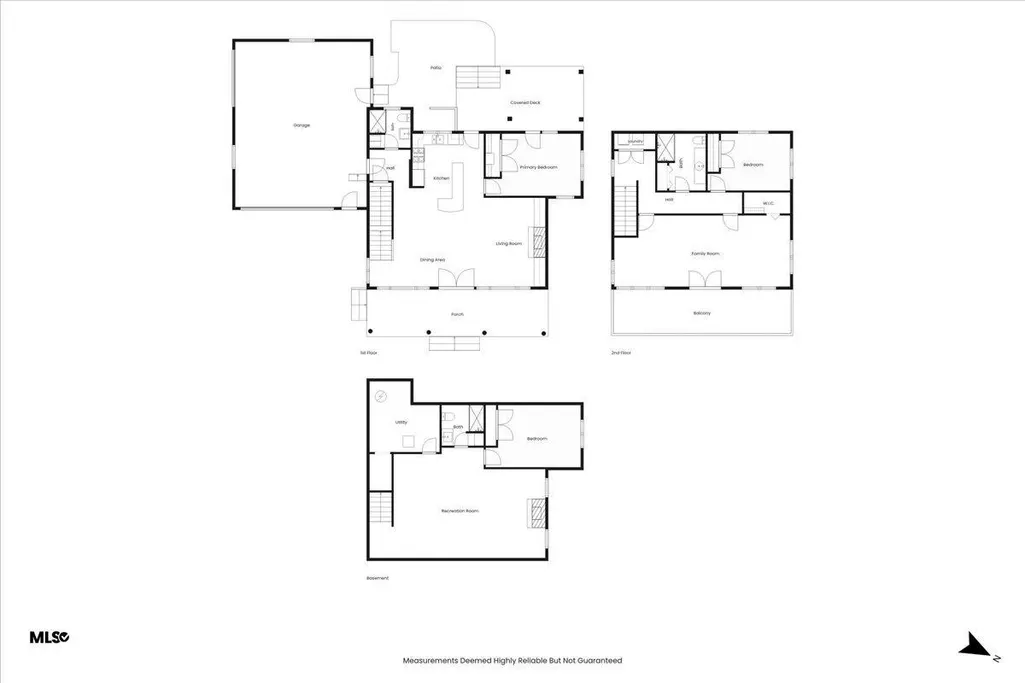
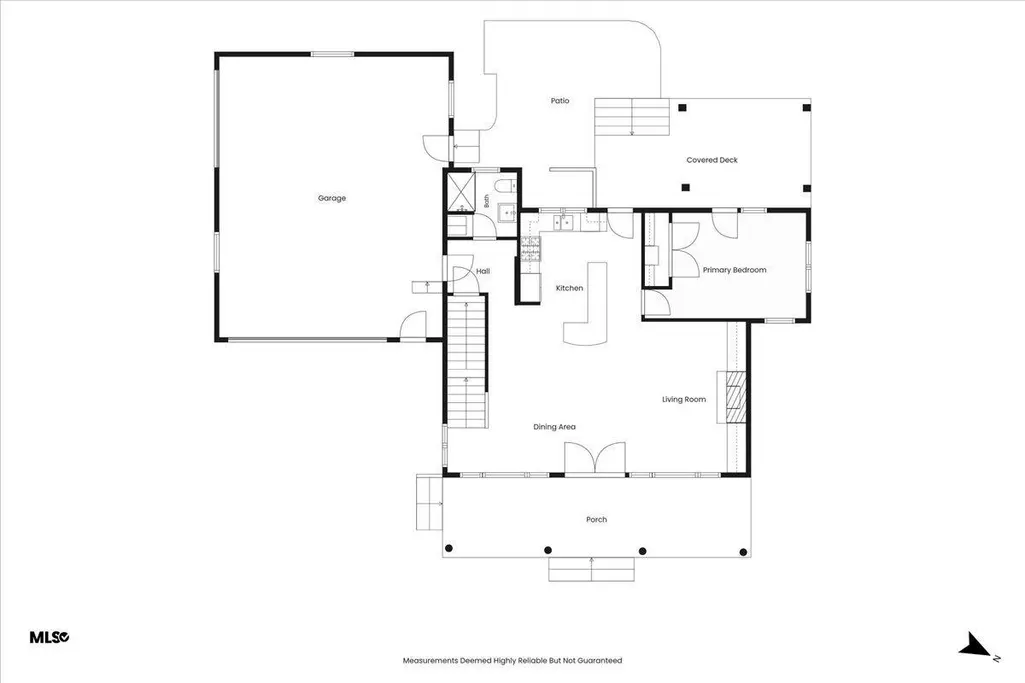
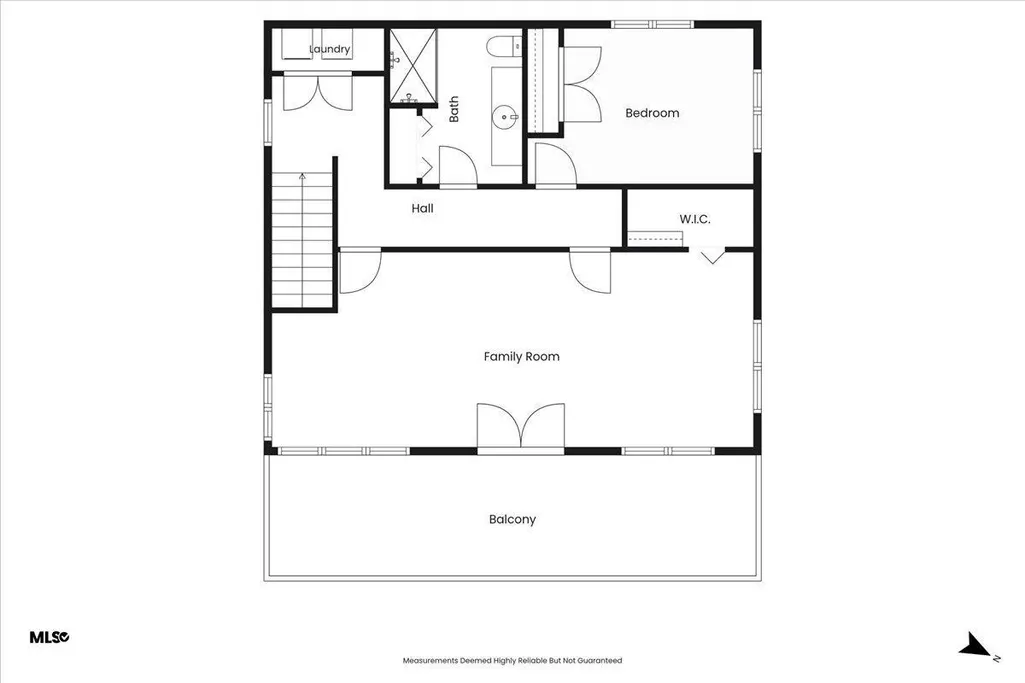
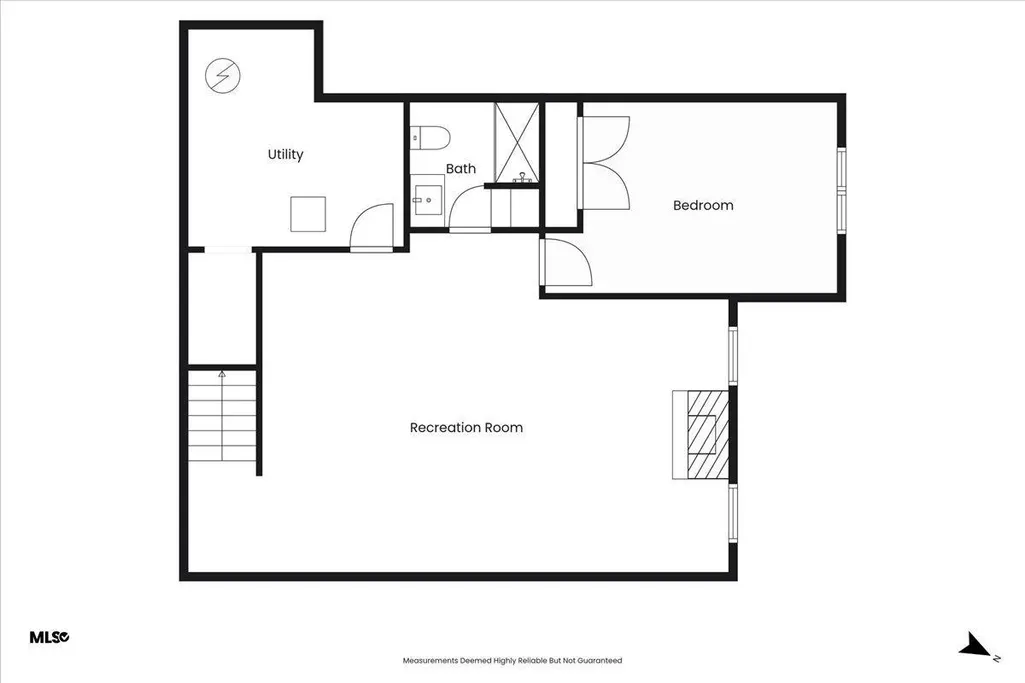
**Beautifully maintained home with breathtaking Mississippi River and Lake Pepin views!** This versatile 3-4 bedroom home offers flexible living spaces and spectacular scenery from every level. The upper-level great room, previously used as the owner's bedroom, is currently enjoyed as a family room, office, and exercise area, with patio doors leading to a balcony with glass railings overlooking Lake Pepin, and the Wisconsin bluffs. 2nd level includes another bedroom, a remodeled 3/4 bath with in floor heat & Laundry. Enjoy magnificent sunrises and colorful sunsets from this incredible vantage point. The main floor features a spacious kitchen with abundant cabinetry, a large center island, stainless appliances, new gas range, cherry hardwood floors, and a welcoming living room with custom built-in shelving surrounding a gas fireplace. A bedroom and 3/4 bath complete the main level. Relax on the front deck with panoramic water views or unwind on the private back deck overlooking the landscaped backyard, pergola, and patio. The finished lower level offers a large family room w/gas fireplace, bedroom, 3/4 bath, utility room. A spacious 3-car attached garage provides convenient access to the backyard patio, deck, and gathering area, perfect for entertaining and bon fires. If you've been dreaming of stunning river and lake views, quality finishes, and flexible living spaces, this exceptional home is a must-see! Lot across the street is included. Updates include a new well, generator, new upstairs shower, extended back concrete patio, removed several old trees. Storage Shed included.
| Price History | |
|---|---|
| 8/7/2026 | Listed $795,000 |
General Features
| Living Area | 2786 |
|---|---|
| Sewer | Private Sewer |
| Heating | Forced Air,In-Floor Heating |
| Cooling | Central Air |
| Roof | Asphalt |
| Appliances | Air-To-Air Exchanger,Dishwasher,Dryer,Gas Water Heater,Water Osmosis System,Iron Filter,Microwave,Range,Refrigerator,Stainless Steel Appliances,Washer,Water Softener Owned |
| Garage Spaces | 3 |
| Year Built | 2005 |
| Electric | 200+ Amp Service |
| View | East,Lake,North,River |
| Levels | Two |
| Property Subtype | Single Family |
| Tax Year | 2026 |
| Accessibility | None |
| County | Goodhue |
| New Construction | No |
| Property Type | Residential |
| HOA | No |
| Contingency | None |
| Subdivision Name | Aud Sub |
| Directions | Highway 61 to Lakeview Drive |
| City | Lake City |
| High School District | Lake City |
| Zoning Description | Residential-Single Family |
| Lot Size Units | Acres |
| Property Attached Y/N | No |
| Land Lease Y/N | No |
| Tax Annual Amount | 5466 |
| Additional Parcels Y/N | No |
| Virtual Tour | https://my.matterport.com/show/?m=Hcb5dE6yGWB&mls=1 |
| Standard Status | Active |
| Lender Owned | No |
| Amenities Unit | Balcony,Cable,Ceiling Fan(s),Ethernet Wired,Hardwood Floors,Kitchen Center Island,Kitchen Window,Patio,Paneled Doors,Porch,Panoramic View,In-Ground Sprinkler,Tile Floors,Washer/Dryer Hookup |
| PostalCity | Lake City |
Interior Features
| Basement | Egress Window(s),Finished,Full |
|---|---|
| Total Fireplaces | 1 |
| Fireplace Features | Family Room,Gas,Living Room |
| Basement (Y/N) | Yes |
| Fireplace Y/N | Yes |
| Above Grade Finished Area | 1936 |
| 3/4 Baths | 3 |
| Laundry Features | Electric Dryer Hookup,Laundry Closet,Upper Level,Washer Hookup |
| Total Bedrooms | 4 |
| Below Grade Finished Area | 850 |
| Total Baths | 3 |
| Bath Desc | 3/4 Basement,Main Floor 3/4 Bath,Upper Level 3/4 Bath |
| Dining Room Description | Informal Dining Room |
| Fuel | Natural Gas |
| Garage Dimensions | 24x30 |
| Garage Square Feet | 720 |
Exterior Features
| Parking Features | Attached Garage,Concrete,Finished Garage,Garage Door Opener,Heated Garage,Insulated Garage |
|---|---|
| Lot Features | Tree Coverage - Light |
| Water Source | Private,Well |
| Lot Size Area | 1.37 |
| Building Area Total | 2904 |
| Lot Dimensions | 150x300+100x150 |
| Waterfront Y/N | No |
| Foundation Area | 968 |
| Road Frontage Type | Paved Streets,Township |
| Road Responsibility | Public Maintained Road |
Amenities
- Foreclosure
- Views
- Short Sale
- New Construction
- Adult 55+
- Lease To Own
- No HOA Fees
- Furnished
- Primary On Main
- Air Conditioning
- Seller Finance
- Green
- Fixer Upper
- Horse
- Golf
- Fireplace
- Deck
- Garage
- Basement
- Pool
Property vs Single Family Average in 55041
Price
Taxes
Year Built
Visits
In The Neighborhood
Just Listed
Holyoke
$ 235,000
94183 State Highway 23
Holyoke, MN 55749
- Type
- Single Family
- Size
- 2,468 SqFt
- Rooms
- 4 Beds + 2 Baths
 Edina Realty, Inc. - Duluth
Views
Mora
$ 415,000
325 Willow Street
Mora, MN 55051
- Type
- Single Family
- Size
- 2,980 SqFt
- Rooms
- 4 Beds + 2 Baths
Edina Realty, Inc.
Reduced
Foley
$ 233,900
651 4th Avenue N
Foley, MN 56329
- Type
- Single Family
- Size
- 933 SqFt
- Rooms
- 2 Beds + 1 Baths
Property Solution LLC
Reduced
Hinckley
$ 319,900
603 Old Highway 61 N
Hinckley, MN 55037
- Type
- Single Family
- Size
- 2,380 SqFt
- Rooms
- 4 Beds + 2.5 Baths
United Country Real Estate Minnesota Properties
Waterfront
Pine City
$ 959,900
18465 N Lake Lane
Pine City, MN 55063
- Type
- Single Family
- Size
- 3,196 SqFt
- Rooms
- 5 Beds + 3.5 Baths
Jason Mitchell Group
Reduced
Waterville
$ 304,900
520 3rd Street S
Waterville, MN 56096
- Type
- Single Family
- Size
- 2,446 SqFt
- Rooms
- 4 Beds + 3.5 Baths
RE/MAX Results
Reduced
Mora
$ 499,000
930 Highway 65 S
Mora, MN 55051
- Type
- Single Family
- Size
- 3,013 SqFt
- Rooms
- 3 Beds + 3.5 Baths
RE/MAX Advantage Plus
Reduced
Pine River
$ 3,250,000
8597 Sunset Shores
Pine River, MN 56474
- Type
- Single Family
- Size
- 3,356 SqFt
- Rooms
- 6 Beds + 3 Baths
Edina Realty, Inc.
Reduced
Red Wing
$ 244,000
203 E 7th Street
Red Wing, MN 55066
- Type
- Single Family
- Size
- 1,363 SqFt
- Rooms
- 3 Beds + 1.5 Baths
Red Wing Homes For Sale
Alexandria
$ 2,250
460 Northside Drive Ne # 50
Alexandria, MN 56308
- Type
- Single Family
- Size
- 7,260 SqFt
- Rooms
- 0 Beds + 0 Baths
Alex Brokers Realty, LLC
Alexandria
$ 1,000
460 Northside Drive Ne # 10
Alexandria, MN 56308
- Type
- Single Family
- Size
- 7,260 SqFt
- Rooms
- 0 Beds + 0 Baths
Alex Brokers Realty, LLC
Reduced
Askov
$ 220,000
3531 State Highway 23
Askov, MN 55704
- Type
- Single Family
- Size
- 1,904 SqFt
- Rooms
- 3 Beds + 2 Baths
Edina Realty, Inc. - Duluth
