
Address
3721 Glenhurst Avenue, Minneapolis, MN
Price
$ 1,175,000
Property Attributes
- ID#7110101
- TypeSingle Family
- Listing Status Active
- CountyHENNEPIN
- CityMinneapolis
- AreaWest Minikahda
- NeighborhoodWest Minikahda
- Zip55416
- StyleSingle Family
- Year Built1936
- Taxes$ 16857
- Price$ 1,175,000
- Bedrooms5
- Full Bathrooms3
- Half Bathrooms1
- Sqr Footage3678
- Lot Size0.17 Acres
Data Source:
Northstar MLS (NSTAR)
Property Description
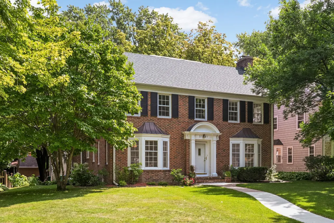
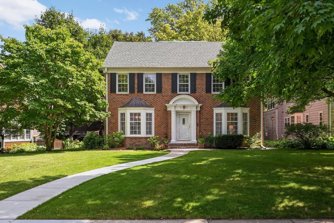
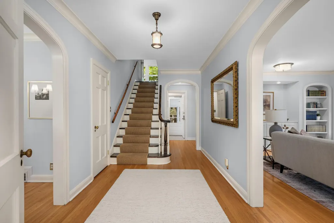
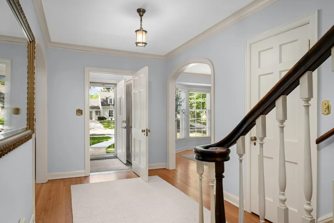
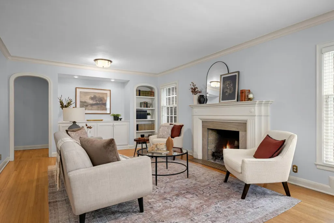
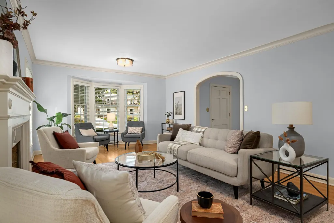
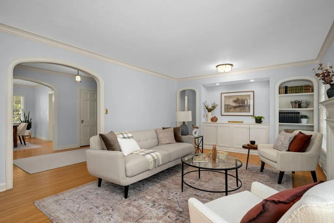
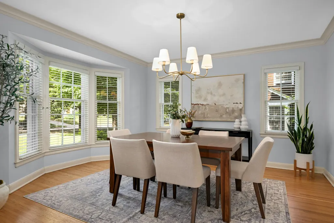
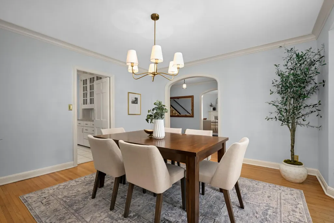
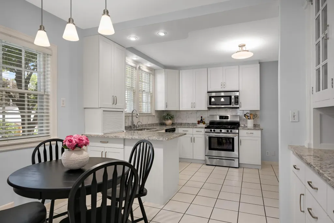
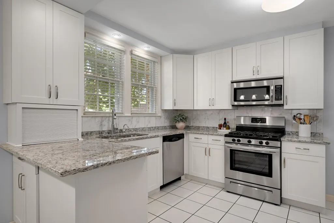
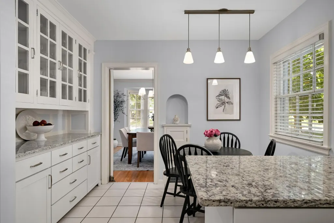
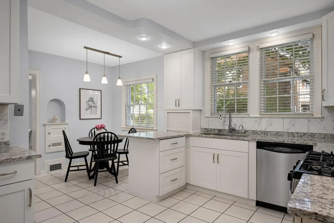
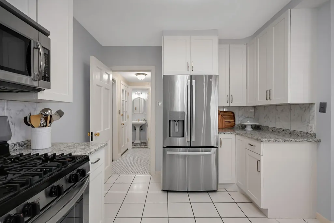
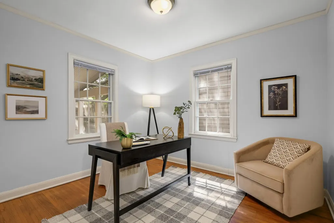
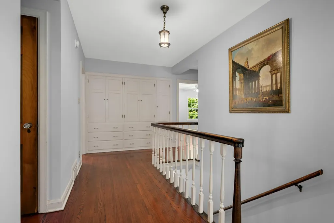
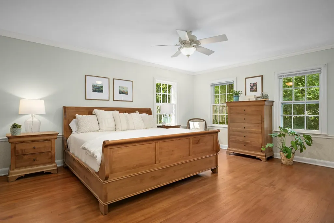
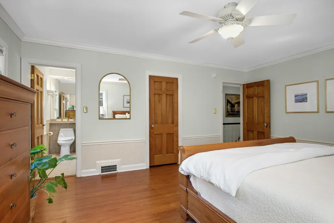
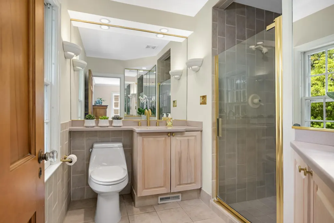
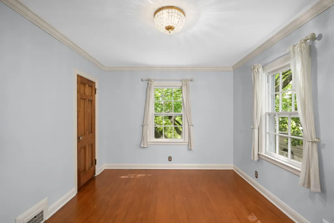
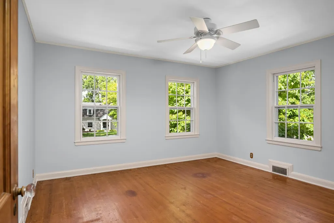
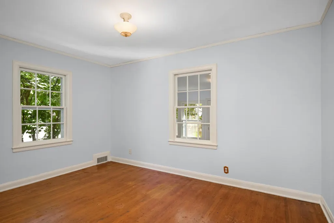
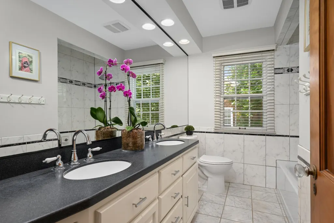
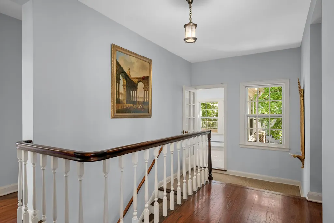
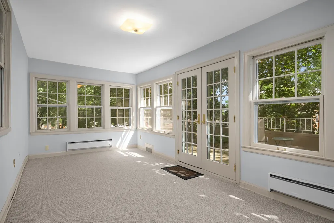
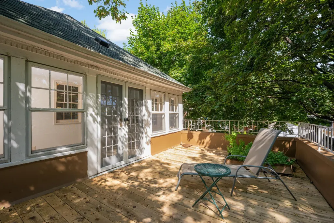
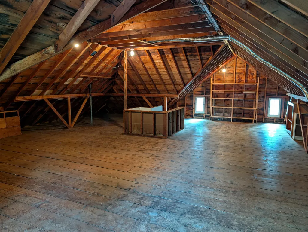
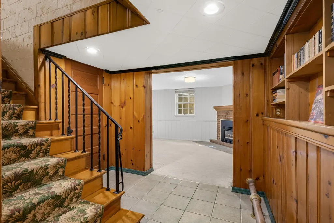
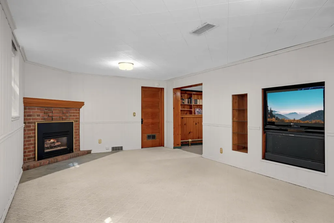
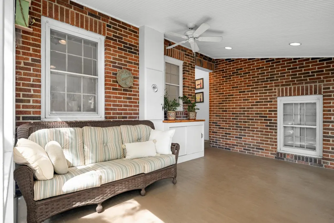
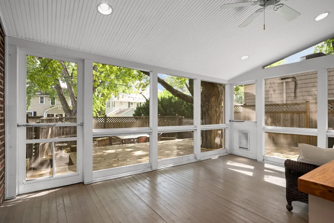
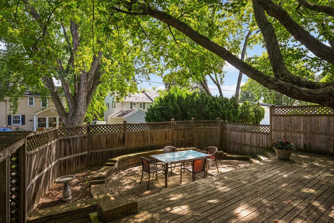
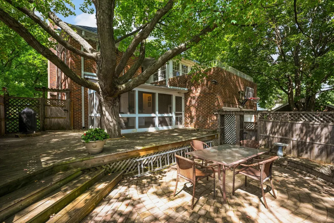
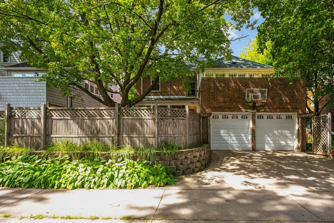
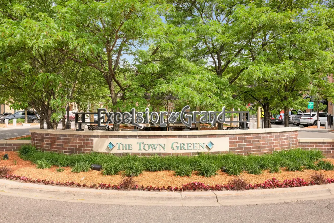
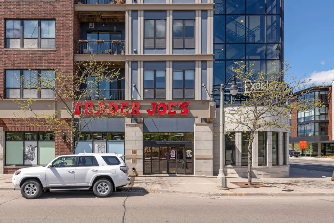
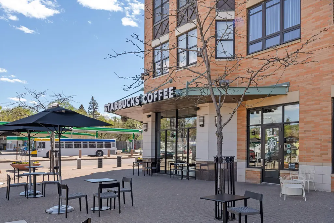
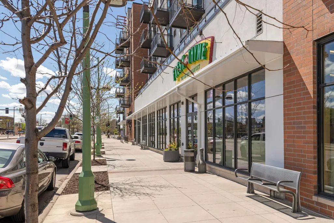
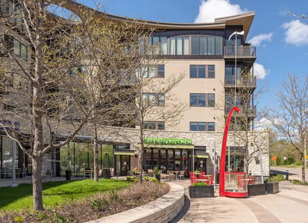
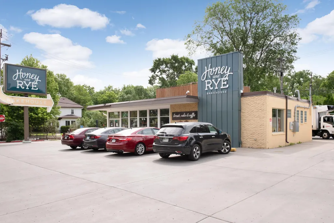
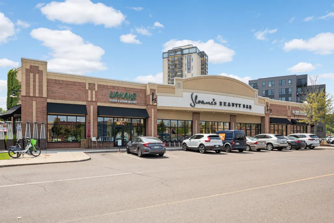
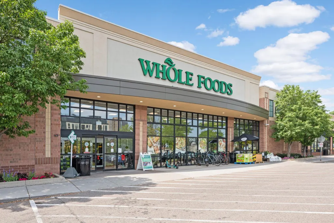
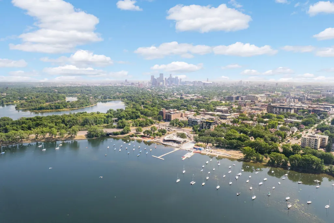
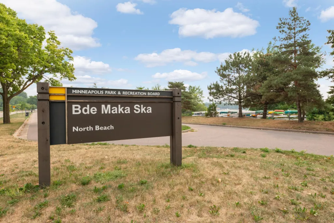
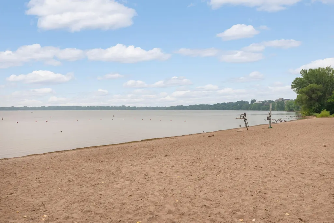
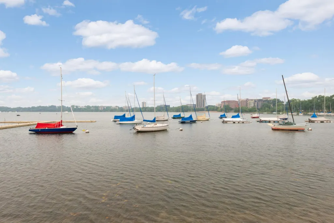
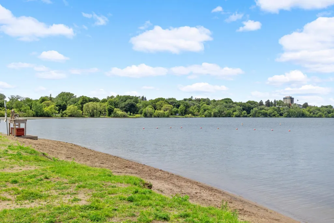
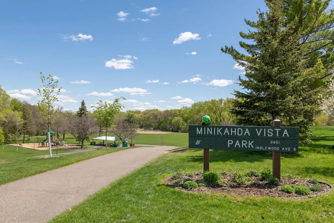
This stately, solid brick, center-hall, colonial is on one of the finest blocks in Minikahda Vista. Features: 4 bedrooms up including an oversized primary suite with private 3/4 bathroom, an updated, eat-in kitchen with granite countertops and stainless steel appliances, a large formal dining room with crown molding and sun-filled bay window, a stunning living room with wood-burning fireplace and built-ins, and a main floor family room/den that is well-suited for home office space. The finished lower level includes a huge family room with gas fireplace, and a spacious guest suite with an updated 3/4 bathroom. An unfinished, full-size, walk-up attic offers the opportunity to add equity or leave as-is and use for super convenient storage. Rounding out the property is a fantastic screened porch, paver patio and attached 2-car garage. Walkability is off the charts with an incredible location near Minikahda Vista Park, the Midtown Greenway and Cedar Lake Trail, the trails of Bass Lake and Bde Maka Ska, the shopping and restaurants of Excelsior & Grand, Linden Hills and 50th & France as well as proximity to Susan Lindgren Elementary School!
| Price History | |
|---|---|
| 8/18/2026 | Listed $1,175,000 |
General Features
| Living Area | 3678 |
|---|---|
| Sewer | City Sewer/Connected |
| Heating | Forced Air,In-Floor Heating |
| Cooling | Central Air |
| Roof | Age 8 Years or Less,Architectural Shingle,Asphalt,Pitched |
| Appliances | Chandelier,Dishwasher,Dryer,Gas Water Heater,Microwave,Range,Refrigerator,Stainless Steel Appliances,Washer |
| Garage Spaces | 2 |
| Pool Features | None |
| Construction Materials | Block,Frame |
| Year Built | 1936 |
| Electric | Circuit Breakers,150 Amp Service |
| Levels | Two |
| Property Subtype | Single Family |
| Tax Year | 2026 |
| Accessibility | None |
| County | Hennepin |
| New Construction | No |
| Property Type | Residential |
| HOA | No |
| Contingency | None |
| Subdivision Name | West Minikahda |
| Full Baths | 1 |
| Directions | France Avenue to 38th Street,West to Glenhurst Avenue,North to Home. |
| City | Saint Louis Park |
| High School District | St. Louis Park |
| Zoning Description | Residential-Single Family |
| Lot Size Units | Acres |
| Property Attached Y/N | No |
| Land Lease Y/N | No |
| Tax Annual Amount | 16857 |
| Additional Parcels Y/N | No |
| Standard Status | Active |
| Lender Owned | No |
| Amenities Unit | Balcony,Cable,Deck,Exercise Room,Hardwood Floors,Kitchen Center Island,Kitchen Window,Primary Bedroom Walk-In Closet,Patio,Paneled Doors,Porch,Sun Room,Tile Floors,Washer/Dryer Hookup,Walk-In Closet |
| PostalCity | Minneapolis |
Interior Features
| Basement | Daylight/Lookout Windows,Egress Window(s),Finished,Full,Storage Space,Tile Shower |
|---|---|
| Total Fireplaces | 2 |
| Fireplace Features | Family Room,Gas,Living Room |
| Basement (Y/N) | Yes |
| Fireplace Y/N | Yes |
| Above Grade Finished Area | 2688 |
| Half Baths | 1 |
| 3/4 Baths | 2 |
| Laundry Features | Lower Level |
| Total Bedrooms | 5 |
| Below Grade Finished Area | 990 |
| Total Baths | 4 |
| Bath Desc | 3/4 Basement,3/4 Primary,Basement,Double Sink,His and Her Closets,Private Primary,Main Floor 1/2 Bath,Upper Level 3/4 Bath,Upper Level Full Bath,Walk-In Shower Stall |
| Dining Room Description | Breakfast Area,Eat In Kitchen,Separate/Formal Dining Room |
| Fuel | Natural Gas |
| Garage Dimensions | 22x20 |
| Garage Square Feet | 440 |
Exterior Features
| Fencing | Wood |
|---|---|
| Parking Features | Attached Garage,Garage Door Opener |
| Lot Features | Public Transit (w/in 6 blks) |
| Water Source | City Water/Connected |
| Lot Size Area | 0.17 |
| Building Area Total | 3857 |
| Lot Dimensions | 60x123 |
| Waterfront Y/N | No |
| Foundation Area | 1169 |
| Road Frontage Type | City Street,Curbs,Paved Streets,Sidewalks,Street Lights,Storm Sewer |
| Road Responsibility | Public Maintained Road |
Amenities
- Foreclosure
- Views
- Short Sale
- New Construction
- Adult 55+
- Lease To Own
- No HOA Fees
- Furnished
- Primary On Main
- Air Conditioning
- Seller Finance
- Green
- Fixer Upper
- Horse
- Golf
- Fireplace
- Deck
- Garage
- Basement
- Pool
Property vs Single Family Average in 55416
Price
Taxes
Year Built
Visits

