
Primary on Main
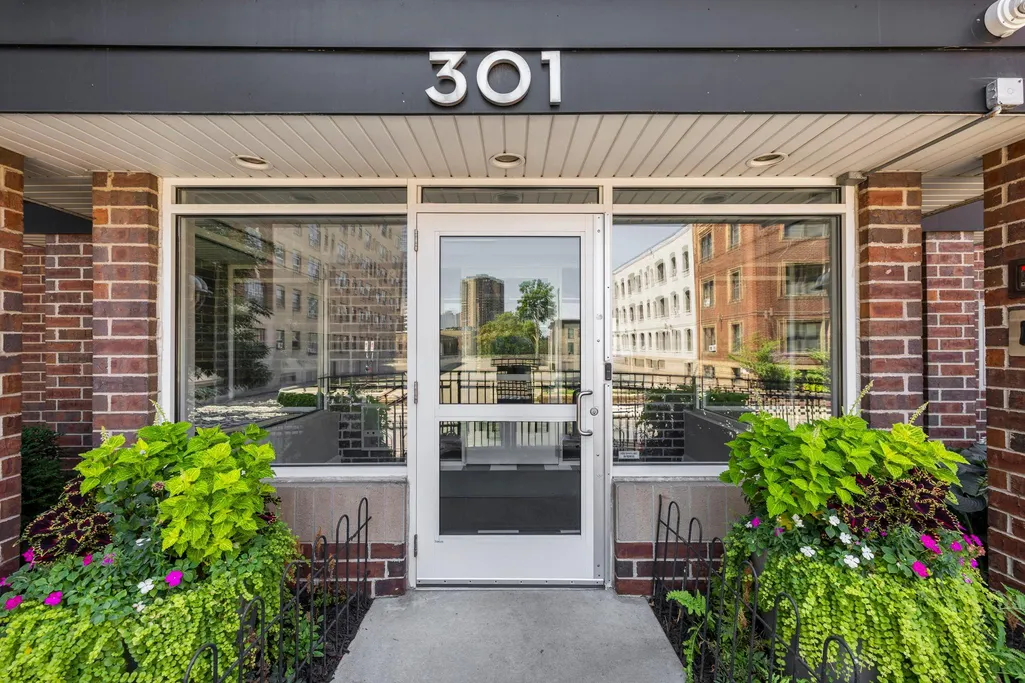
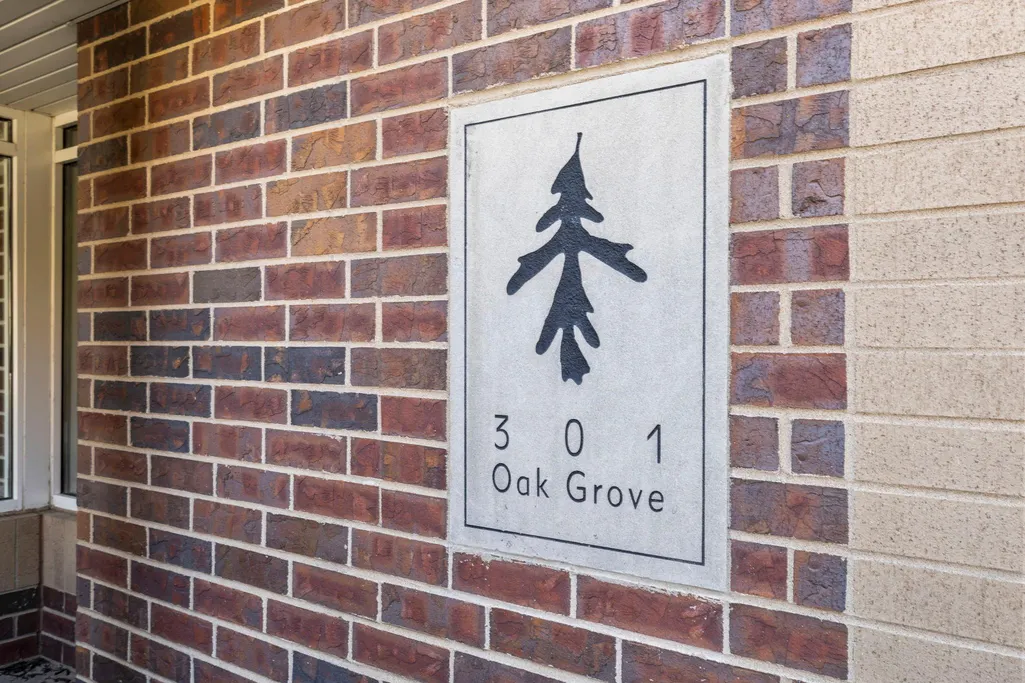
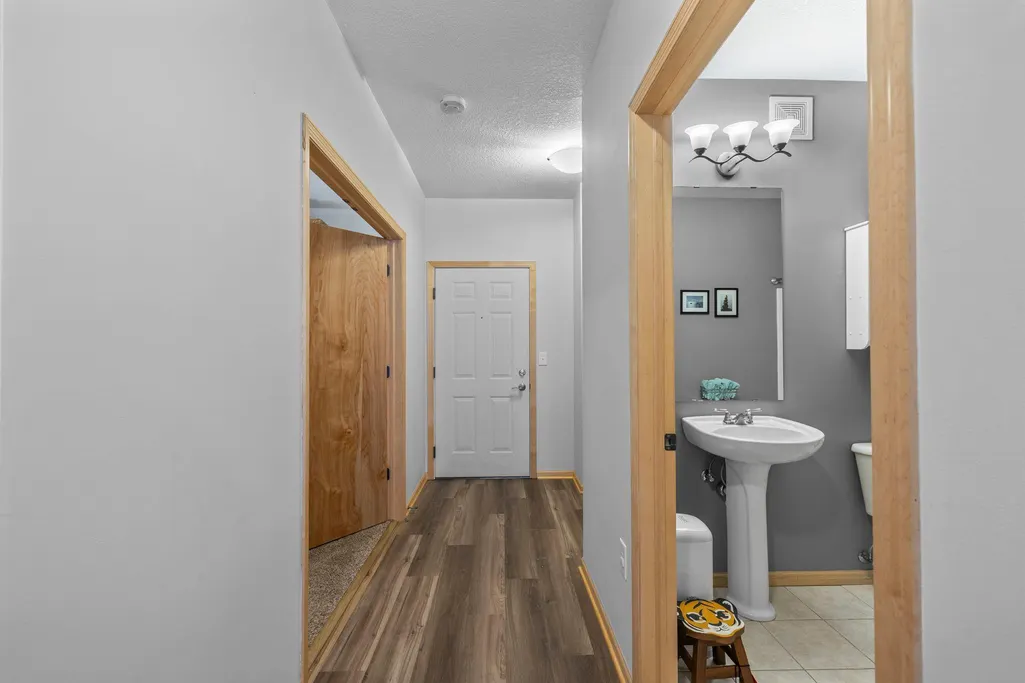
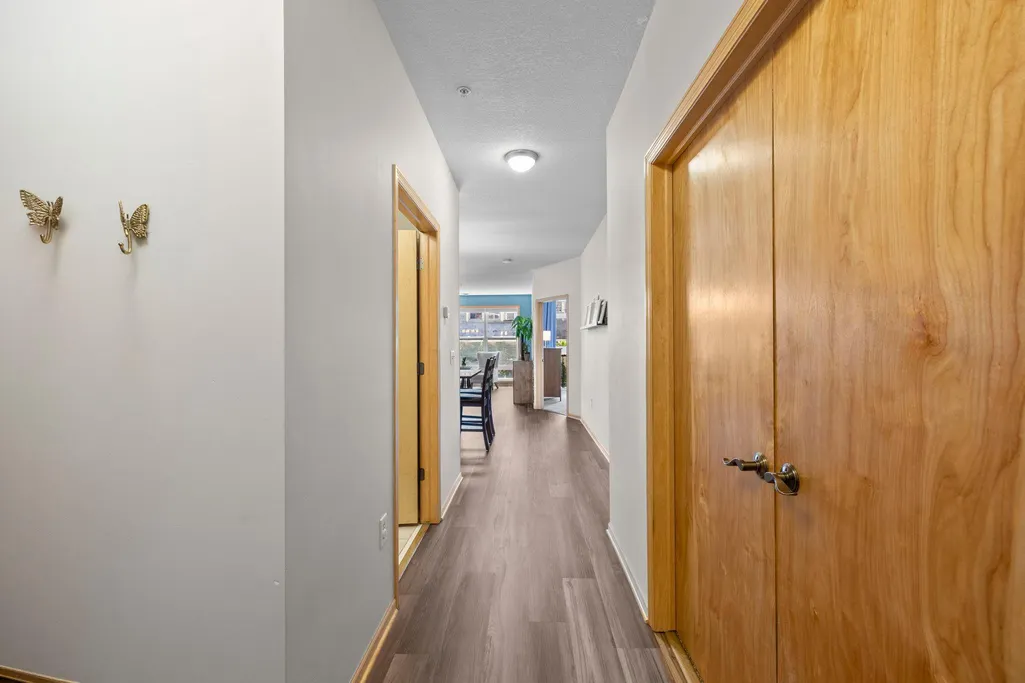


Address
301 Oak Grove Street # 308, Minneapolis, MN
Price
$ 285,000
Property Attributes
- ID#7108803
- TypeSingle Family
- Listing Status Active
- CountyHENNEPIN
- CityMinneapolis
- AreaCic 1245 301 Oak Grove Condo
- NeighborhoodCic 1245 301 Oak Grove Condo
- Zip55403
- Style(CC) High Rise (4+ Levels)
- Year Built2006
- Taxes$ 3548
- Price$ 285,000
- Bedrooms2
- Full Bathrooms2
- Half Bathrooms0
- Sqr Footage1012
- Lot Size0.686 Acres
Data Source:
Northstar MLS (NSTAR)
Property Description
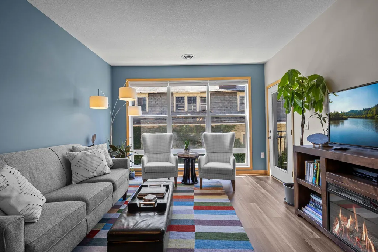
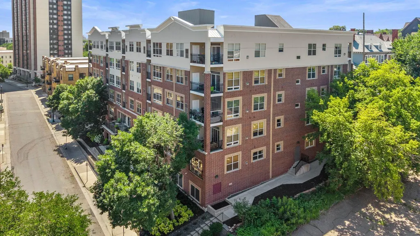
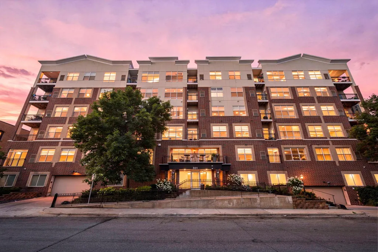
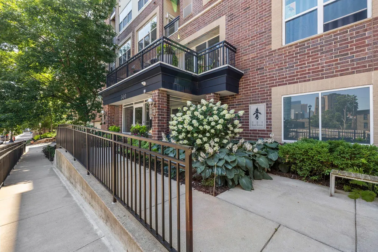
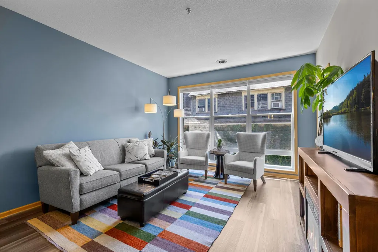
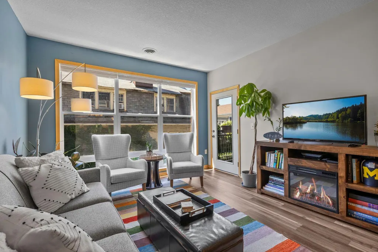
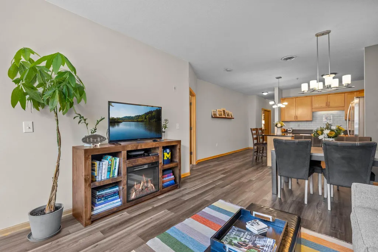
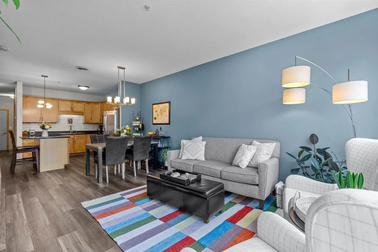
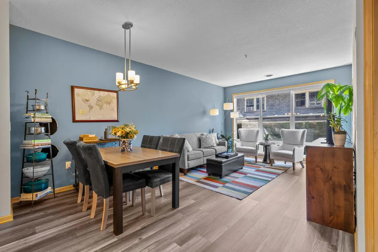
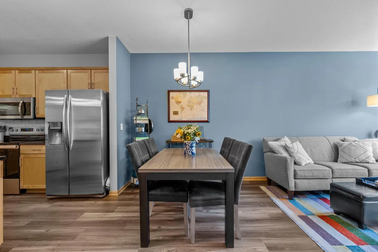
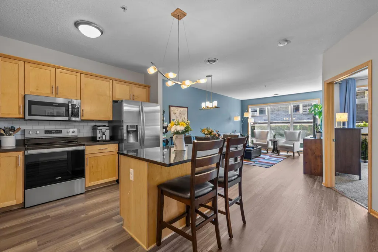
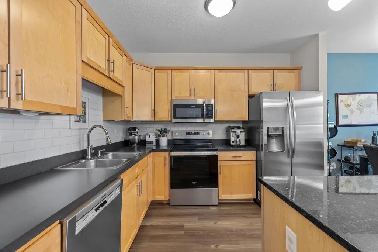
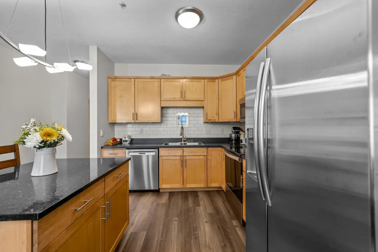
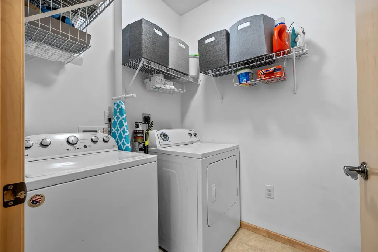
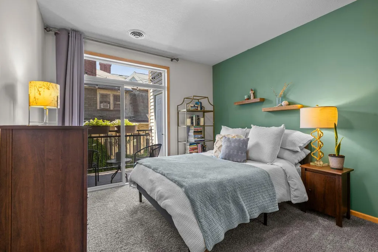
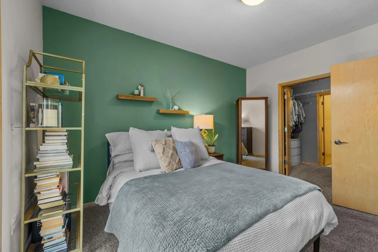
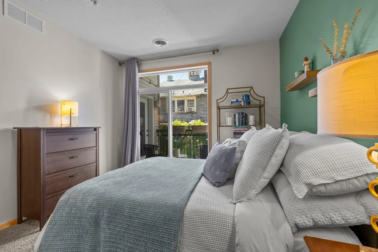
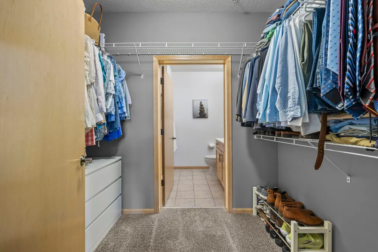
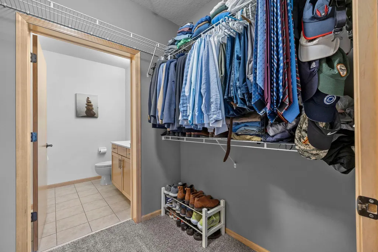
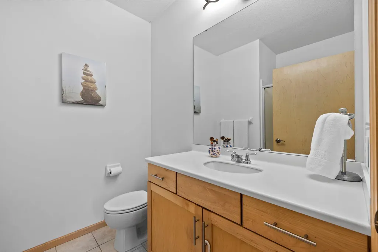
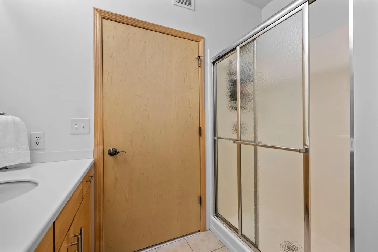
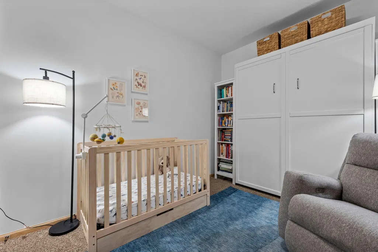
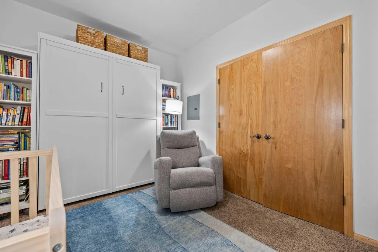
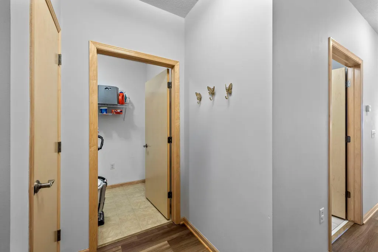
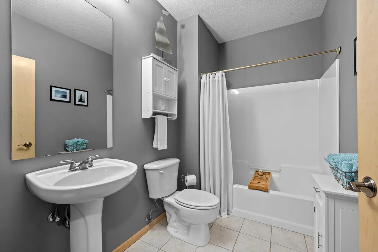
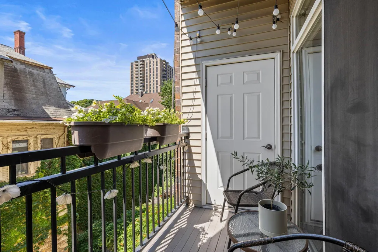
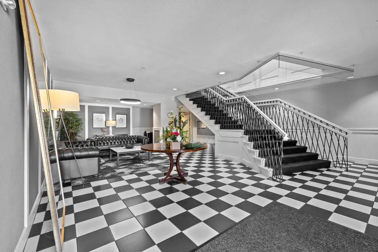
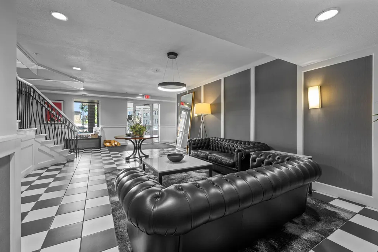
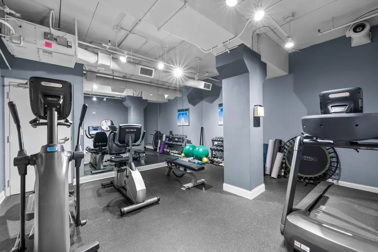
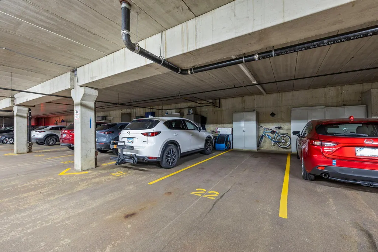
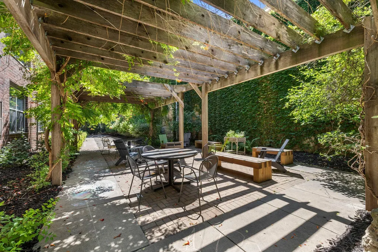
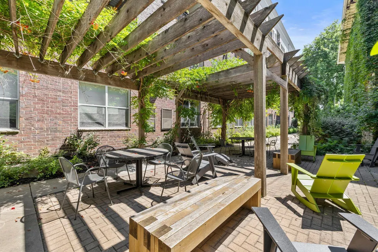
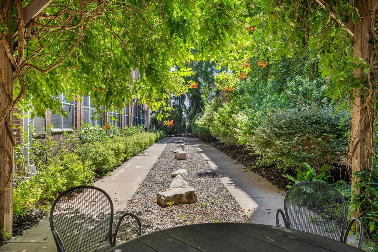
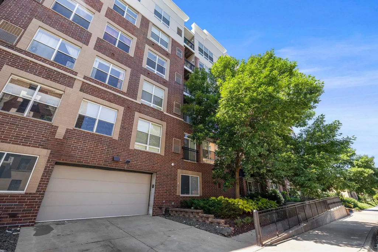
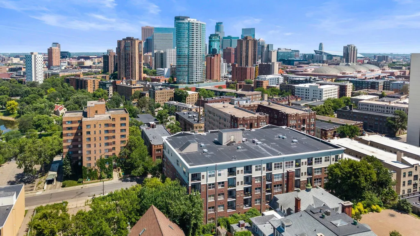
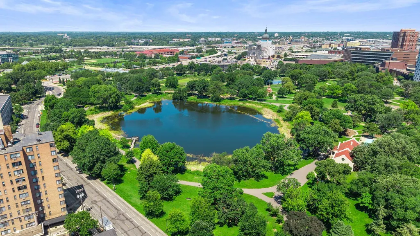
Sunny, south-facing two-bed, two-bath condo in one of Loring Park's most welcoming boutique buildings. Floor-to-ceiling windows and high ceilings fill the space with light, and brand new LVP flooring runs through the entryway, kitchen, and living room. The kitchen features granite counters, stainless appliances, and a 2023 tile backsplash, with a new dishwasher and oven added in 2024. The primary suite includes a walk-in closet, en-suite bath, and private balcony. The second bedroom features a Murphy bed, ideal for flexible guest or office use. Full-size in-unit laundry room. One heated underground parking stall included. Building amenities include a fitness center, community room, outdoor garden, and guest parking. Steps from Loring Park, the Greenway, Downtown, and some of Minneapolis' best dining and shopping.
| Price History | |
|---|---|
| 7/15/2026 | Listed $285,000 |
General Features
| Living Area | 1012 |
|---|---|
| Sewer | City Sewer/Connected |
| Heating | Forced Air |
| Cooling | Central Air |
| Appliances | Dishwasher,Disposal,Dryer,Microwave,Range,Refrigerator,Washer |
| HOA Fee | 676.01 |
| Garage Spaces | 1 |
| Association Fee Includes | Cable TV,Internet,Maintenance Grounds,Parking,Sanitation,Shared Amenities,Water |
| Year Built | 2006 |
| Electric | Circuit Breakers |
| Levels | One |
| Unit Number | 308 |
| Property Subtype | (CC) High Rise (4+ Levels) |
| Tax Year | 2026 |
| Accessibility | None |
| Assoc Fee Paid Per | Monthly |
| County | Hennepin |
| New Construction | No |
| Property Type | Residential |
| Association Amenities | Patio |
| HOA | Yes |
| Contingency | None |
| Subdivision Name | Cic 1245 301 Oak Grove Condo |
| Full Baths | 1 |
| Directions | Hennepin to Oak Grove. East to 301. |
| City | Minneapolis |
| Association Name | First Service Residential |
| High School District | Minneapolis |
| Zoning Description | Residential-Single Family |
| Lot Size Units | Acres |
| Property Attached Y/N | Yes |
| Land Lease Y/N | No |
| Tax Annual Amount | 3548 |
| Additional Parcels Y/N | No |
| Standard Status | Active |
| Lender Owned | No |
| Amenities Unit | Balcony,Cable,Indoor Sprinklers,Kitchen Center Island,Primary Bedroom Walk-In Closet,Main Floor Primary Bedroom,Tile Floors,Washer/Dryer Hookup |
| PostalCity | Minneapolis |
Interior Features
| Basement | None |
|---|---|
| Basement (Y/N) | No |
| Fireplace Y/N | No |
| Above Grade Finished Area | 1012 |
| 3/4 Baths | 1 |
| Laundry Features | Laundry Room |
| Total Bedrooms | 2 |
| Total Baths | 2 |
| Bath Desc | 3/4 Primary,Private Primary,Main Floor Full Bath,Primary Walk-Thru |
| Dining Room Description | Eat In Kitchen,Living/Dining Room |
| Fuel | Natural Gas |
Exterior Features
| Parking Features | Assigned,Attached Garage,Garage Door Opener,Heated Garage,Secured,Underground |
|---|---|
| Water Source | City Water/Connected |
| Lot Size Area | 0.686 |
| Building Area Total | 1012 |
| Waterfront Y/N | No |
| Foundation Area | 1012 |
Amenities
- Foreclosure
- Views
- Short Sale
- New Construction
- Adult 55+
- Lease To Own
- No HOA Fees
- Furnished
- Primary On Main
- Air Conditioning
- Seller Finance
- Green
- Fixer Upper
- Horse
- Golf
- Fireplace
- Deck
- Garage
- Basement
- Pool
Property vs Single Family Average in 55403
Price
Taxes
Year Built
Visits

