
Price Reduction
Address
6613 162nd Court # 323, Rosemount, MN
Price
$ 185,000
Property Attributes
- ID#7108119
- TypeSingle Family
- Listing Status Active
- CountyDAKOTA
- CityRosemount
- AreaNiakwa Villlage 3rd Add.
- NeighborhoodNiakwa Villlage 3rd Add.
- Zip55068
- Style(CC) Manor/Village
- Year Built1983
- Taxes$ 1730
- Price$ 185,000
- Bedrooms2
- Full Bathrooms1
- Half Bathrooms0
- Sqr Footage960
Data Source:
Northstar MLS (NSTAR)
Property Description
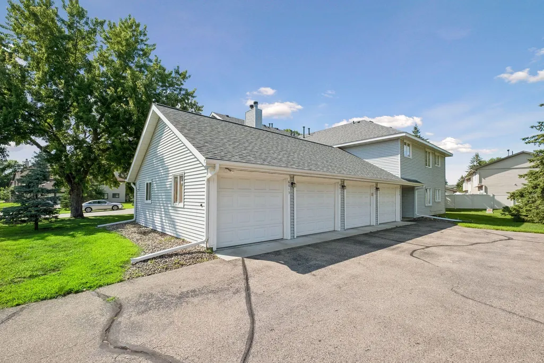
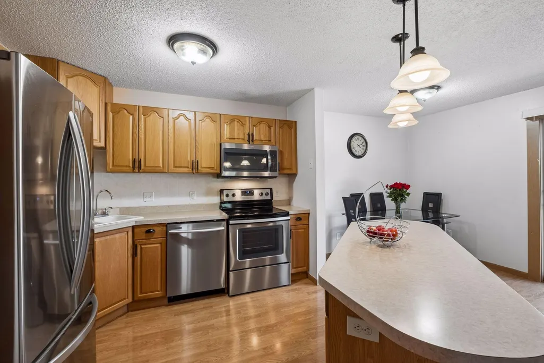
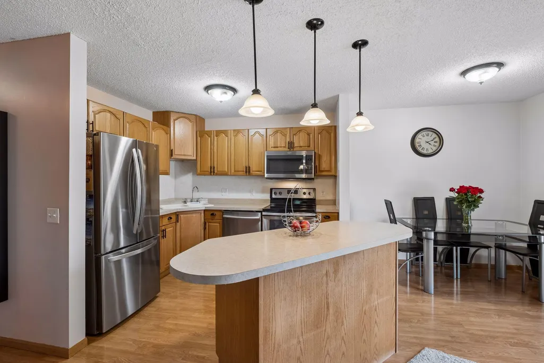
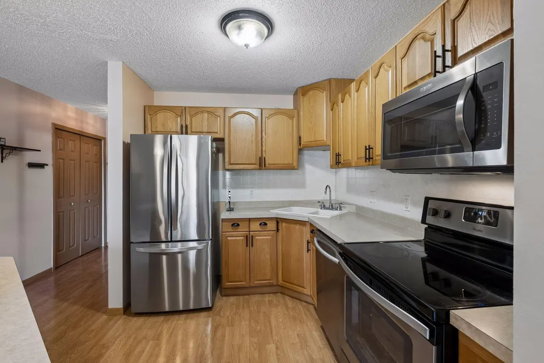
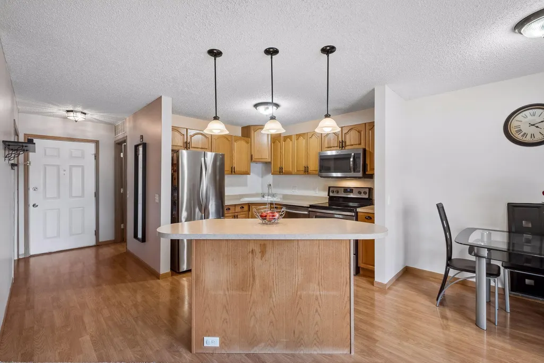
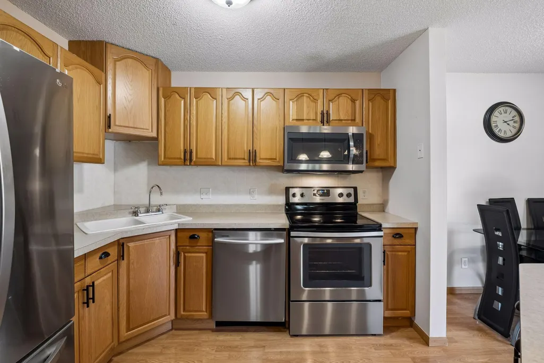
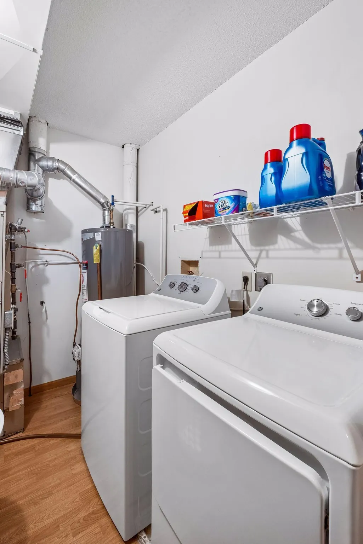
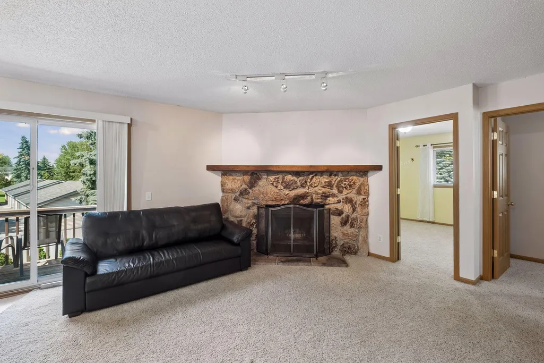
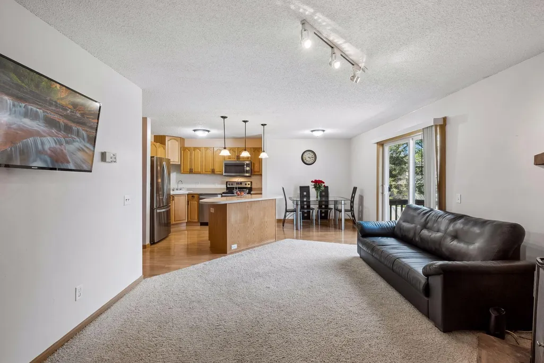
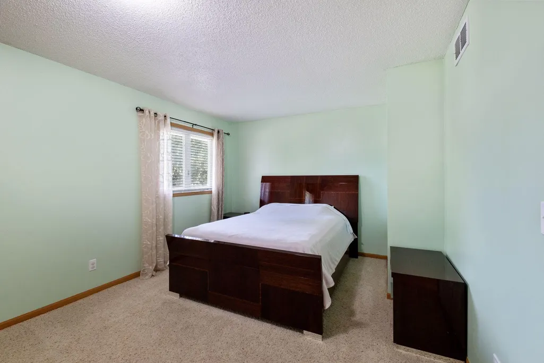
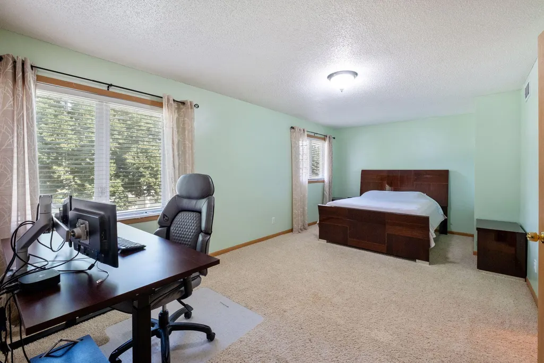
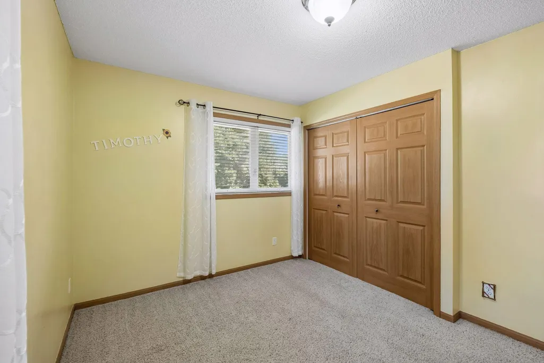
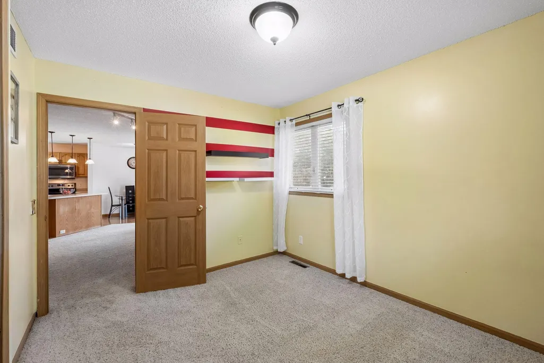
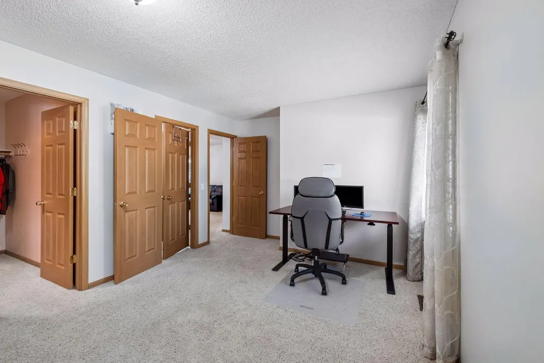
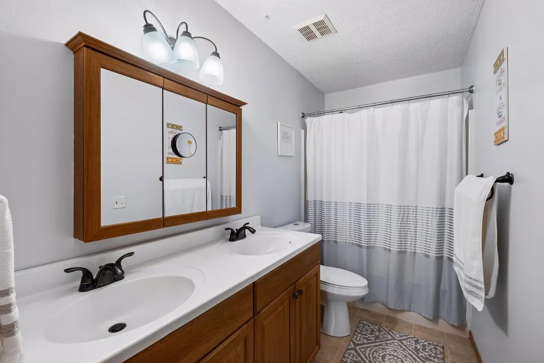
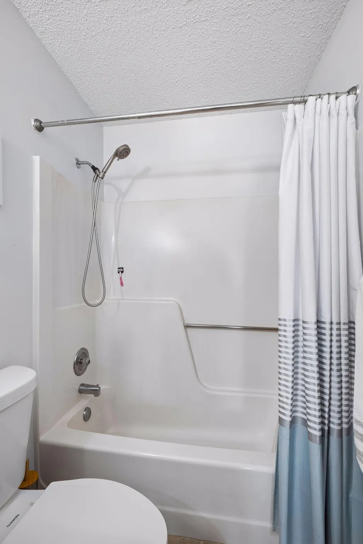
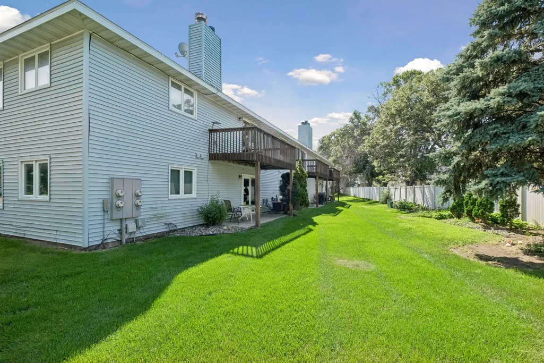
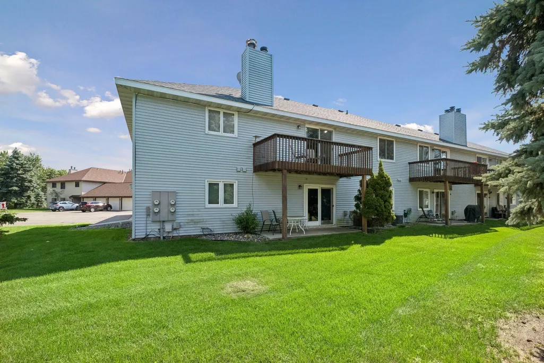
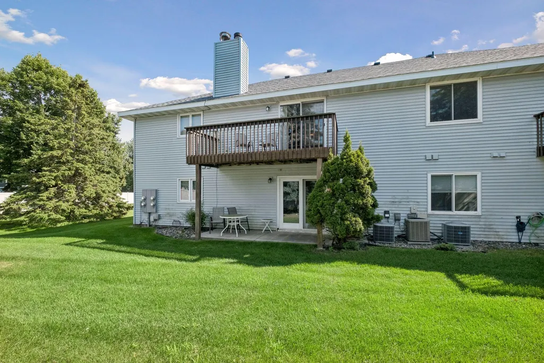
All newer stainless steel appliances! In-unit washer and dryer! This is the perfect starter home—and it's much cheaper than renting! This affordable, move-in-ready home offers one-level living with low monthly HOA dues of just $206. The bright, well-maintained 2-bedroom, 1-bath unit features a kitchen island, in-unit laundry, and an attached one-stall garage for added convenience. Located in a secure building within the award-winning District 196 school district, this is currently one of the lowest-priced homes in town! Enjoy maintenance-free living in a central location with easy access to shopping, dining, parks, and major highways. If you're looking for exceptional value, this home is a must-see!
| Price History | |
|---|---|
| 7/11/2026 | Listed $189,900 |
| 9/5/2026 | 3$185,000 |
General Features
| Living Area | 960 |
|---|---|
| Sewer | City Sewer/Connected |
| Heating | Forced Air |
| Cooling | Central Air |
| Roof | Age 8 Years or Less,Asphalt |
| Appliances | Dishwasher,Dryer,Gas Water Heater,Microwave,Range,Refrigerator |
| HOA Fee | 206 |
| Garage Spaces | 1 |
| Association Fee Includes | Hazard Insurance,Maintenance Grounds,Professional Mgmt,Sanitation,Snow Removal |
| Year Built | 1983 |
| Electric | Circuit Breakers |
| Levels | One |
| Unit Number | 323 |
| Property Subtype | (CC) Manor/Village |
| Tax Year | 2026 |
| Accessibility | None |
| Assoc Fee Paid Per | Monthly |
| County | Dakota |
| New Construction | No |
| Property Type | Residential |
| HOA | Yes |
| Contingency | None |
| Subdivision Name | Niakwa Villlage 3rd Add. |
| Full Baths | 1 |
| Directions | 160th (Cty Rd 46) to Foliage south to 162nd Court east (left) to end of drive building on left of driveway |
| City | Rosemount |
| Association Name | RSP Management |
| High School District | Rosemount-Apple Valley-Eagan |
| Zoning Description | Residential-Single Family |
| Lot Size Units | Acres |
| Property Attached Y/N | Yes |
| Land Lease Y/N | No |
| Tax Annual Amount | 1730 |
| Additional Parcels Y/N | No |
| Standard Status | Active |
| Lender Owned | No |
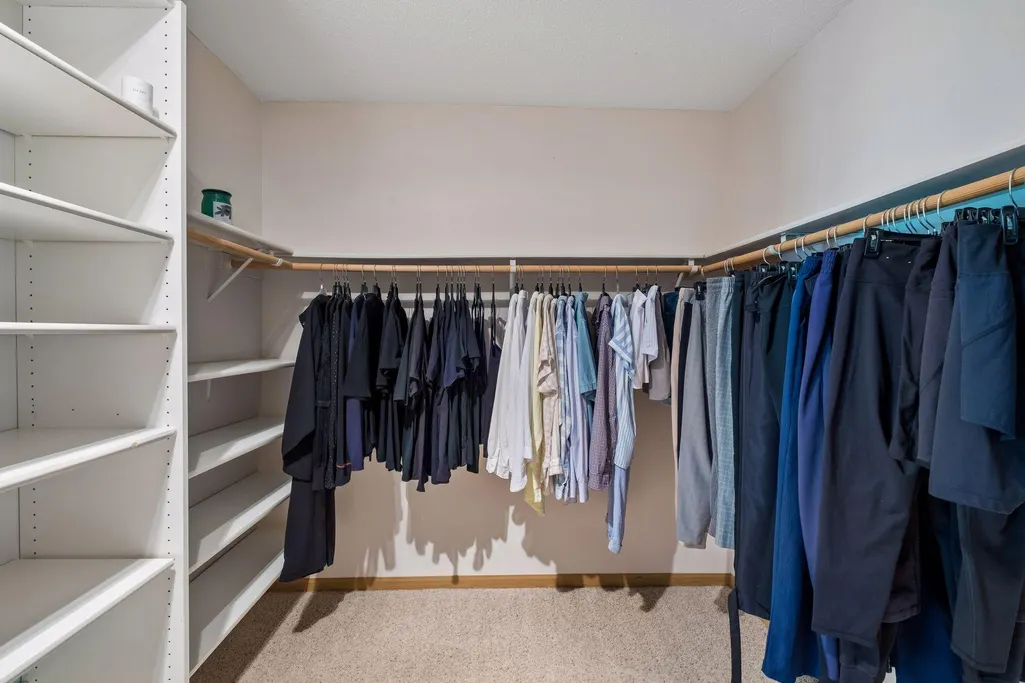
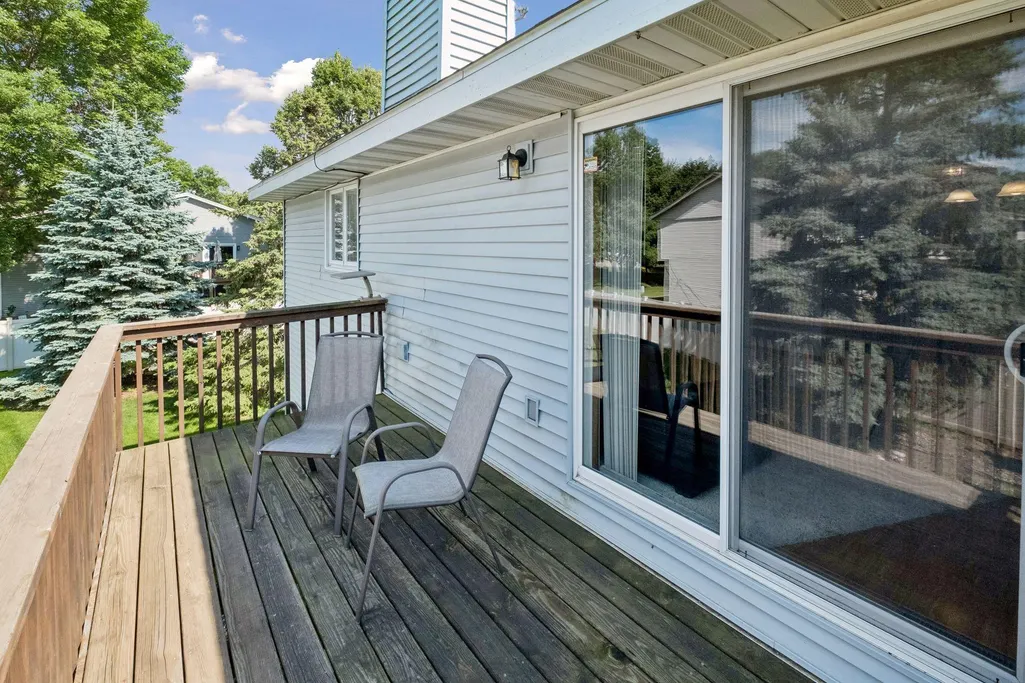
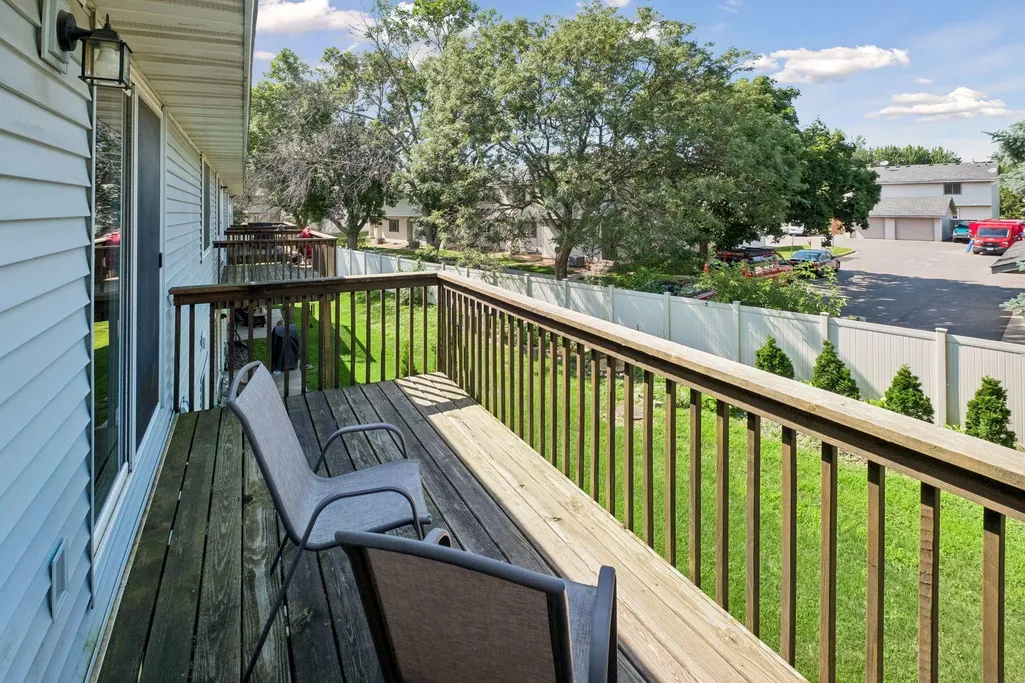
| Amenities Unit | Deck,Kitchen Center Island,Primary Bedroom Walk-In Closet,Washer/Dryer Hookup,Walk-In Closet |
| PostalCity | Rosemount |
Interior Features
| Basement | None |
|---|---|
| Total Fireplaces | 1 |
| Fireplace Features | Living Room,Wood Burning |
| Basement (Y/N) | No |
| Fireplace Y/N | Yes |
| Above Grade Finished Area | 960 |
| Laundry Features | Electric Dryer Hookup,Main Level,Washer Hookup |
| Total Bedrooms | 2 |
| Total Baths | 1 |
| Bath Desc | Main Floor Full Bath |
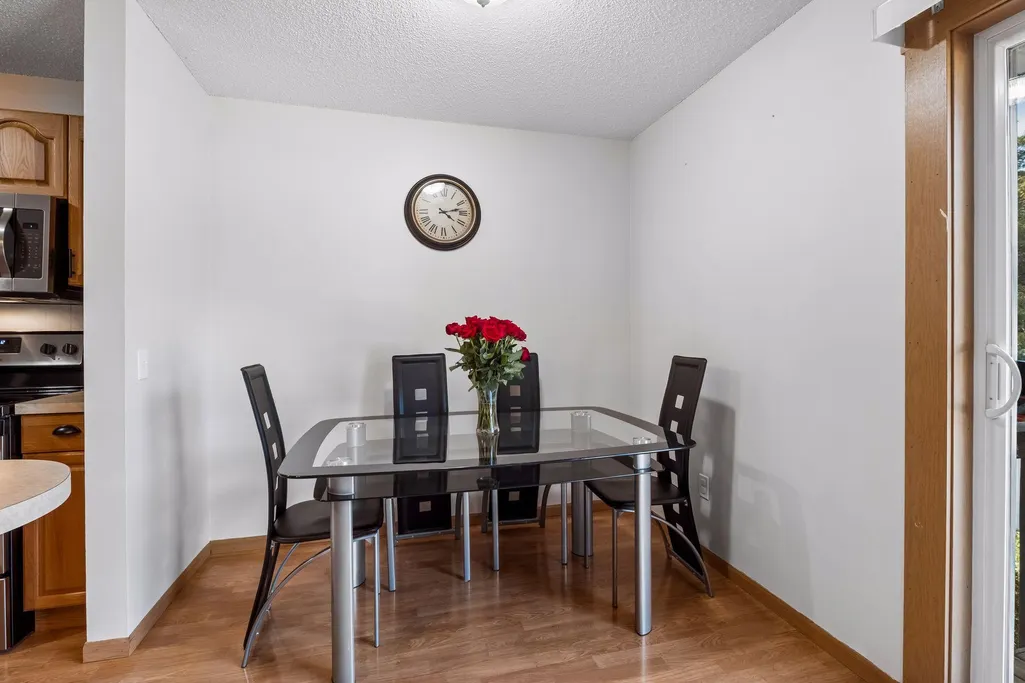
| Dining Room Description | Kitchen/Dining Room |
| Fuel | Natural Gas |
| Garage Dimensions | 9.5x26 |
| Garage Square Feet | 247 |
Exterior Features
| Parking Features | Attached Garage |
|---|---|
| Water Source | City Water/Connected |
| Building Area Total | 960 |
| Lot Dimensions | common |
| Waterfront Y/N | No |
| Foundation Area | 960 |
| Road Frontage Type | City Street,Cul De Sac |
Amenities
- Foreclosure
- Views
- Short Sale
- New Construction
- Adult 55+
- Lease To Own
- No HOA Fees
- Furnished
- Primary On Main
- Air Conditioning
- Seller Finance
- Green
- Fixer Upper
- Horse
- Golf
- Fireplace
- Deck
- Garage
- Basement
- Pool
Property vs Single Family Average in 55068
Price
Taxes
Year Built
Visits
 The data relating to real estate for sale on this web site comes in part from the Broker Reciprocity Program of the Regional Multiple Listing Service of Minnesota, Inc. Real estate listings held by brokerage firms other than Premier Real Estate Services are marked with the Broker Reciprocity logo or the Broker Reciprocity thumbnail logo (little black
house) and detailed information about them includes the name of the listing brokers.
The data relating to real estate for sale on this web site comes in part from the Broker Reciprocity Program of the Regional Multiple Listing Service of Minnesota, Inc. Real estate listings held by brokerage firms other than Premier Real Estate Services are marked with the Broker Reciprocity logo or the Broker Reciprocity thumbnail logo (little black
house) and detailed information about them includes the name of the listing brokers.
