
Price Reduction - Eco Friendly
Address
6008 Concord Avenue, Minneapolis, MN
Price
$ 1,189,000
Property Attributes
- ID#7100055
- TypeSingle Family
- Listing Status Active
- CountyHENNEPIN
- CityMinneapolis
- AreaVirginia Ave Add
- NeighborhoodVirginia Ave Add
- Zip55424
- StyleSingle Family
- Year Built1953
- Taxes$ 11692
- Price$ 1,189,000
- Bedrooms6
- Full Bathrooms3
- Half Bathrooms1
- Sqr Footage3483
- Lot Size0.22 Acres
Data Source:
Northstar MLS (NSTAR)
Property Description
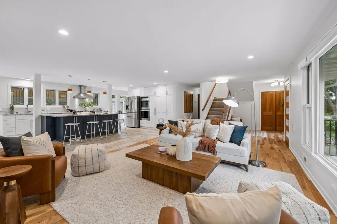
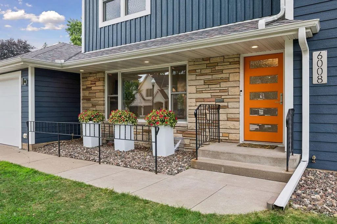
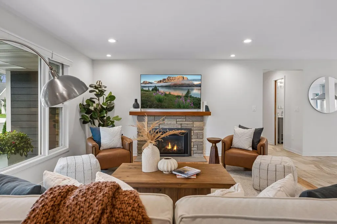
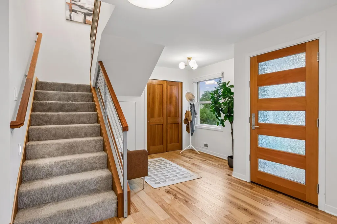
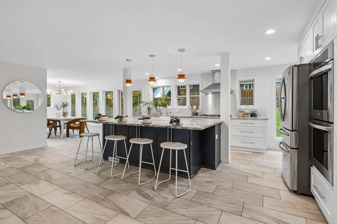
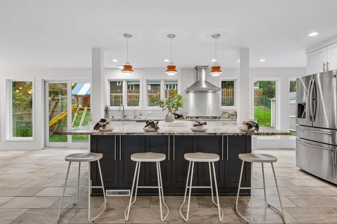
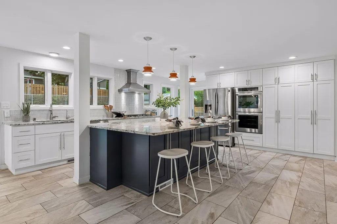
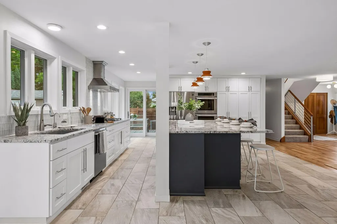
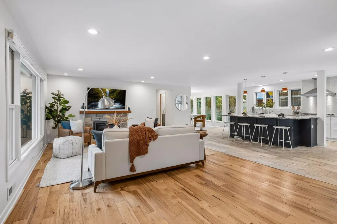
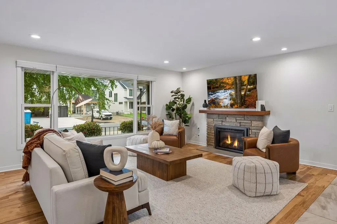
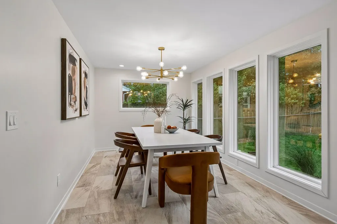
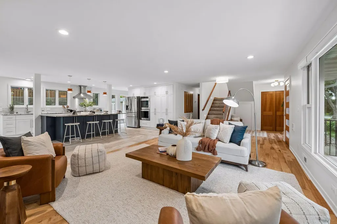
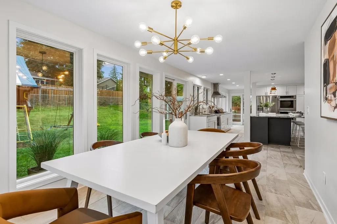
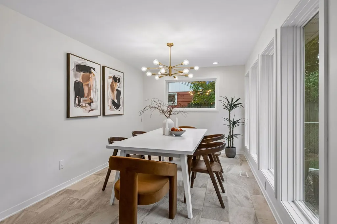
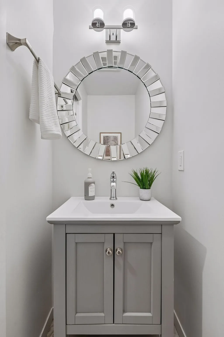
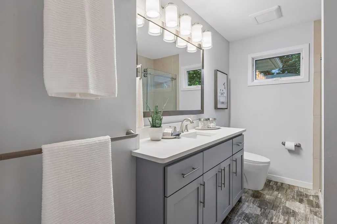
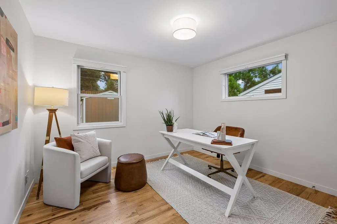
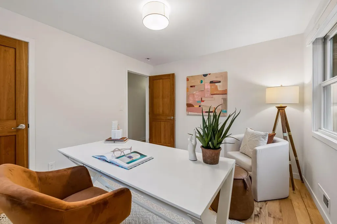
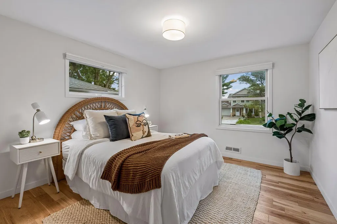
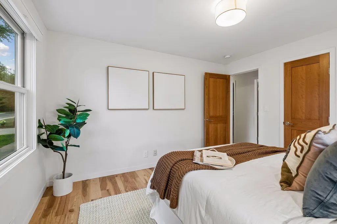
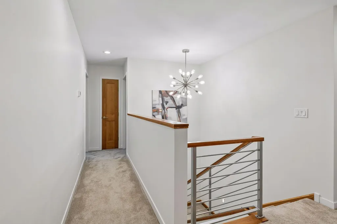
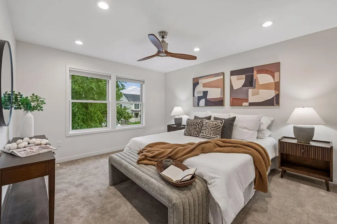
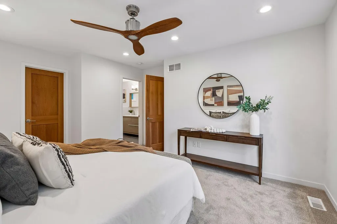
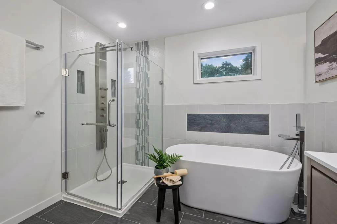
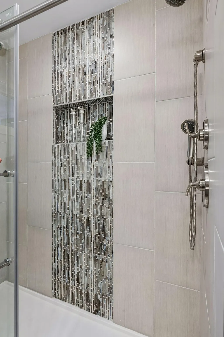
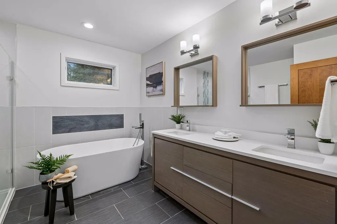
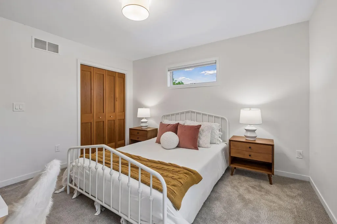
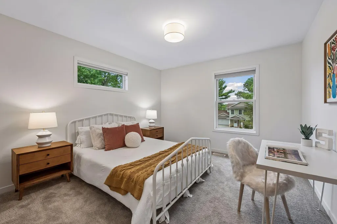
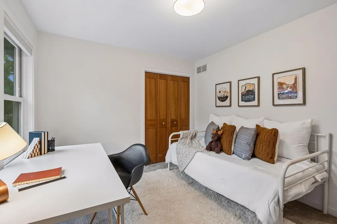
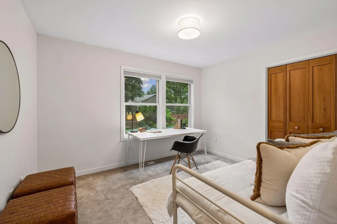
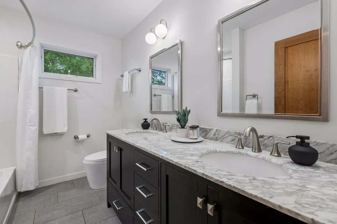
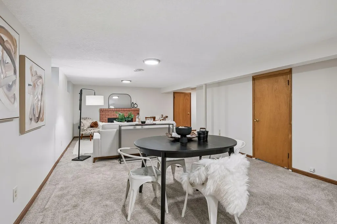
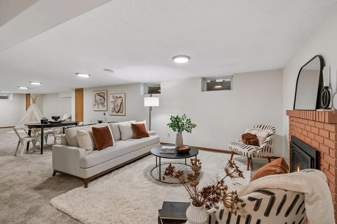
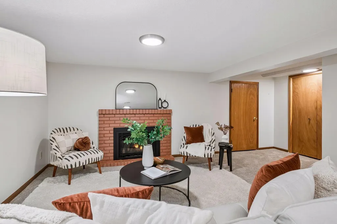
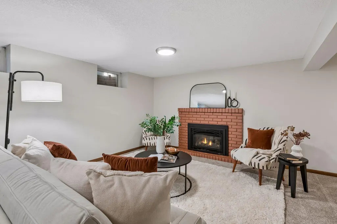
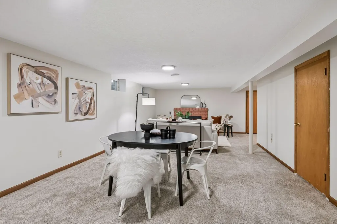
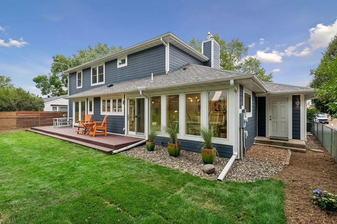
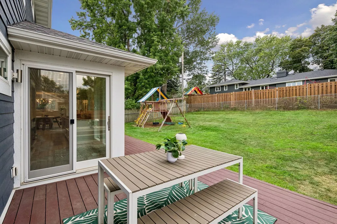
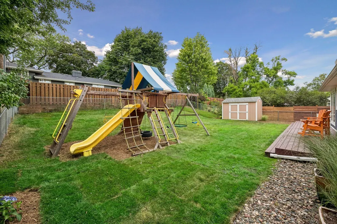
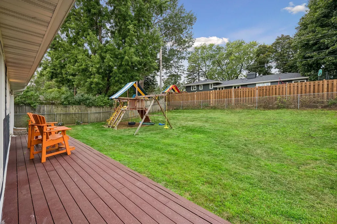
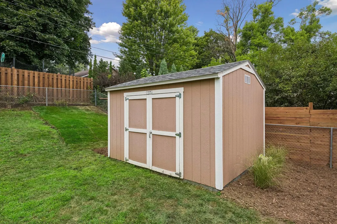
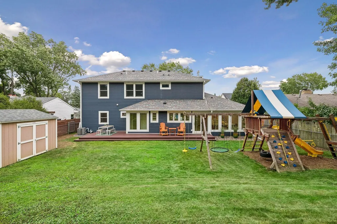
This extensively renovated home offers a rare blend of functional scale, modern efficiency, and elevated design. A full top-to-bottom "pop-the-top" transformation in 2018 added a complete second story and modernized the property throughout, delivering the seamless look, feel, and quality of a new build paired with the charm of an established neighborhood. Designed for comfortable daily living and effortless entertaining, the spacious layout of nearly 3,500 square feet thoughtfully positions all six bedrooms on the main and upper levels. The main level showcases rich warmth with fantastically beautiful wire-brushed hickory floors, complemented by high-end cherry wood accents and solid cherry panel doors throughout. The heart of the home centers around a beautifully equipped kitchen featuring premium 2018 updates, including high-end quartz surfaces, a GE Profile gas range, and a Bosch dishwasher, while all-new 2018 Pella windows flood the main and upper levels with natural light. Upstairs, the second-story addition accommodates generous sleeping quarters and flexible living options, all served by a dual-zoned HVAC system for optimal climate control on every level. The versatile lower level expands your entertaining options even further with fresh 2018 carpet and a large, multi-purpose family room. Outside, the property continues to impress with a spacious backyard complete with a playset and a low-maintenance Trex deck designed for quiet outdoor relaxing. The attached garage is built to easily accommodate larger vehicles with an extra-tall 8-foot garage door. Major infrastructure and exterior updates completed in 2018 include durable LP SmartSide siding, a new roof and gutters, an energy-efficient tankless water heater, and updated carpet throughout. Tying it all together is an unmatched practical perk: due to its proximity to the nearby school, the City of Edina maintains the sidewalk and prioritizes this street first for snowplowing on winter mornings—delivering true move-in-ready peace of mind. Welcome home to 6008 Concord.
| Price History | |
|---|---|
| 8/21/2026 | Listed $1,199,000 |
| 9/12/2026 | 1$1,189,000 |
General Features
| Living Area | 3483 |
|---|---|
| Sewer | City Sewer - In Street |
| Heating | Forced Air,Fireplace(s),Zoned |
| Cooling | Central Air,Zoned |
| Roof | Age Over 8 Years,Asphalt |
| Appliances | Dishwasher,Disposal,Double Oven,Dryer,ENERGY STAR Qualified Appliances,Exhaust Fan,Freezer,Microwave,Range,Refrigerator,Stainless Steel Appliances,Wall Oven |
| Garage Spaces | 2 |
| Construction Materials | Block,Frame |
| Year Built | 1953 |
| Electric | 200+ Amp Service |
| Levels | Two |
| Property Subtype | Single Family |
| Tax Year | 2025 |
| Accessibility | None |
| County | Hennepin |
| New Construction | No |
| Property Type | Residential |
| HOA | No |
| Contingency | None |
| Subdivision Name | Virginia Ave Add |
| Full Baths | 3 |
| Directions | Turn north on concord from valley view,house is on left. |
| City | Edina |
| High School District | Edina |
| Zoning Description | Residential-Single Family |
| Lot Size Units | Acres |
| Property Attached Y/N | No |
| Land Lease Y/N | No |
| Tax Annual Amount | 11692 |
| Additional Parcels Y/N | No |
| Virtual Tour | https://tours.spacecrafting.com/b-nzj98y |
| Standard Status | Active |
| Lender Owned | No |
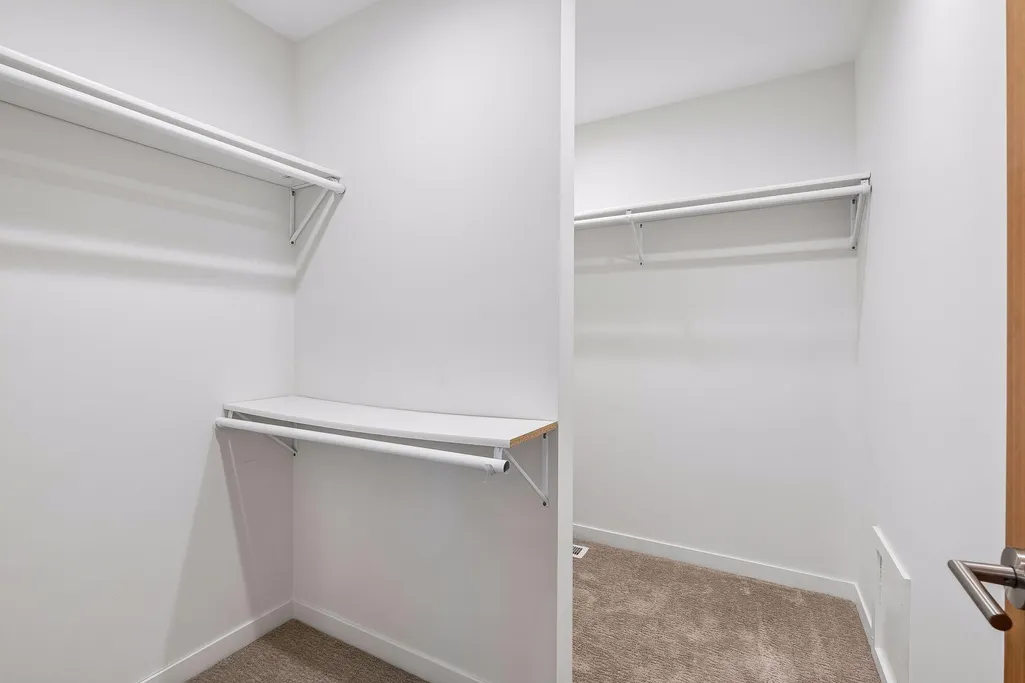
| Amenities Unit | Deck,Hardwood Floors,Kitchen Center Island,Kitchen Window,Primary Bedroom Walk-In Closet,Paneled Doors,Tile Floors,Walk-In Closet |
| PostalCity | Minneapolis |
Interior Features
| Basement | Block,Partially Finished,Storage Space,Sump Pump |
|---|---|
| Total Fireplaces | 2 |
| Fireplace Features | Family Room,Gas,Living Room |
| Basement (Y/N) | Yes |
| Fireplace Y/N | Yes |
| Above Grade Finished Area | 2749 |
| Half Baths | 1 |
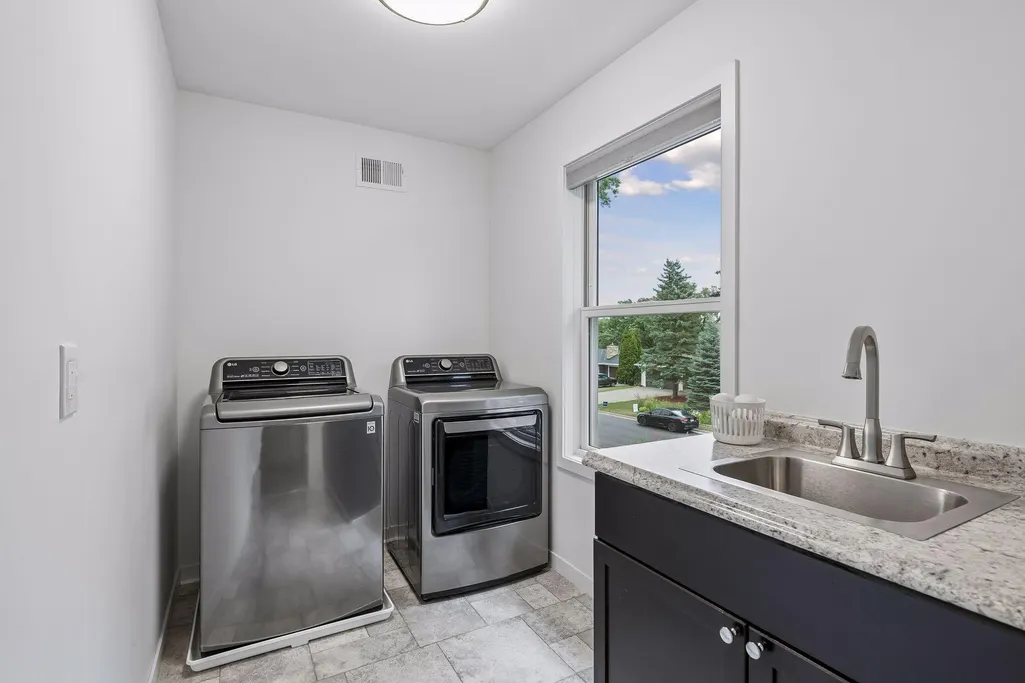
| Laundry Features | Upper Level |
| Total Bedrooms | 6 |
| Below Grade Finished Area | 734 |
| Total Baths | 4 |
| Bath Desc | Full Primary,Private Primary,Main Floor 1/2 Bath,Main Floor Full Bath,Separate Tub & Shower,Upper Level Full Bath |
| Dining Room Description | Kitchen/Dining Room |
| Fuel | Electric,Natural Gas |
| Garage Door Width | 8 |
| Garage Square Feet | 700 |
Exterior Features
| Fencing | Chain Link,Full |
|---|---|
| Parking Features | Attached Garage,Concrete,Electric,Garage Door Opener,Storage |
| Water Source | City Water - In Street |
| Lot Size Area | 0.22 |
| Building Area Total | 4099 |
| Lot Dimensions | E75X126 |
| Waterfront Y/N | No |
| Foundation Area | 1350 |
| Road Frontage Type | City Street,Sidewalks |
| Road Responsibility | Public Maintained Road |
Amenities
- Foreclosure
- Views
- Short Sale
- New Construction
- Adult 55+
- Lease To Own
- No HOA Fees
- Furnished
- Primary On Main
- Air Conditioning
- Seller Finance
- Green
- Fixer Upper
- Horse
- Golf
- Fireplace
- Deck
- Garage
- Basement
- Pool
Property vs Single Family Average in 55424
Price
Taxes
Year Built
Visits
 The data relating to real estate for sale on this web site comes in part from the Broker Reciprocity Program of the Regional Multiple Listing Service of Minnesota, Inc. Real estate listings held by brokerage firms other than Premier Real Estate Services are marked with the Broker Reciprocity logo or the Broker Reciprocity thumbnail logo (little black
house) and detailed information about them includes the name of the listing brokers.
The data relating to real estate for sale on this web site comes in part from the Broker Reciprocity Program of the Regional Multiple Listing Service of Minnesota, Inc. Real estate listings held by brokerage firms other than Premier Real Estate Services are marked with the Broker Reciprocity logo or the Broker Reciprocity thumbnail logo (little black
house) and detailed information about them includes the name of the listing brokers.
