
Price Reduction - Water Views - Primary on Main

Address
25310 Willow Court, New Prague, MN
Price
$ 1,150,000
Property Attributes
- ID#7096669
- TypeSingle Family
- Listing Status Active
- CountySCOTT
- CityNew Prague
- AreaSilver Maple Bay Estates
- NeighborhoodSilver Maple Bay Estates
- Zip56071
- StyleSingle Family
- Year Built2005
- Taxes$ 5178
- Price$ 1,150,000
- Bedrooms4
- Full Bathrooms4
- Half Bathrooms0
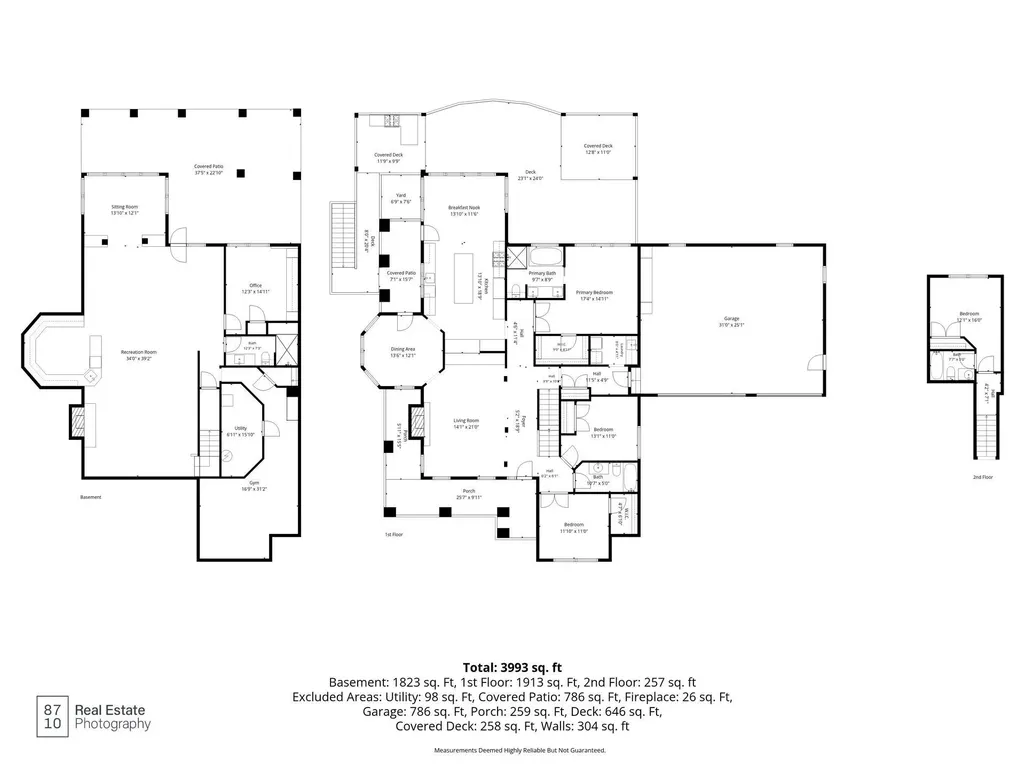
- Sqr Footage4435
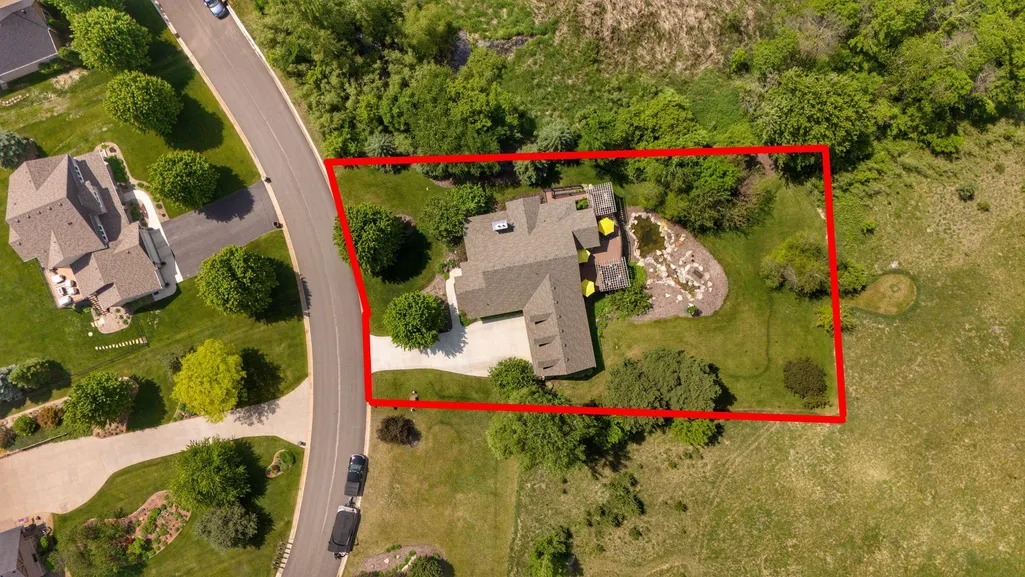
- Lot Size0.55 Acres
Data Source:
Northstar MLS (NSTAR)
Property Description
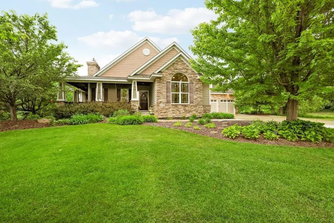
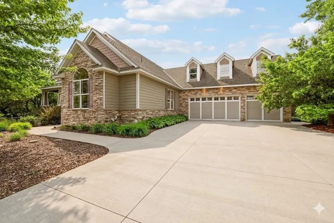
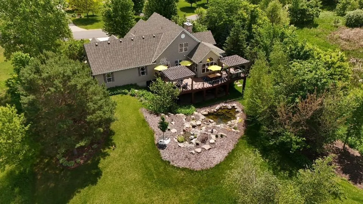
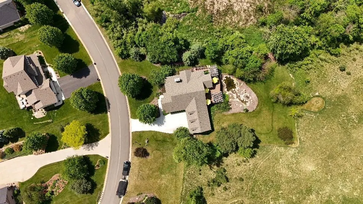
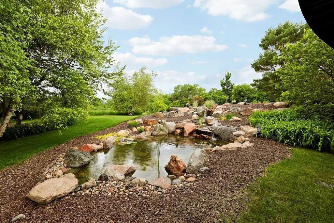
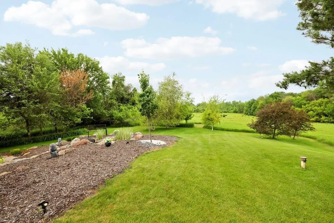
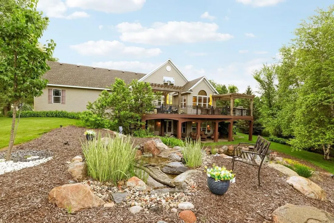
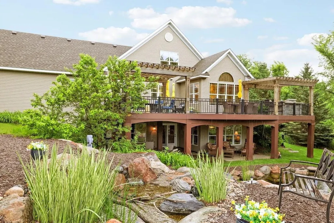
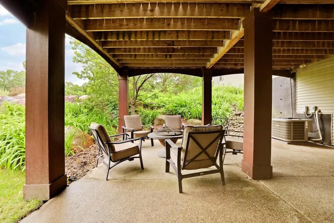
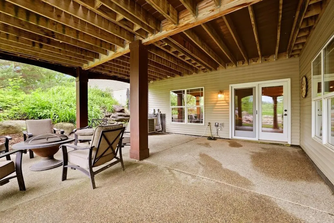
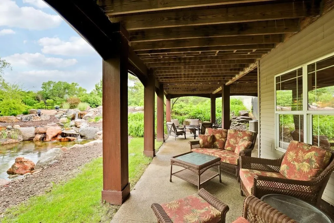
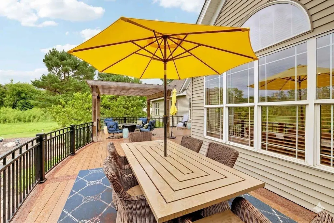
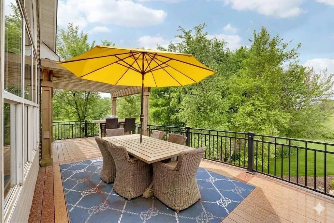
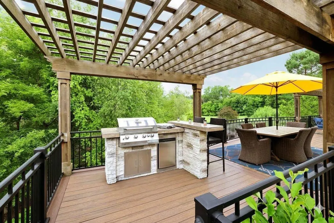
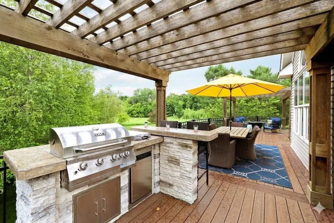
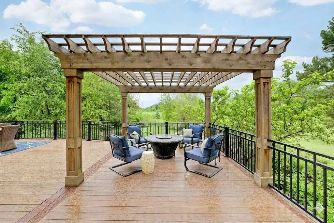
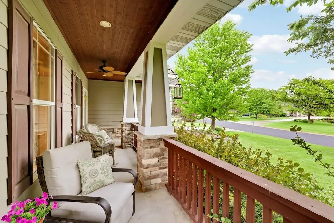
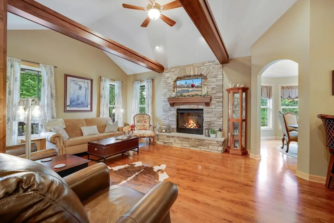
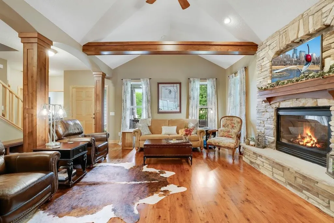
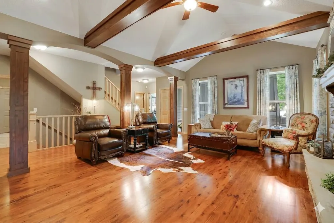
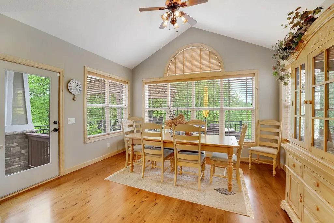
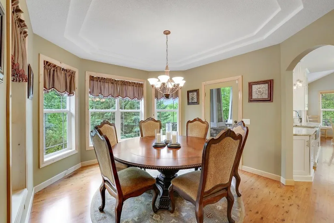
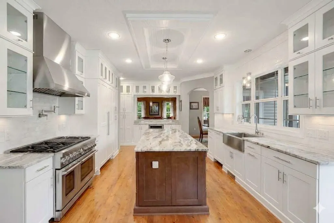
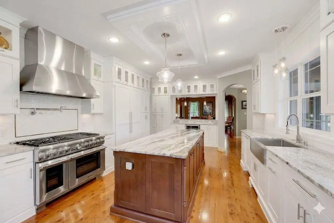
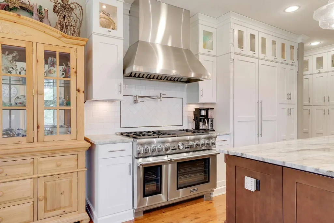
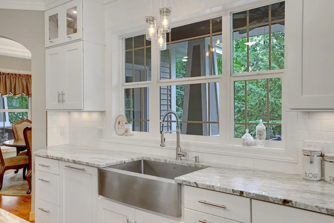
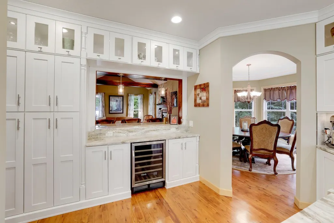
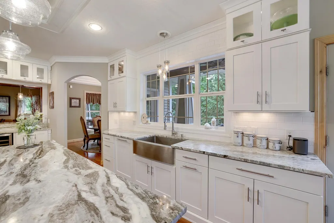
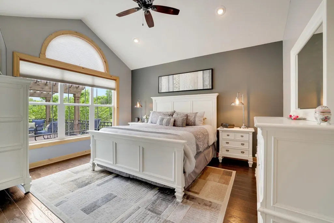
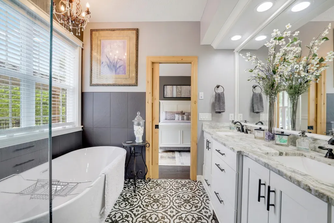
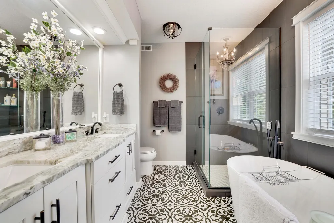
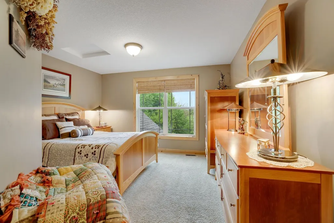
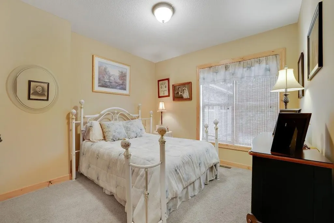
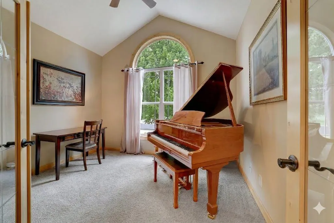
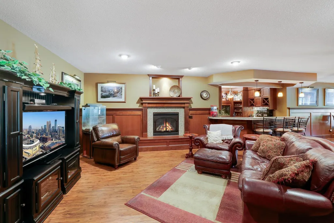
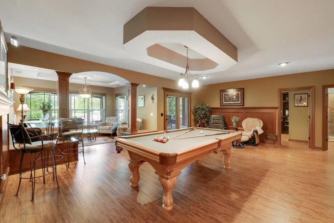
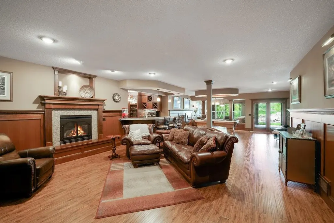
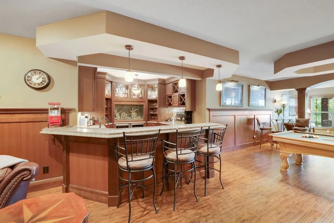
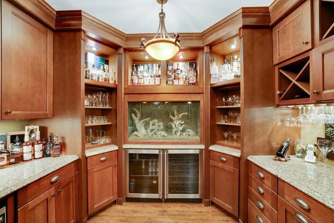
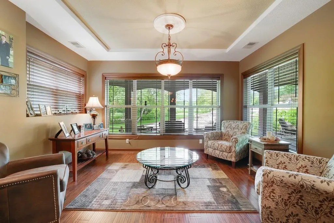
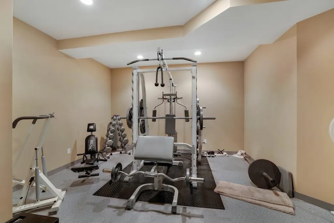
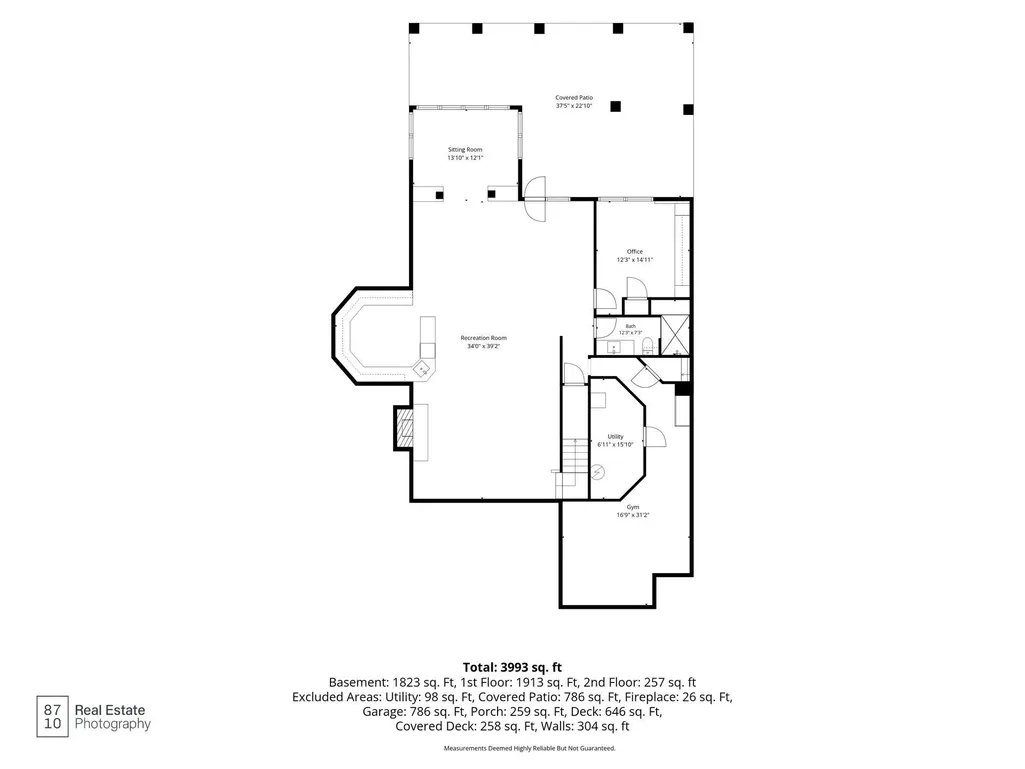
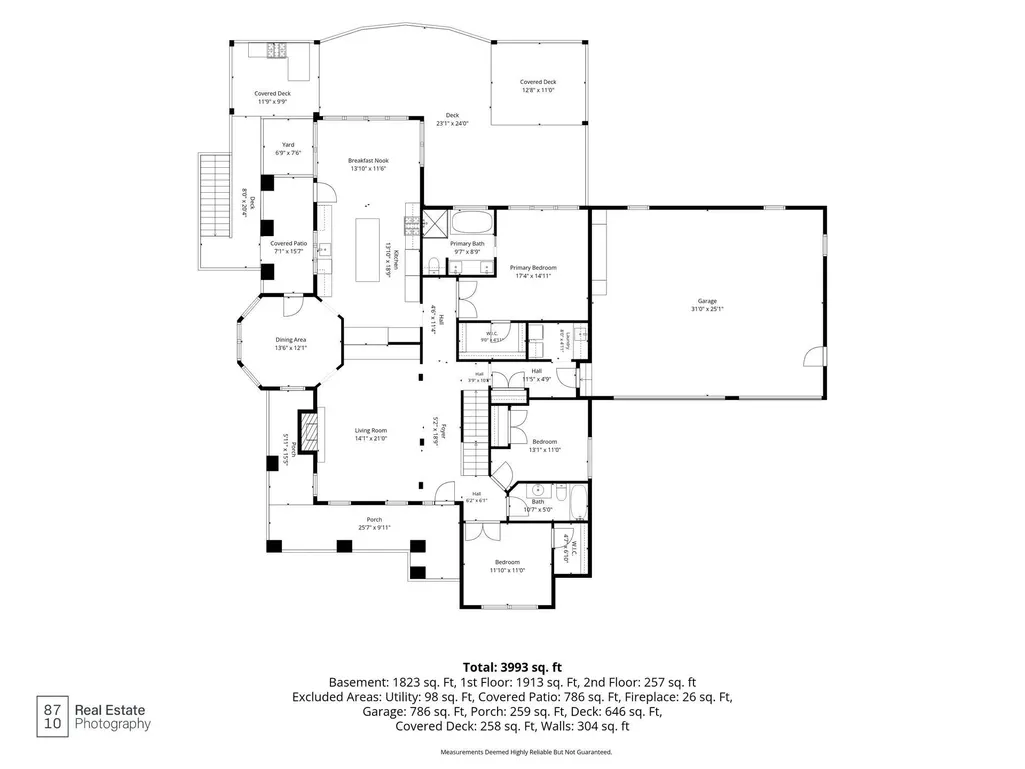
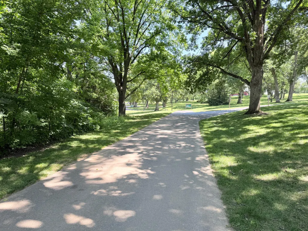
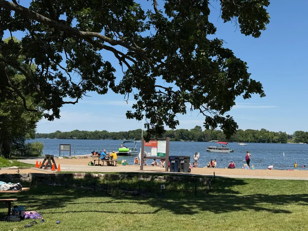
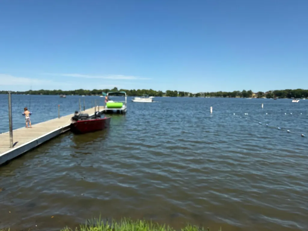
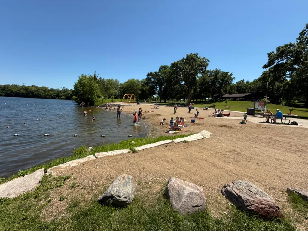
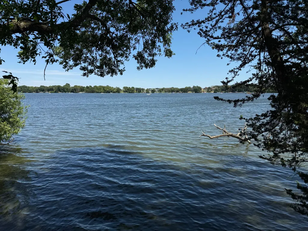
Virtual tour is an informative video! Experience the perfect blend of custom craftsmanship, modern convenience, and scenic tranquility in this exceptional main-floor open-concept rambler. Handcrafted by an owner-builder with an uncompromising eye for finish design. This custom designed property offers a rare level of structural and aesthetic integrity that sets it apart from standard luxury builds. Step inside to a bright, expansive main level designed for effortless modern living. Rich hardwood floors guide you through an open-concept great room anchored by a stately gas fireplace and framed by panoramic views of the outdoors. The gourmet kitchen is a chef’s dream, featuring custom-built cabinetry, premium granite countertops, and top-tier appliances. While the main floor provides comfortable, everyday luxury, the expansive lower level is a one-of-a-kind recreational haven. Purpose-built for grand hosting and entertainment, this massive space accented with premium wood accents offers a a media room, game room, and custom bar—delivering the ultimate indoor retreat. Forget the maintenance of heavy acreage or private septic system. This unique property backs directly up to open green space with no neighbors behind you, giving you the majestic views, privacy, and wide-open field experience of a acrerage lot without the grueling upkeep or high taxes. Best of all, the home is fully connected to hassle-free city sewer and you have your own well for irrigation. Arrive home via fully paved roads leading right to your front door. The meticulously designed exterior boasts professional landscaping, a waterfall, custom decks and shaded patio for peaceful morning coffees or evening gatherings. The property is across the street from Cedar Lake with lake views and adjoins Cedar Lake Regional Park with miles of trails and a easy walk to the public beach and fishing pier. Schedule a tour today!
| Price History | |
|---|---|
| 6/22/2026 | Listed $1,250,000 |
| 9/11/2026 | 8$1,150,000 |
General Features
| Living Area | 4435 |
|---|---|
| Sewer | City Sewer/Connected |
| Heating | Forced Air,Fireplace(s) |
| Cooling | Central Air |
| Roof | Age 8 Years or Less,Architectural Shingle |
| Appliances | Cooktop,Dishwasher,Double Oven,Dryer,Exhaust Fan,Gas Water Heater,Microwave,Refrigerator,Stainless Steel Appliances,Washer,Water Softener Owned |
| Garage Spaces | 3 |
| Construction Materials | Frame,Stone |
| Year Built | 2005 |
| Electric | Circuit Breakers,200+ Amp Service |
| Levels | One |
| Property Subtype | Single Family |
| Tax Year | 2026 |
| Waterfront Features | Lake View |
| Accessibility | None |
| County | Scott |
| New Construction | No |
| Property Type | Residential |
| HOA | No |
| Contingency | None |
| Subdivision Name | Silver Maple Bay Estates |
| Full Baths | 3 |
| Directions | MN 13/19 east of New Prague to Redwing,North to N to 255th St,E to Willow Ct,N to home. From 35/35 E split: South on 35W to (exit 76) Elko New Market West to Redwing Ave,N to 255th St,E to Willow Ct, |
| City | New Prague |
| High School District | New Prague Area Schools |
| Zoning Description | Residential-Single Family |
| Lot Size Units | Acres |
| Property Attached Y/N | No |
| Land Lease Y/N | No |
| Tax Annual Amount | 5178 |
| Additional Parcels Y/N | No |
| Virtual Tour | https://embed.vidello.com/417/zwyr6ezoupgrr5by/index.html |
| Standard Status | Active |
| Lender Owned | No |
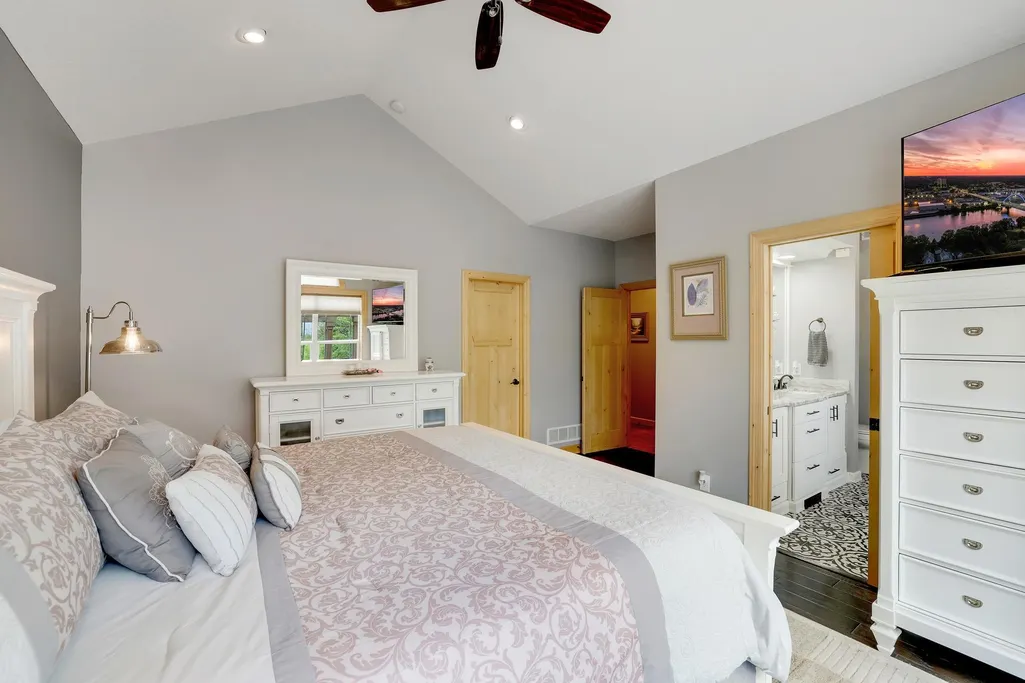
| Amenities Unit | Ceiling Fan(s),Deck,Exercise Room,French Doors,Hardwood Floors,Kitchen Center Island,Kitchen Window,Primary Bedroom Walk-In Closet,Main Floor Primary Bedroom,Natural Woodwork,Outdoor Kitchen,Patio,Pa |
| PostalCity | New Prague |
Interior Features
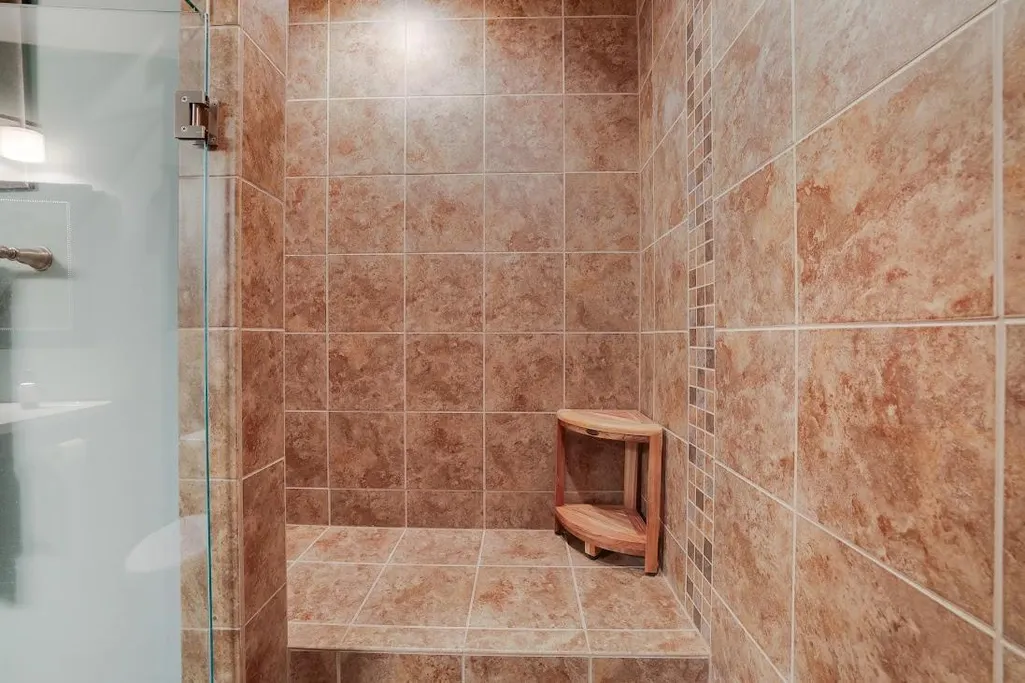
| Basement | Daylight/Lookout Windows,Drain Tiled,Egress Window(s),Finished,Storage Space,Sump Basket,Sump Pump,Tile Shower,Walkout |
|---|---|
| Total Fireplaces | 2 |
| Fireplace Features | Family Room,Gas,Living Room |
| Basement (Y/N) | Yes |
| Fireplace Y/N | Yes |
| Above Grade Finished Area | 2362 |
| 3/4 Baths | 1 |
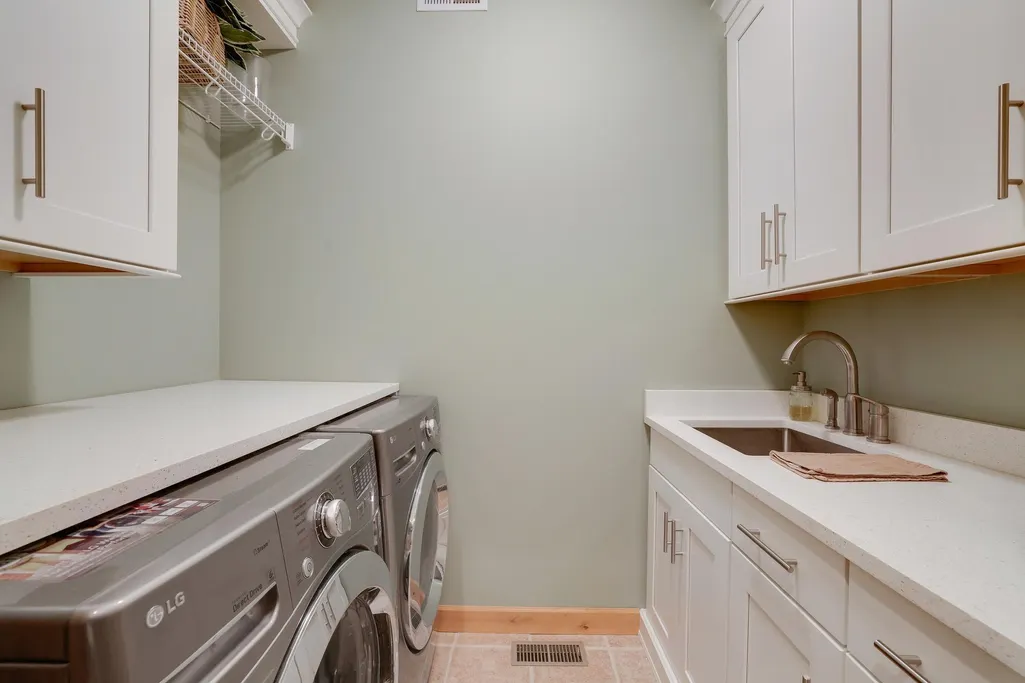
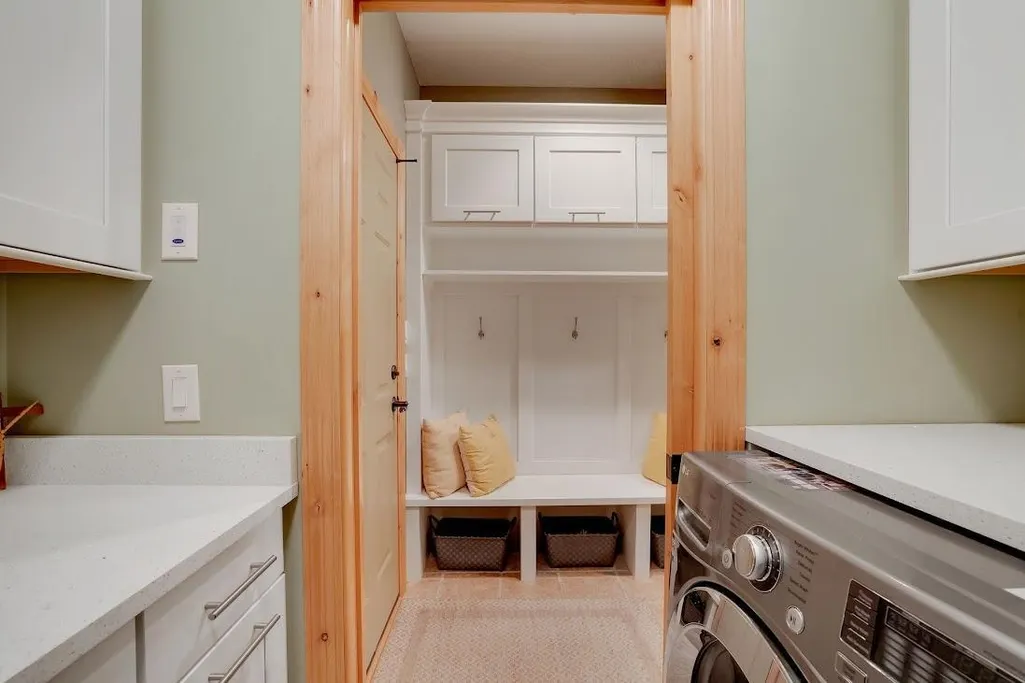
| Laundry Features | Electric Dryer Hookup,Laundry Room,Main Level |
| Total Bedrooms | 4 |
| Below Grade Finished Area | 2073 |
| Total Baths | 4 |
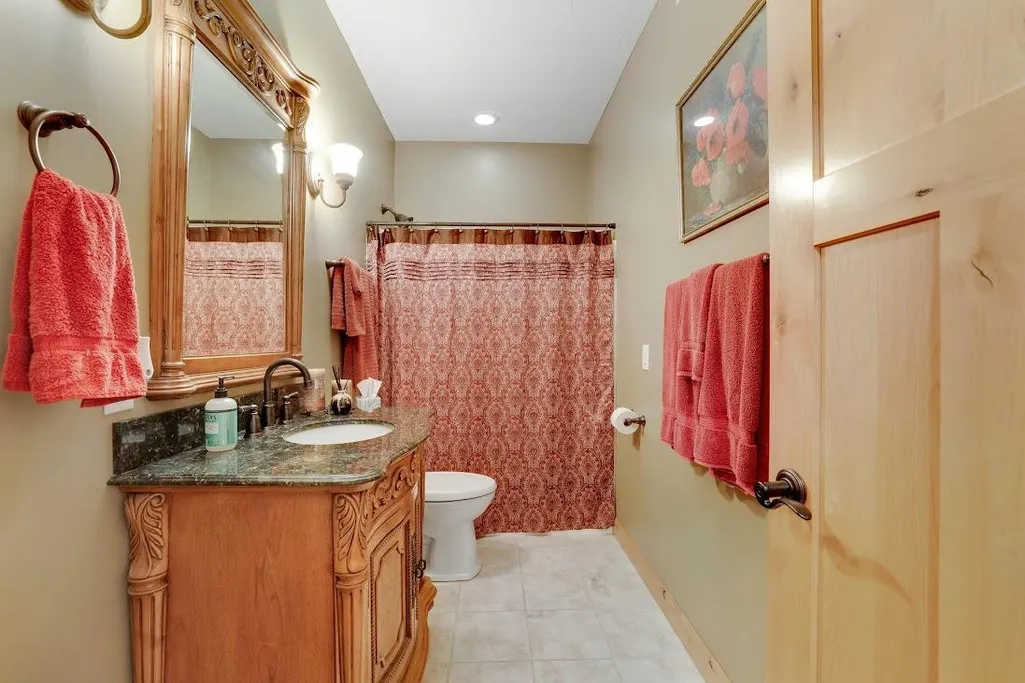
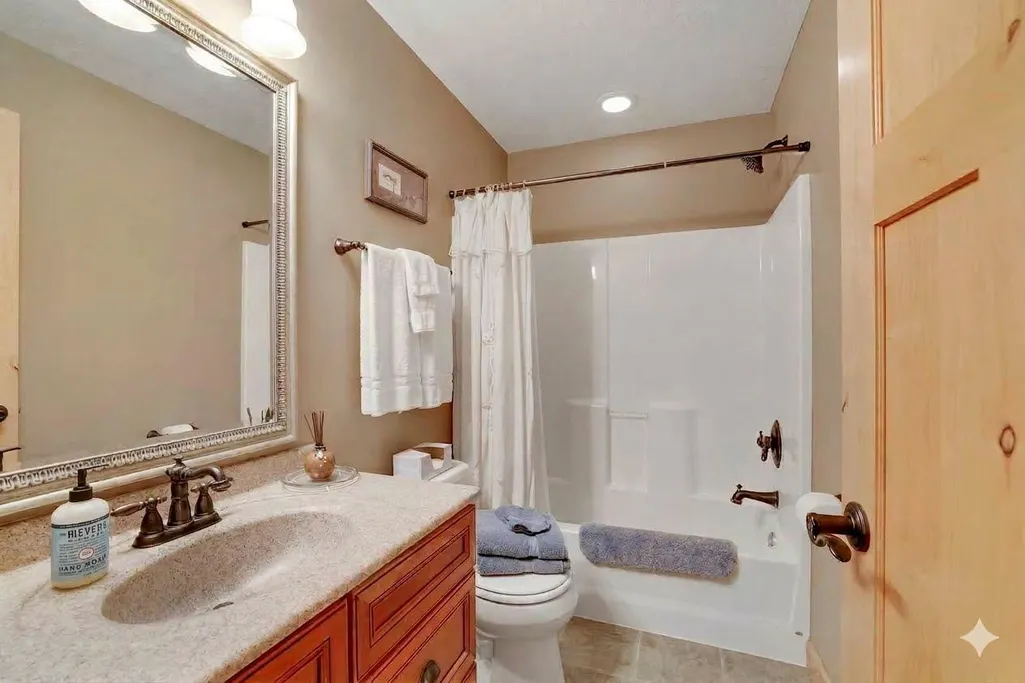
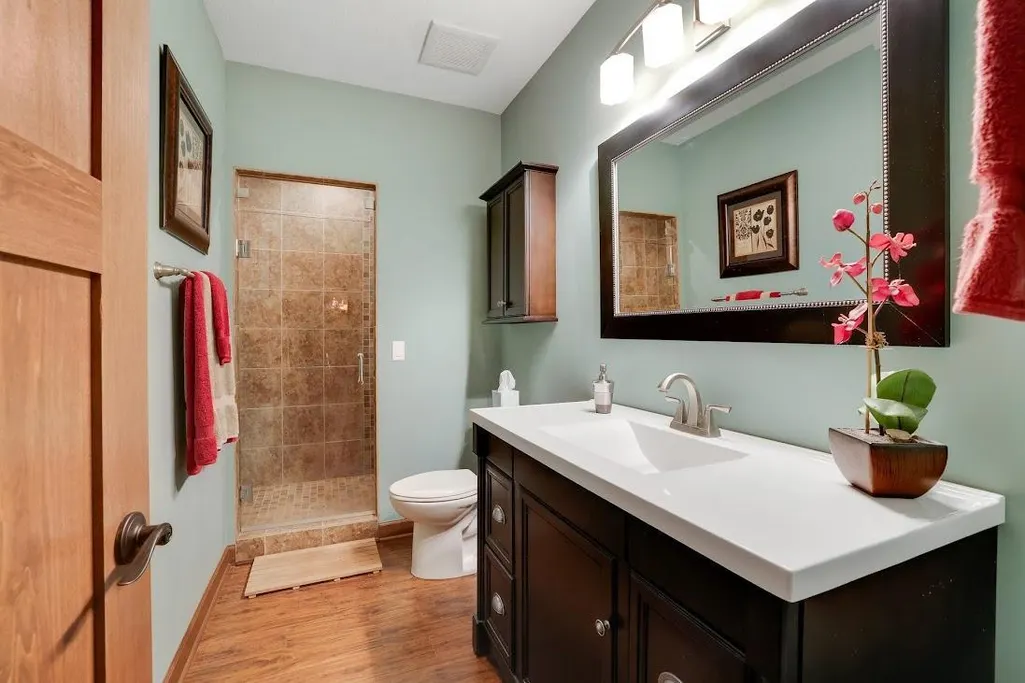
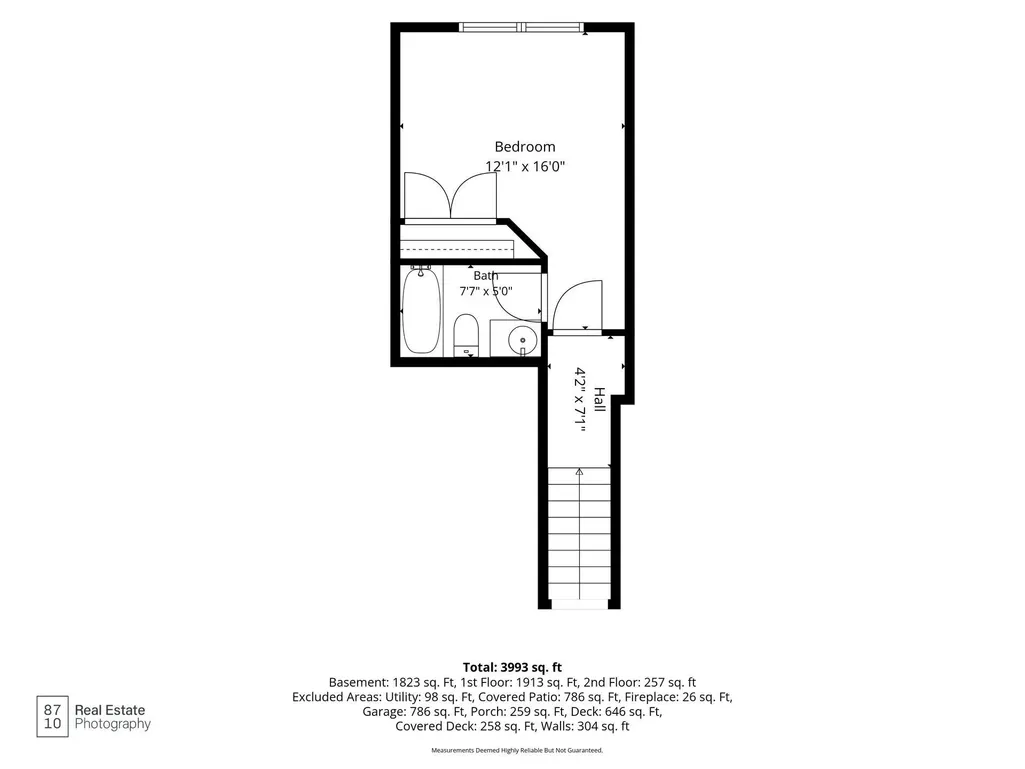
| Bath Desc | 3/4 Basement,Double Sink,Bathroom Ensuite,Full Primary,Private Primary,Main Floor Full Bath,Separate Tub & Shower,Upper Level Full Bath,Walk-In Shower Stall |
| Dining Room Description | Breakfast Bar,Eat In Kitchen,Informal Dining Room,Separate/Formal Dining Room |
| Fuel | Natural Gas |
| Garage Dimensions | 31 x 25 |
| Garage Door Width | 8 |
| Garage Square Feet | 786 |
Exterior Features
| Fencing | None |
|---|---|
| Parking Features | Attached Garage,Concrete,Finished Garage,Garage Door Opener,Insulated Garage |
| Lot Features | Property Adjoins Public Land,Tree Coverage - Medium,Underground Utilities |
| Water Source | Well |
| Lot Size Area | 0.55 |
| Building Area Total | 4435 |
| Lot Dimensions | 110x195x119x111x81 |
| Waterfront Y/N | No |
| Foundation Area | 2073 |
| Road Frontage Type | Cul De Sac,Curbs,No Outlet/Dead End,Paved Streets,Street Lights,Storm Sewer,Township |
| Road Responsibility | Public Maintained Road |
Amenities
- Foreclosure
- Views
- Short Sale
- New Construction
- Adult 55+
- Lease To Own
- No HOA Fees
- Furnished
- Primary On Main
- Air Conditioning
- Seller Finance
- Green
- Fixer Upper
- Horse
- Golf
- Fireplace
- Deck
- Garage
- Basement
- Pool
Property vs Single Family Average in 56071
Price
Taxes
Year Built
Visits
 The data relating to real estate for sale on this web site comes in part from the Broker Reciprocity Program of the Regional Multiple Listing Service of Minnesota, Inc. Real estate listings held by brokerage firms other than Premier Real Estate Services are marked with the Broker Reciprocity logo or the Broker Reciprocity thumbnail logo (little black
house) and detailed information about them includes the name of the listing brokers.
The data relating to real estate for sale on this web site comes in part from the Broker Reciprocity Program of the Regional Multiple Listing Service of Minnesota, Inc. Real estate listings held by brokerage firms other than Premier Real Estate Services are marked with the Broker Reciprocity logo or the Broker Reciprocity thumbnail logo (little black
house) and detailed information about them includes the name of the listing brokers.
