
Address
3565 144th Street W, Rosemount, MN
Price
$ 524,000
Property Attributes
- ID#7092359
- TypeSingle Family
- Listing Status Active
- CountyDAKOTA
- CityRosemount
- AreaCarrollton
- NeighborhoodCarrollton
- Zip55068
- StyleSingle Family
- Year Built1983
- Taxes$ 5580
- Price$ 524,000
- Bedrooms5
- Full Bathrooms3
- Half Bathrooms1
- Sqr Footage3370
- Lot Size0.301 Acres
Data Source:
Northstar MLS (NSTAR)
Property Description
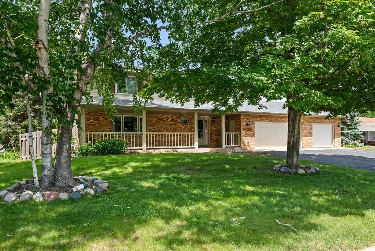
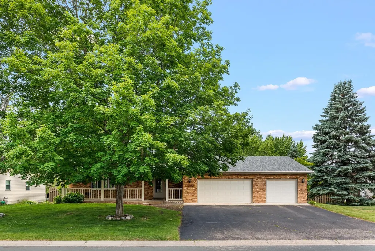
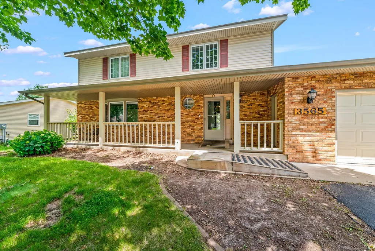
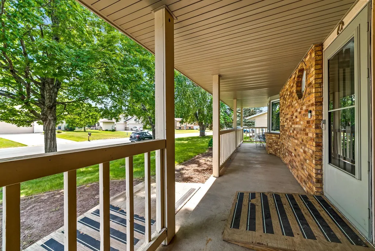
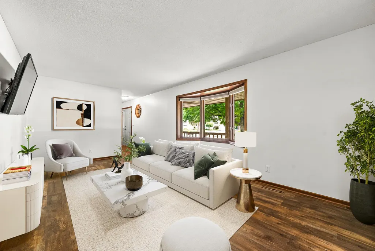
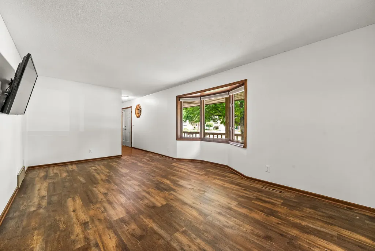
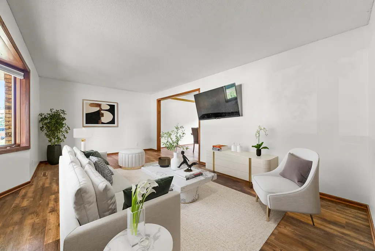
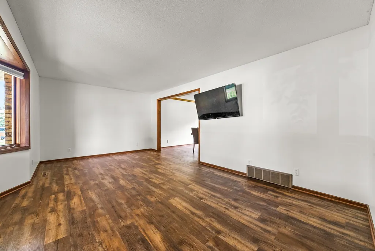
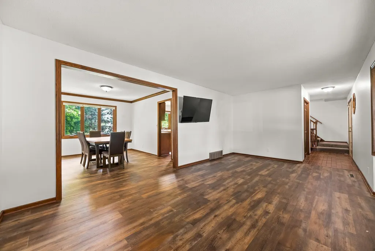
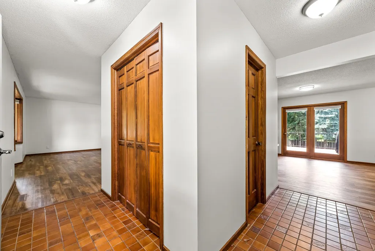
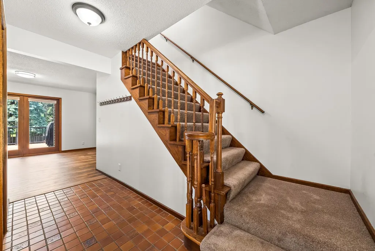
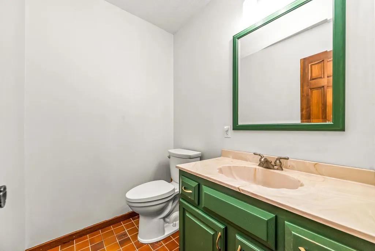
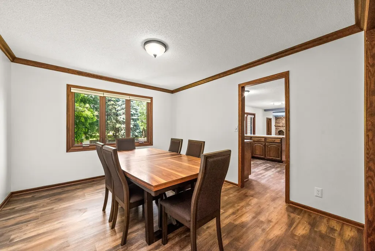
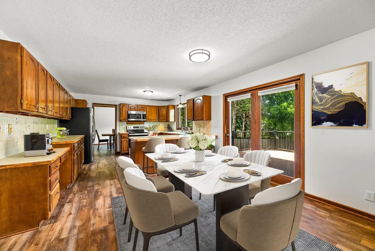
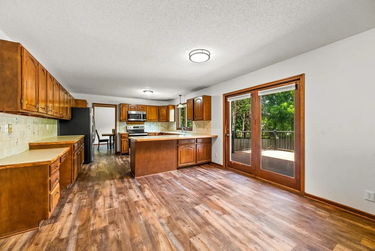
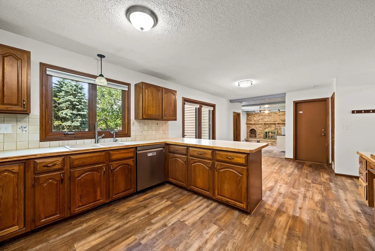
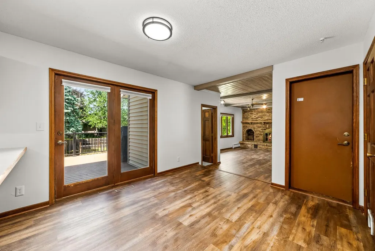
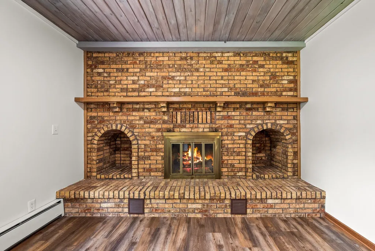
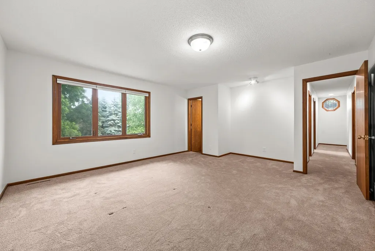
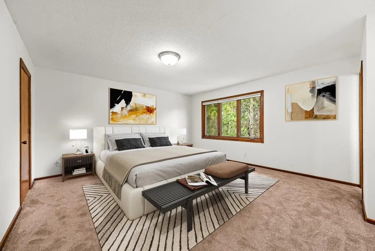
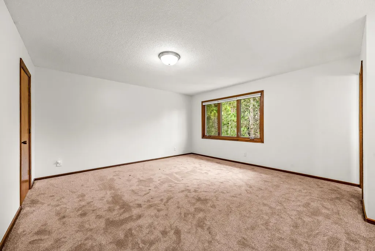
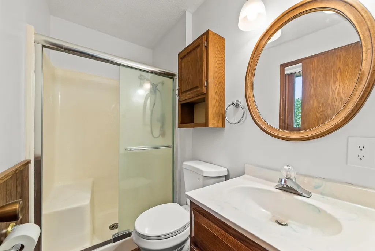
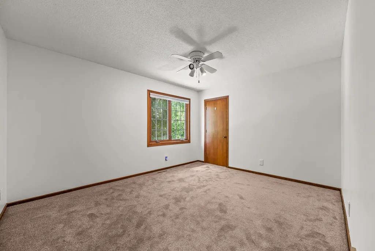
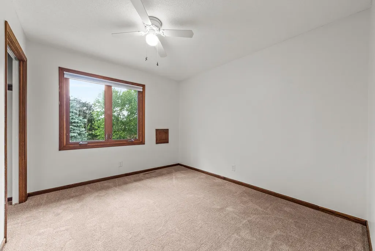
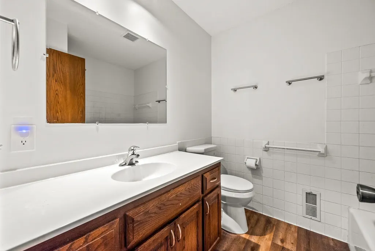
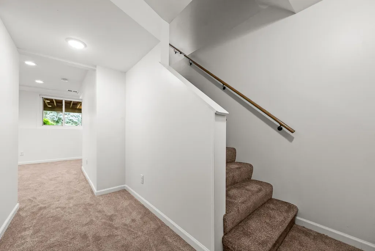
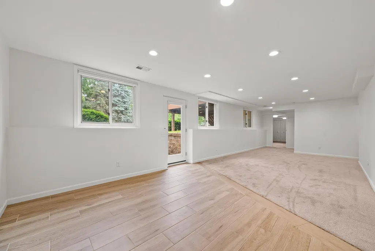
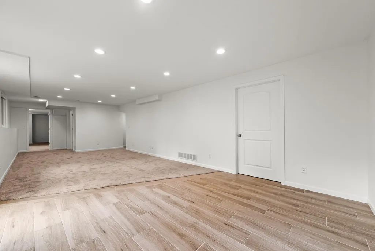
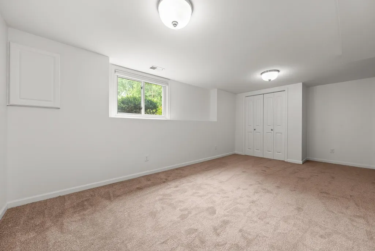
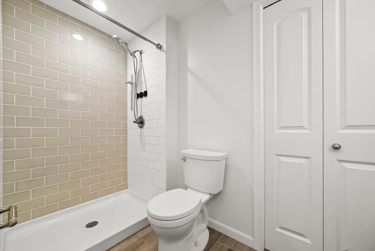
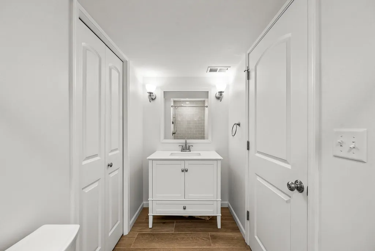
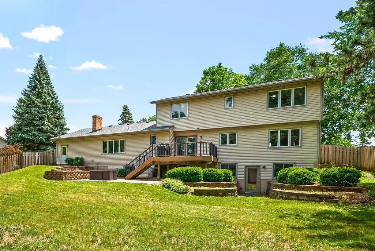
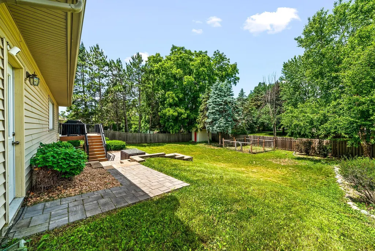
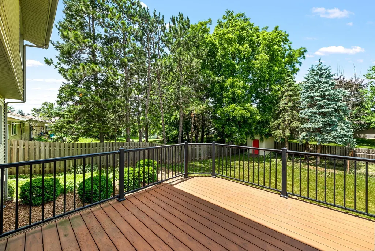
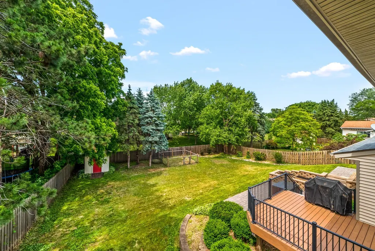
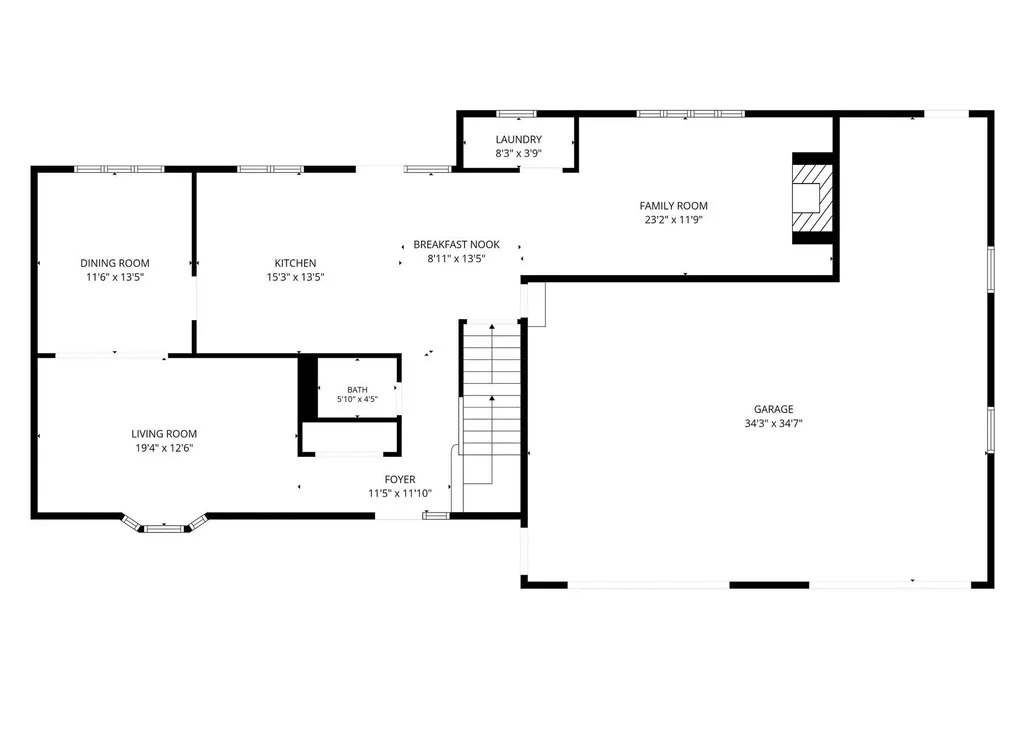
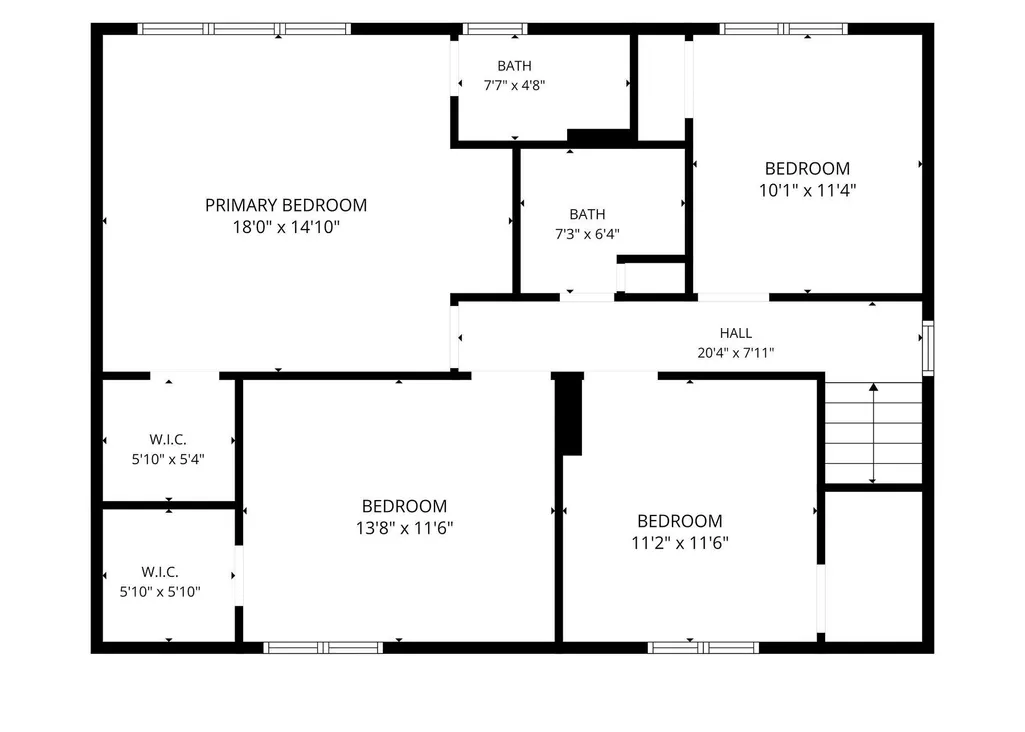
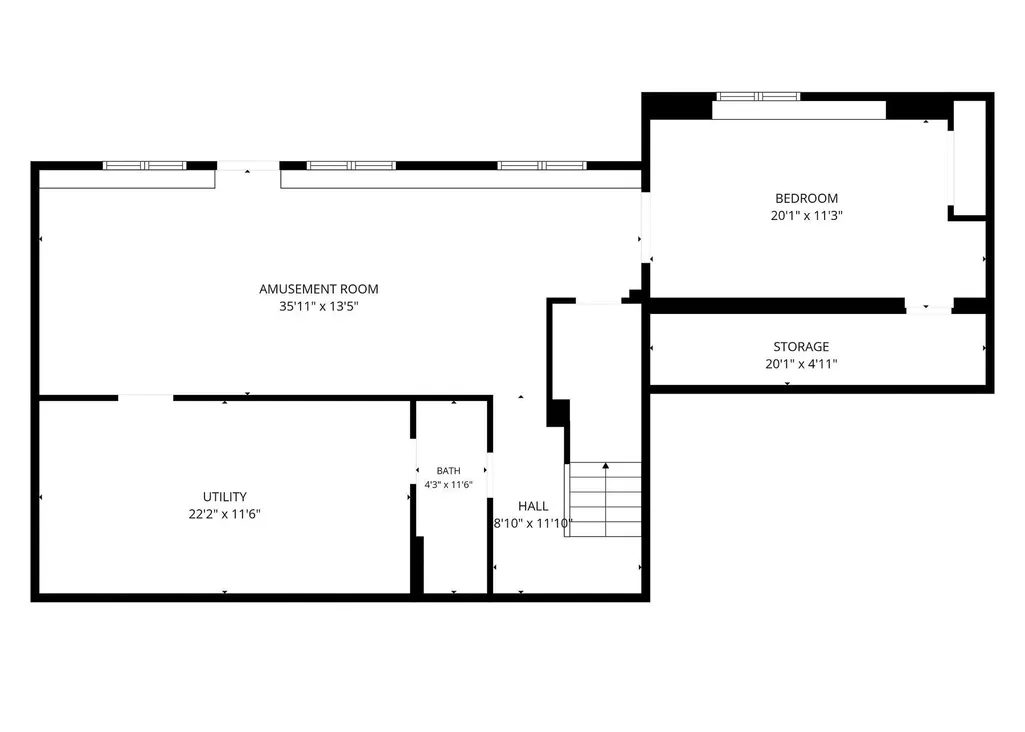
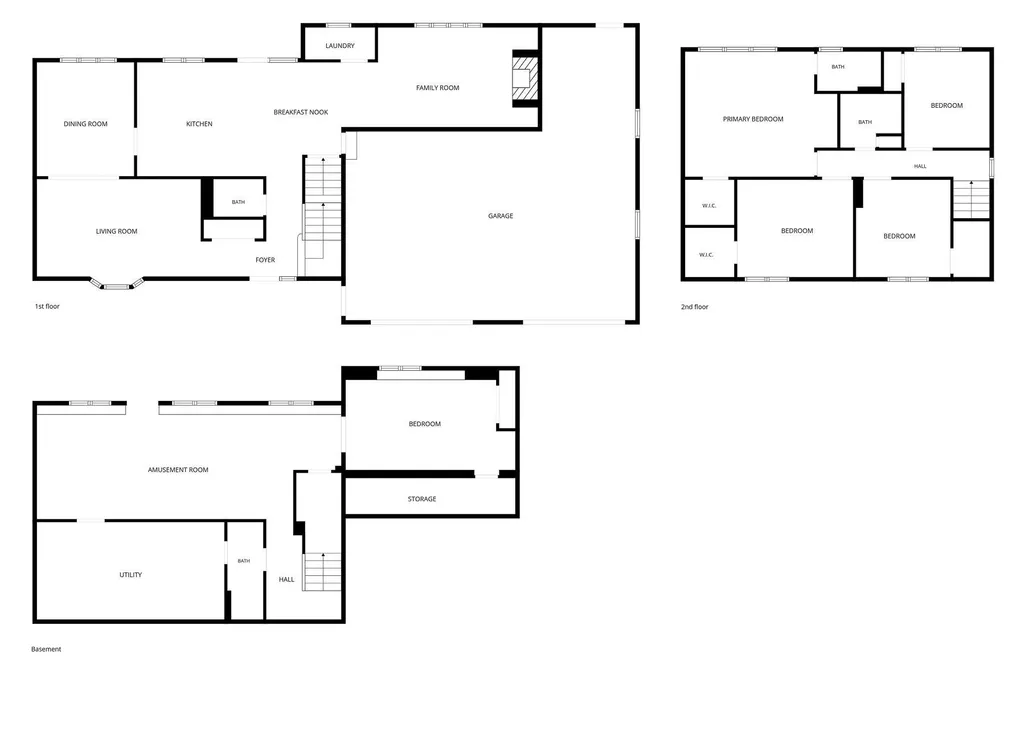
Spacious layout with room to roam in this charming 2 story home! Natural light radiates through the front living room bay window and numerous windows throughout. Main level features: Large living space, separate formal dining room adjacent to kitchen that includes informal eating area leading to the family room with gorgeous brick wood burning fireplace. Main floor laundry and 1/2 bath for convenience. Upper level features: 4 bedrooms and 2 baths, including primary with ensuite and walk in closet. Walkout lower level features amusement room, 5th bedroom, and final bathroom. Spacious fenced back yard provides plenty of room for entertaining, gardening, playtime – deck, patio, open lawn space, shed, flower beds and garden. 4 car garage (3 doors + tandem) for all of the extras. Very generous sized yard front/back with mature trees, shrubs, flower beds.
| Price History | |
|---|---|
| 6/13/2026 | Listed $559,000 |
| 7/13/2026 | 2$549,000 |
| 8/14/2026 | 5$524,000 |
General Features
| Living Area | 3370 |
|---|---|
| Sewer | City Sewer/Connected |
| Heating | Baseboard,Forced Air,Fireplace(s) |
| Cooling | Central Air |
| Roof | Asphalt |
| Appliances | Dishwasher,Dryer,Microwave,Range,Refrigerator,Washer,Water Softener Owned |
| Garage Spaces | 4 |
| Year Built | 1983 |
| Electric | Circuit Breakers |
| Levels | Two |
| Property Subtype | Single Family |
| Tax Year | 2026 |
| Accessibility | None |
| County | Dakota |
| New Construction | No |
| Property Type | Residential |
| HOA | No |
| Contingency | None |
| Subdivision Name | Carrollton |
| Other Structures | Storage Shed |
| Full Baths | 1 |
| Directions | County Road 42 to Chippundale,North to 144th,West to Home |
| City | Rosemount |
| High School District | Rosemount-Apple Valley-Eagan |
| Zoning Description | Residential-Single Family |
| Lot Size Units | Acres |
| Property Attached Y/N | No |
| Land Lease Y/N | No |
| Tax Annual Amount | 5580 |
| Additional Parcels Y/N | No |
| Standard Status | Active |
| Lender Owned | No |
| Amenities Unit | Ceiling Fan(s),Deck,Kitchen Window,Primary Bedroom Walk-In Closet,Porch |
| PostalCity | Rosemount |
Interior Features
| Basement | Block,Daylight/Lookout Windows,Egress Window(s),Finished,Full,Walkout |
|---|---|
| Total Fireplaces | 1 |
| Fireplace Features | Brick,Wood Burning |
| Basement (Y/N) | Yes |
| Fireplace Y/N | Yes |
| Above Grade Finished Area | 2300 |
| Half Baths | 1 |
| 3/4 Baths | 2 |
| Laundry Features | Main Level |
| Total Bedrooms | 5 |
| Below Grade Finished Area | 1070 |
| Total Baths | 4 |
| Bath Desc | 3/4 Basement,Main Floor 1/2 Bath,Upper Level 3/4 Bath,Upper Level Full Bath |
| Dining Room Description | Informal Dining Room,Separate/Formal Dining Room |
| Fuel | Natural Gas |
| Garage Square Feet | 604 |
Exterior Features
| Fencing | Full,Privacy |
|---|---|
| Parking Features | Attached Garage,Concrete |
| Lot Features | Tree Coverage - Light |
| Water Source | City Water/Connected |
| Lot Size Area | 0.301 |
| Building Area Total | 3370 |
| Lot Dimensions | 85x140x96x152 |
| Waterfront Y/N | No |
| Foundation Area | 1290 |
Amenities
- Foreclosure
- Views
- Short Sale
- New Construction
- Adult 55+
- Lease To Own
- No HOA Fees
- Furnished
- Primary On Main
- Air Conditioning
- Seller Finance
- Green
- Fixer Upper
- Horse
- Golf
- Fireplace
- Deck
- Garage
- Basement
- Pool
Property vs Single Family Average in 55068
Price
Taxes
Year Built
Visits

