
Price Reduction - Views - Golf Course
Address
16705 Par Circle Sw, Pine City, MN
Price
$ 399,000
Property Attributes
- ID#7081342
- TypeSingle Family
- Listing Status Active
- CountyPINE
- CityPine City
- AreaRock Lake Greens
- NeighborhoodRock Lake Greens
- Zip55063
- StyleSingle Family
- Year Built1996
- Taxes$ 2832
- Price$ 399,000
- Bedrooms3
- Full Bathrooms2
- Half Bathrooms0
- Sqr Footage1853
- Lot Size1.941 Acres
Data Source:
Northstar MLS (NSTAR)
Property Description
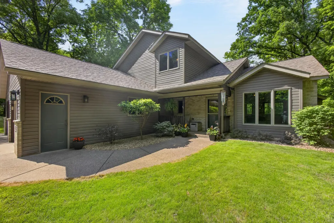
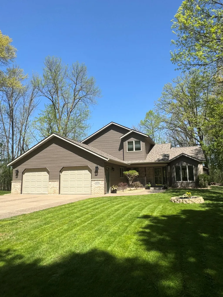
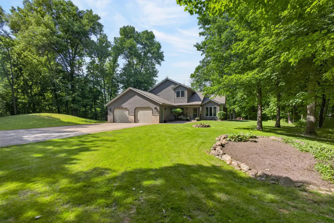
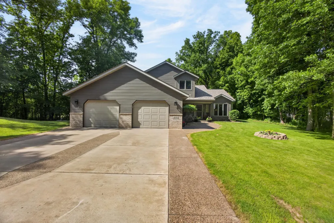
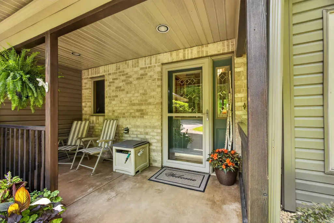
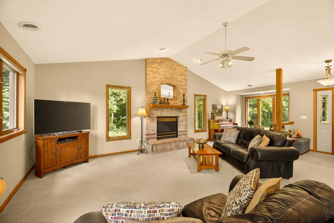
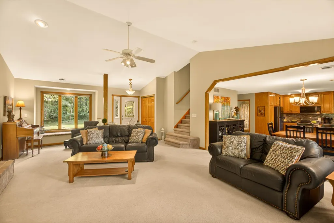
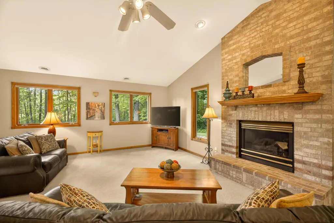
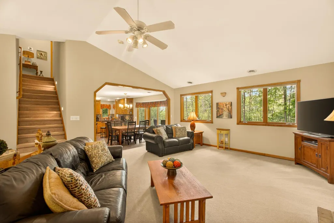
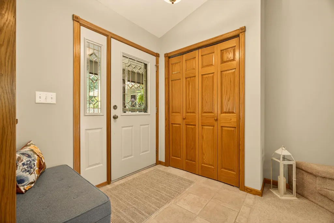
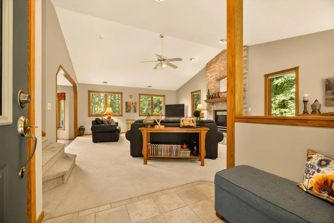
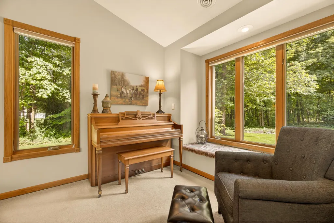
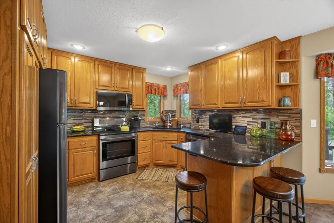
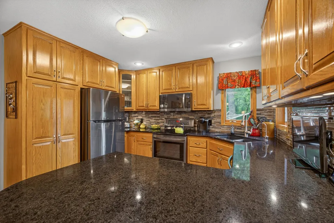
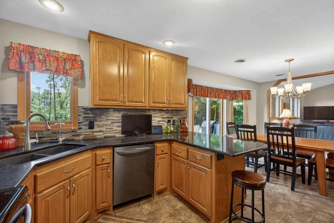
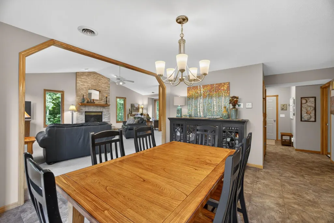
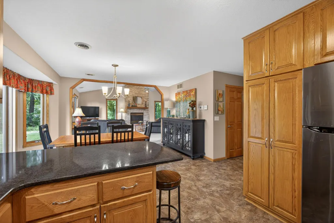
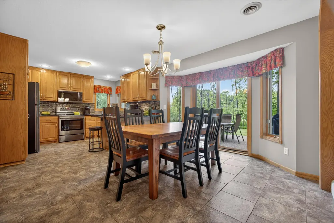
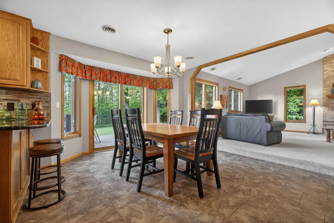
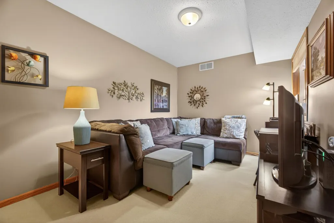
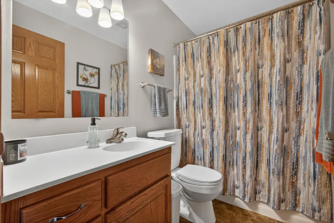
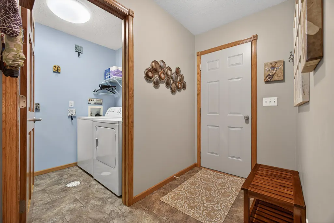
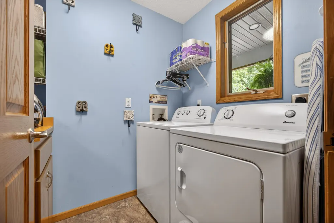
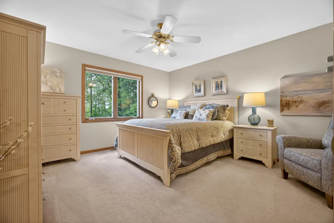
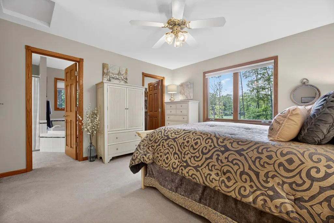
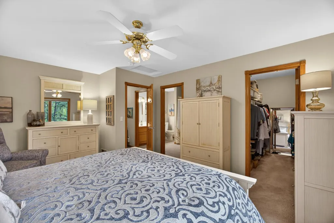
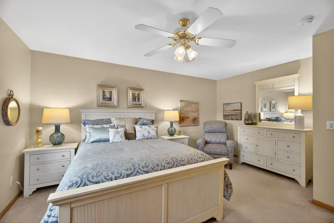
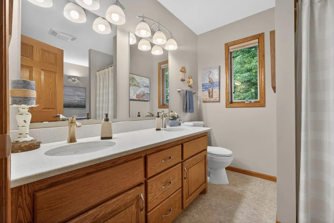
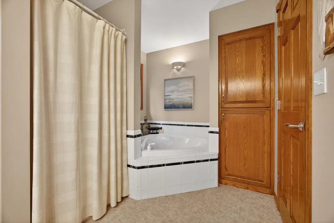
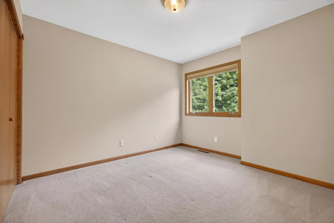
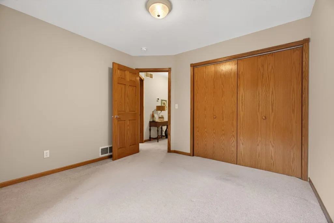
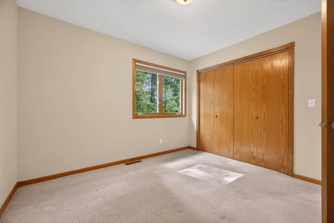
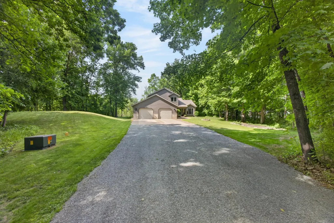
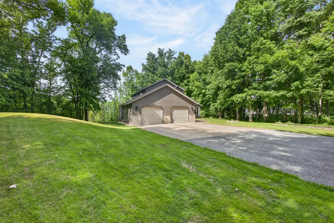
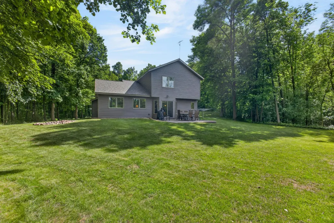
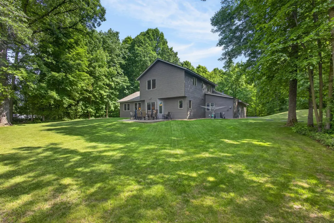
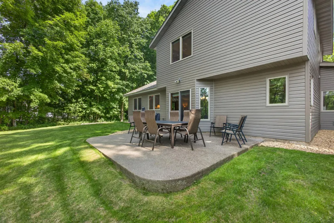
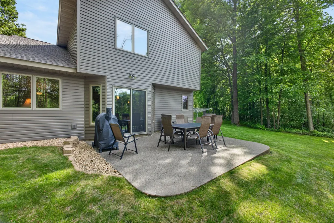
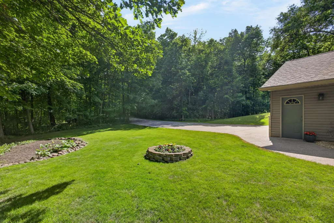
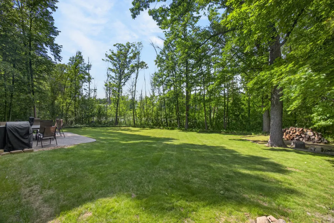
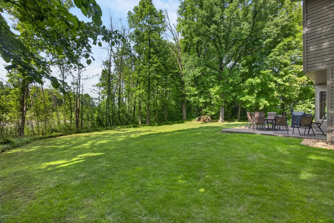
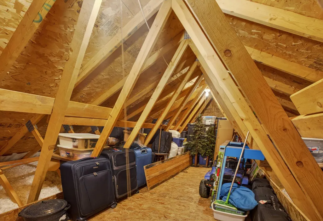
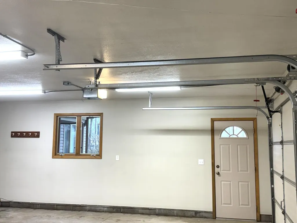
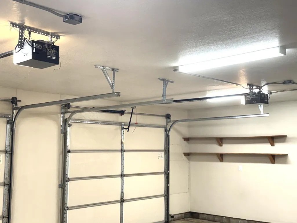
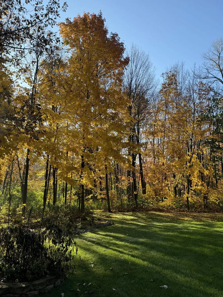
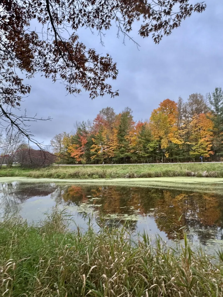
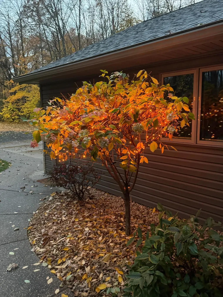
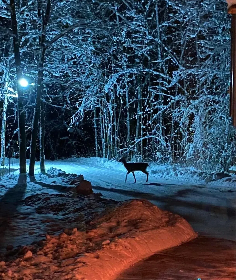
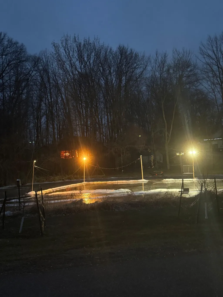
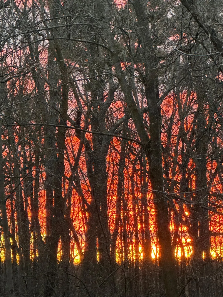
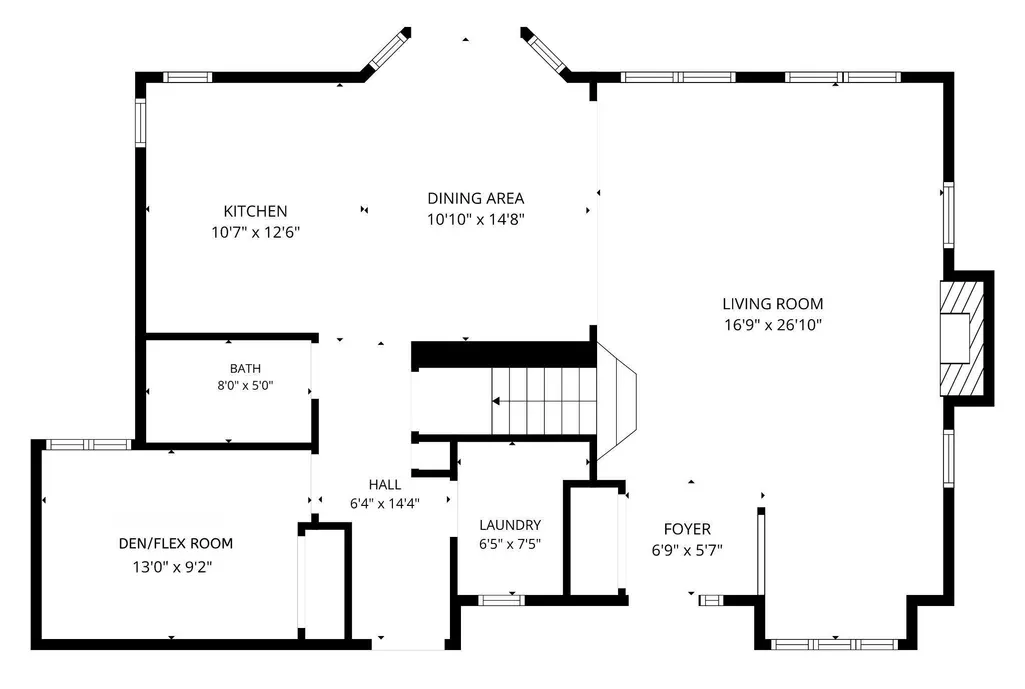
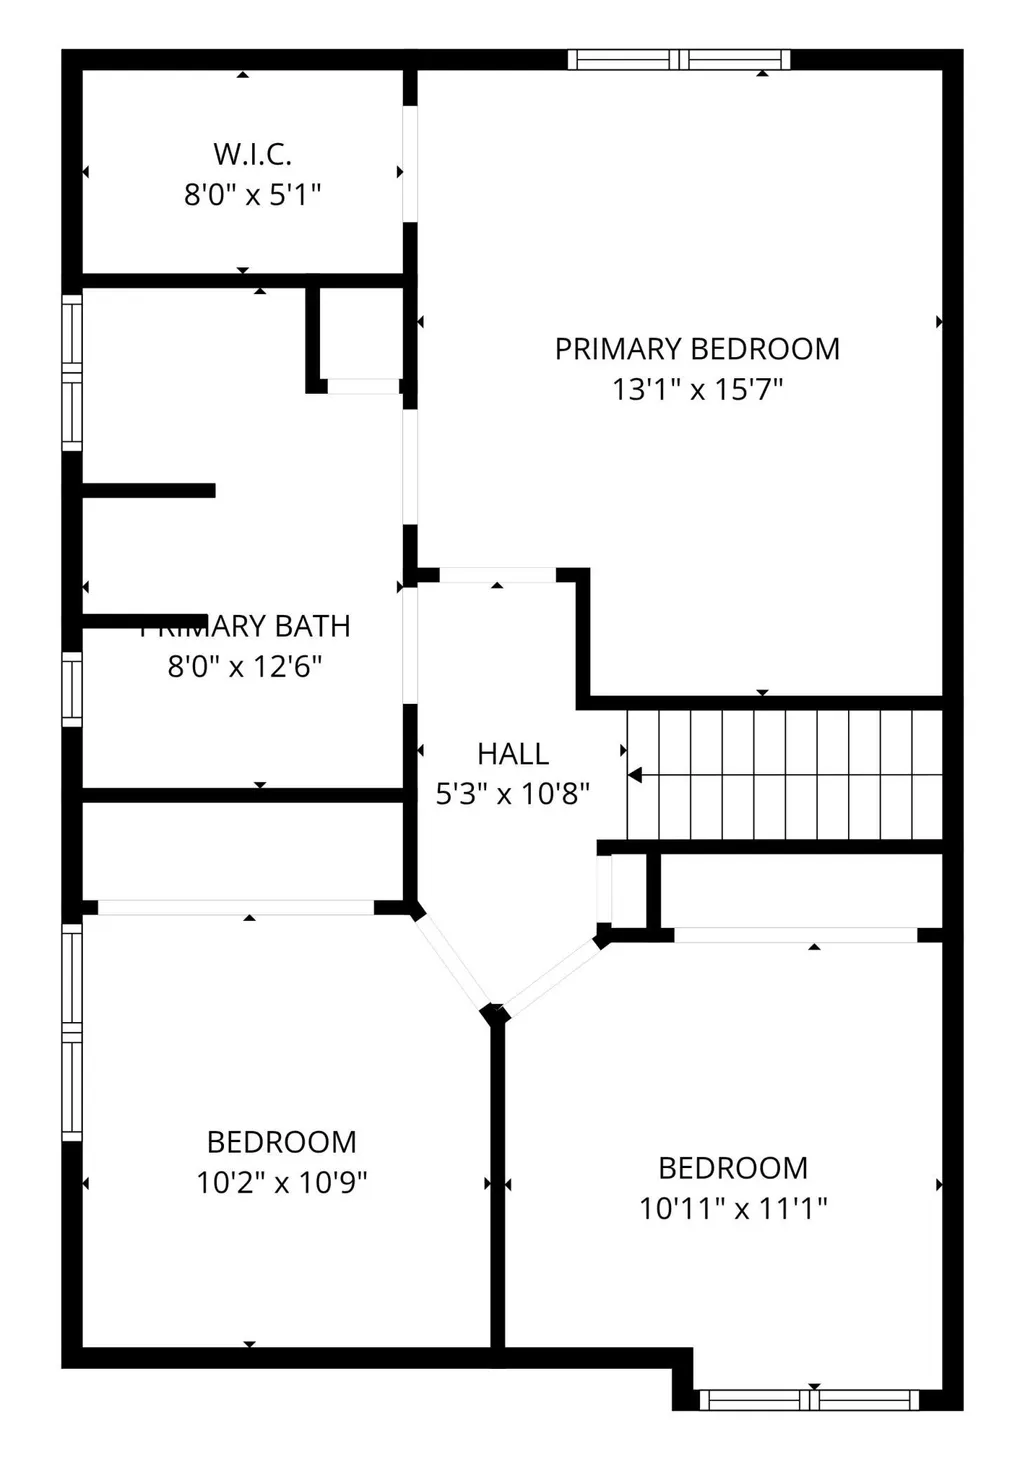
Welcome to this beautifully maintained home in the sought-after Rock Lake Greens neighborhood. This meticulous home is located on a peaceful, private wooded lot with a pond and deeded access to Rock Lake. Thoughtfully updated and exceptionally cared for, this property combines quality craftsmanship with comfortable living spaces. Inside, you'll find vaulted ceilings in the great room, a stunning natural gas fireplace with brick surround, natural woodwork and solid oak doors throughout. The functional main level includes a full bathroom and a versatile den/office space perfect for working from home or additional living needs. The kitchen is beautifully finished and functional, featuring 42 inch upper cabinets, Cambria countertops, Duraceramic tile flooring, under-cabinet lighting and black stainless appliances installed in 2017. Additional conveniences include a laundry chute, new washer in 2026 and new dryer in 2024. The main bathroom features double sinks, Cambria countertops, toe-kick lighting under the vanity and a spacious linen closet. Comfort features throughout the home include custom blinds, in-floor heat on the main level, recently replaced central air and fiber optic internet availability. The fully finished garage is a standout feature with in-floor heat, LED lighting, floor drain, water spigot and attic storage with pull-down stair access. Major exterior and mechanical updates include vinyl siding and roof replaced in 2019, exposed aggregate sidewalk and concrete apron with decorative diamond detail in the driveway, French drain gutter system with gutter guards, mound system replaced in 2021, traprock driveway material installed in 2026, well pressure tank replaced in 2026, plus a water softener and oxidizer/oxidation filtration water treatment system and reverse osmosis system in the kitchen. Enjoy peaceful views of the pond along with deeded lake access and nearby golf amenities. Nature lovers will appreciate the abundant wildlife frequently seen on the property, including ducks, grouse and heron. A rare opportunity to enjoy a clean, move-in ready home with privacy, recreation and scenic beauty.
| Price History | |
|---|---|
| 5/27/2026 | Listed $445,000 |
| 6/9/2026 | 5$425,000 |
| 8/17/2026 | 3$415,000 |
| 8/24/2026 | 4$399,000 |
General Features
| Living Area | 1853 |
|---|---|
| Sewer | Mound Septic,Septic System Compliant - Yes |
| Heating | Forced Air,In-Floor Heating |
| Cooling | Central Air |
| Roof | Age 8 Years or Less |
| Appliances | Air-To-Air Exchanger,Dishwasher,Dryer,Gas Water Heater,Water Filtration System,Water Osmosis System,Microwave,Range,Refrigerator,Stainless Steel Appliances,Washer,Water Softener Owned |
| Garage Spaces | 2 |
| Year Built | 1996 |
| Electric | Circuit Breakers |
| Levels | Modified Two Story |
| Property Subtype | Single Family |
| Tax Year | 2026 |
| Waterfront Features | Deeded Access |
| Accessibility | None |
| County | Pine |
| New Construction | No |
| Property Type | Residential |
| HOA | No |
| Contingency | None |
| Subdivision Name | Rock Lake Greens |
| Full Baths | 2 |
| Directions | 35 to Pine City Exit 169,East to 8th St SW,right on Golf Ave SW,left on Golf Course Rd SW,Right on Par Circle SW to 16705 Par Circle SW |
| City | Pine City |
| High School District | Pine City |
| Zoning Description | Residential-Single Family |
| Lot Size Units | Acres |
| Property Attached Y/N | No |
| Land Lease Y/N | No |
| Tax Annual Amount | 2832.68 |
| Additional Parcels Y/N | No |
| Standard Status | Active |
| Lender Owned | No |
| Amenities Unit | Ceiling Fan(s),Kitchen Window,Primary Bedroom Walk-In Closet,Natural Woodwork,Patio,Paneled Doors,Vaulted Ceiling(s) |
| PostalCity | Pine City |
Interior Features
| Basement | None |
|---|---|
| Total Fireplaces | 1 |
| Basement (Y/N) | No |
| Fireplace Y/N | Yes |
| Above Grade Finished Area | 1853 |
| Laundry Features | Electric Dryer Hookup,Laundry Room,Main Level,Sink |
| Total Bedrooms | 3 |
| Total Baths | 2 |
| Bath Desc | Main Floor Full Bath,Primary Walk-Thru |
| Fuel | Natural Gas |
| Garage Square Feet | 672 |
Exterior Features
| Parking Features | Attached Garage,Gravel,Concrete,Floor Drain,Finished Garage,Garage Door Opener,Heated Garage,Insulated Garage |
|---|---|
| Lot Features | Tree Coverage - Medium,Underground Utilities |
| Water Source | Well |
| Lot Size Area | 1.941 |
| Building Area Total | 1853 |
| Lot Dimensions | 80x297x359x181x331x158 |
| Waterfront Y/N | No |
| Foundation Area | 1226 |
| Road Frontage Type | Paved Streets |
Amenities
- Foreclosure
- Views
- Short Sale
- New Construction
- Adult 55+
- Lease To Own
- No HOA Fees
- Furnished
- Primary On Main
- Air Conditioning
- Seller Finance
- Green
- Fixer Upper
- Horse
- Golf
- Fireplace
- Deck
- Garage
- Basement
- Pool
Property vs Single Family Average in 55063
Price
Taxes
Year Built
Visits
 The data relating to real estate for sale on this web site comes in part from the Broker Reciprocity Program of the Regional Multiple Listing Service of Minnesota, Inc. Real estate listings held by brokerage firms other than Premier Real Estate Services are marked with the Broker Reciprocity logo or the Broker Reciprocity thumbnail logo (little black
house) and detailed information about them includes the name of the listing brokers.
The data relating to real estate for sale on this web site comes in part from the Broker Reciprocity Program of the Regional Multiple Listing Service of Minnesota, Inc. Real estate listings held by brokerage firms other than Premier Real Estate Services are marked with the Broker Reciprocity logo or the Broker Reciprocity thumbnail logo (little black
house) and detailed information about them includes the name of the listing brokers.
