
New Construction - Primary on Main - Eco Friendly

Address
4779 131st Court Ne, Blaine, MN
Price
$ 935,000
Property Attributes
- ID#7069530
- TypeSingle Family
- Listing Status Active
- CountyANOKA
- CityBlaine
- AreaLexington Waters Second
- Zip55449
- StyleSingle Family
- Year Built2026
- Taxes$ 500
- Price$ 935,000
- Bedrooms6
- Full Bathrooms5
- Half Bathrooms0
- Sqr Footage4551
Data Source:
Northstar MLS (NSTAR)
Property Description
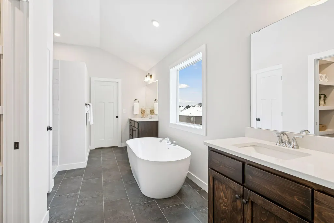
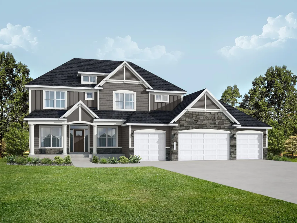
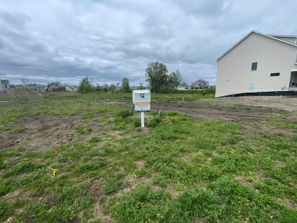
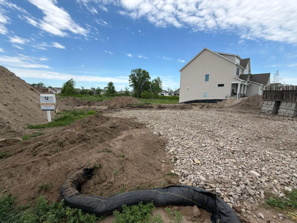
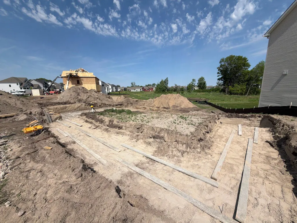
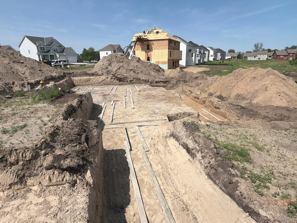
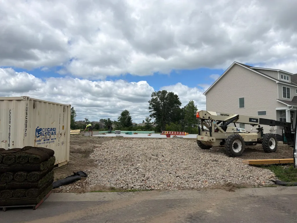
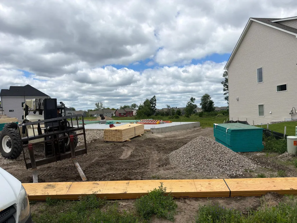
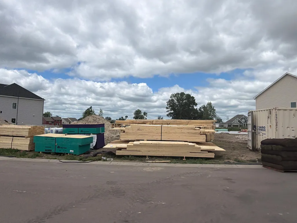
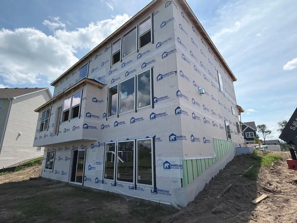
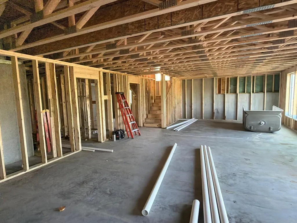
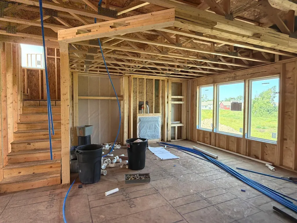
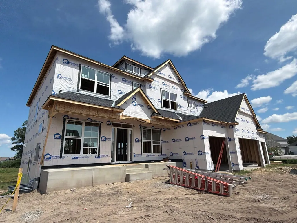
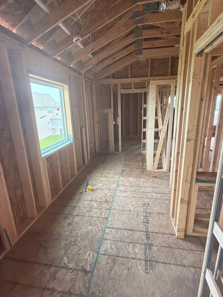
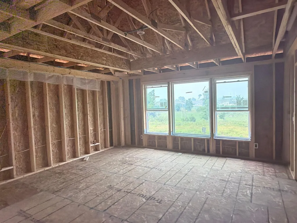
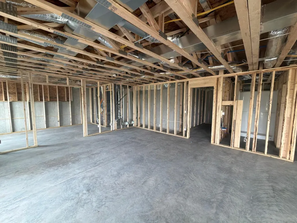
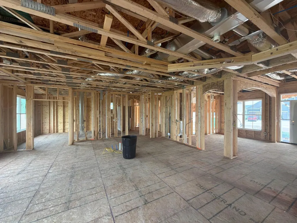
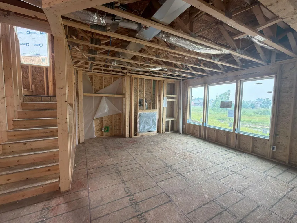
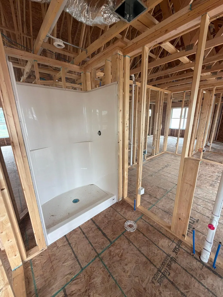
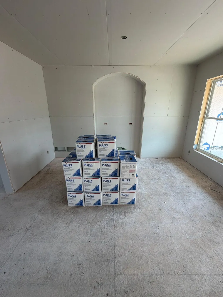
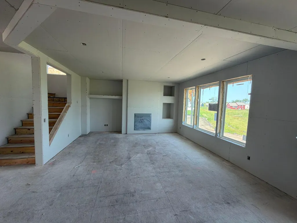
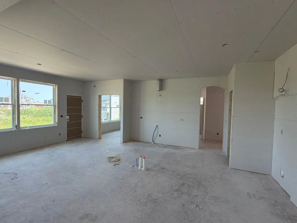
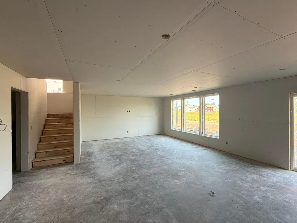
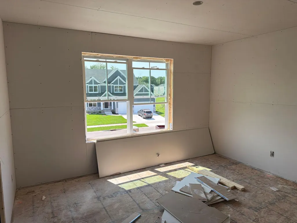
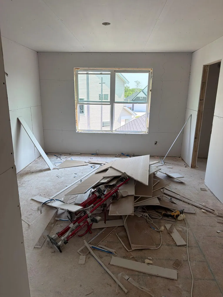
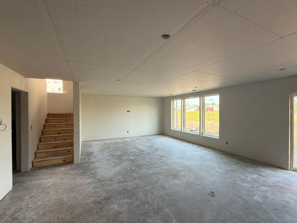
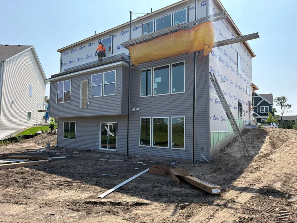
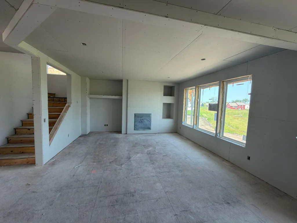
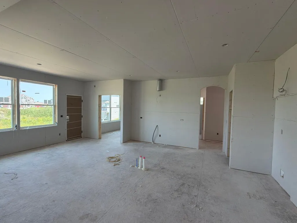
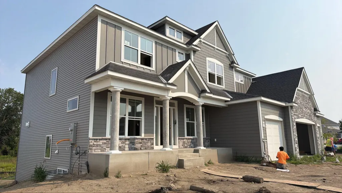
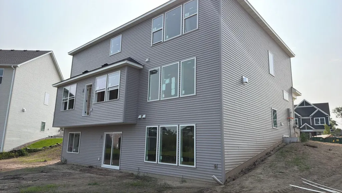
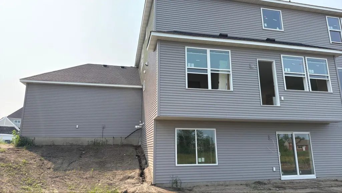
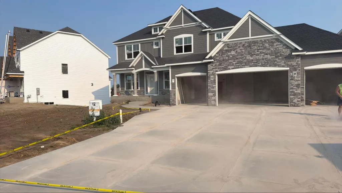
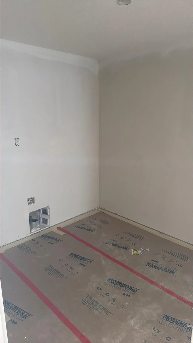
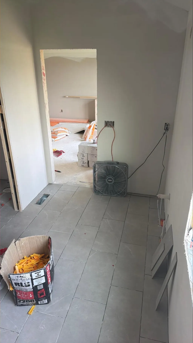
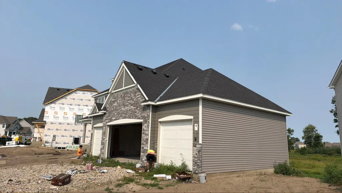
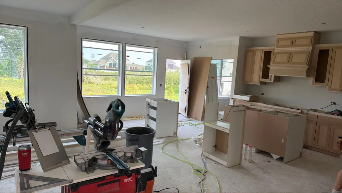
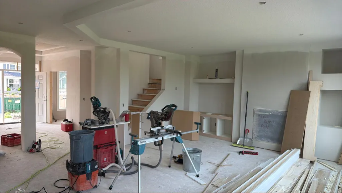
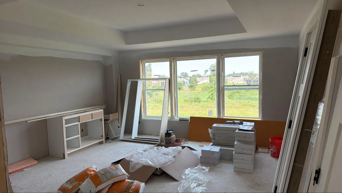
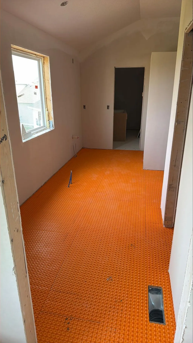
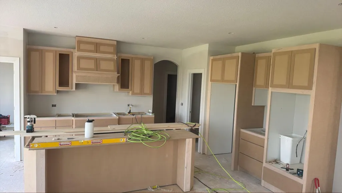
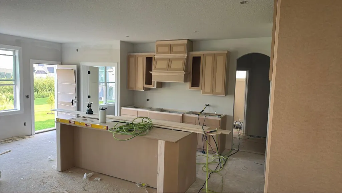
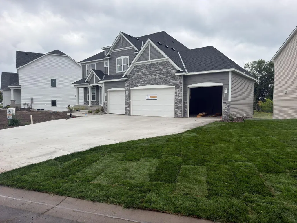
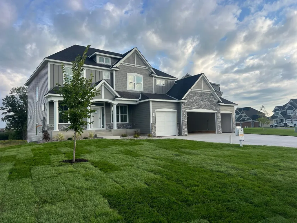
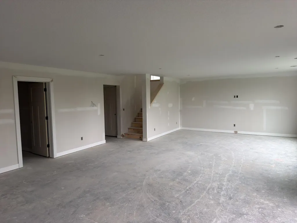
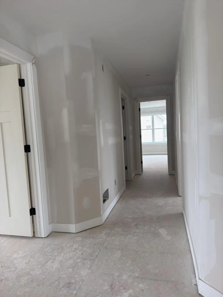
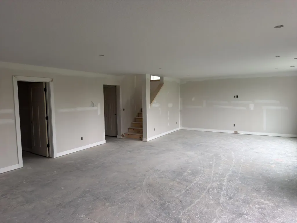
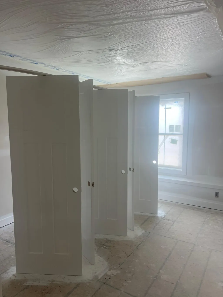
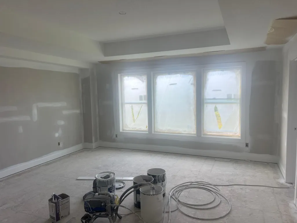
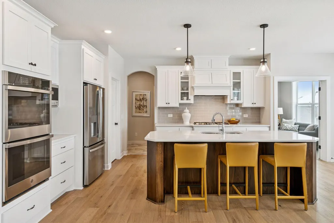
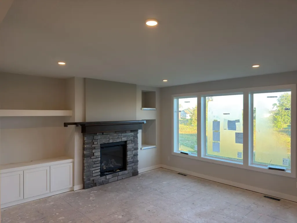
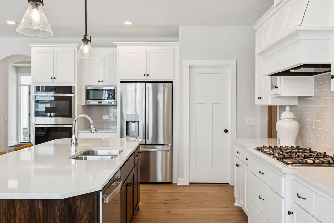
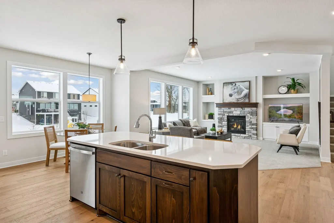
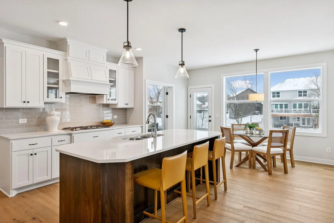
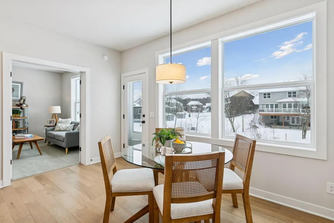
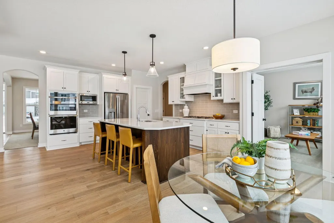
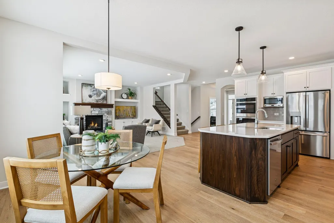
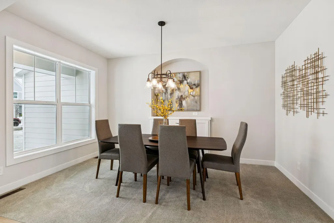
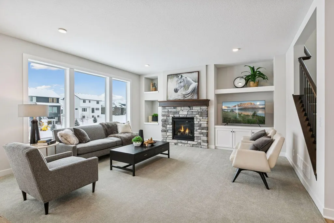
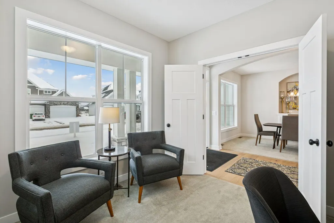
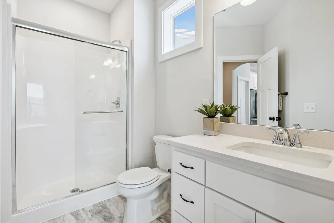
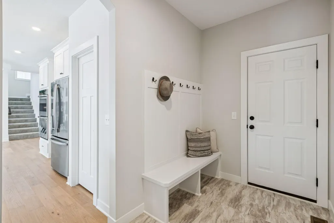
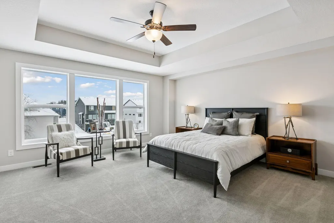
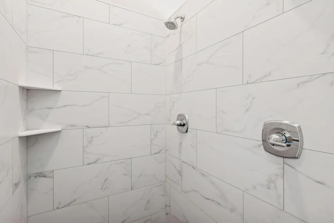
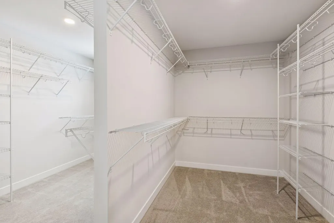
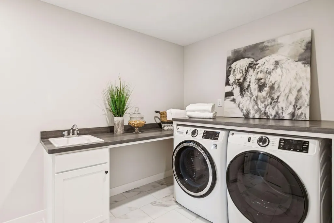
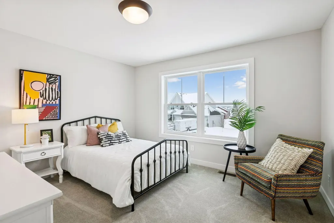
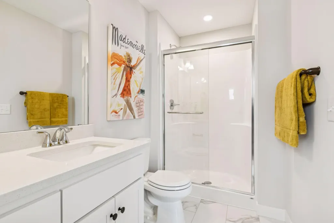
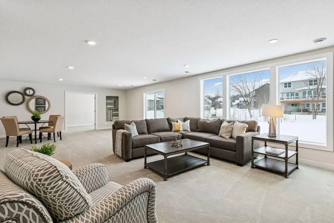
Move-In Ready October 2026! The Summit Floor Plan by Jonathan Homes be sure to check out the latest progress photos in the listing. The Summit floor plan by Jonathan Homes is fully finished, including the basement, and move-in ready. It features six bedrooms, five baths, and over 4,000 square feet of professionally designed living space. This energy-efficient home offers high-end finishes, flexible spaces, and quick close availability. The main level includes a chef-inspired kitchen with custom cabinetry, double ovens, a cooktop, and a walk-in pantry. A sunroom/flex space doubles as a main-floor in-law suite with a private walk-through bath, while the open-concept living area features a fireplace framed by custom bult-ins. A dedicated office provides work-from-home convenience. Upstairs, the owner's suite offers a spa-like retreat with a freestanding tub, walk-in shower, oversized closet, and direct access to the laundry room, complete with folding space and sink. Bedrooms two and three share a Jack and Jill bath, while bedroom four enjoys a private 3/4 bath. The finished lower level includes a spacious family room, flex space, sixth bedroom, and an additional 3/4 bath - perfect for entertaining multigenerational living. The exterior comes with a concrete driveway, fully landscaped and complete with in ground sprinklers! Every detail is thoughtfully finished-this home is truly turnkey. Exceptional value. Move-in before winter. Schedule your private showing today, take advantage of this new construction without the wait, and move in right away!
| Price History | |
|---|---|
| 5/7/2026 | Listed $935,000 |
General Features
| Living Area | 4551 |
|---|---|
| Sewer | City Sewer/Connected |
| Heating | Forced Air,Fireplace(s) |
| Cooling | Central Air |
| Roof | Age 8 Years or Less |
| Appliances | Air-To-Air Exchanger,Chandelier,Cooktop,Dishwasher,Disposal,Double Oven,Dryer,Exhaust Fan,Freezer,Gas Water Heater,Microwave,Refrigerator,Stainless Steel Appliances,Wall Oven,Washer |
| Garage Spaces | 4 |
| Pool Features | None |
| Year Built | 2026 |
| Levels | Two |
| Property Subtype | Single Family |
| Tax Year | 2026 |
| Accessibility | None |
| County | Anoka |
| New Construction | Yes |
| Property Type | Residential |
| HOA | No |
| Contingency | None |
| Full Baths | 2 |
| Directions | Hwy 65 to 125th Ave NE; East to Lexington; North to 139th; East to 131st; North to Home. |
| City | Blaine |
| High School District | Anoka-Hennepin |
| Zoning Description | Residential-Single Family |
| Lot Size Units | Square Feet |
| Property Attached Y/N | No |
| Land Lease Y/N | No |
| Tax Annual Amount | 500 |
| Additional Parcels Y/N | No |
| Builder Name | JONATHAN HOMES OF MN LLC |
| Standard Status | Active |
| Lender Owned | No |
| Amenities Unit | Ceiling Fan(s),Exercise Room,French Doors,Hardwood Floors,Kitchen Center Island,Main Floor Primary Bedroom,Natural Woodwork,Paneled Doors,Porch,In-Ground Sprinkler,Sun Room,Tile Floors,Walk-In Closet |
| Community Name | Lexington Waters Second |
| PostalCity | Blaine |
Interior Features
| Basement | Finished,Walkout |
|---|---|
| Total Fireplaces | 1 |
| Fireplace Features | Gas,Living Room |
| Basement (Y/N) | Yes |
| Fireplace Y/N | Yes |
| Above Grade Finished Area | 3247 |
| 3/4 Baths | 3 |
| Laundry Features | Laundry Room,Sink,Upper Level |
| Total Bedrooms | 6 |
| Below Grade Finished Area | 1304 |
| Total Baths | 5 |
| Bath Desc | 3/4 Basement,Basement,Double Sink,Bathroom Ensuite,Full Primary,His and Her Closets,Full Jack & Jill,Private Primary,Main Floor 3/4 Bath,Separate Tub & Shower,Shower Only,Upper Level 3/4 Bath,Upper L |
| Dining Room Description | Breakfast Area,Informal Dining Room,Separate/Formal Dining Room |
| Fuel | Natural Gas |
| Garage Square Feet | 1092 |
Exterior Features
| Fencing | None |
|---|---|
| Parking Features | Attached Garage,Concrete,Garage Door Opener |
| Lot Features | Tree Coverage - Light |
| Water Source | City Water/Connected |
| Lot Size Area | 0.25 |
| Building Area Total | 4551 |
| Lot Dimensions | irregular |
| Waterfront Y/N | No |
| Foundation Area | 1433 |
| Road Frontage Type | Curbs,Paved Streets |
Amenities
- Foreclosure
- Views
- Short Sale
- New Construction
- Adult 55+
- Lease To Own
- No HOA Fees
- Furnished
- Primary On Main
- Air Conditioning
- Seller Finance
- Green
- Fixer Upper
- Horse
- Golf
- Fireplace
- Deck
- Garage
- Basement
- Pool
Property vs Single Family Average in 55449
Price
Taxes
Year Built
Visits
 The data relating to real estate for sale on this web site comes in part from the Broker Reciprocity Program of the Regional Multiple Listing Service of Minnesota, Inc. Real estate listings held by brokerage firms other than Premier Real Estate Services are marked with the Broker Reciprocity logo or the Broker Reciprocity thumbnail logo (little black
house) and detailed information about them includes the name of the listing brokers.
The data relating to real estate for sale on this web site comes in part from the Broker Reciprocity Program of the Regional Multiple Listing Service of Minnesota, Inc. Real estate listings held by brokerage firms other than Premier Real Estate Services are marked with the Broker Reciprocity logo or the Broker Reciprocity thumbnail logo (little black
house) and detailed information about them includes the name of the listing brokers.
