
Address
940 Cove Court Nw, Sauk Rapids, MN
Price
$ 799,900
Property Attributes
- ID#7063123
- TypeSingle Family
- Listing Status Active
- CountyBENTON
- CitySauk Rapids
- AreaThe Cove
- NeighborhoodThe Cove
- Zip56379
- StyleSingle Family
- Year Built2026
- Taxes$ 576
- Price$ 799,900
- Bedrooms5
- Full Bathrooms3
- Half Bathrooms1
- Sqr Footage3400
- Lot Size0.32 Acres
Data Source:
Northstar MLS (NSTAR)
Property Description
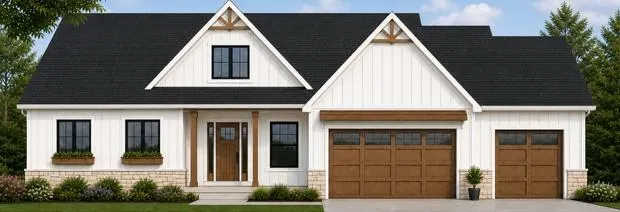
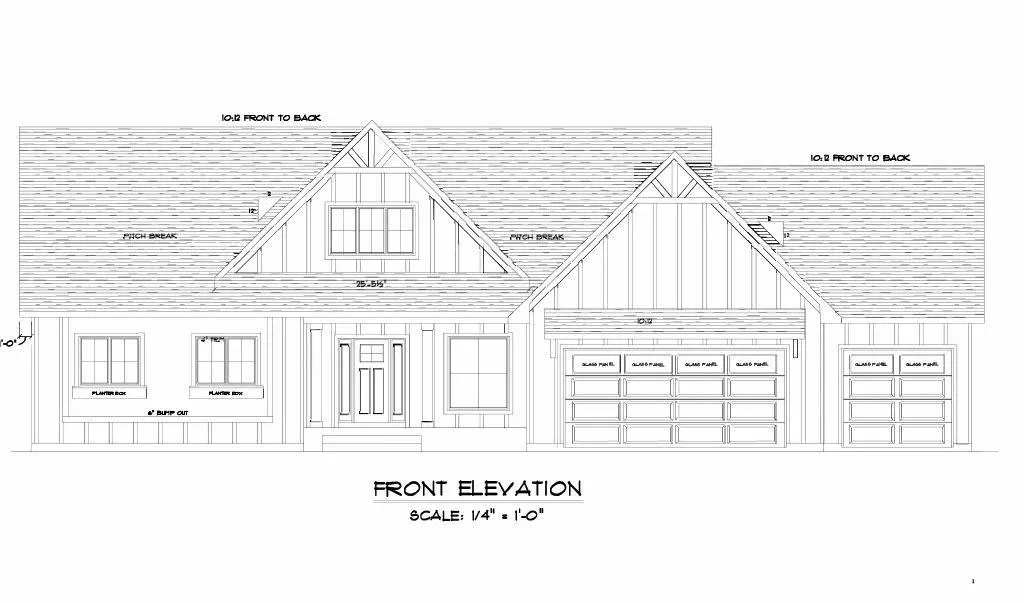
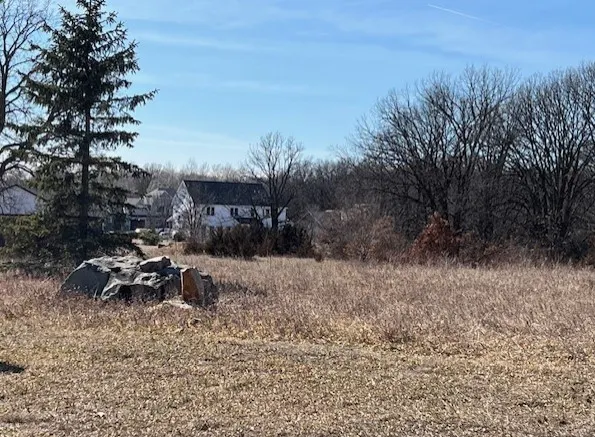
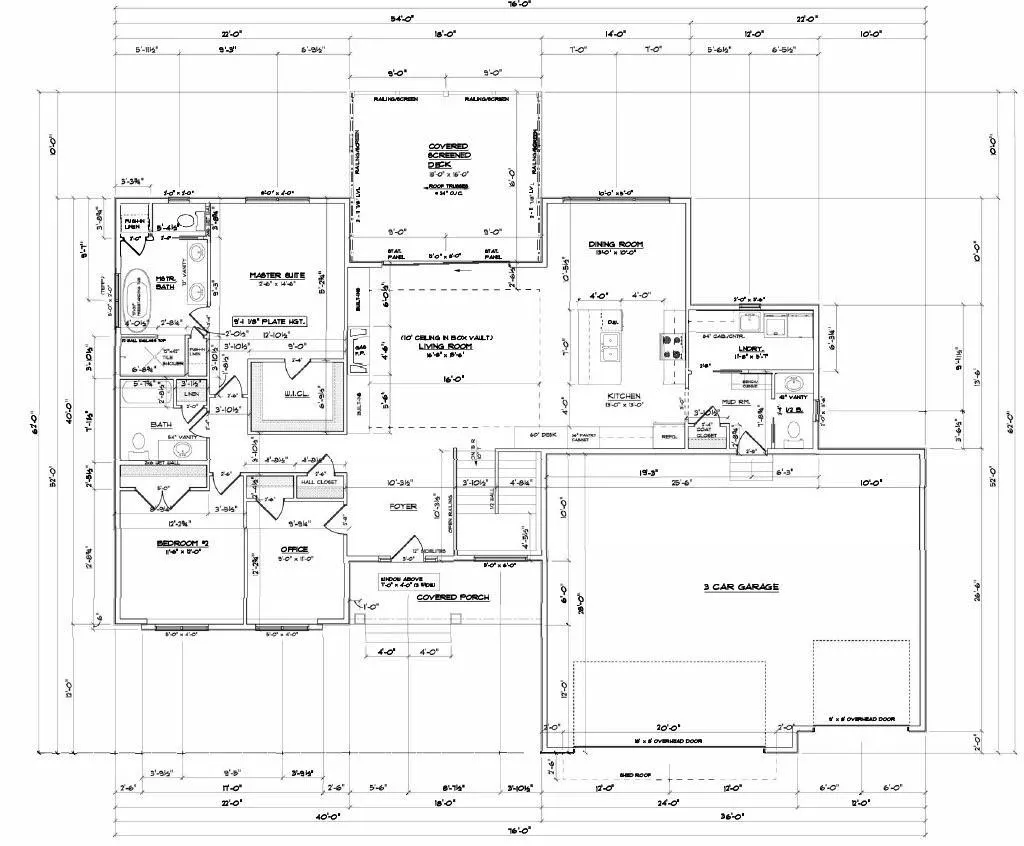
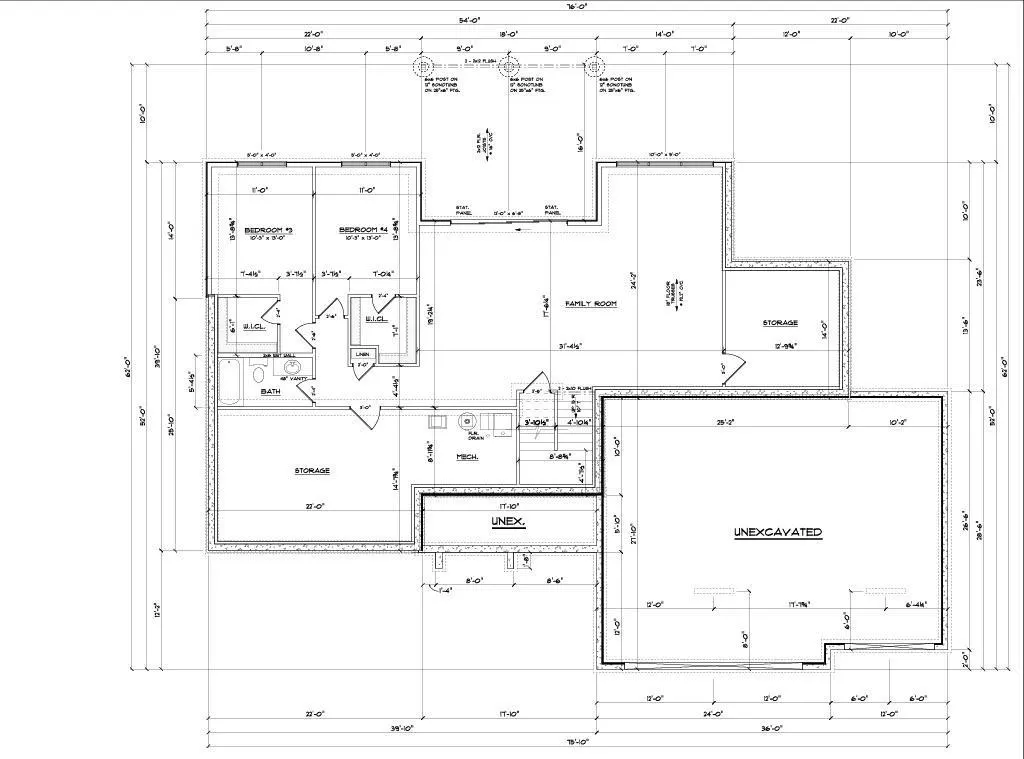
TO BE BUILT Custom Luxury Home 5-Bedroom, 4-Bathroom home located in The desirable Cove Development with access to the Mississippi River via private shared association dock and boat landing. Acres of shared green space with scenic walking trails. Modern open floor plan, custom woodwork, corner lot with professional landscaping, and lawn irrigation. Gourmet Kitchen with quartz countertops, stainless steel appliances, large island and custom cabinetry. Large Living Room off the Kitchen with a custom Fireplace. Main floor Office (or 5th Bedrm), Mudroom with custom lockers off the kitchen with 1/2 Bathroom adjacent, Main floor Laundry, Large covered 3-season screened-in Porch with large sliding doors off the main Living Room to offer inside-outside living. The Large Primary Suite offers a walk-in closet with a Luxury private Bathroom with a walk-in shower, free-standing tub, and dual sinks. Additional Full Bathroom and 3rd Bedroom finish off the Main Level. The Walk-out Lower-Level features two additional bedrooms with walk-in closets, a full Bathroom, a Large Family Rec Room with Fireplace, 2 Large Storage Rooms. Large oversized insulated, finished, and heated Garage with floor drains. Located just minutes from Sauk Rapids, Sartell, and St Cloud, the convenience of amenities nearby with tranquil living. Enjoy boating and exploring the Mississippi, hiking the private trails, all with the lifestyle of The Cove living.
| Price History | |
|---|---|
| 4/28/2026 | Listed $799,900 |
General Features
| Living Area | 3400 |
|---|---|
| Sewer | Septic System Compliant - Yes,Shared Septic |
| Heating | Forced Air |
| Cooling | Central Air |
| HOA Fee | 400 |
| Garage Spaces | 3 |
| Association Fee Includes | Dock,Shared Amenities |
| Year Built | 2026 |
| Levels | One |
| Property Subtype | Single Family |
| Tax Year | 2025 |
| Waterfront Features | Association Access |
| Accessibility | None |
| Assoc Fee Paid Per | Annually |
| County | Benton |
| New Construction | No |
| Property Type | Residential |
| HOA | Yes |
| Contingency | None |
| Subdivision Name | The Cove |
| Full Baths | 3 |
| Directions | Northeast River Rd North Right on Peace Rock Rd/Cove Rd NW,Left on Cove Ct,to lot on Right. |
| City | Sauk Rapids |
| Association Name | Cove Assoc |
| High School District | Sauk Rapids-Rice |
| Zoning Description | Residential-Single Family |
| Lot Size Units | Acres |
| Property Attached Y/N | No |
| Land Lease Y/N | No |
| Tax Annual Amount | 576 |
| Additional Parcels Y/N | No |
| Builder Name | BROWNSTONE HOMES LLC |
| Standard Status | Active |
| Lender Owned | No |
| Community Name | The Cove |
| PostalCity | Sauk Rapids |
Interior Features
| Basement | Drainage System,Finished,Full,Storage Space,Sump Basket,Walkout |
|---|---|
| Total Fireplaces | 2 |
| Basement (Y/N) | Yes |
| Fireplace Y/N | Yes |
| Above Grade Finished Area | 1865 |
| Half Baths | 1 |
| Total Bedrooms | 5 |
| Below Grade Finished Area | 1535 |
| Total Baths | 4 |
| Foundation Dimensions | 62x76 |
| Fuel | Natural Gas |
| Garage Dimensions | 36x28 |
| Garage Square Feet | 985 |
Exterior Features
| Parking Features | Attached Garage,Concrete,Floor Drain,Finished Garage,Garage Door Opener,Heated Garage,Insulated Garage |
|---|---|
| Water Source | Shared System |
| Lot Size Area | 0.32 |
| Building Area Total | 3730 |
| Lot Dimensions | 77x150x112x150 |
| Waterfront Y/N | No |
| Foundation Area | 1865 |
Amenities
- Foreclosure
- Views
- Short Sale
- New Construction
- Adult 55+
- Lease To Own
- No HOA Fees
- Furnished
- Primary On Main
- Air Conditioning
- Seller Finance
- Green
- Fixer Upper
- Horse
- Golf
- Fireplace
- Deck
- Garage
- Basement
- Pool
Property vs Single Family Average in 56379
Price
Taxes
Year Built
Visits
 The data relating to real estate for sale on this web site comes in part from the Broker Reciprocity Program of the Regional Multiple Listing Service of Minnesota, Inc. Real estate listings held by brokerage firms other than Premier Real Estate Services are marked with the Broker Reciprocity logo or the Broker Reciprocity thumbnail logo (little black
house) and detailed information about them includes the name of the listing brokers.
The data relating to real estate for sale on this web site comes in part from the Broker Reciprocity Program of the Regional Multiple Listing Service of Minnesota, Inc. Real estate listings held by brokerage firms other than Premier Real Estate Services are marked with the Broker Reciprocity logo or the Broker Reciprocity thumbnail logo (little black
house) and detailed information about them includes the name of the listing brokers.
