
Water Views - Primary on Main




Address
15 S 1st Street # A1020, Minneapolis, MN
Price
$ 199,900
Property Attributes
- ID#7059813
- TypeSingle Family
- Listing Status Active
- CountyHENNEPIN
- CityMinneapolis
- AreaCondo 0023 River Towers Condo
- NeighborhoodCondo 0023 River Towers Condo
- Zip55401
- Style(CC) High Rise (4+ Levels)
- Year Built1965
- Taxes$ 3627
- Price$ 199,900
- Bedrooms3
- Full Bathrooms2
- Half Bathrooms0
- Sqr Footage1268
- Lot Size3.825 Acres
Data Source:
Northstar MLS (NSTAR)
Property Description
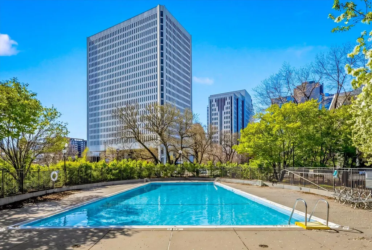
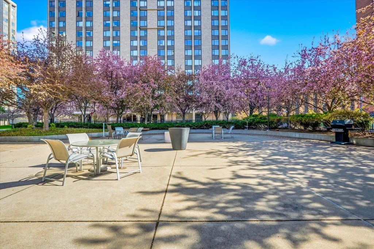
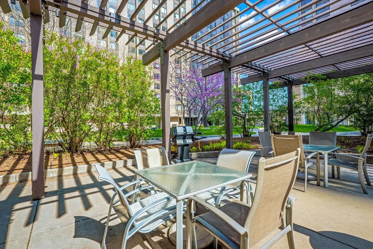
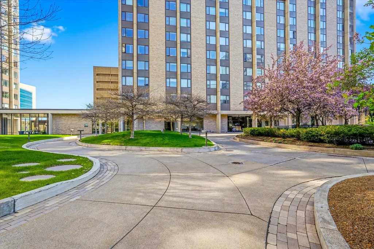
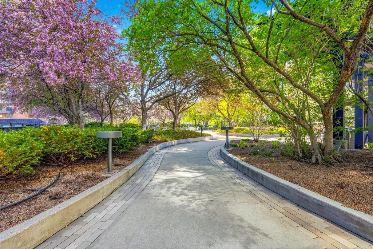
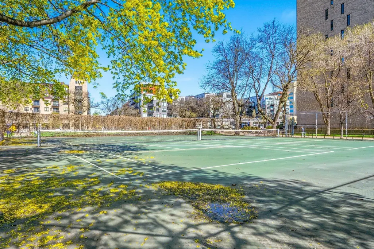
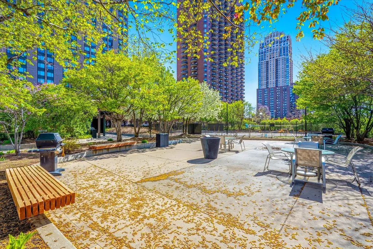
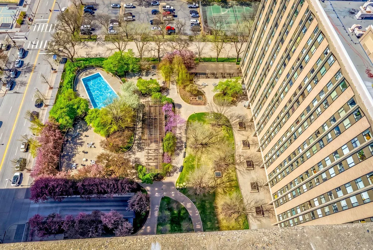
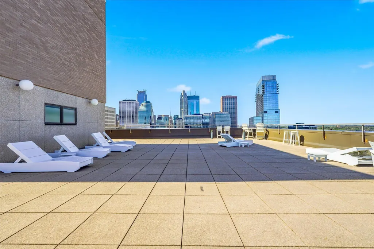
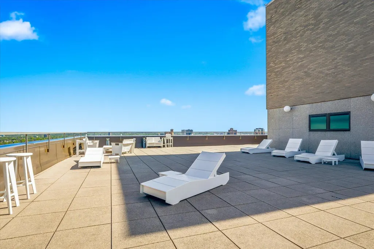
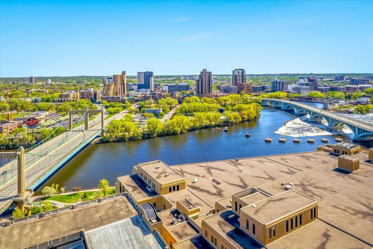
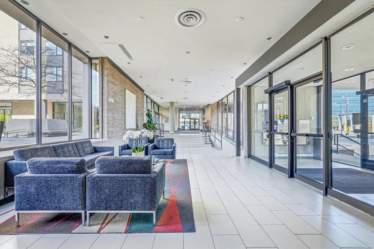
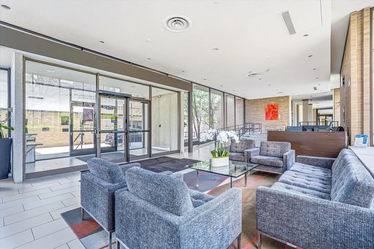
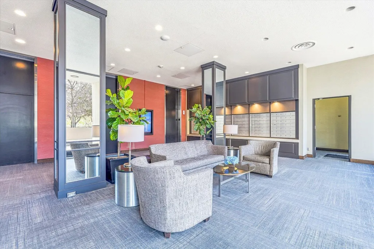
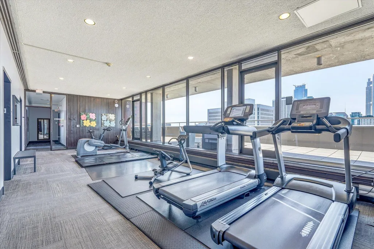
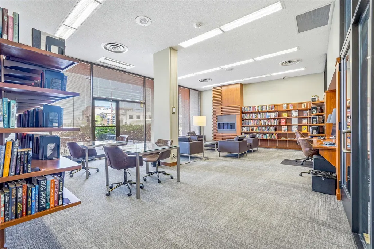
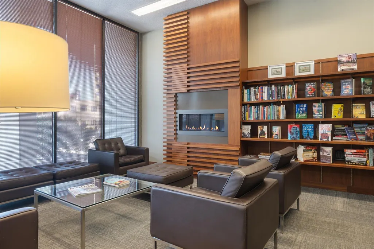
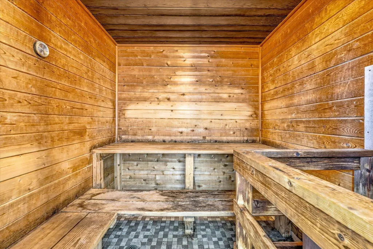
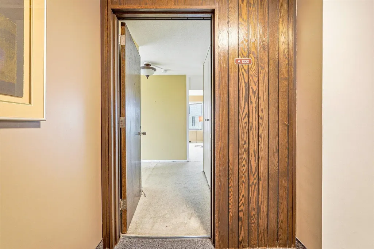
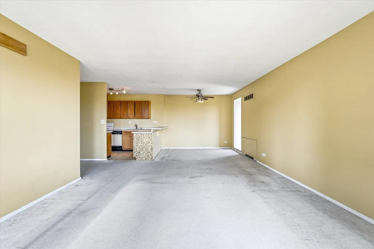
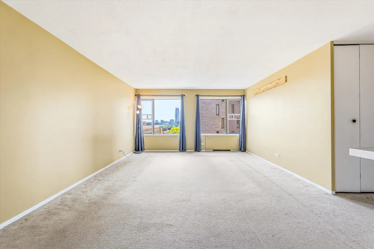
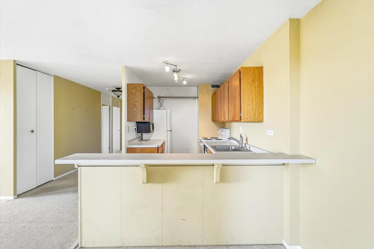
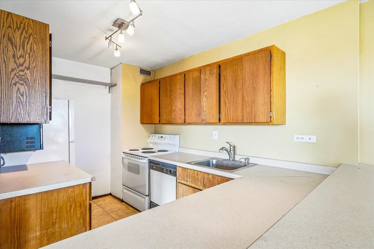
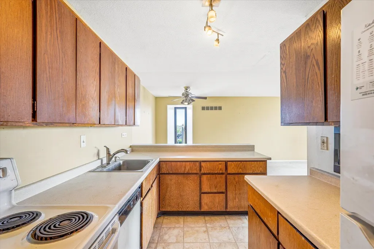
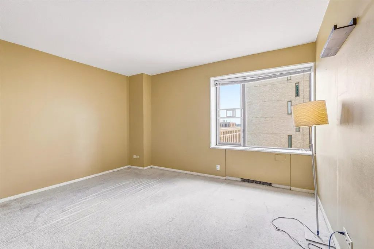
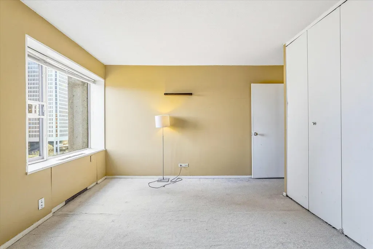
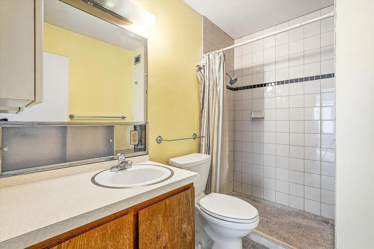
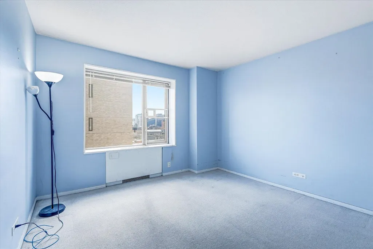
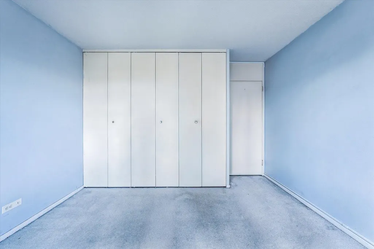
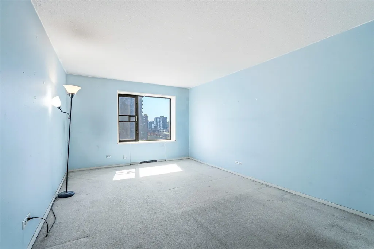
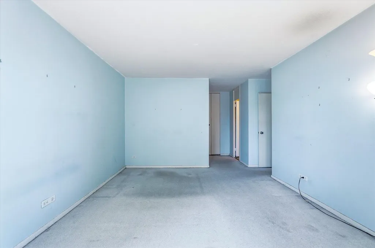
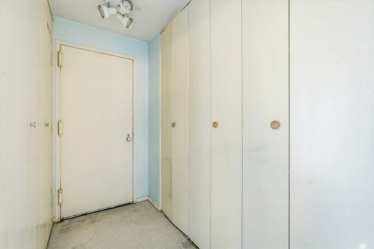
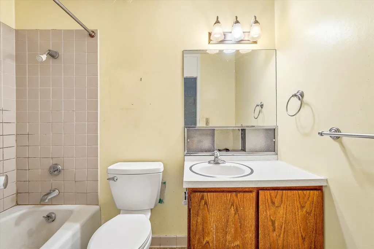
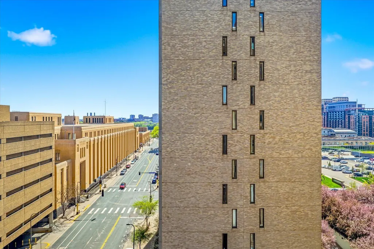
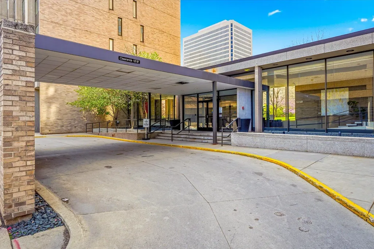
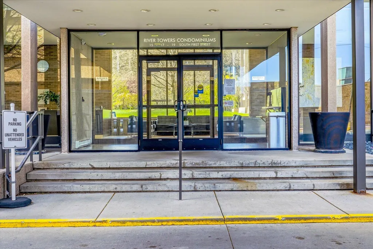
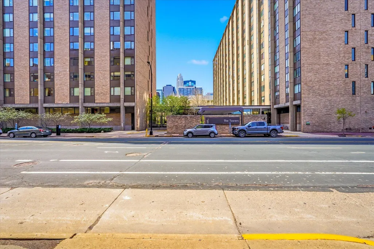
This condo is available for the first time in 50 years! Located in one of the most iconic condo buildings in downtown Minneapolis -- The River Towers. This condo building has a large, beautiful green space that is unlike anything else in the heart of Mpls/North Loop area. Bring your imagination - offering full flexibility to create your own custom finishes that fit your taste. The corner unit overlooks the courtyard and the Hennepin bridge and the Mississippi River. And, with 3 spacious bedrooms, a unit this size is a rare find! Additionally, the home has 2 bathrooms; ¾ bath and a full bath in the owner's bedroom. A full array of amenities include outdoor heated pool, gardens/herbs, grills, indoor carwash, guest suites $95/night, 30-day rentals, guest parking, amazing panoramic rooftop patio with city/sunset/sunrise views. 2 exercise rooms, saunas, library/business ctr, lobby/lounge spaces, party room w/full kitchen/catering/rent, onsite maintenance, tennis/pickleball courts, bike racks, 24-7 security/packages/storage. Walk to Whole Foods, Starbucks, restaurants/shops, Four Seasons Hotel, Trader Joes, Warehouse District, Guthrie, Target Field, US Bank Stadium, Stone Arch Bridge. Perfect for your active downtown lifestyle.
| Price History | |
|---|---|
| 5/2/2026 | Listed $250,000 |
| 6/3/2026 | 10$225,000 |
| 8/3/2026 | 12$199,900 |
General Features
| Living Area | 1268 |
|---|---|
| Sewer | City Sewer/Connected |
| Heating | Forced Air |
| Cooling | Central Air |
| Roof | Age Over 8 Years,Flat |
| Appliances | Dishwasher,Microwave,Range,Refrigerator |
| HOA Fee | 1296 |
| Association Fee Includes | Air Conditioning,Building Exterior,Cable TV,Controlled Access,Gas,Hazard Insurance,Heating,Internet,Lawn Care,Maintenance Grounds,Professional Mgmt,Recreation Facility,Sanitation,Security Staff,Sewer |
| Pool Features | Below Ground,Heated,Outdoor |
| Year Built | 1965 |
| Electric | Circuit Breakers,Service - 60 Amp |
| View | River |
| Levels | One |
| Unit Number | A1020 |
| Property Subtype | (CC) High Rise (4+ Levels) |
| Tax Year | 2026 |
| Waterfront Features | River View |
| Accessibility | Accessible Elevator Installed |
| Assoc Fee Paid Per | Monthly |
| County | Hennepin |
| New Construction | No |
| Property Type | Residential |
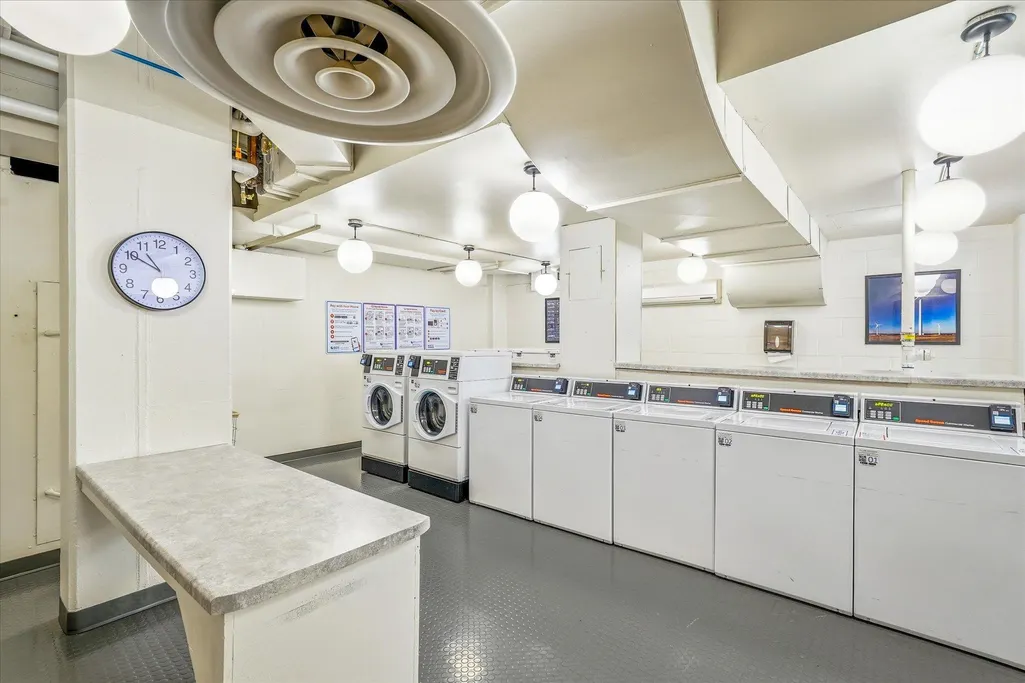
| Association Amenities | Guard - 24 Hour,Car Wash,Laundry,Coin-op Laundry Owned,Common Garden,Concrete Floors & Walls,Deck,Elevator(s),Fire Sprinkler System,Lobby Entrance,Patio,Sauna,Security Building,Tennis Courts |
| HOA | Yes |
| Contingency | None |
| Subdivision Name | Condo 0023 River Towers Condo |
| Full Baths | 1 |
| Directions | Washington Avenue to Marquette Avenue No to 1st Street 2 Buildings A & B Towers on Left Corner. |
| City | Minneapolis |
| Association Name | Sudler Management |
| High School District | Minneapolis |
| Zoning Description | Residential-Single Family |
| Lot Size Units | Acres |
| Property Attached Y/N | Yes |
| Land Lease Y/N | No |
| Tax Annual Amount | 3627 |
| Additional Parcels Y/N | No |
| Standard Status | Active |
| Lender Owned | No |
| Amenities Unit | Cable,City View,Indoor Sprinklers,Main Floor Primary Bedroom,Panoramic View |
| PostalCity | Minneapolis |
Interior Features
| Basement | Shared Access,Storage/Locker |
|---|---|
| Basement (Y/N) | No |
| Fireplace Y/N | No |
| Above Grade Finished Area | 1268 |
| 3/4 Baths | 1 |
| Laundry Features | Common Area |
| Total Bedrooms | 3 |
| Total Baths | 2 |
| Bath Desc | Full Primary,Private Primary,Main Floor 3/4 Bath |
| Dining Room Description | Informal Dining Room,Living/Dining Room |
| Fuel | Natural Gas |
Exterior Features
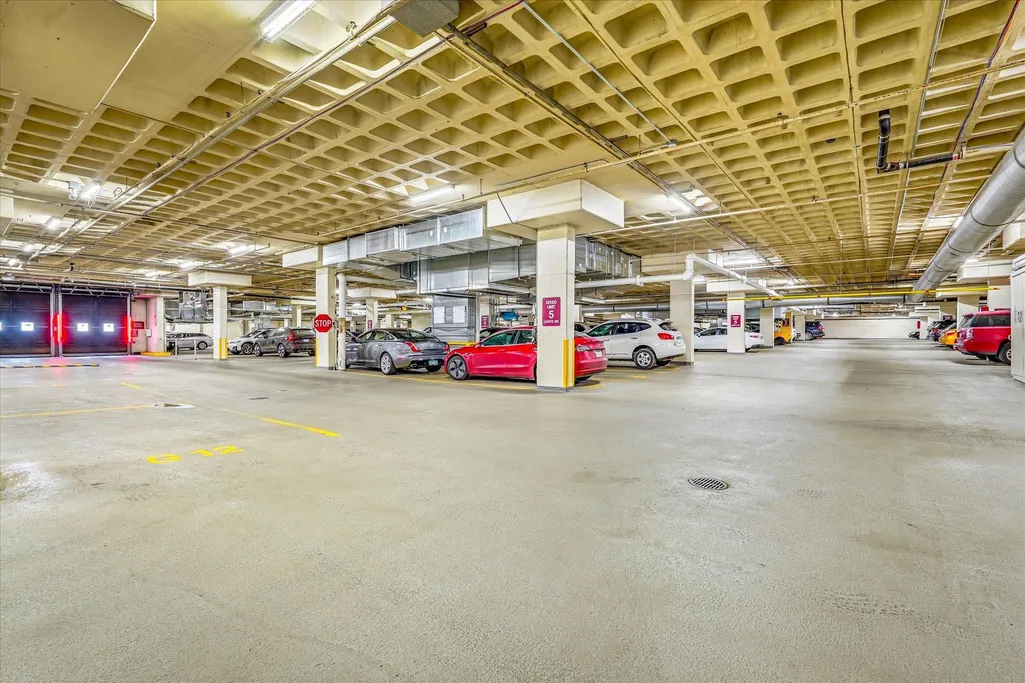
| Parking Features | Assigned,Contract Pkg Required,Electric Vehicle Charging Station(s),Guest Parking,Heated Garage,Parking Garage,Secured,Shared Garage/Stall,Underground |
|---|---|
| Lot Features | Public Transit (w/in 6 blks),Tree Coverage - Medium,Zero Lot Line |
| Water Source | City Water/Connected |
| Lot Size Area | 3.825 |
| Building Area Total | 1268 |
| Lot Dimensions | 330X504X329X503 |
| Waterfront Y/N | No |
| Foundation Area | 1268 |
| Road Frontage Type | City Street,Curbs,Paved Streets,Sidewalks,Street Lights |
Amenities
- Foreclosure
- Views
- Short Sale
- New Construction
- Adult 55+
- Lease To Own
- No HOA Fees
- Furnished
- Primary On Main
- Air Conditioning
- Seller Finance
- Green
- Fixer Upper
- Horse
- Golf
- Fireplace
- Deck
- Garage
- Basement
- Pool
Property vs Single Family Average in 55401
Price
Taxes
Year Built
Visits
In The Neighborhood
Views
Minneapolis
$ 172,000
15 S 1st Street # A1505
Minneapolis, MN 55401
- Type
- Single Family
- Size
- 733 SqFt
- Rooms
- 1 Beds + 1 Baths
 Keller Williams Premier Realty Lake Minnetonka
Water Views
Minneapolis
$ 160,000
19 S 1st Street # B1904
Minneapolis, MN 55401
- Type
- Single Family
- Size
- 710 SqFt
- Rooms
- 1 Beds + 1 Baths
Keller Williams Classic Rlty NW
Primary On Main
Minneapolis
$ 169,900
19 S 1st Street # B202
Minneapolis, MN 55401
- Type
- Single Family
- Size
- 1,086 SqFt
- Rooms
- 2 Beds + 2 Baths
Fuze Real Estate
Views
Minneapolis
$ 118,900
15 S 1st Street # A414
Minneapolis, MN 55401
- Type
- Single Family
- Size
- 472 SqFt
- Rooms
- 0 Beds + 1 Baths
Anderson Realty
