
Views - Primary on Main

Address
17425 Northwood Drive, Paynesville, MN
Price
$ 699,900
Property Attributes
- ID#7054606
- TypeSingle Family
- Listing Status Active
- CountySTEARNS
- CityPaynesville
- AreaHeatherwood
- NeighborhoodHeatherwood
- Zip56362
- StyleSingle Family
- Year Built1995
- Taxes$ 7746
- Price$ 699,900
- Bedrooms8
- Full Bathrooms4
- Half Bathrooms1
- Sqr Footage6017
- Lot Size2 Acres
Data Source:
Northstar MLS (NSTAR)
Property Description
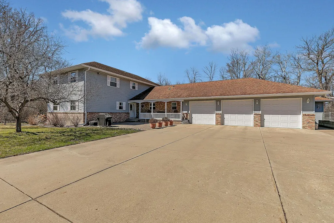
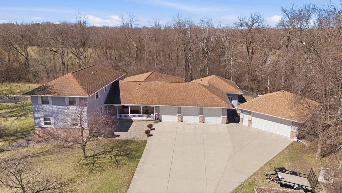
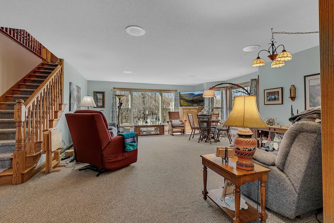
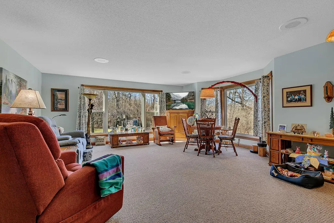
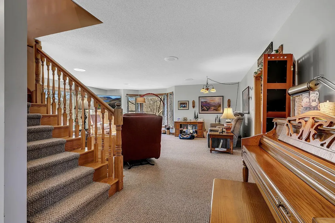
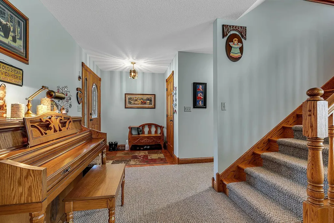
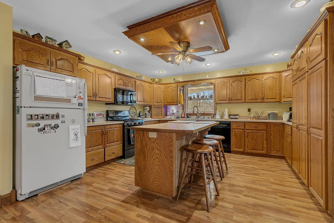
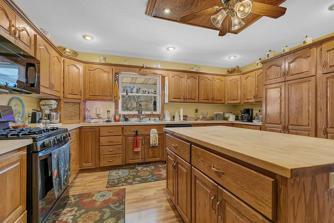
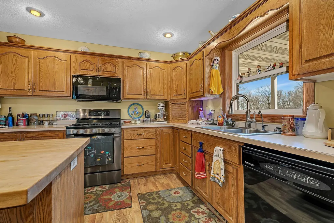
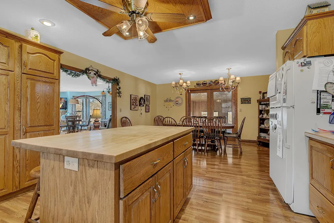
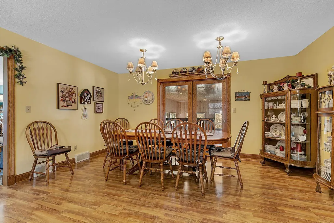
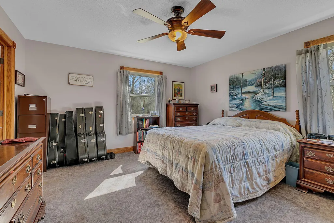
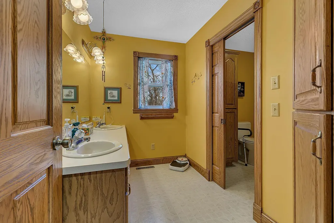
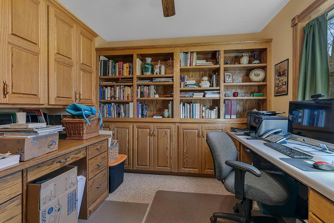
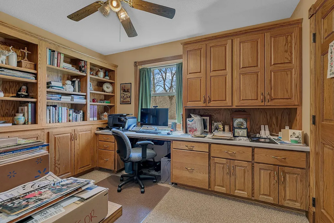
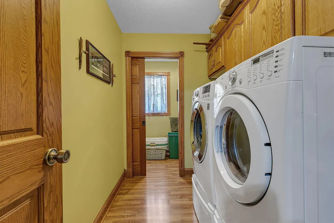
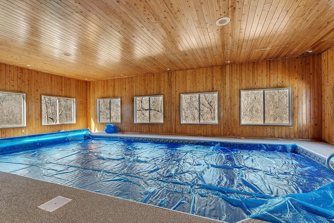
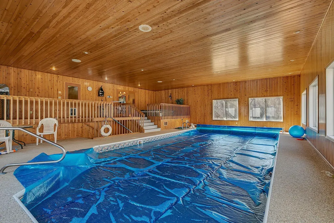
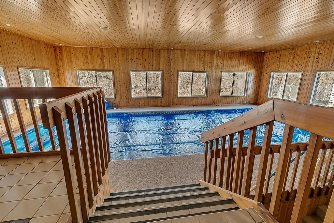
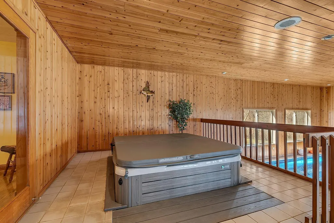
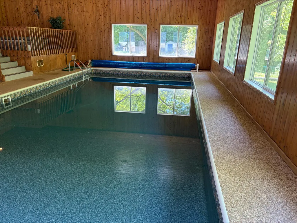
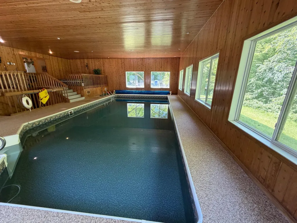
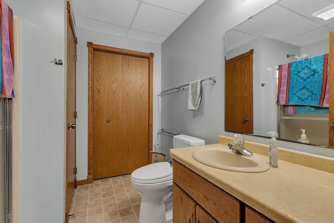
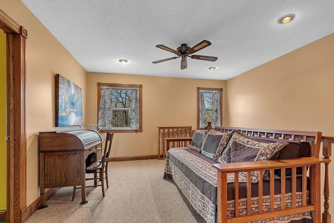
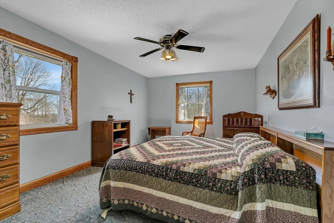
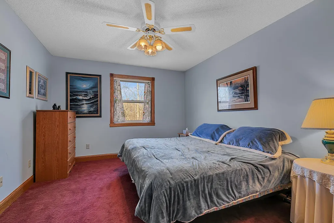
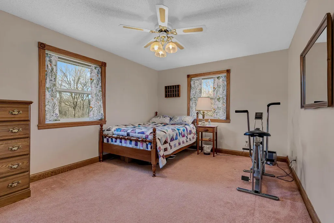
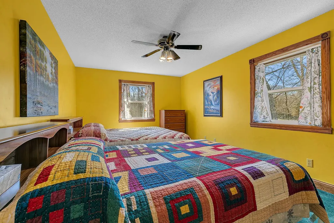
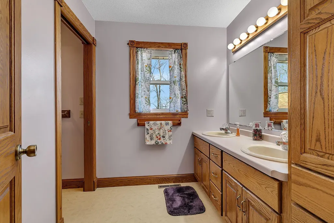
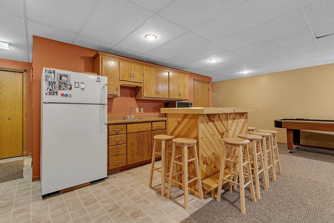
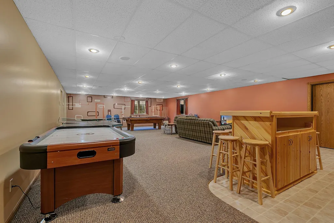
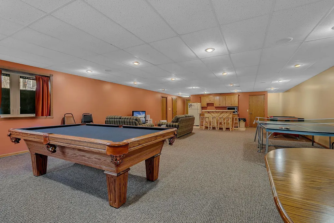
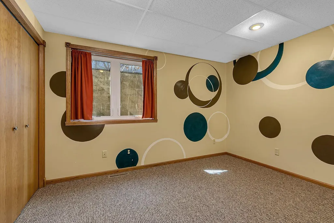
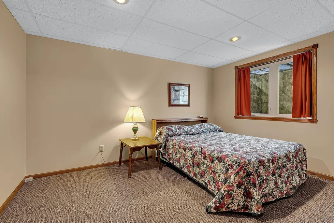
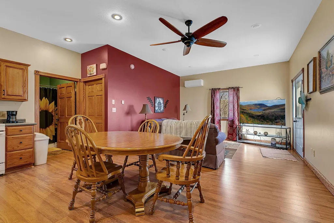
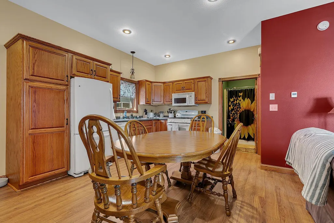
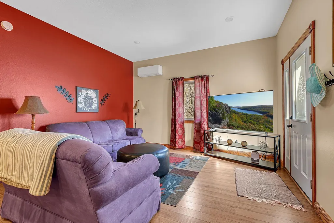
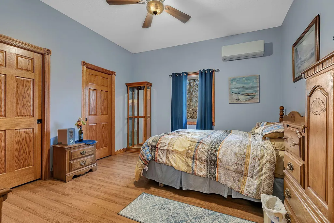
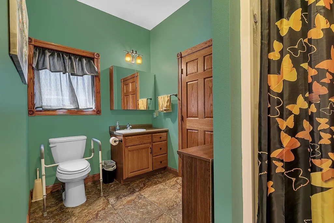
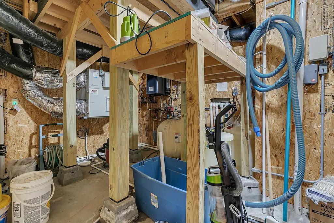
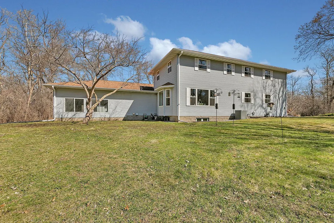
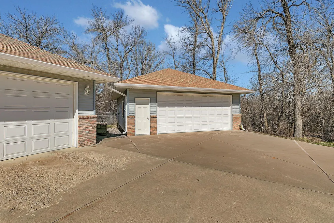
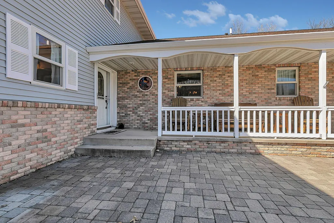
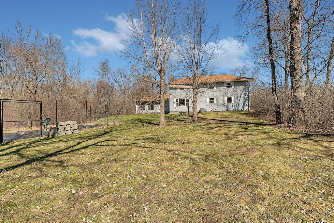
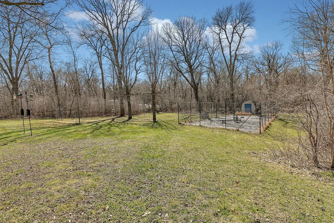
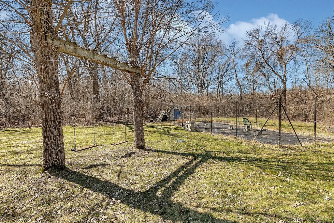
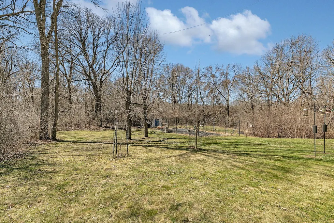
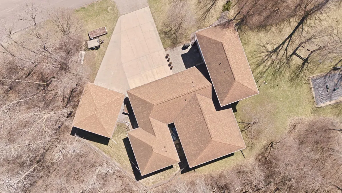
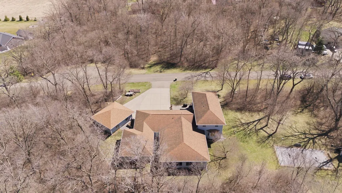
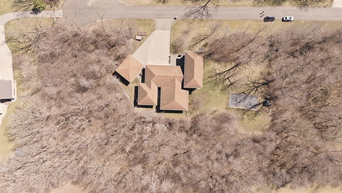
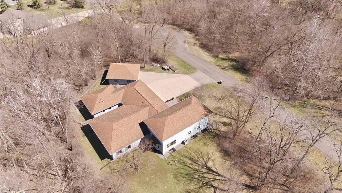
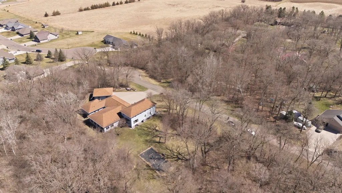
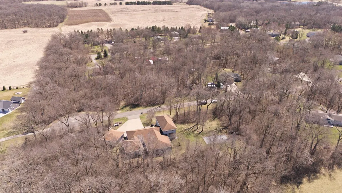
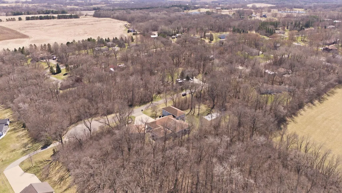
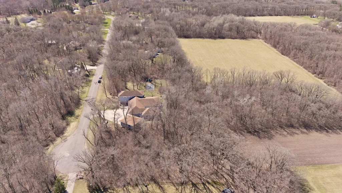
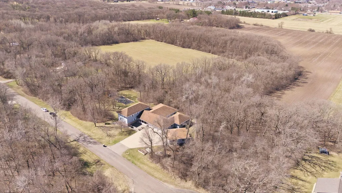
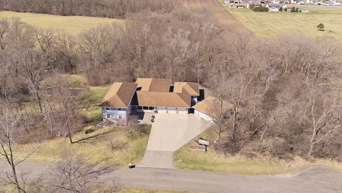
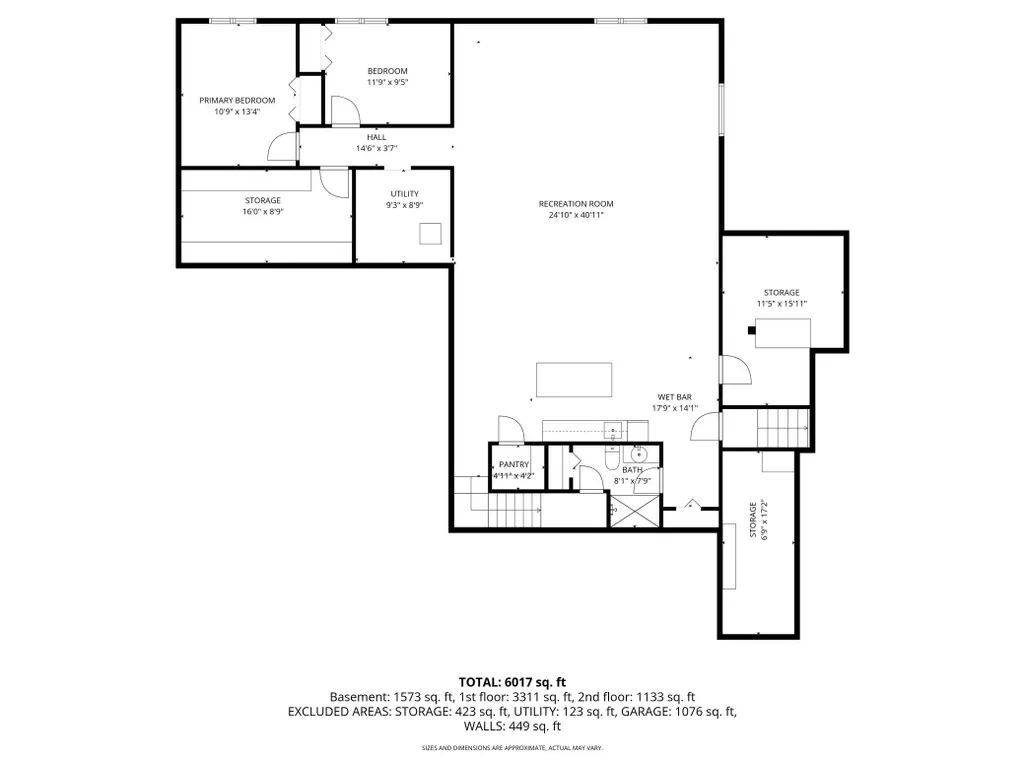
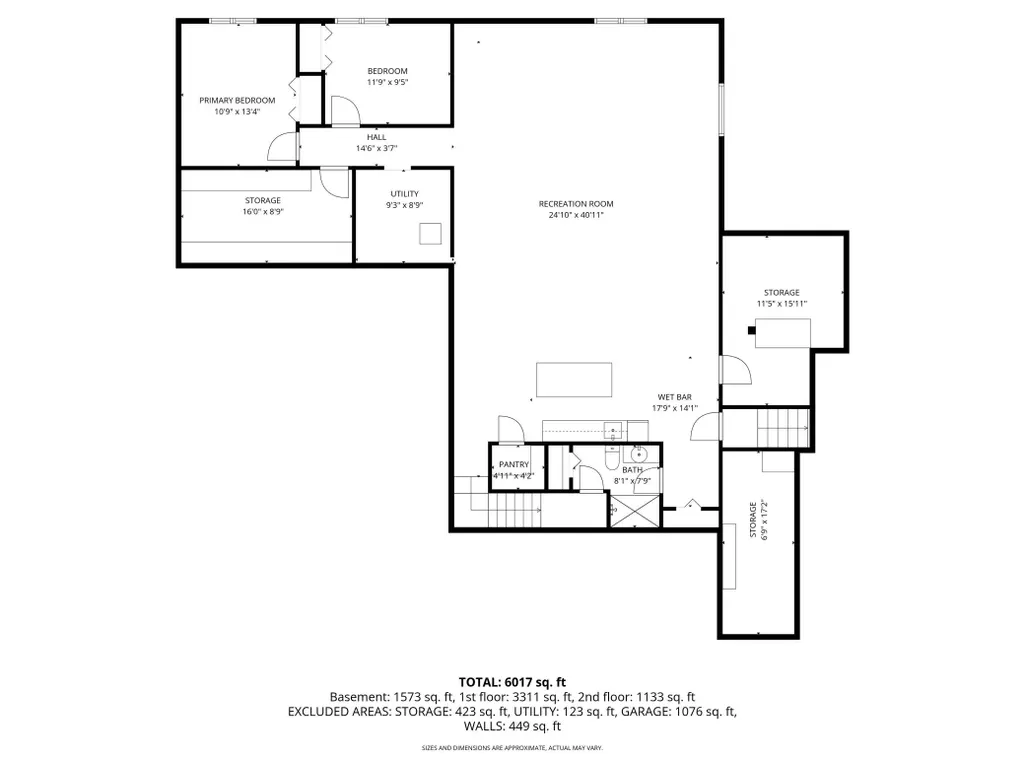
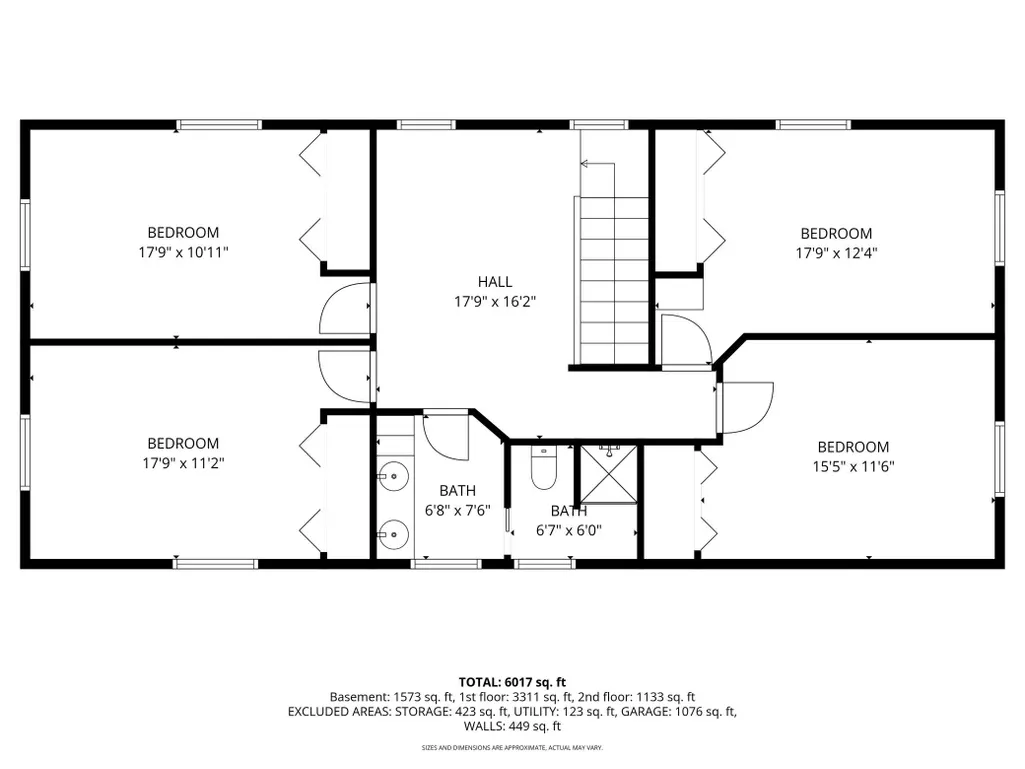
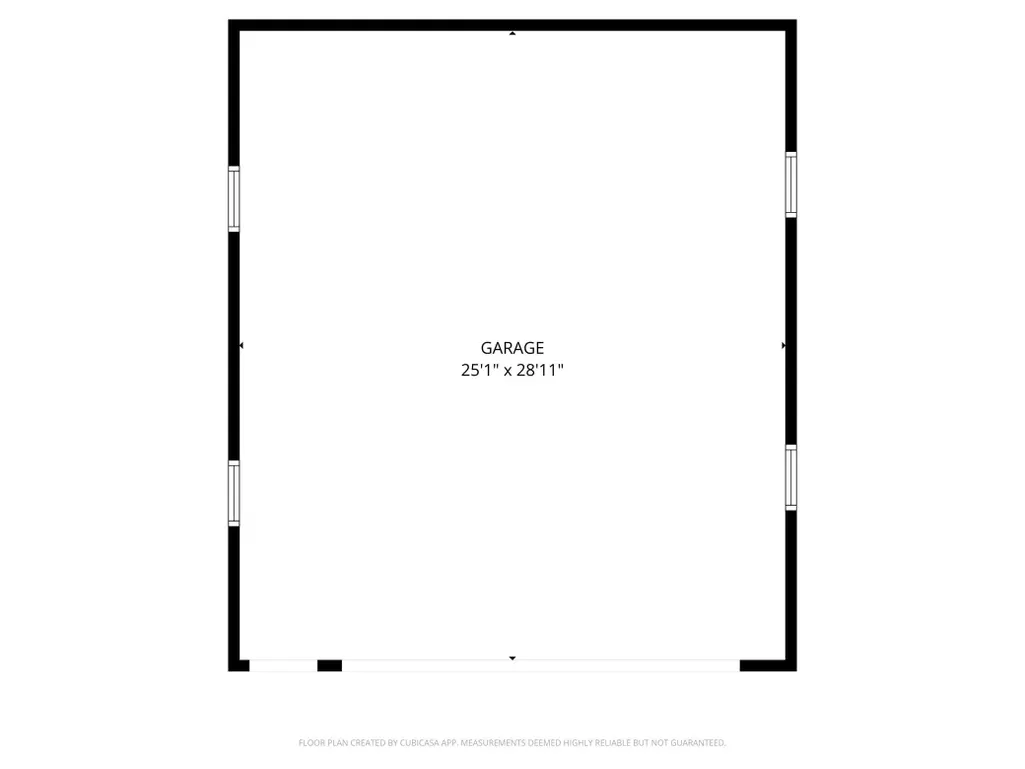
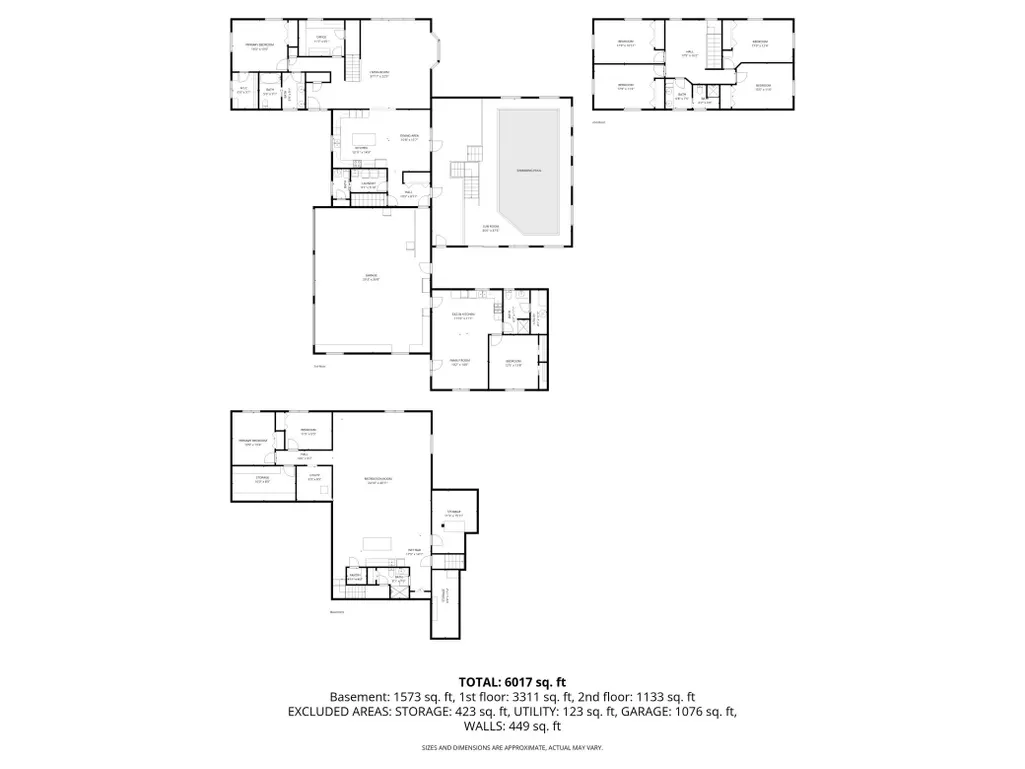
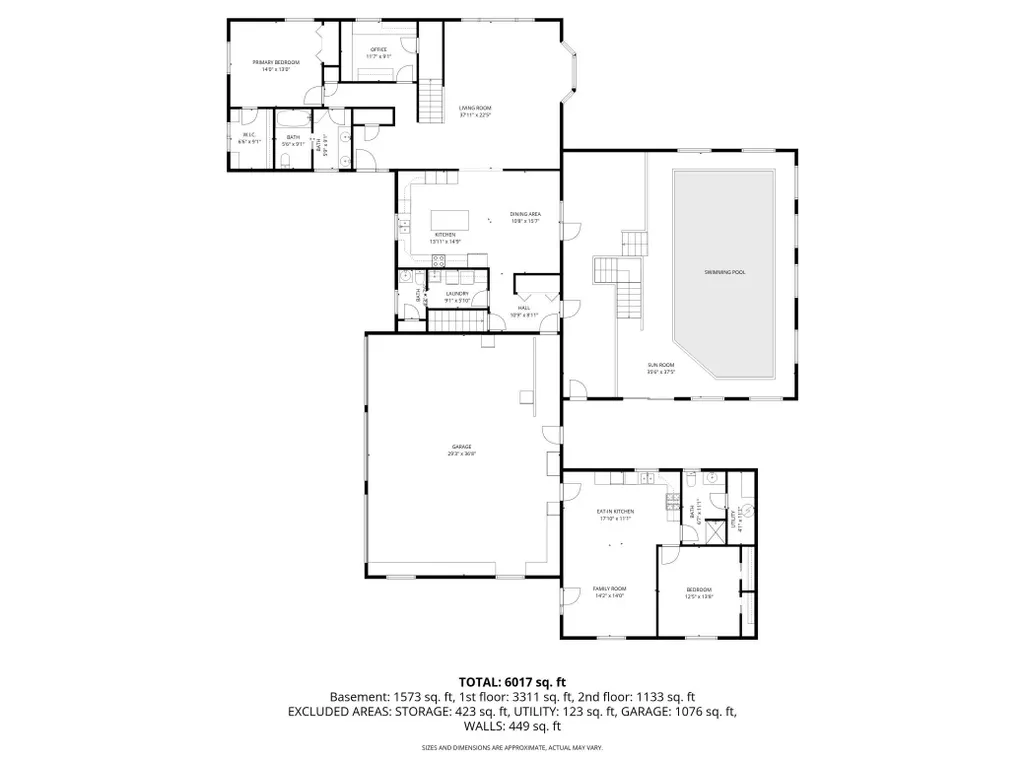
Nestled on a quiet cul-de-sac, this private 2 acre retreat offers space, comfort, and so much more! The property features a 7-bedroom main home plus a thoughtfully designed 1-bedroom apartment with private entry—perfect for guests, family or multi-generational living. Built in 1995 and expanded in 2010, the home offers over 6,000 finished square feet, including 780 square feet in the north apartment. The apartment includes in-floor heat, a full kitchen, bathroom, and open-concept great room, with both private and interior access to the main home. Designed for gathering and everyday living alike, the main home features a spacious kitchen with dining area that opens through French doors into a indoor pool room. Enjoy a 16x32 hotel-sized pool, hot tub and year-round recreation right at home. The main level includes a primary bedroom with walk-in closet, full bath, and convenient laundry room. New picture windows in the living room frame peaceful views of the surrounding wooded landscape. Upstairs, you’ll find four bedrooms and a full bath, while the lower level offers a large recreation/family room, two additional bedrooms, and another bathroom. Additional features include a 3-stall attached garage, 2-stall detached garage(25x29), garden, storage shed, and a welcoming front patio ideal for outdoor gatherings. Surrounded by mature trees and natural beauty, the property offers frequent wildlife sightings and a spacious setting while accommodating large gatherings with ease. This is a truly unique home designed for both comfort and connection. Recent upgrades totaling over $130,000 (since fall 2023) provide peace of mind and modern efficiency, including: New Andersen Fibrex windows throughout most of the home, new boiler serving both the home and pool, new pool liner and liner channel, robotic pool scrubber, new mini-split heat pump for the apartment, new roof on the detached two-car garage.
| Price History | |
|---|---|
| 4/20/2026 | Listed $749,900 |
| 5/26/2026 | 4$724,900 |
| 6/19/2026 | 4$699,900 |
General Features
| Living Area | 6017 |
|---|---|
| Sewer | Private Sewer,Septic System Compliant - Yes,Tank with Drainage Field |
| Heating | Boiler,Ductless Mini-Split,Forced Air,In-Floor Heating,Zoned |
| Cooling | Central Air,Ductless Mini-Split |
| Roof | Age Over 8 Years,Architectural Shingle,Pitched |
| Appliances | Air-To-Air Exchanger,Dryer,Humidifier,Gas Water Heater,Microwave,Range,Refrigerator,Washer,Water Softener Owned |
| Garage Spaces | 5 |
| Pool Features | Heated,Indoor |
| Construction Materials | Block,Frame |
| Year Built | 1995 |
| Electric | Circuit Breakers,200+ Amp Service |
| Levels | Modified Two Story |
| Property Subtype | Single Family |
| Tax Year | 2025 |
| Accessibility | None |
| Additional Parcels Description | 26161530014,26161530015,26161530017 |
| County | Stearns |
| New Construction | No |
| Property Type | Residential |
| HOA | No |
| Contingency | None |
| Subdivision Name | Heatherwood |
| Other Structures | Garage(s),Kennel/Dog Run,Guest House,Hot Tub,Second Residence |
| Full Baths | 1 |
| Directions | From Paynesville,take Co Rd 34 E to Highland Drive,go N on Northwood Drive to home on left. |
| City | Paynesville Twp |
| High School District | Paynesville |
| Zoning Description | Residential-Single Family |
| Lot Size Units | Acres |
| Property Attached Y/N | No |
| Land Lease Y/N | No |
| Tax Annual Amount | 7746 |
| Additional Parcels Y/N | Yes |
| Virtual Tour | https://my.matterport.com/show/?m=MsyBSbmUyUQ&play=1&help=2& |
| Standard Status | Active |
| Lender Owned | No |
| Amenities Unit | Ceiling Fan(s),French Doors,Hot Tub,Intercom System,Kitchen Center Island,Kitchen Window,Primary Bedroom Walk-In Closet,Main Floor Primary Bedroom,Patio,Paneled Doors,Porch,Washer/Dryer Hookup,Wet Ba |
| PostalCity | Paynesville |
Interior Features
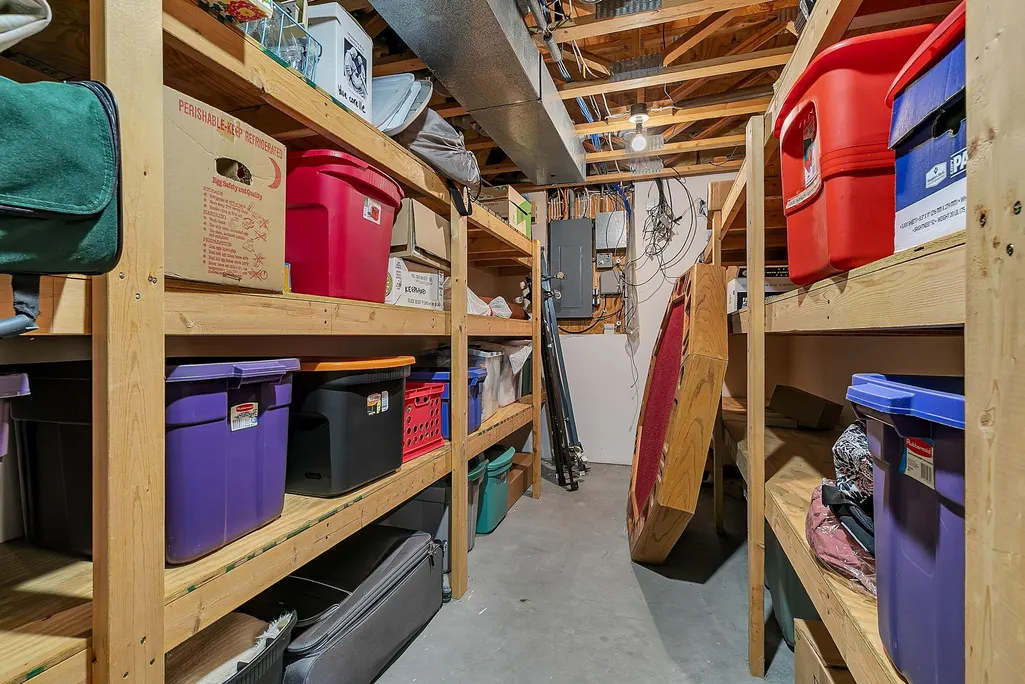
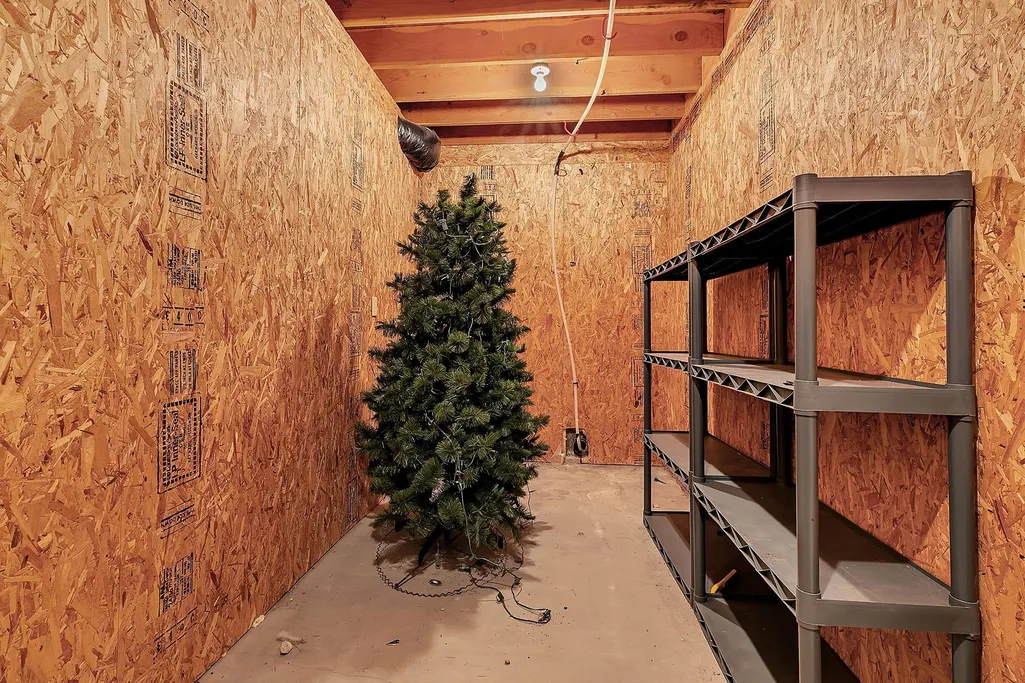
| Basement | Block,Egress Window(s),Finished,Full,Storage Space |
|---|---|
| Basement (Y/N) | Yes |
| Fireplace Y/N | No |
| Above Grade Finished Area | 4444 |
| Half Baths | 1 |
| 3/4 Baths | 3 |
| Laundry Features | Laundry Room,Main Level,Washer Hookup |
| Total Bedrooms | 8 |
| Below Grade Finished Area | 1573 |
| Total Baths | 5 |
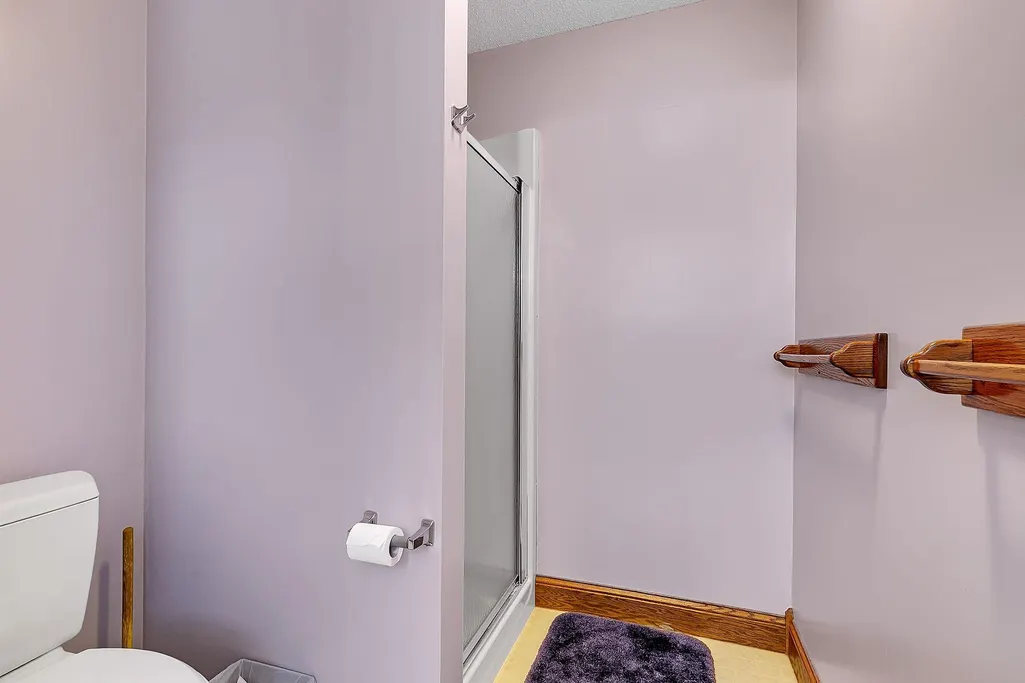
| Bath Desc | 3/4 Basement,Basement,Double Sink,Full Primary,Full Basement,Private Primary,Main Floor 1/2 Bath,Main Floor Full Bath,Upper Level 3/4 Bath,Walk-In Shower Stall |
| Dining Room Description | Eat In Kitchen,Kitchen/Dining Room |
| Fuel | Electric,Natural Gas |
| Garage Dimensions | 29.5x36.8 |
| Garage Door Width | 8 |
| Garage Square Feet | 1144 |
Exterior Features
| Fencing | Chain Link |
|---|---|
| Parking Features | Attached Garage,Detached Garage,Finished Garage,Multiple Garages |
| Lot Features | Tree Coverage - Medium |
| Water Source | Private,Well |
| Lot Size Area | 2 |
| Building Area Total | 6017 |
| Lot Dimensions | 215x410 |
| Waterfront Y/N | No |
| Foundation Area | 1575 |
| Road Frontage Type | Cul De Sac,No Outlet/Dead End,Paved Streets |
| Road Responsibility | Public Maintained Road |
Amenities
- Foreclosure
- Views
- Short Sale
- New Construction
- Adult 55+
- Lease To Own
- No HOA Fees
- Furnished
- Primary On Main
- Air Conditioning
- Seller Finance
- Green
- Fixer Upper
- Horse
- Golf
- Fireplace
- Deck
- Garage
- Basement
- Pool
Property vs Single Family Average in 56362
Price
Taxes
Year Built
Visits

