
Primary on Main

Address
10113 W 34th Street # 105, Hopkins, MN
Price
$ 99,900
Property Attributes
- ID#7020284
- TypeSingle Family
- Listing Status Active
- CountyHENNEPIN
- CityHopkins
- AreaCo-Op Oakridge Manor Homeowners0004
- NeighborhoodCo-Op Oakridge Manor Homeowners0004
- Zip55305
- Style(CC) Low Rise (3- Levels)
- Year Built1970
- Taxes$ 738
- Price$ 99,900
- Bedrooms1
- Full Bathrooms1
- Half Bathrooms0
- Sqr Footage750
- Lot Size0.017 Acres
Data Source:
Northstar MLS (NSTAR)
Property Description
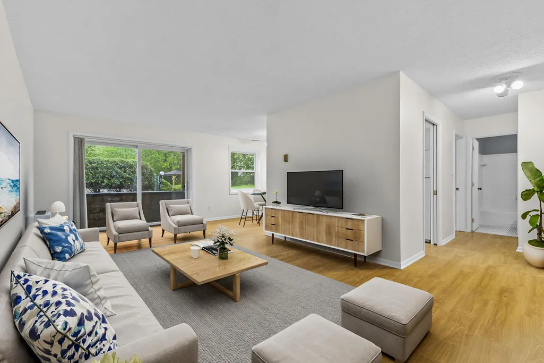
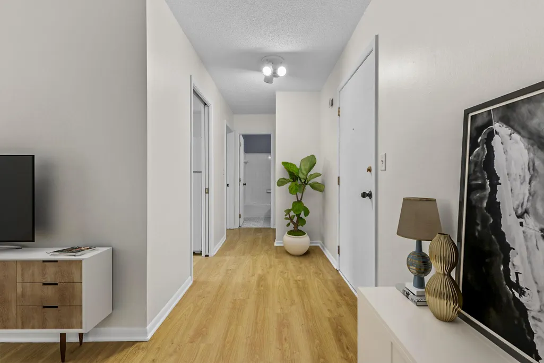
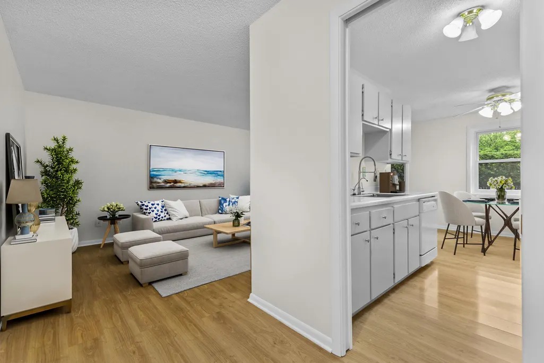
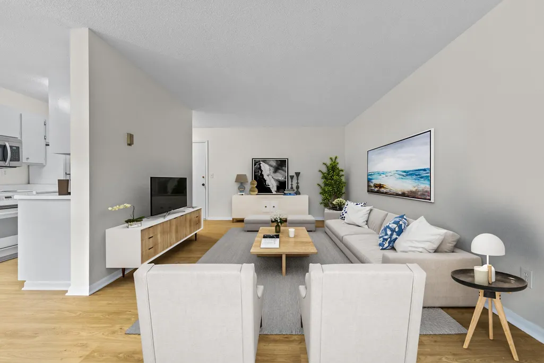
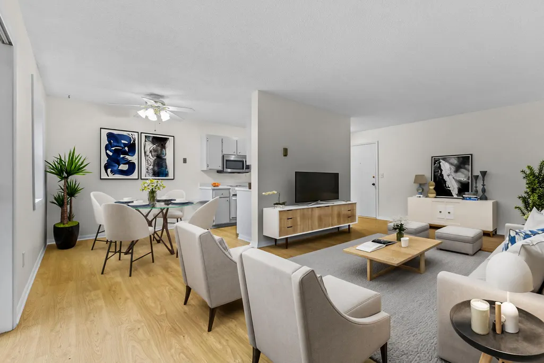
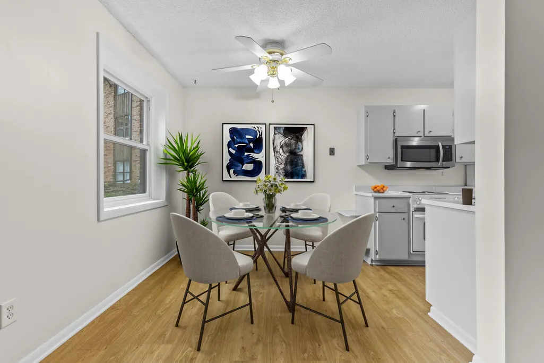
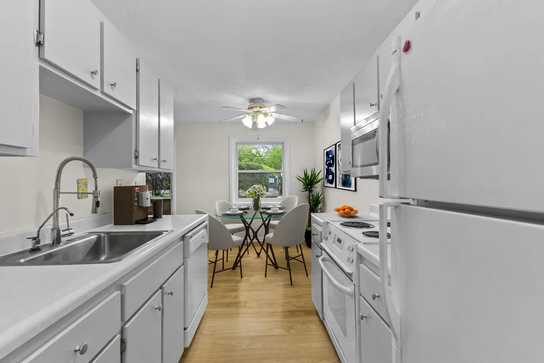
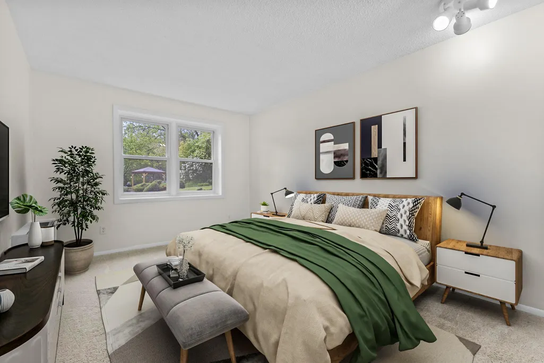
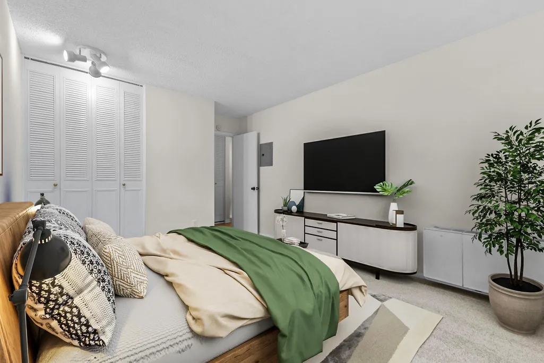
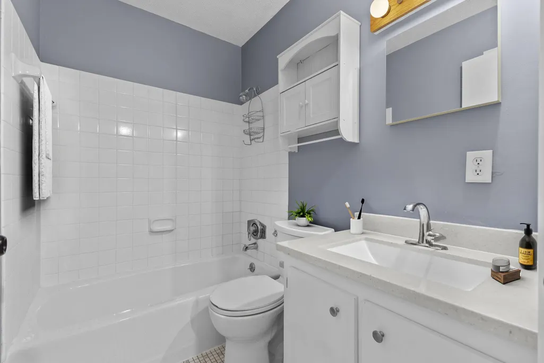
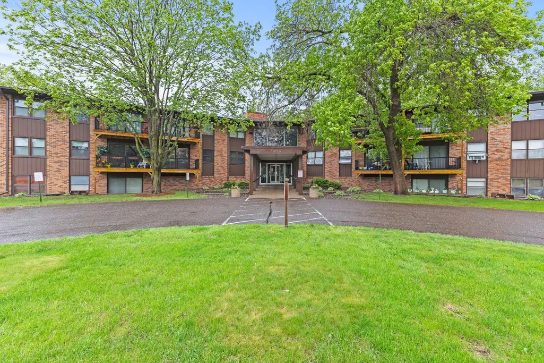
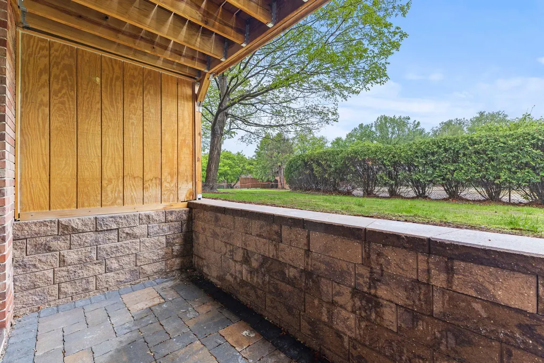
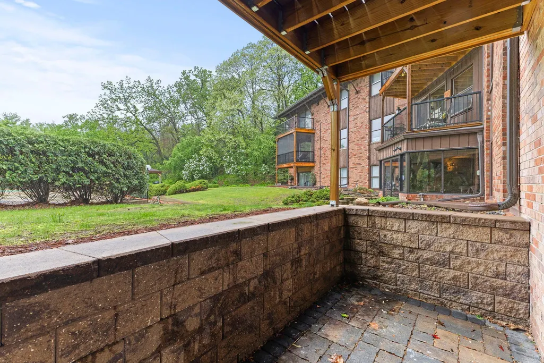
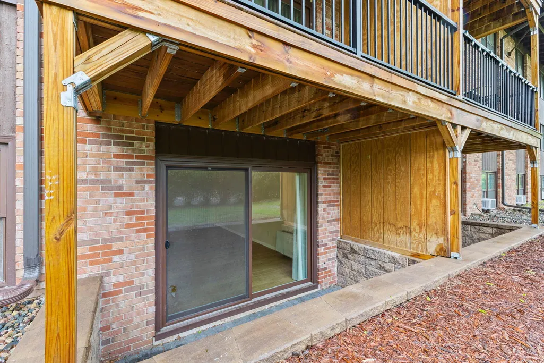
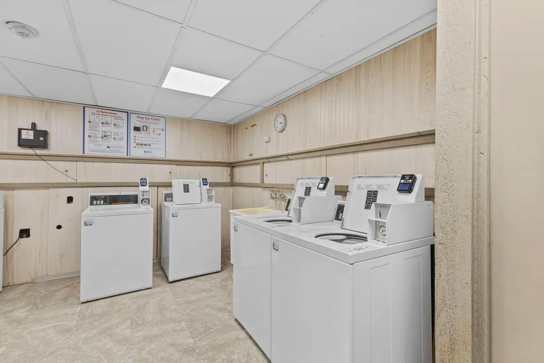
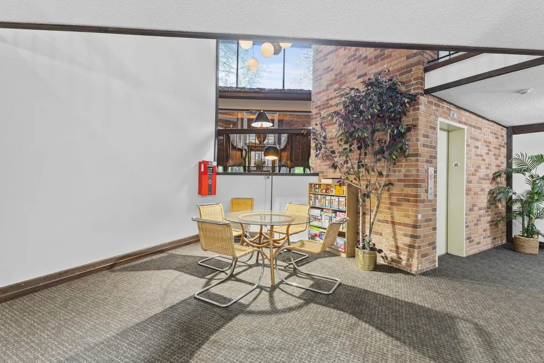
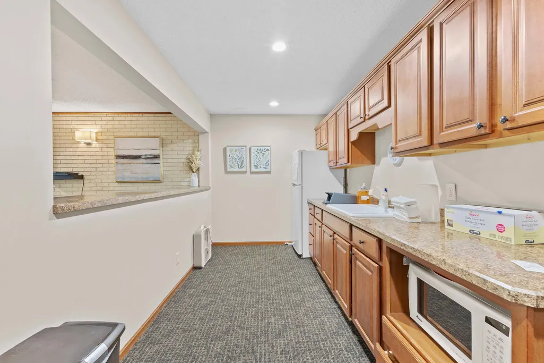
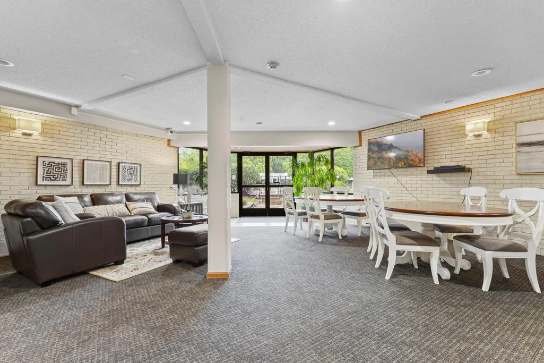
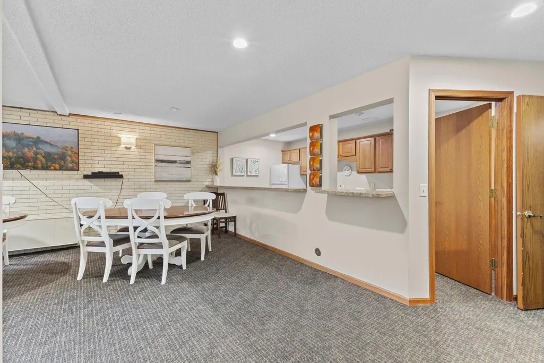
Welcome to easy living in this charming first-level 1-bedroom, 1-bathroom co-op unit! This home features a spacious living room filled with natural light and a practical kitchen with ample cabinet and countertop space. The bedroom is generously sized, and the full bath is clean and comfortable. Just outside the unit, you’ll find a convenient storage room and access to the community laundry. Enjoy the shared amenities, including a welcoming community room perfect for gatherings and an outdoor pool for summer relaxation. This is a co-op common interest community offering a low-maintenance lifestyle in a quiet, well-kept setting. The location is truly fabulous—just a short drive to all the shopping, dining, parks, and entertainment options that Minnetonka and Hopkins have to offer. Whether you're seeking a peaceful retreat or a place to downsize, this well-located unit offers comfort, convenience, and exceptional value. Don’t miss this great opportunity!
| Price History | |
|---|---|
| 2/12/2026 | Listed $99,900 |
General Features
| Living Area | 750 |
|---|---|
| Sewer | City Sewer/Connected |
| Heating | Boiler |
| Cooling | Window Unit(s) |
| Roof | Age 8 Years or Less,Architectural Shingle,Asphalt,Pitched |
| Appliances | Dishwasher,Microwave,Range,Refrigerator |
| HOA Fee | 568 |
| Garage Spaces | 1 |
| Association Fee Includes | Building Exterior,Controlled Access,Hazard Insurance,Heating,Lawn Care,Maintenance Grounds,Professional Mgmt,Recreation Facility,Sanitation,Sewer,Shared Amenities,Snow Removal,Taxes |
| Pool Features | Below Ground,Heated,Outdoor,Shared |
| Construction Materials | Block,Concrete,Frame,Steel Siding |
| Year Built | 1970 |
| Electric | Circuit Breakers |
| Levels | One |
| Unit Number | 105 |
| Property Subtype | (CC) Low Rise (3- Levels) |
| Tax Year | 2025 |
| Accessibility | Accessible Elevator Installed |
| Assoc Fee Paid Per | Monthly |
| County | Hennepin |
| New Construction | No |
| Property Type | Residential |
| Association Amenities | Coin-op Laundry Leased,Laundry,Elevator(s),Lobby Entrance |
| HOA | Yes |
| Contingency | None |
| Subdivision Name | Co-Op Oakridge Manor Homeowners0004 |
| Full Baths | 1 |
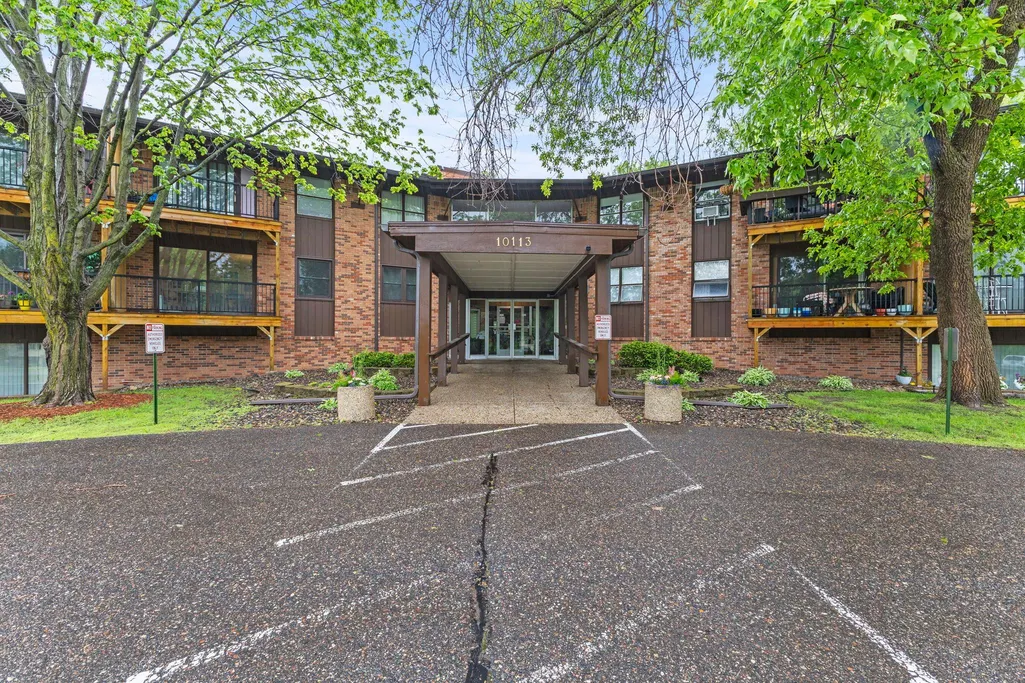
| Directions | From 169: West on Minnetonka Blvd,South on Oak Ridge Rd,West on W 34th St,Complex on left. Park in the circle lot. |
| City | Hopkins |
| Association Name | Rowcal |
| High School District | Hopkins |
| Zoning Description | Residential-Single Family |
| Lot Size Units | Acres |
| Property Attached Y/N | Yes |
| Land Lease Y/N | No |
| Tax Annual Amount | 738 |
| Additional Parcels Y/N | No |
| Standard Status | Active |
| Lender Owned | No |
| Amenities Unit | Cable,Hardwood Floors,Main Floor Primary Bedroom,Natural Woodwork,Patio,Tile Floors |
| PostalCity | Hopkins |
Interior Features
| Basement | None |
|---|---|
| Basement (Y/N) | No |
| Fireplace Y/N | No |
| Above Grade Finished Area | 750 |
| Laundry Features | Common Area,Laundry Room,Main Level |
| Total Bedrooms | 1 |
| Total Baths | 1 |
| Bath Desc | Main Floor Full Bath |
| Dining Room Description | Informal Dining Room,Kitchen/Dining Room,Living/Dining Room |
| Fuel | Natural Gas |
Exterior Features
| Parking Features | Detached Garage,Garage Door Opener,Storage |
|---|---|
| Lot Features | Public Transit (w/in 6 blks),Tree Coverage - Medium |
| Water Source | City Water/Connected |
| Lot Size Area | 0.017 |
| Building Area Total | 750 |
| Lot Dimensions | 328x615x329x615 |
| Waterfront Y/N | No |
| Foundation Area | 750 |
| Road Frontage Type | City Street,Curbs,Paved Streets |
| Road Responsibility | Public Maintained Road |
Amenities
- Foreclosure
- Views
- Short Sale
- New Construction
- Adult 55+
- Lease To Own
- No HOA Fees
- Furnished
- Primary On Main
- Air Conditioning
- Seller Finance
- Green
- Fixer Upper
- Horse
- Golf
- Fireplace
- Deck
- Garage
- Basement
- Pool
Property vs Single Family Average in 55305
Price
Taxes
Year Built
Visits

