
Primary on Main
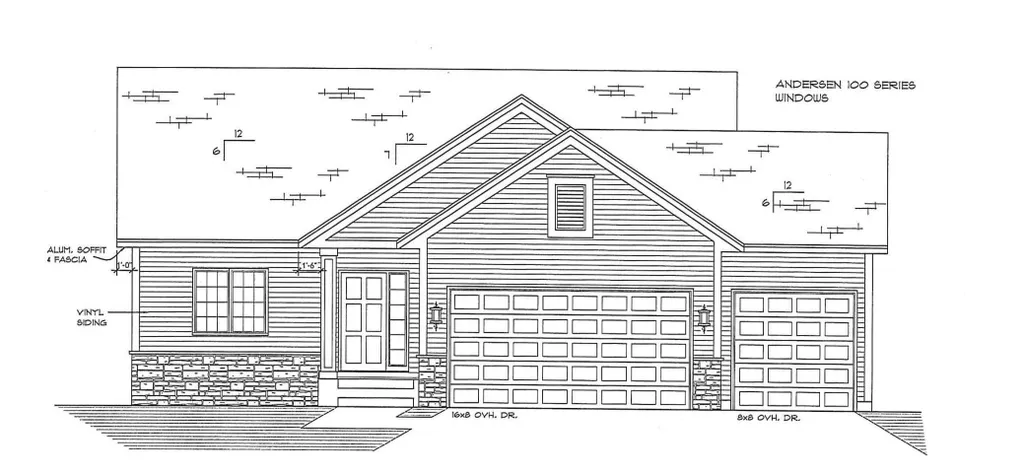
Address
1107 Olivia Street Se, New Prague, MN
Price
$ 499,900
Property Attributes
- ID#6686565
- TypeSingle Family
- Listing Status Active
- CountyLE SUEUR
- CityNew Prague
- AreaTikalsky Acres
- NeighborhoodTikalsky Acres
- Zip56071
- StyleSingle Family
- Year Built2025
- Taxes$ 1140
- Price$ 499,900
- Bedrooms4
- Full Bathrooms3
- Half Bathrooms0
- Sqr Footage2505
- Lot Size0.21 Acres
Data Source:
Northstar MLS (NSTAR)
Property Description
Wonderful new home in great neighborhood, quartz, stainless steel, white & dark woodwork, luxury vinyl plank, solid wood doors, Andersen windows, 3 bedrooms, 3 baths, concrete driveway, custom cabinets, sodded yard, 3 car garage (insulated & sheet-rocked), open floor plan, excellent place to call home!!
| Price History | |
|---|---|
| 3/17/2025 | Listed $499,900 |
General Features
| Living Area | 2505 |
|---|---|
| Sewer | City Sewer/Connected |
| Heating | Forced Air |
| Cooling | Central Air |
| Roof | Asphalt |
| Appliances | Air-To-Air Exchanger,Dishwasher,Disposal,Exhaust Fan,Microwave,Range,Refrigerator |
| Garage Spaces | 3 |
| Year Built | 2025 |
| Electric | Circuit Breakers,150 Amp Service |
| Levels | One |
| Property Subtype | Single Family |
| Tax Year | 2026 |
| Accessibility | None |
| County | Le Sueur |
| New Construction | No |
| Property Type | Residential |
| HOA | No |
| Contingency | None |
| Subdivision Name | Tikalsky Acres |
| Full Baths | 3 |
| Directions | Hwy 19 to 10th Ave,south to Tikalsky St SE |
| City | New Prague |
| High School District | New Prague Area Schools |
| Zoning Description | Residential-Single Family |
| Lot Size Units | Acres |
| Property Attached Y/N | No |
| Land Lease Y/N | No |
| Tax Annual Amount | 1140 |
| Additional Parcels Y/N | No |
| Builder Name | SHIMOTA PROJECT MANAGEMENT LLC |
| Standard Status | Active |
| Lender Owned | No |
| Amenities Unit | Kitchen Center Island,Kitchen Window,Primary Bedroom Walk-In Closet,Main Floor Primary Bedroom,Vaulted Ceiling(s),Walk-In Closet |
| PostalCity | New Prague |
Interior Features
| Basement | Daylight/Lookout Windows,Drain Tiled,Full,Concrete,Sump Pump |
|---|---|
| Basement (Y/N) | Yes |
| Above Grade Finished Area | 1311 |
| Laundry Features | Main Level |
| Total Bedrooms | 4 |
| Below Grade Finished Area | 1194 |
| Total Baths | 3 |
| Bath Desc | Full Primary,Full Basement,Private Primary,Main Floor Full Bath |
| Dining Room Description | Kitchen/Dining Room |
| Fuel | Natural Gas |
| Garage Dimensions | 24x30 |
| Garage Door Width | 8 |
| Garage Square Feet | 698 |
Exterior Features
| Parking Features | Attached Garage,Concrete,Garage Door Opener |
|---|---|
| Lot Features | Sod Included in Price |
| Water Source | City Water/Connected |
| Lot Size Area | 0.21 |
| Building Area Total | 2622 |
| Lot Dimensions | 75 x 120 |
| Waterfront Y/N | No |
| Foundation Area | 1311 |
| Road Frontage Type | City Street,Paved Streets |
Amenities
- Foreclosure
- Views
- Short Sale
- New Construction
- Adult 55+
- Lease To Own
- No HOA Fees
- Furnished
- Primary On Main
- Air Conditioning
- Seller Finance
- Green
- Fixer Upper
- Horse
- Golf
- Fireplace
- Deck
- Garage
- Basement
- Pool
Property vs Single Family Average in 56071
Price
Taxes
Year Built
Visits
In The Neighborhood
New Construction
New Prague
$ 445,900
1228 Olivia Street Se
New Prague, MN 56071
- Type
- Single Family
- Size
- 1,604 SqFt
- Rooms
- 3 Beds + 2 Baths
 Keller Williams Realty Integrity Lakes
